

511 Ettridge Court
511 Ettridge Court
 See all 47 photos
Property history
Facts and features
- BasementApartment
- Water, sewerMunicipal
- HeatingForced air
- CoolingCentral air
- Second kitchen
- Separate entrance
- Hardwood floors
- Fireplace
- Central air
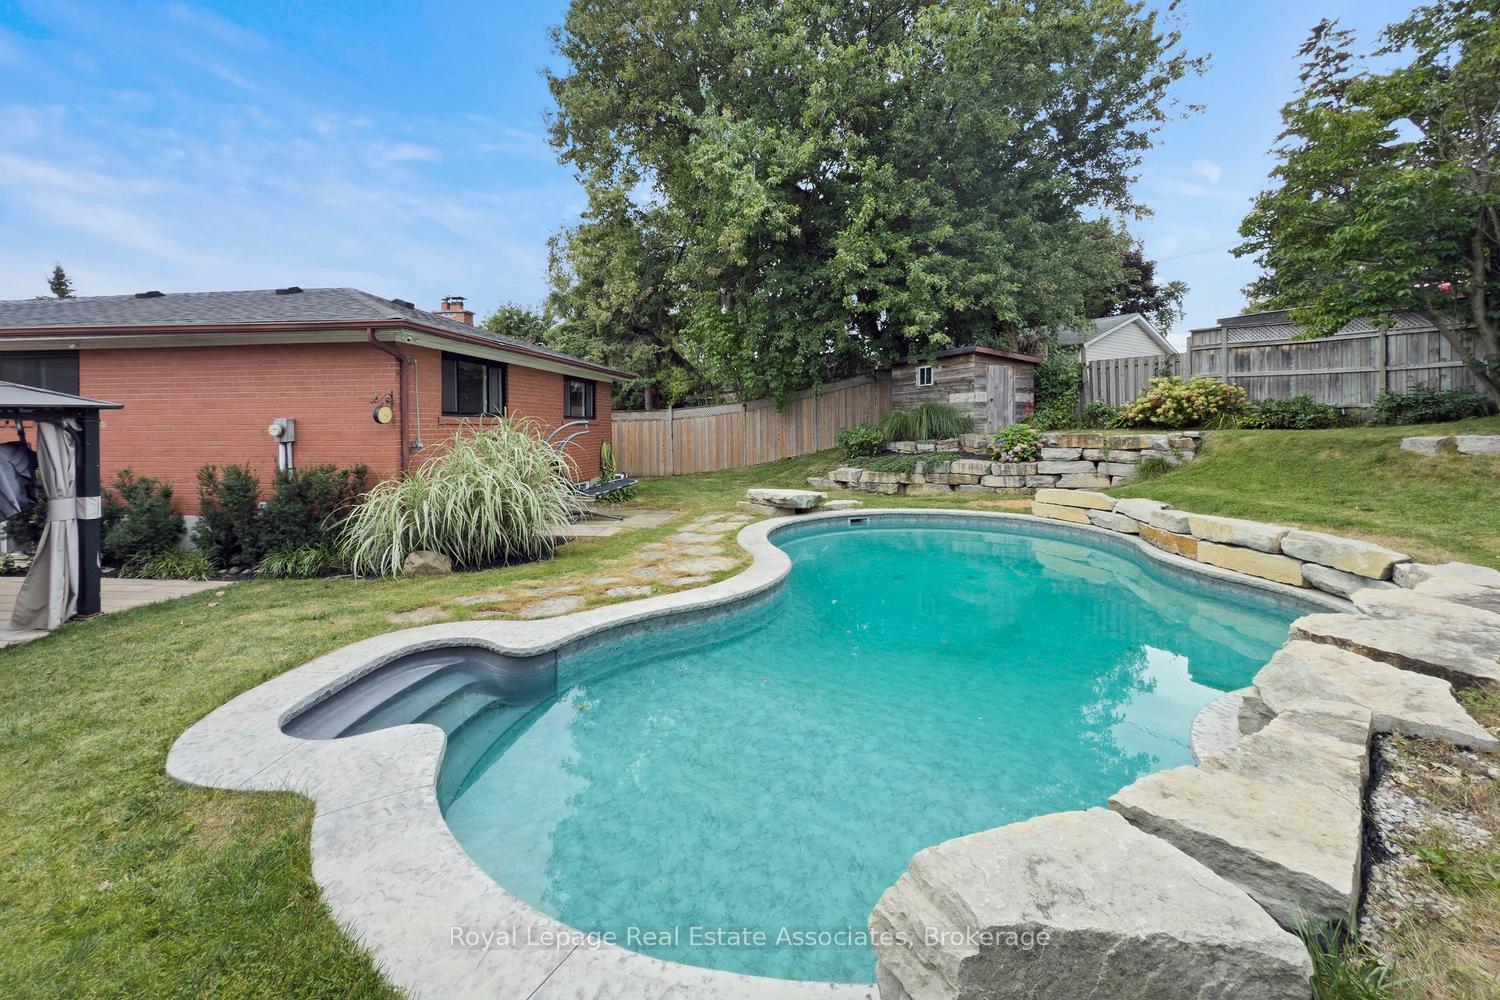
- Inground pool
The homeDetached, Bungalow, 1,100–1,500 sq ft
- Type: Detached
- Style: Bungalow
- Living space: 1,100–1,500 sq ft
- Basement: Separate entrance, apartment
InsideFireplace Yes, Hardwood, Broadloom, Lower level
- Fireplace: Yes
- Flooring: Hardwood, Broadloom
- Laundry: Lower level
- Features: In-law suite, primary bedroom - main floor
- Rooms above ground: 6
- Rooms in the basement: 5
- Bedrooms: 3 + 2 in the basement
- Bathrooms: 3
- Kitchens: 2
Outside and lotBrick, Shingles, Unknown
- Exterior: Brick
- Roof: Shingles
- Foundation: Unknown
- Pool: Inground
- Other structures: Garden shed, gazebo, fence - full, other
- Size: 44.52 × 182 ft
Parking2 Garage, Attached, Private double
- Spaces: 2 Garage
- Garage: Attached
- Driveway: Private double
Heating, water and powerForced air, gas, Central air, Municipal water
- Heating: Forced air, gas
- Cooling: Central air
- Water: Municipal water
- Sewer: Municipal sewer
Costs and taxesTaxes $10,256 a year, HST included in the price, Water purifier
- Taxes, 2025: $10,256 a year
- HST: HST included in the price
- Rental items: Water purifier
- Under contract: Water purifier
Included in the saleAll existing electrical light fixtures, window coverings, existing stainless steel appliances - gas stove, fridge, two (2) built-in ovens, dishwasher, b/i microwave. basement includes stainless steel fridge, keg faucet tap, one (1) washer and one (1) dryer. one (1) garage remote, and one (1) television in basement in office, (1) television in common area is included. hot water tank owned., Television in the basement rec living room is excluded.
- Included: All existing electrical light fixtures, window coverings, existing stainless steel appliances - gas stove, fridge, two (2) built-in ovens, dishwasher, b/i microwave. basement includes stainless steel fridge, keg faucet tap, one (1) washer and one (1) dryer. one (1) garage remote, and one (1) television in basement in office, (1) television in common area is included. hot water tank owned.
- Not included: Television in the basement rec living room is excluded.
NearbyCul de sac/dead end, fenced yard, hospital, park, public transit, school
- Close to: Cul de sac/dead end, fenced yard, hospital, park, public transit, school
Listing detailsW12368614, Sold, Aug 28, 2025
- MLS® number: W12368614
- Status: Sold
- Listed on: Aug 28, 2025
- Days on market: 5
- Updated: Sep 2, 2025
- Possession: Flexible
- Occupied by: Owner
- Listing brokerage: Royal Lepage Real Estate Associates
About this home
511 Ettridge Court, Mississauga (Mineola), ON L5G 1W7
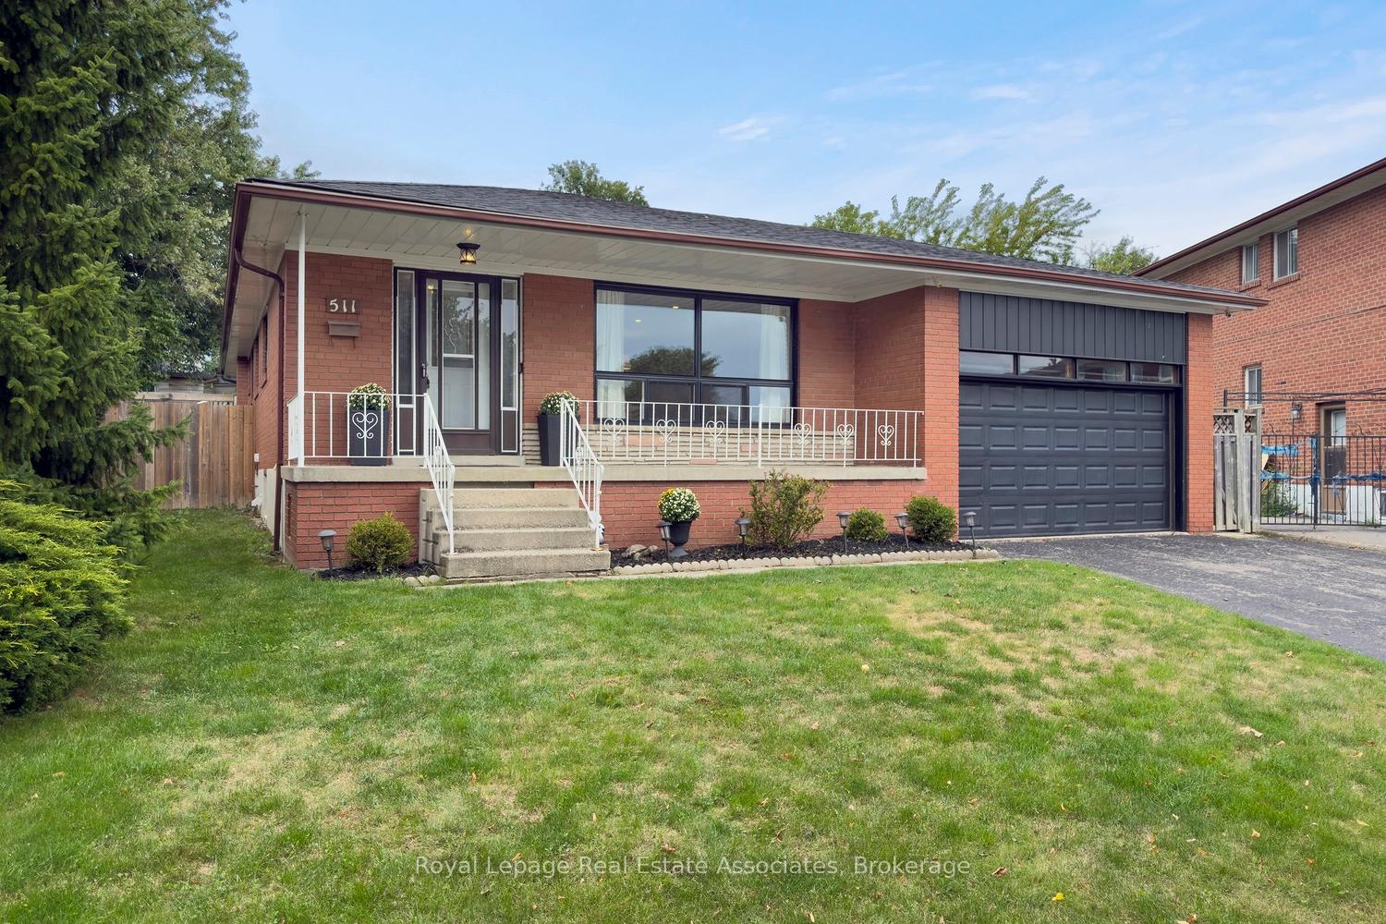
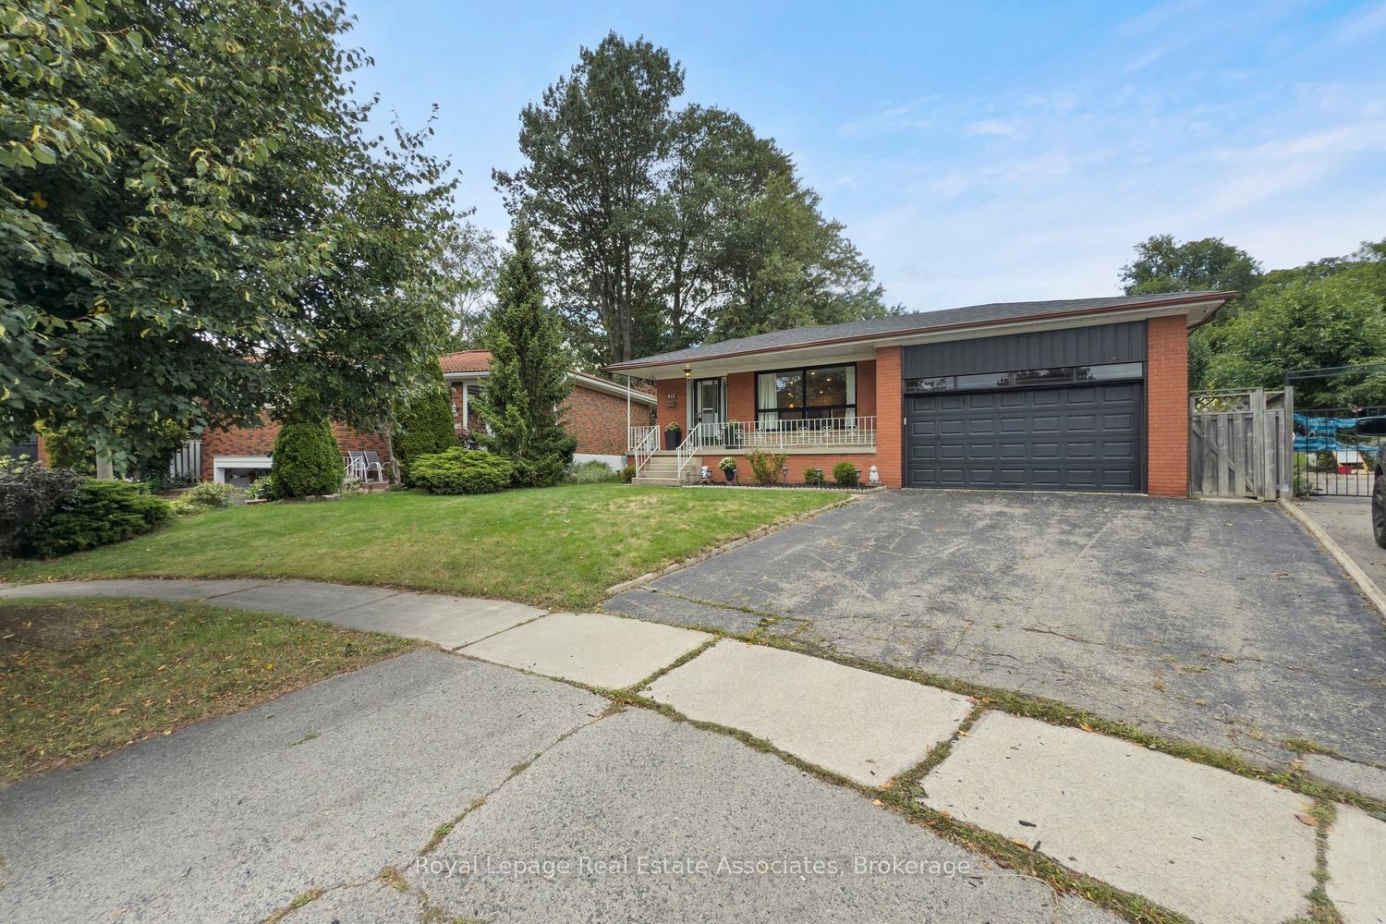
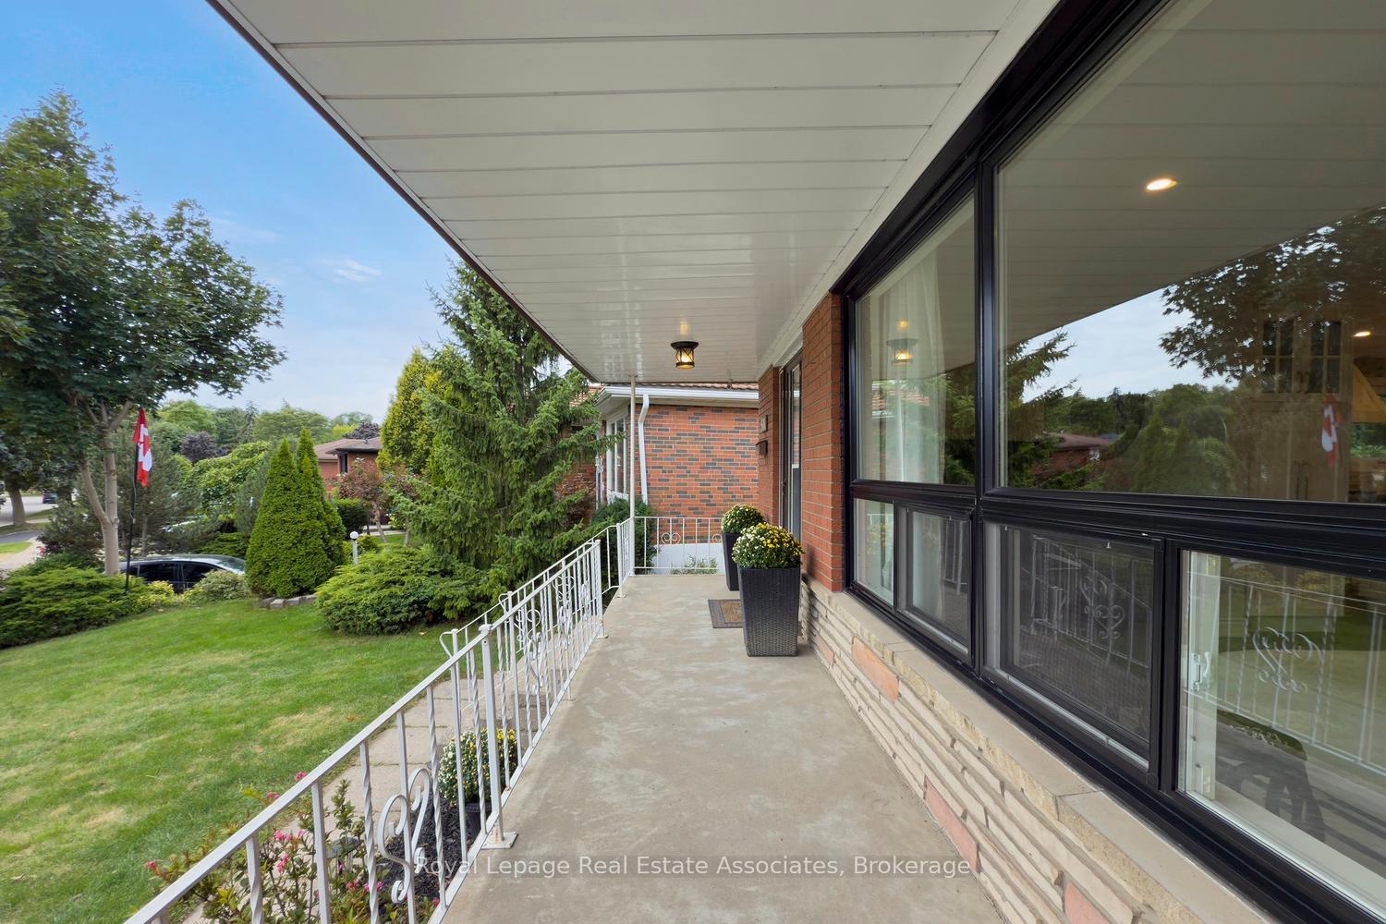
Stunning 2021 Makeover throughout! Total living space of 2,975 sqft. Check out this spectacular Turn Key/Renovated Detached Bungalow, nestled in the desirable community of Mineola! The main floor features an eat-in Chef's Kitchen with stainless steel appliances, custom cabinetry, gas stove top, two B/I ovens, farmhouse sink, backsplash, and a waterfall Island draped In quartz. Bright, Open-concept living and dining area, ideal for entertaining, Light engineered hardwood floors, pot lights throughout main and lower levels. All 3 bathrooms are renovated. Modern finishes everywhere you look! Spacious primary bedroom includes a stunning ensuite bathroom with heated floors, Good sized additional bedrooms. The finished basement features a separate side entrance, Large Living/Rec room area with fireplace, surround sound and built in's, beautiful 2nd Kitchen, Multi-purpose room w built in's, Bedroom with large closet, Office with fireplace, Cold cellar, Oversized Laundry room and storage area, Lastly the lower level is complete with a stunning 4pc bathroom with heated floors, seperate bathtub & walk-in shower. This space is ideal for an In-law/Nanny suite, multi-generational families, or just a haven of extra living space. Premium pie shaped lot. Dreamy Outdoor space with a Private backyard, Stunning landscaping, Mature trees, Gazebo and Outdoor kitchen pergola for entertaining. Inground heated pool with detailed amor stone. Must see for yourself, you wont be disappointed! Close To Schools, Port Credit, Walk to Parks, Shopping, Highway QEW, 427, Transit, Port Credit & Long Branch Go Stations. Dont miss out on this opportunity, 10+ (Fridge, Gas Stove top, Two B/I Ovens, B/I Microwave, Dishwasher, Washer & Dryer, Furnace, A/C, Newer Windows 2021, Roof 2023).
Ask about this home
A HOMEH agent will answer your questions about this home.
Around this home
Daily convenience, out of 100, from the distances below
Schools nearby
School rating, out of 10.
Helpful calculators
Your HOMEH agent

"I would see it this week."