

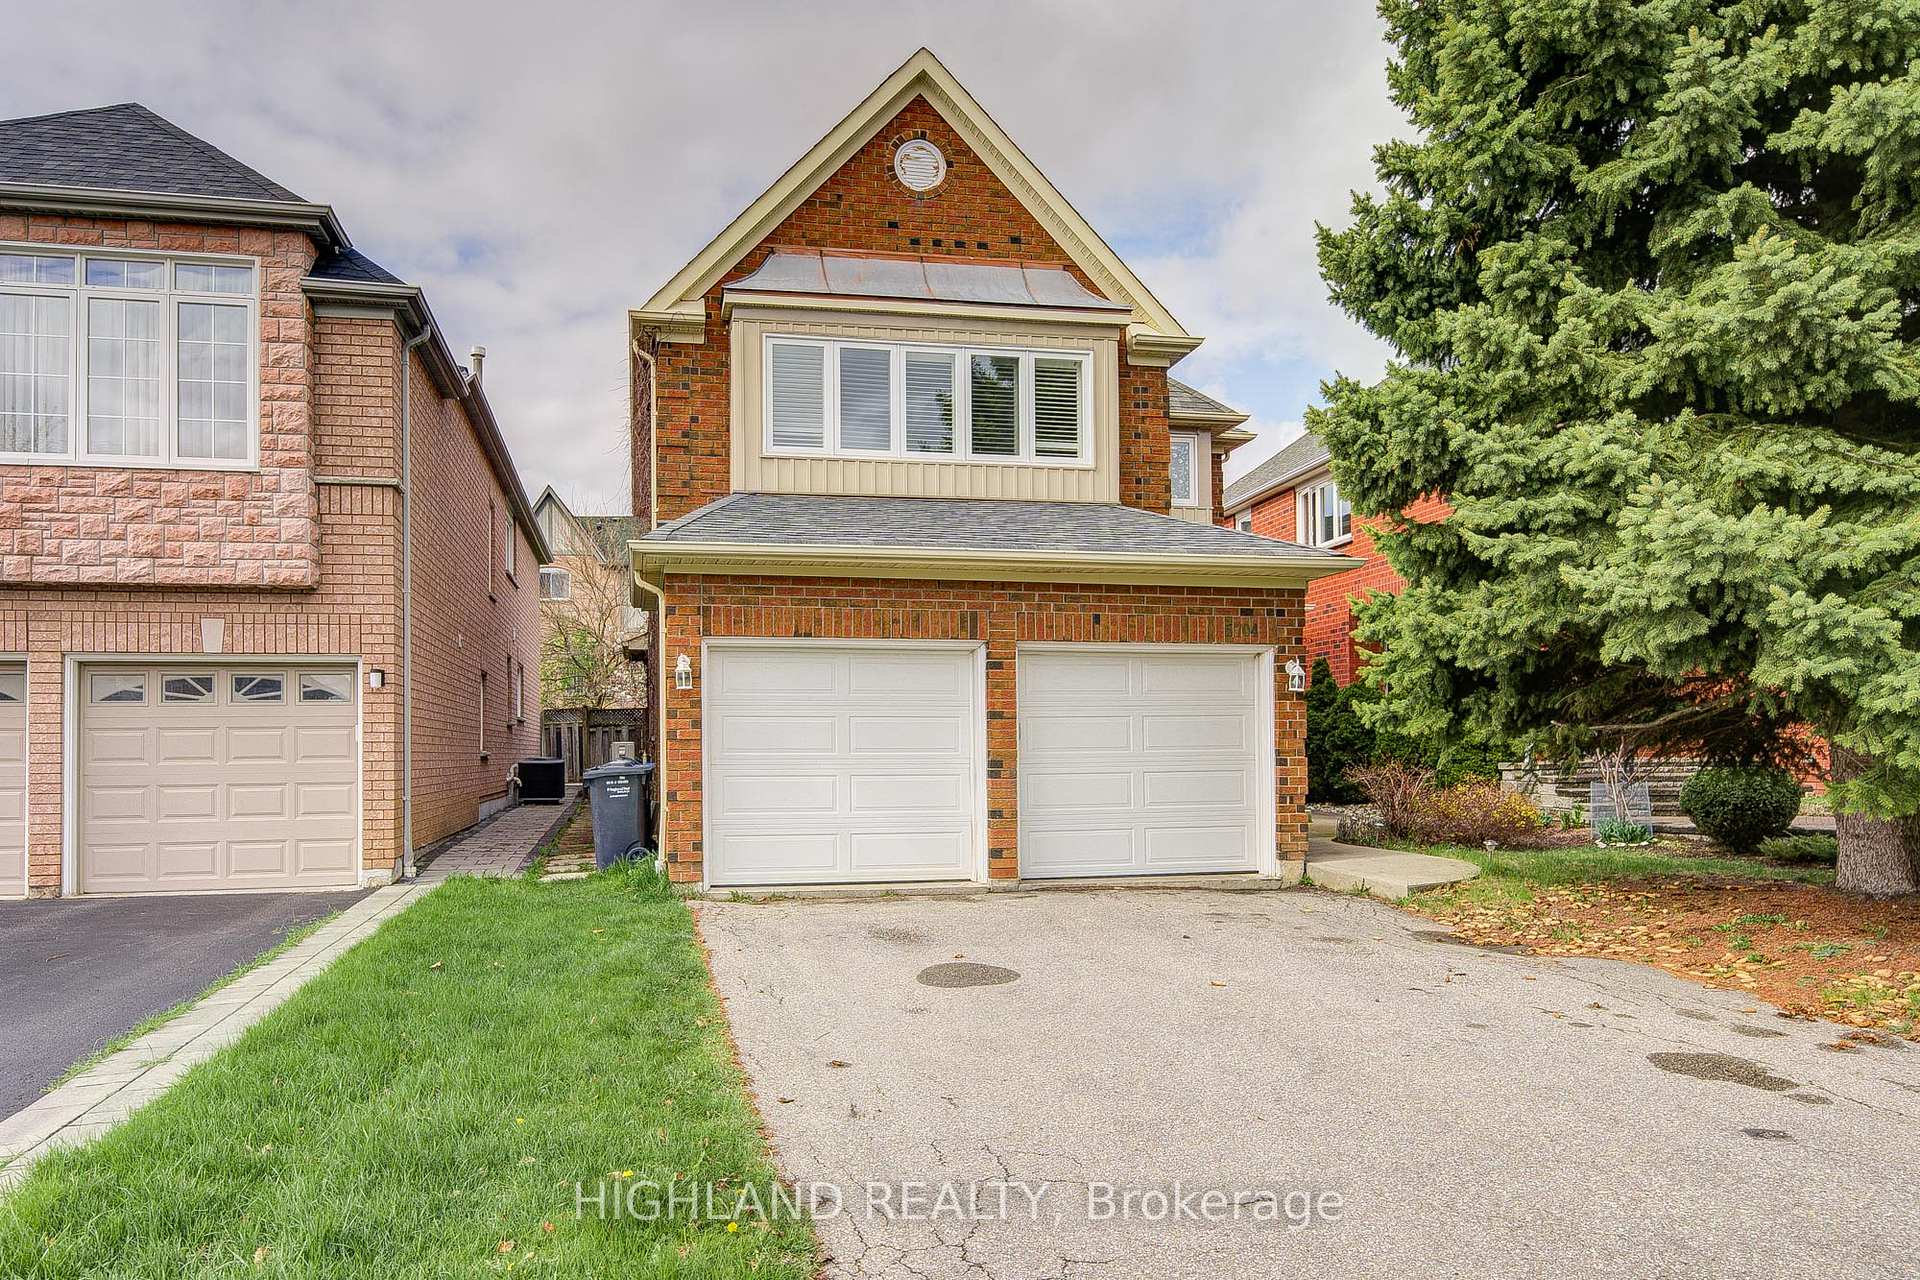
5704 Greensboro Drive
5704 Greensboro Drive
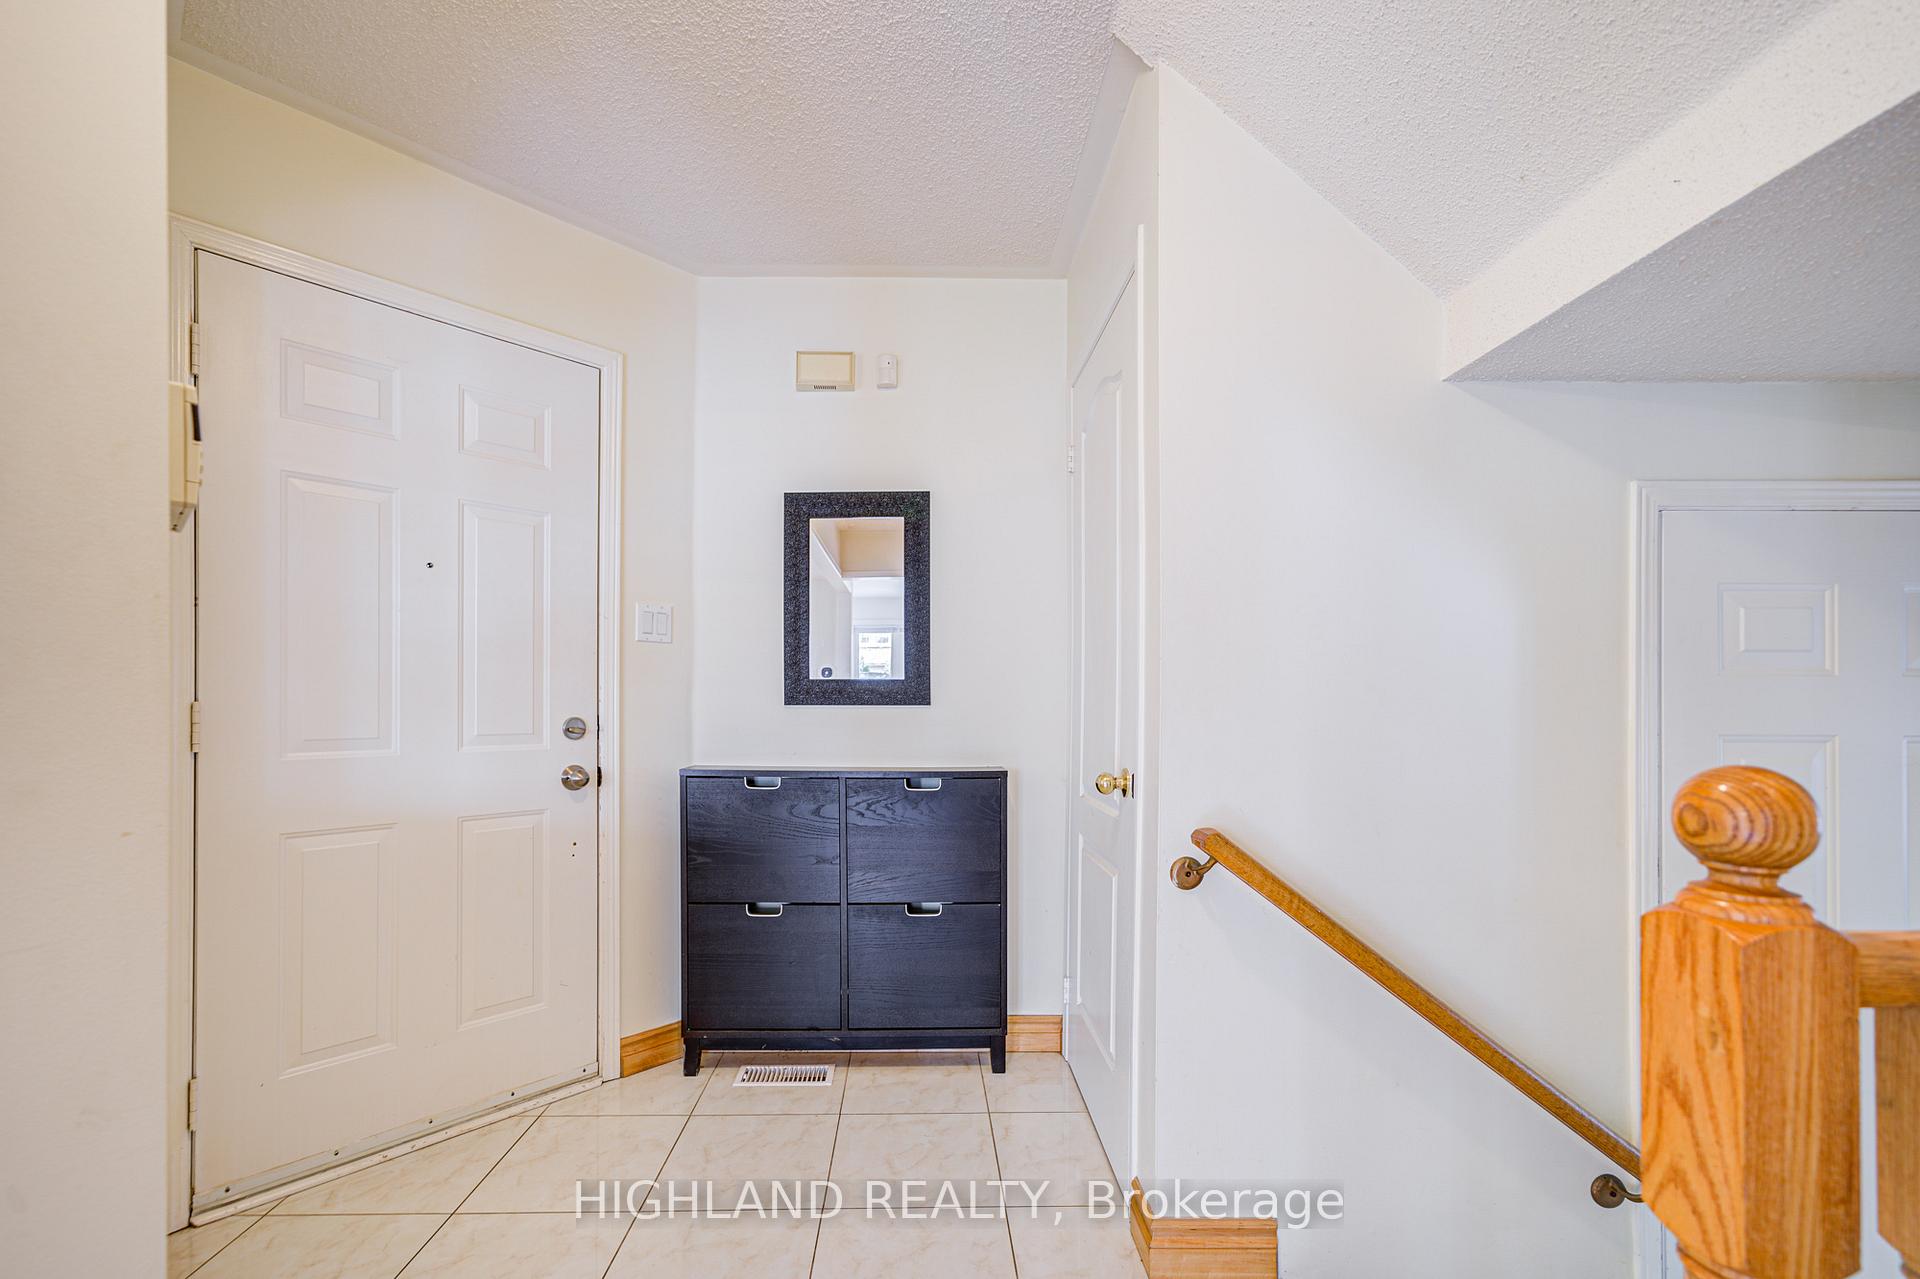 See all 49 photos
Property history
Facts and features
- BasementFinished
- Lot size36 × 121 ft
- Lease term12 months
- FurnishedUnfurnished
- Hardwood floors
- Fireplace
- Central air
The homeDetached, 2-storey, 1,500–2,000 sq ft
- Type: Detached
- Style: 2-storey
- Living space: 1,500–2,000 sq ft
- Basement: Finished
InsideFireplace Yes, Hardwood, Ceramic, Parquet, Ensuite
- Fireplace: Yes
- Flooring: Hardwood, Ceramic, Parquet
- Laundry: Ensuite
- Features: Carpet free
- Rooms above ground: 7
- Rooms in the basement: 2
- Bedrooms: 3 + 1 in the basement
- Bathrooms: 4
- Kitchens: 1
- Family room: Yes
Outside and lotBrick, Asphalt shingle, Stone
- Exterior: Brick
- Roof: Asphalt shingle
- Foundation: Stone
- Size: 36.3 × 121.39 ft
Parking2 Garage, Built-in, Private
- Spaces: 2 Garage
- Garage: Built-in
- Driveway: Private
Heating, water and powerForced air, gas, Central air, Municipal water
- Heating: Forced air, gas
- Cooling: Central air
- Water: Municipal water
- Sewer: Municipal sewer
Rent and termsRent $3,690 a month, Entire property, Unfurnished
- Rent: $3,690 a month
- Space for rent: Entire property
- Furnished: Unfurnished
- Lease: 12 months
- Paid: Monthly
- Rent includes: Parking
- Deposit: Required
- Credit check: Required
- Employment letter: Required
- Rental application: Required
- References: Required
- Rental items: Hot water tank
IncludedParking
- Included: Parking
Listing detailsW12114397, Rented, Apr 30, 2025
- MLS® number: W12114397
- Status: Rented
- Listed on: Apr 30, 2025
- Days on market: 28
- Updated: May 28, 2025
- Possession: 2025-05-01 / Immediate
- Occupied by: Vacant
- Listing brokerage: HIGHLAND REALTY
About this home
5704 Greensboro Drive, Mississauga (Central Erin Mills), ON L5M 5T7
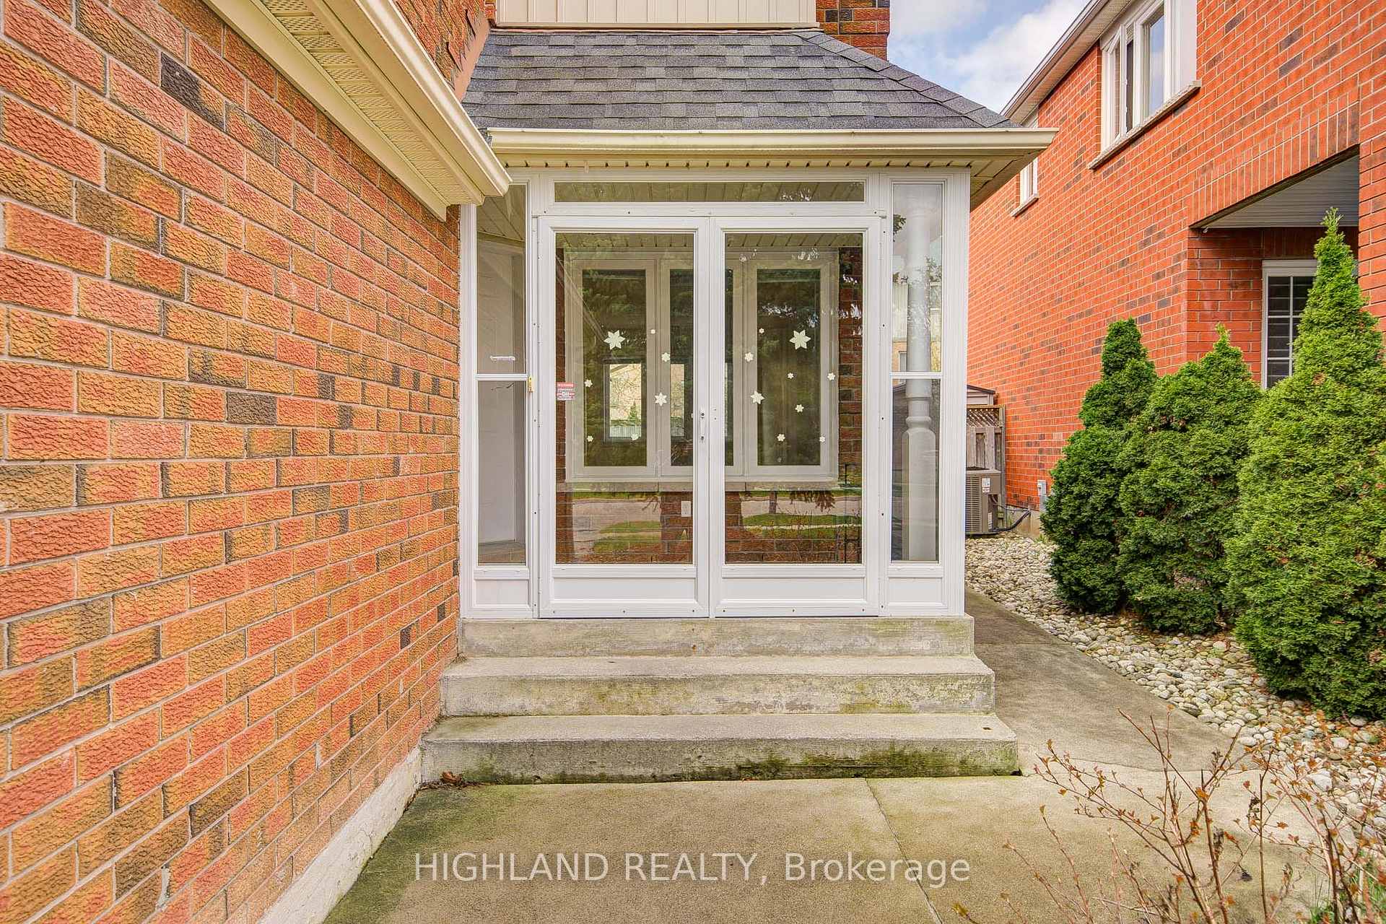
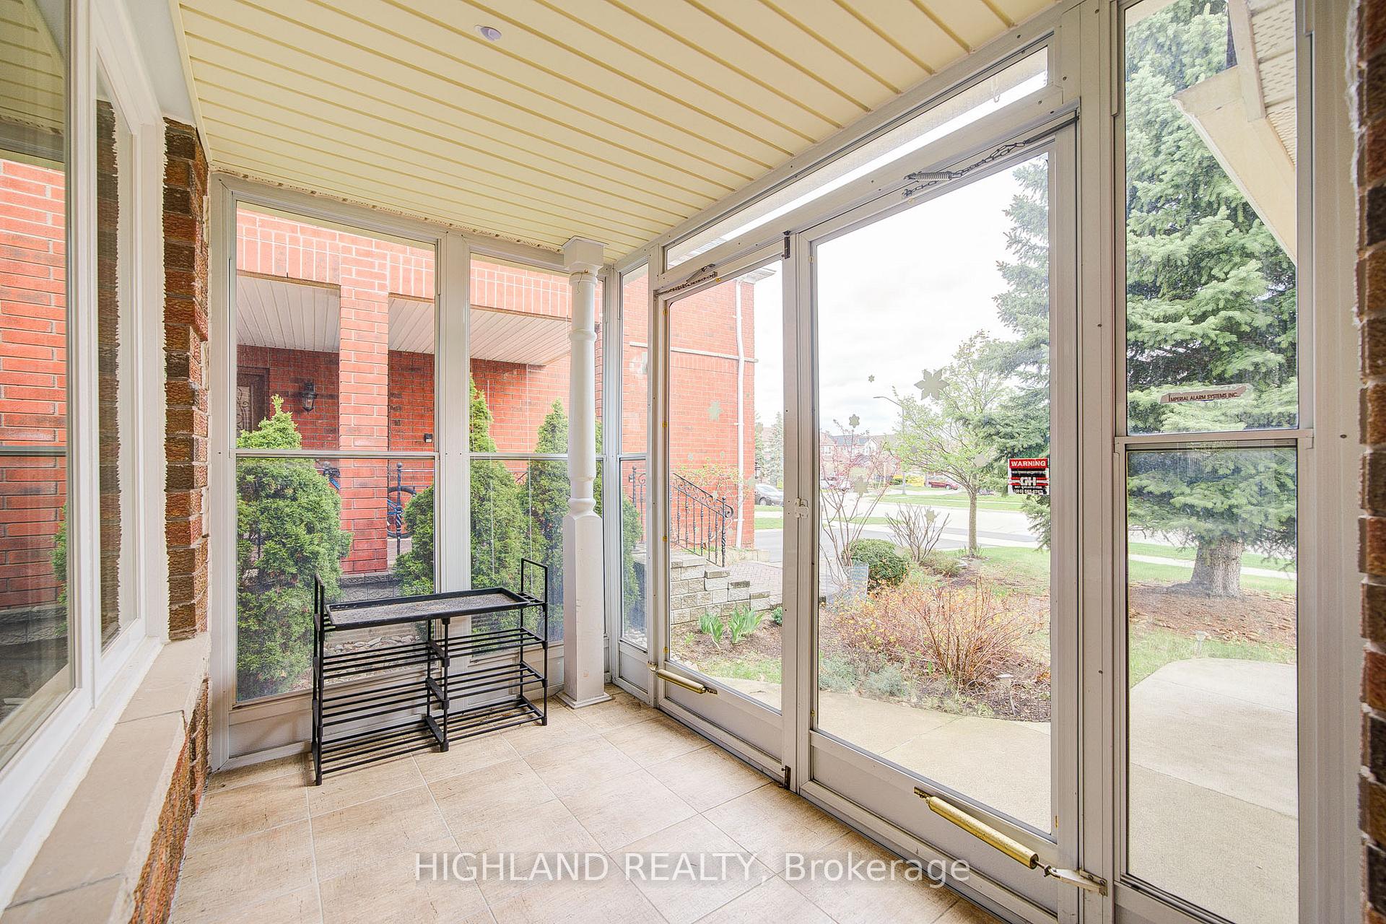
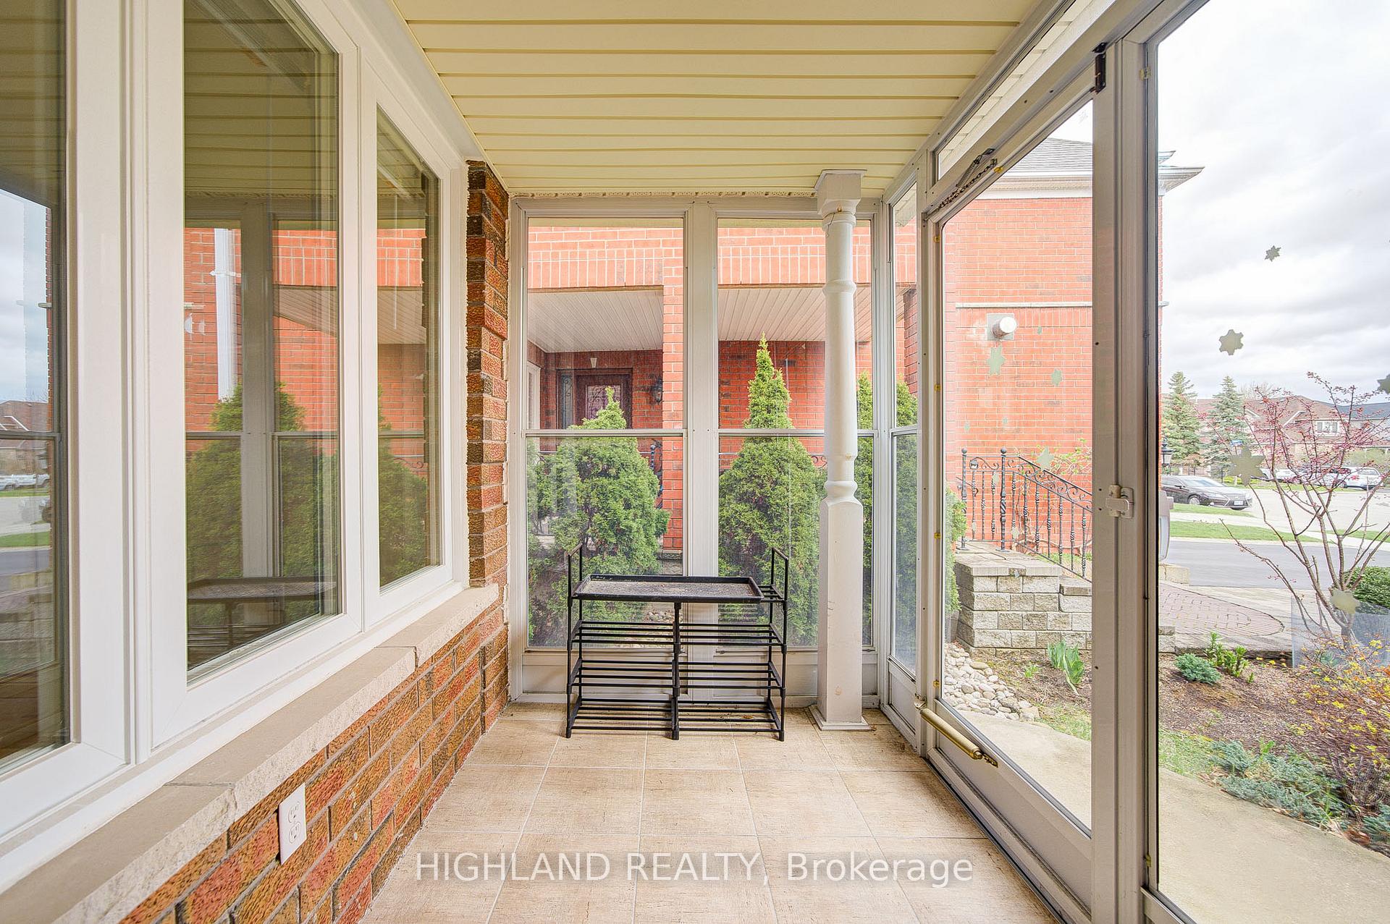
Stunning Beautiful 3+1 Bedroom 4 Bath Detached Home Located In The Highly Demanding Central Erin Mills Area. Open Concept Layout With Hardwood In Main Floor. Very Bright & Spacious Access To Garage From Inside Front Door Porch. Sun-Filled Backyard With Interlock Patio, Beautiful Landscaping And Mature Trees. Finished Basement With 1 Br And Rec Room. Highly Desired St. Aloyslus Gonzaga/ John Fraser School District. Close To Credit Valley Hospital, Erin Mills Mall, Go Station. Easy Access To Highway 401&403.
Ask about this home
A HOMEH agent will answer your questions about this home.
Around this home
Daily convenience, out of 100, from the distances below
Schools nearby
School rating, out of 10.
Helpful calculators
Your HOMEH agent

"I would see it this week."