

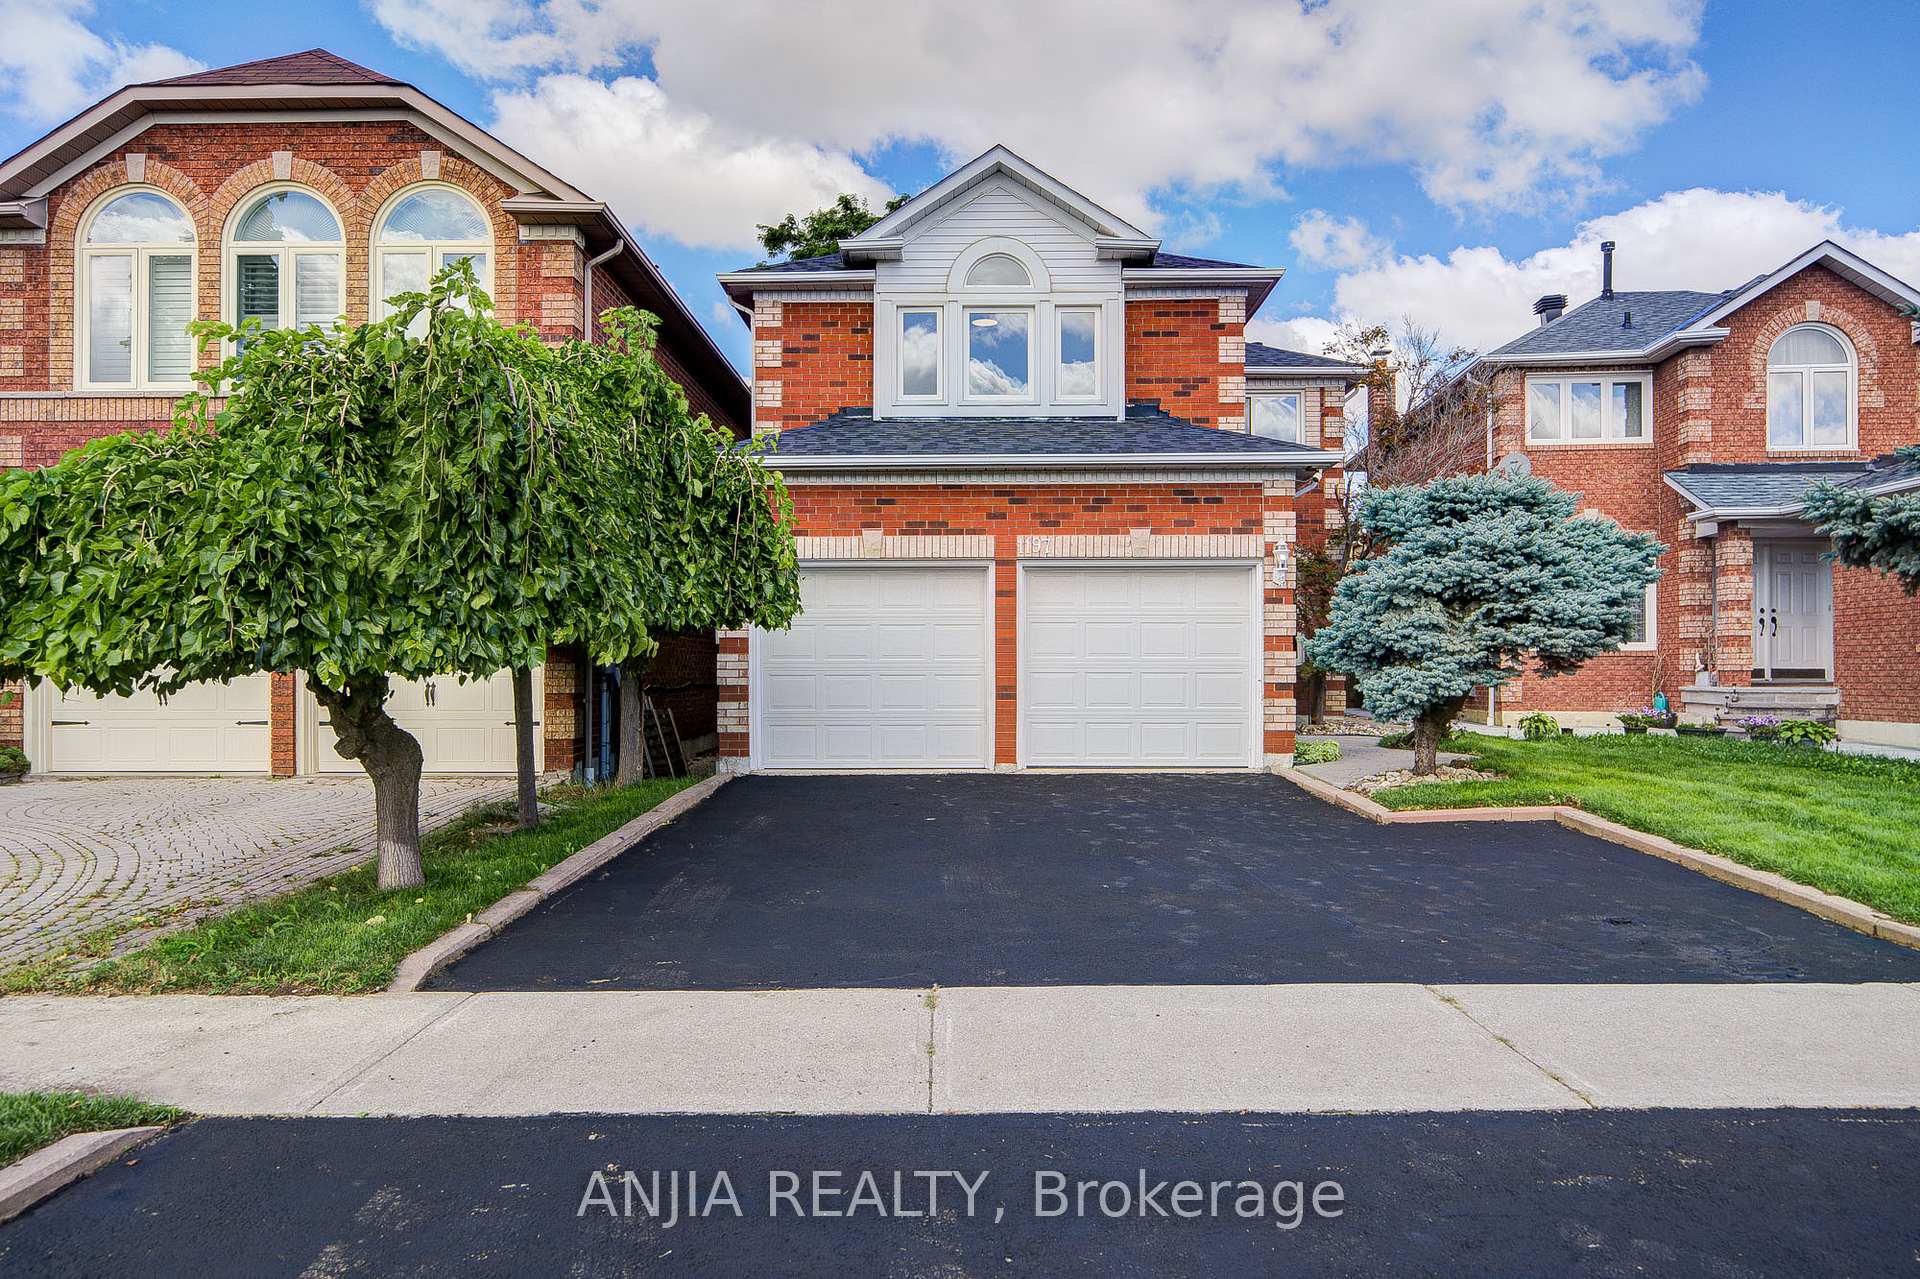
1197 Dream Crest Road
1197 Dream Crest Road
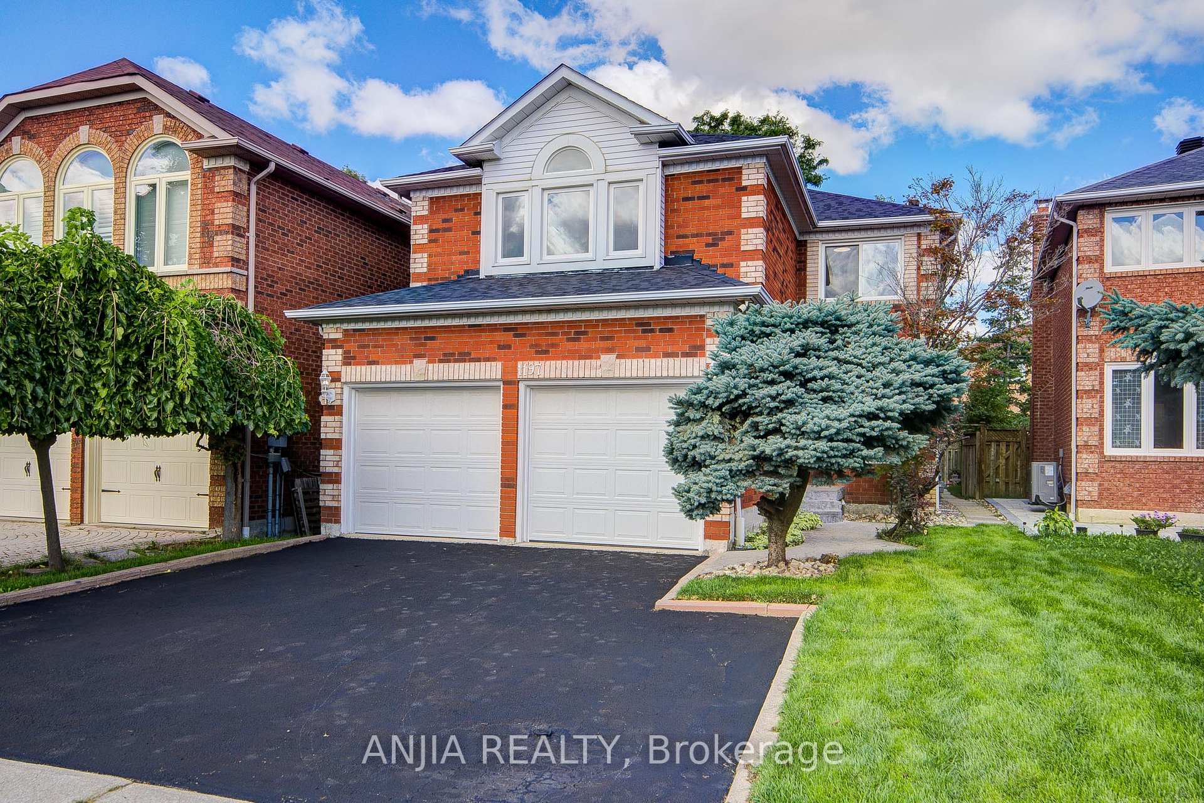
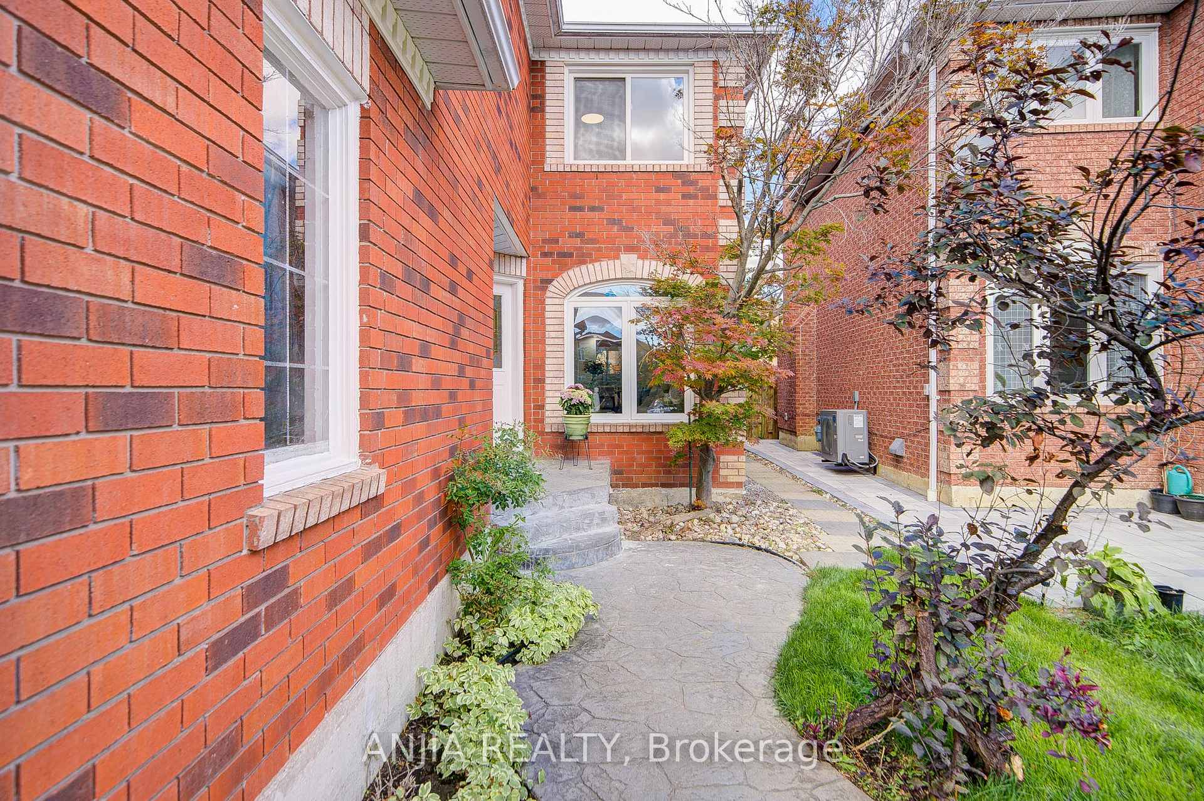
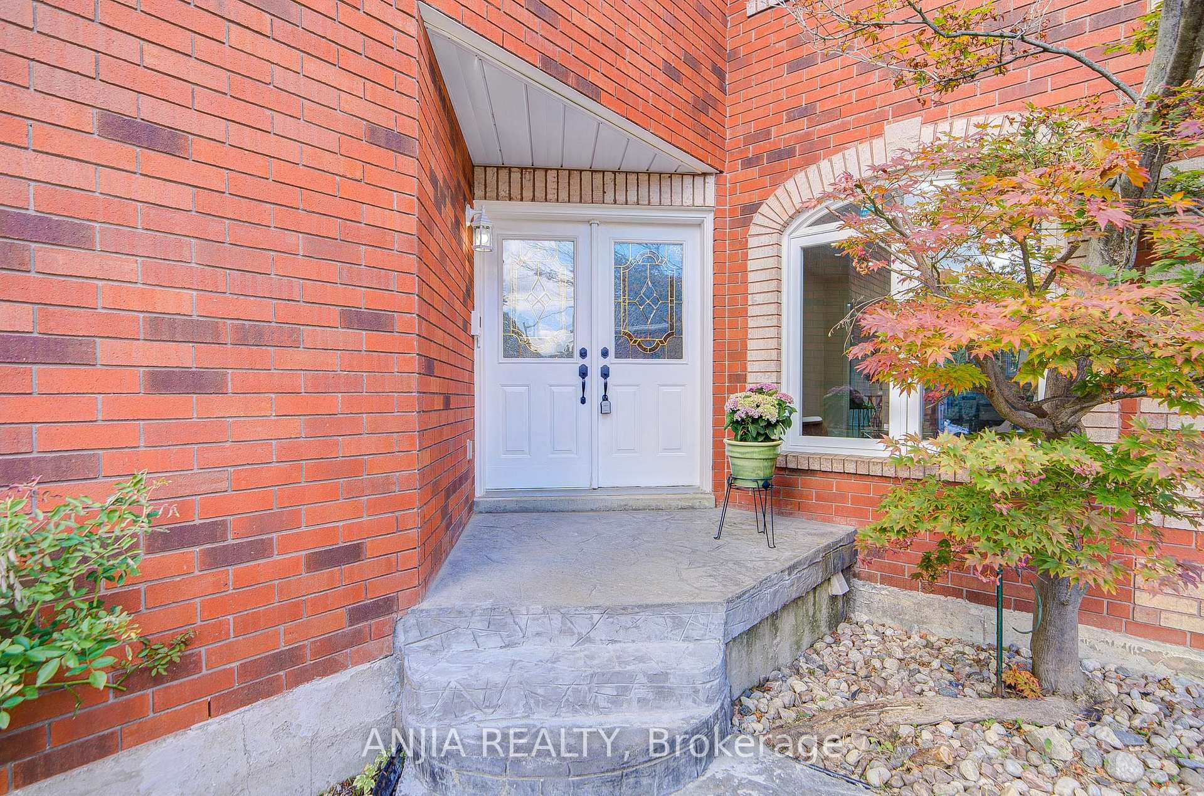
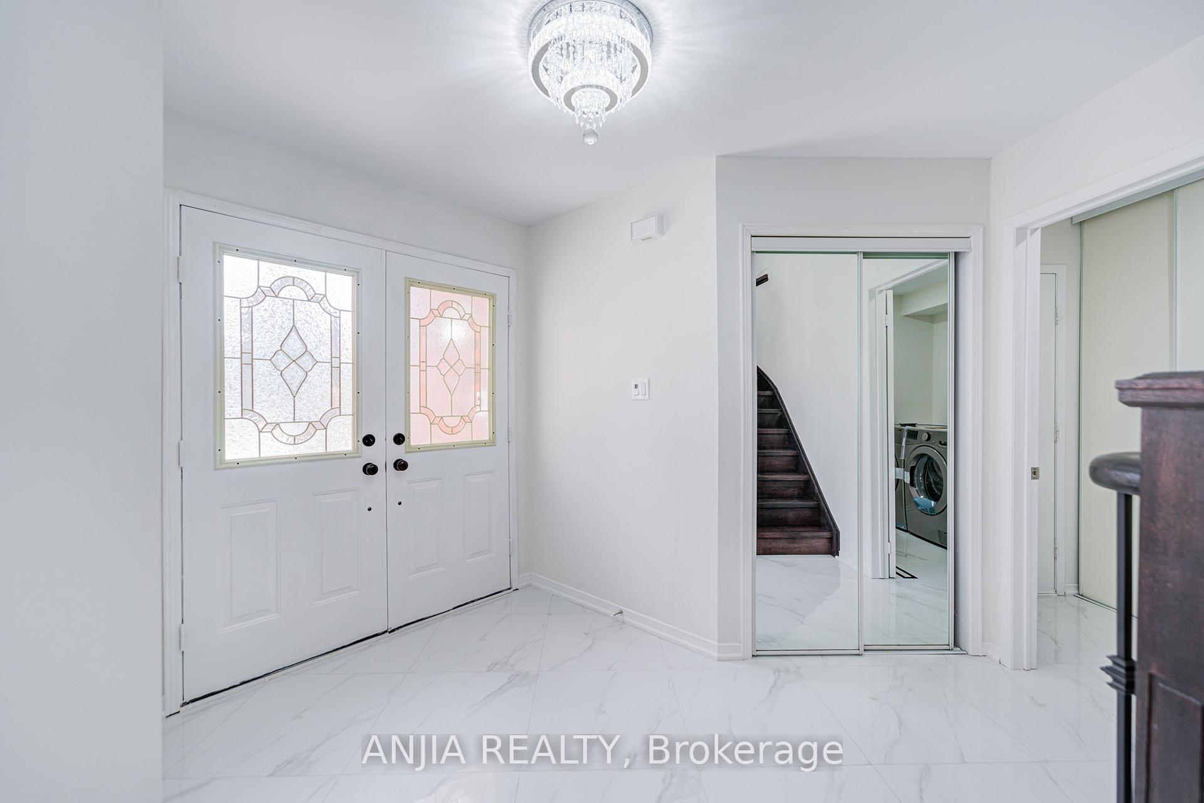 See all 50 photos
Property history
Facts and features
- BasementFinished
- Water, sewerMunicipal
- HeatingForced air
- CoolingCentral air
- Second kitchen
- Separate entrance
- Hardwood floors
- Fireplace
- Central air
The homeDetached, 2-storey, 2,500–3,000 sq ft
- Type: Detached
- Style: 2-storey
- Living space: 2,500–3,000 sq ft
- Basement: Separate entrance, finished
InsideFireplace Yes, Hardwood, Ceramic, Vinyl, Auto garage door remote, upgraded insulation, water heater
- Fireplace: Yes
- Flooring: Hardwood, Ceramic, Vinyl
- Features: Auto garage door remote, upgraded insulation, water heater
- Rooms above ground: 9
- Rooms in the basement: 4
- Bedrooms: 4 + 2 in the basement
- Bathrooms: 4
- Kitchens: 2
- Family room: Yes
Outside and lotBrick, Asphalt shingle, Concrete block, insulated concrete form
- Exterior: Brick
- Roof: Asphalt shingle
- Foundation: Concrete block, insulated concrete form
- Size: 34.07 × 111.87 ft
Parking2 Garage, Built-in, Private double
- Spaces: 2 Garage
- Garage: Built-in
- Driveway: Private double
Heating, water and powerForced air, gas, Central air, Municipal water
- Heating: Forced air, gas
- Cooling: Central air
- Water: Municipal water
- Sewer: Municipal sewer
Costs and taxesTaxes $7,033 a year, HST included in the price, Hot water tank
- Taxes, 2025: $7,033 a year
- HST: HST included in the price
- Rental items: Hot water tank
Included in the saleFully finished basement, separate entrance with 2 bedrooms, living room and kitchen. huge deck in the backyard. two laundry rooms on main & bsmt. all appliances (fridges, rang hoods, stoves, b/i dishwasher, washers & dryers). all electric light fixtures. garage door remotes.
- Included: Fully finished basement, separate entrance with 2 bedrooms, living room and kitchen. huge deck in the backyard. two laundry rooms on main & bsmt. all appliances (fridges, rang hoods, stoves, b/i dishwasher, washers & dryers). all electric light fixtures. garage door remotes.
Listing detailsW12359330, Sold, Aug 22, 2025
- MLS® number: W12359330
- Status: Sold
- Listed on: Aug 22, 2025
- Days on market: 10
- Updated: Sep 1, 2025
- Possession: Flexible
- Occupied by: Vacant
- Listing brokerage: ANJIA REALTY
About this home
1197 Dream Crest Road, Mississauga (East Credit), ON L5V 1N7
Great Location!!! Gorgeous Newly Renovated From Top To Bottom! Well-maintained Incredible Value For This Detached 4 Bdrm, 2 Car Garage With 3 Drive Parking, Totally 5 Parking Spots! Spacious Living Room With Separate Dinning And Family Room W/Fireplace. $$150k Upgrades: New Hardwood, Ceramic Flooring and Oak Staircase With Metal Spindles. New Pot Lights. Smooth Ceiling. Freshly Painted Ceiling & Wall. Gourmet Kitchen With Quartz Countertop, New S/S Appliances, Backsplash & Pantry. New Renovated Bath And Powder Room With Quartz Vanity Top. Spacious Master With Spa-inspired 5pcs Ensuite & Large W/I Closet. Finished Bsmt With Separate Entrance, 2 Bedrooms W/Windows And Kitchen. Rental Potential $2000/month. Two Laundry Rooms On Main & Bsmt. New Washer & Dryer On Main. A Huge Deck In The Private Backyard With Newly Fresh Lawn. New Roof With Upgraded Insulation Form. Energy-saving Home. Steps To Rick Hansen School, Parks & Transit. Close To Hwy 401 & 403, Heartland Shopping Plaza, Square One Mall, Supermarket, Credit Valley Hospital.
Ask about this home
A HOMEH agent will answer your questions about this home.
Around this home
Daily convenience, out of 100, from the distances below
Schools nearby
School rating, out of 10.
Helpful calculators
Your HOMEH agent

"I would see it this week."