

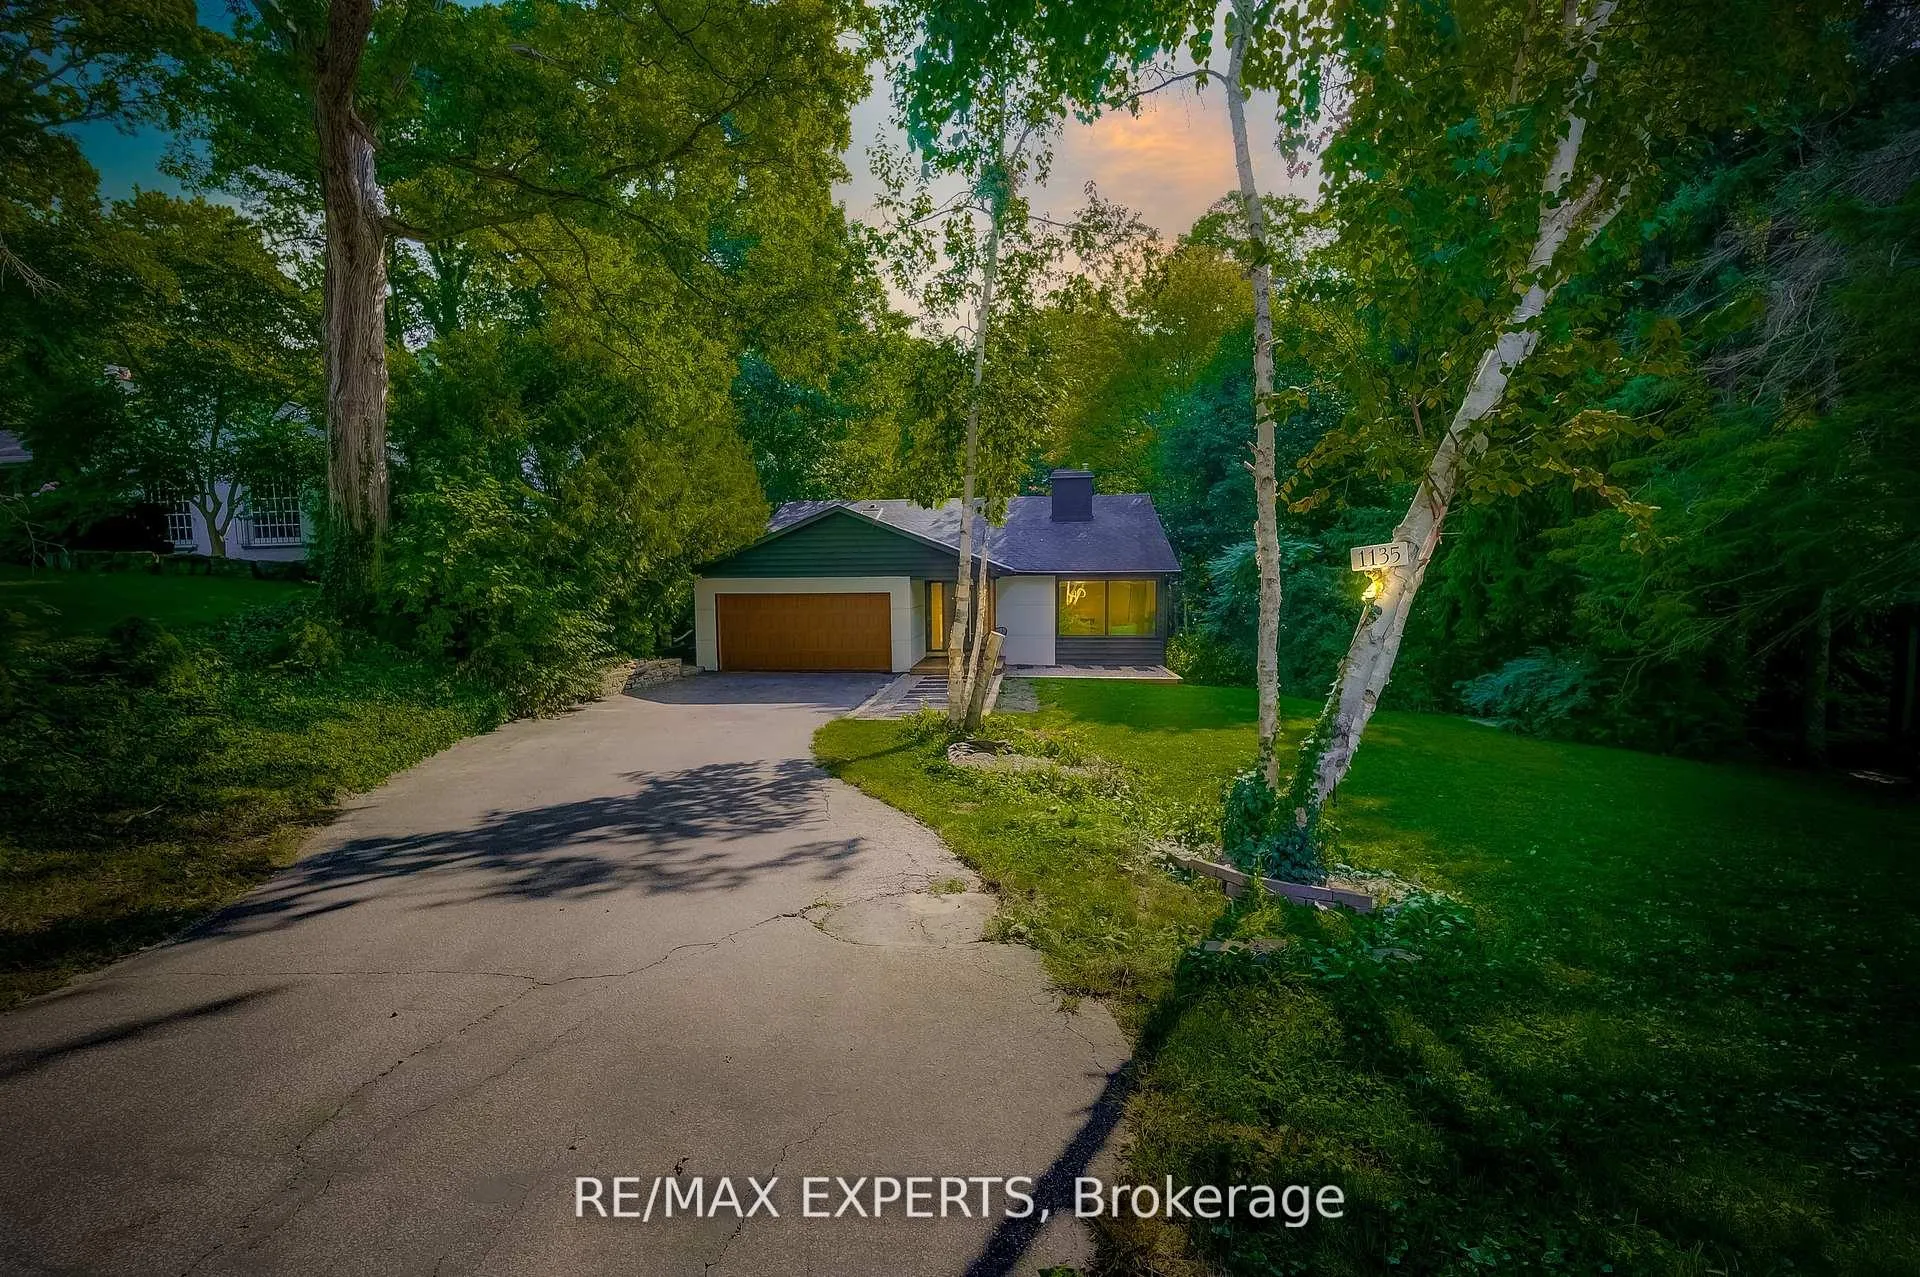
1135 Greenoaks Drive
1135 Greenoaks Drive
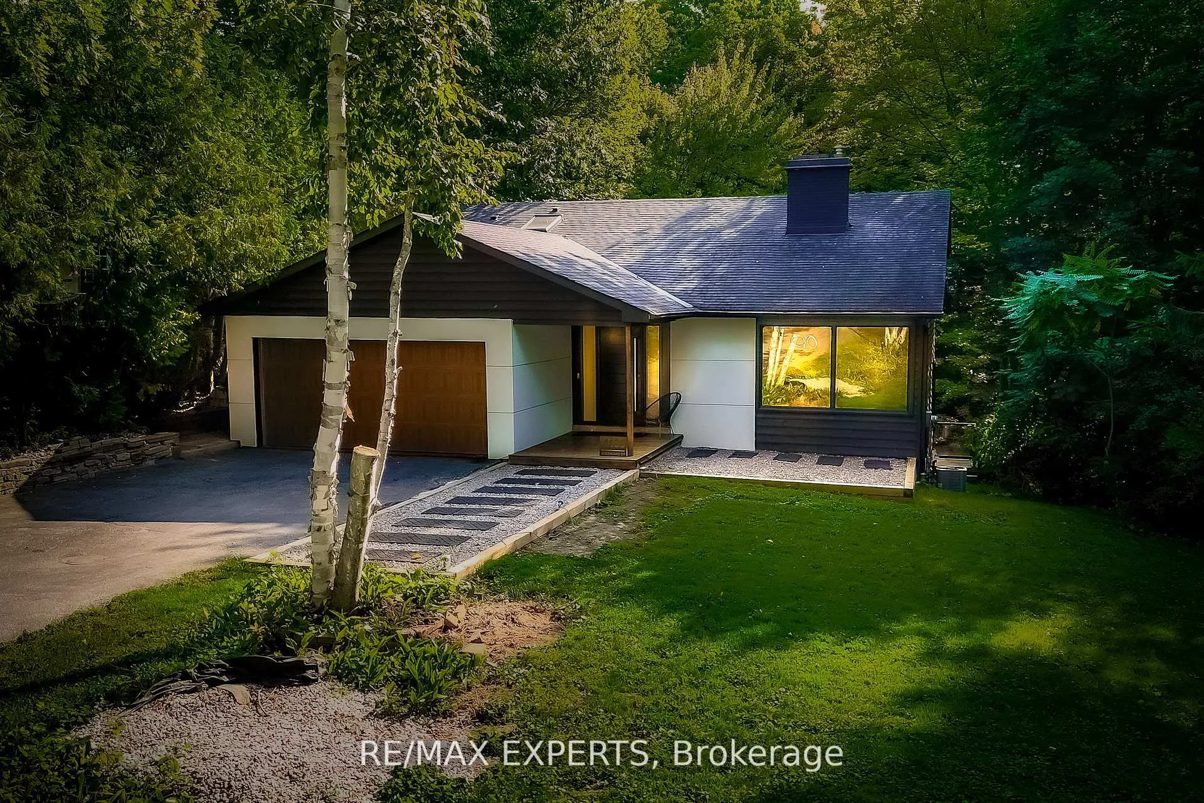
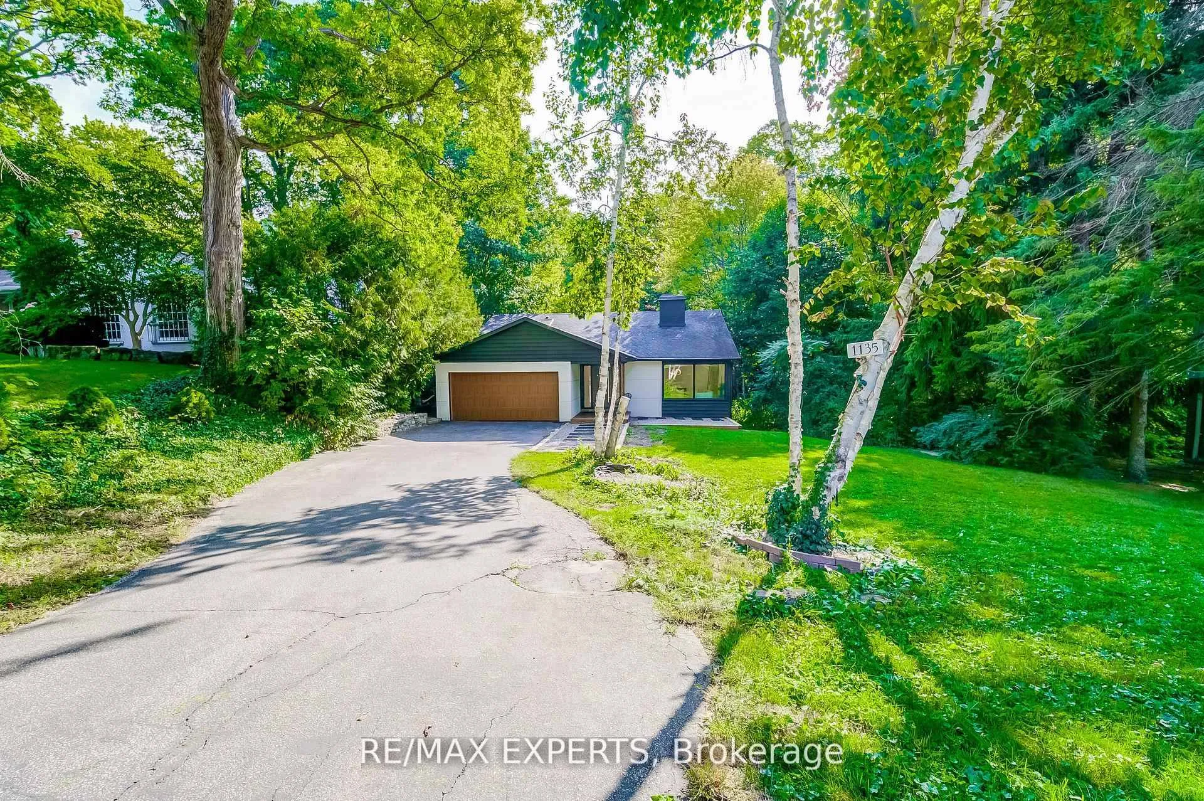
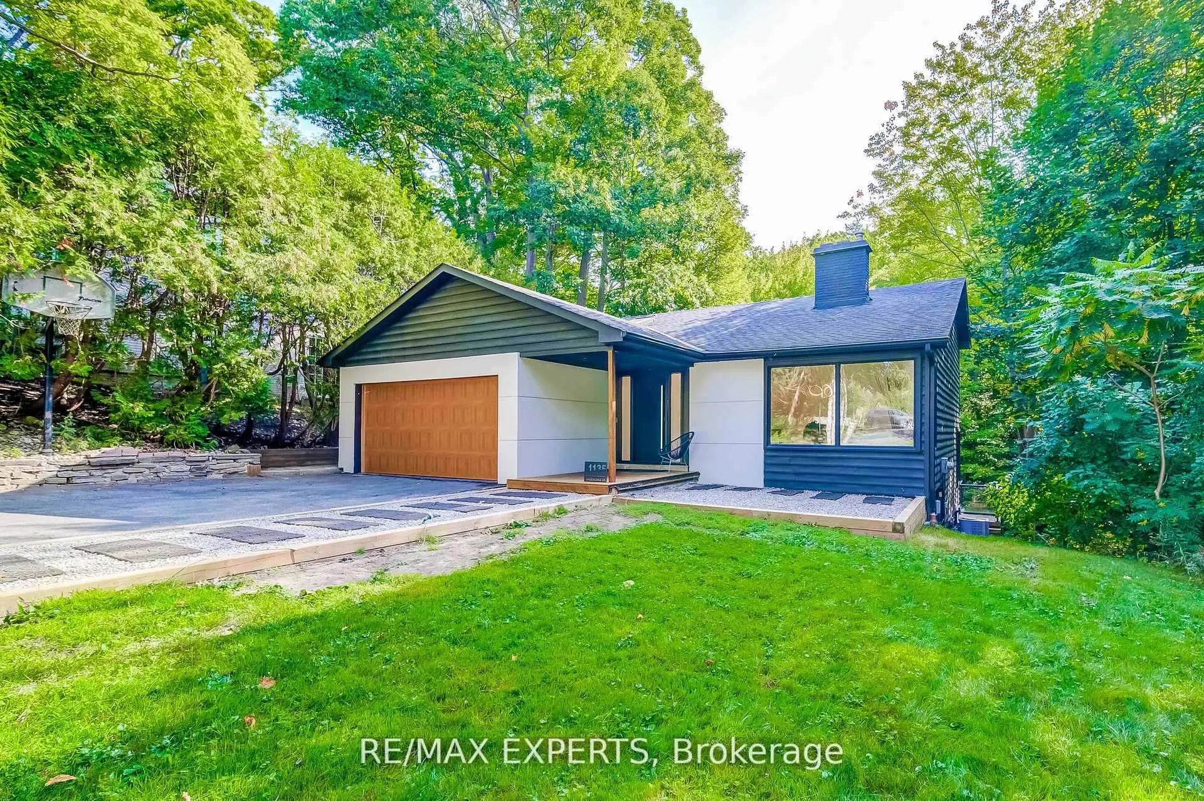
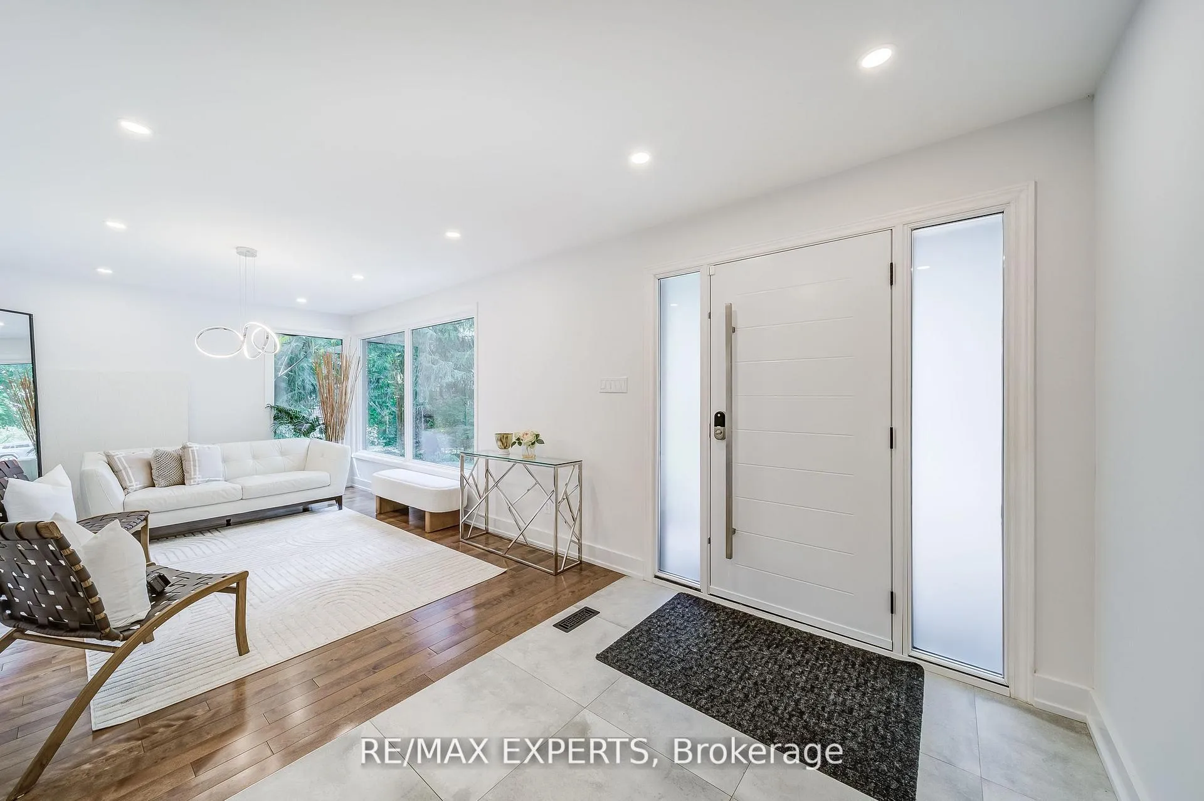 See all 50 photos
Property history
- $1,948,888ExpiredList: 2026-05-14|End: 2026-09-30|139 daysW13134160
- $1,998,800TerminatedList: 2026-01-08|End: 2026-05-15|127 daysW12677994
- $2,368,888TerminatedList: 2025-12-01|End: 2026-01-08|38 daysW12591828
- $2,388,000TerminatedList: 2025-09-25|End: 2025-12-01|67 daysW12427042
- $2,299,999TerminatedList: 2025-06-23|End: 2025-09-02|71 daysW12238862
- $2,400,000TerminatedList: 2025-05-30|End: 2025-06-23|24 daysW12183834
- $2,800,000TerminatedList: 2025-02-26|End: 2025-05-30|93 daysW11988656
Facts and features
- BasementFinished
- Price per sq ft~$1,053
- Water, sewerMunicipal
- HeatingForced air
- Hardwood floors
- Fireplace
- Central air
The homeDetached, Backsplit 4, 2,000–2,500 sq ft
- Type: Detached
- Style: Backsplit 4
- Living space: 2,000–2,500 sq ft
- Basement: Finished
InsideFireplace Yes, wood, Hardwood, Ceramic, Upper level
- Fireplace: Yes, wood
- Flooring: Hardwood, Ceramic
- Laundry: Upper level
- Features: Carpet free
- Security: Security system
- Rooms above ground: 13
- Bedrooms: 3
- Bathrooms: 4
- Kitchens: 1
- Family room: Yes
Outside and lotAluminum siding, stucco (plaster), Asphalt shingle, Concrete
- Exterior: Aluminum siding, stucco (plaster)
- Roof: Asphalt shingle
- Foundation: Concrete
- Features: Deck
- Size: 80 × 211.42 ft
Parking2 Garage, Attached
- Spaces: 2 Garage
- Garage: Attached
Heating, water and powerForced air, gas, Central air, Municipal water
- Heating: Forced air, gas
- Cooling: Central air
- Water: Municipal water
- Sewer: Municipal sewer
Costs and taxesTaxes $11,094 a year, HST included in the price, Hot water tank if rental
- Taxes, 2024: $11,094 a year
- HST: HST included in the price
- Rental items: Hot water tank if rental
Included in the saleAll appliances (stove, microwave, hood fan, fridge, dishwasher), and washer and dryer., N/a
- Included: All appliances (stove, microwave, hood fan, fridge, dishwasher), and washer and dryer.
- Not included: N/a
NearbyPark, ravine, wooded/treed
- Close to: Park, ravine, wooded/treed
Listing detailsW12591828, Terminated, Dec 1, 2025
- MLS® number: W12591828
- Status: Terminated
- Listed on: Dec 1, 2025
- Days on market: 38
- Updated: Jan 8, 2026
- Possession: Flexible
- Occupied by: Owner
- Listing brokerage: RE/MAX EXPERTS
About this home
1135 Greenoaks Drive, Mississauga (Lorne Park), ON L5J 3A1
Welcome to one of Lorne Parks most exclusive enclaves, Whiteoaks of Jalnaa quiet pocket of luxury homes surrounded by mature trees and nature. This updated 3-bedroom, 3.5-bath back split combines modern style with ultimate privacy on an 80 x 211 ft forested lot backing onto a ravine. Inside, you will find a fully remodeled kitchen with quartz countertops and new appliances, beautifully refreshed bathrooms, and the convenience of upstairs laundry. The open-concept main floor flows seamlessly to a double-tier cedar deck with glass railings, ideal for entertaining or enjoying peaceful mornings with breathtaking views. What makes this home truly unique is the feeling it creates: a rare sanctuary where you don't need curtain's nature embraces you on every side. Here, you will feel like you are miles away at a serene retreat, yet you're only minutes from the waterfront, scenic trails, local shops, and restaurants. Families will appreciate the welcoming street, top-rated public and private schools, and strong sense of community. With smart home features, a 240V EV charger, and thoughtful updates throughout, this move-in-ready property is more than a home its a peaceful, restorative place to put down roots in one of Mississauga's most desirable neighborhoods.
Ask about this home
A HOMEH agent will answer your questions about this home.
Around this home
Daily convenience, out of 100, from the distances below
Schools nearby
School rating, out of 10.
Helpful calculators
Your HOMEH agent

"Priced 26% over the Hestimate. I would see it this week."