

251 Dickson Park Crescent
251 Dickson Park Crescent
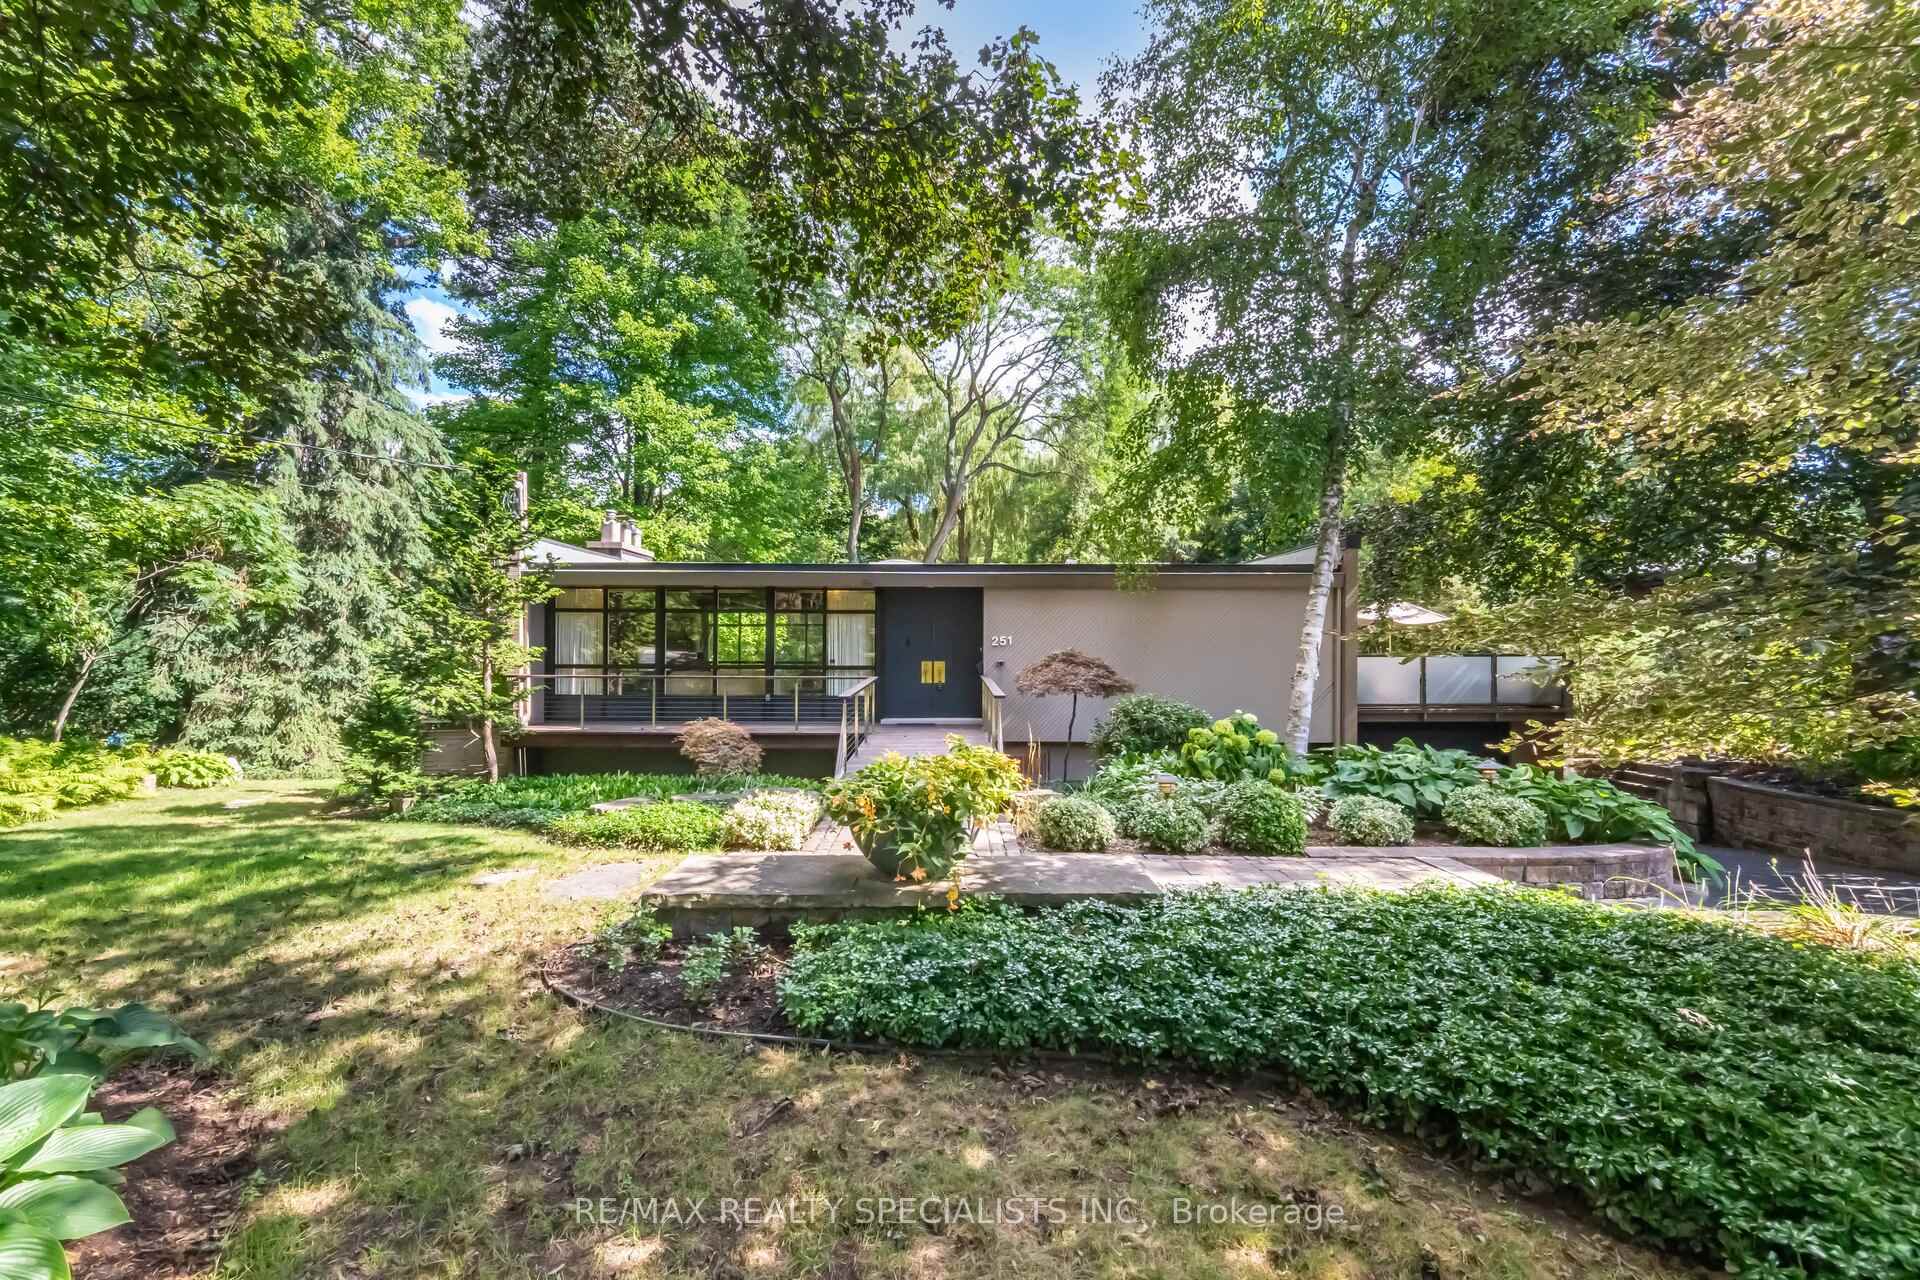 See all 40 photos
Property history
Facts and features
- BasementWalk-out
- Water, sewerMunicipal
- HeatingForced air
- CoolingCentral air
- Separate entrance
- Fireplace
- Central air
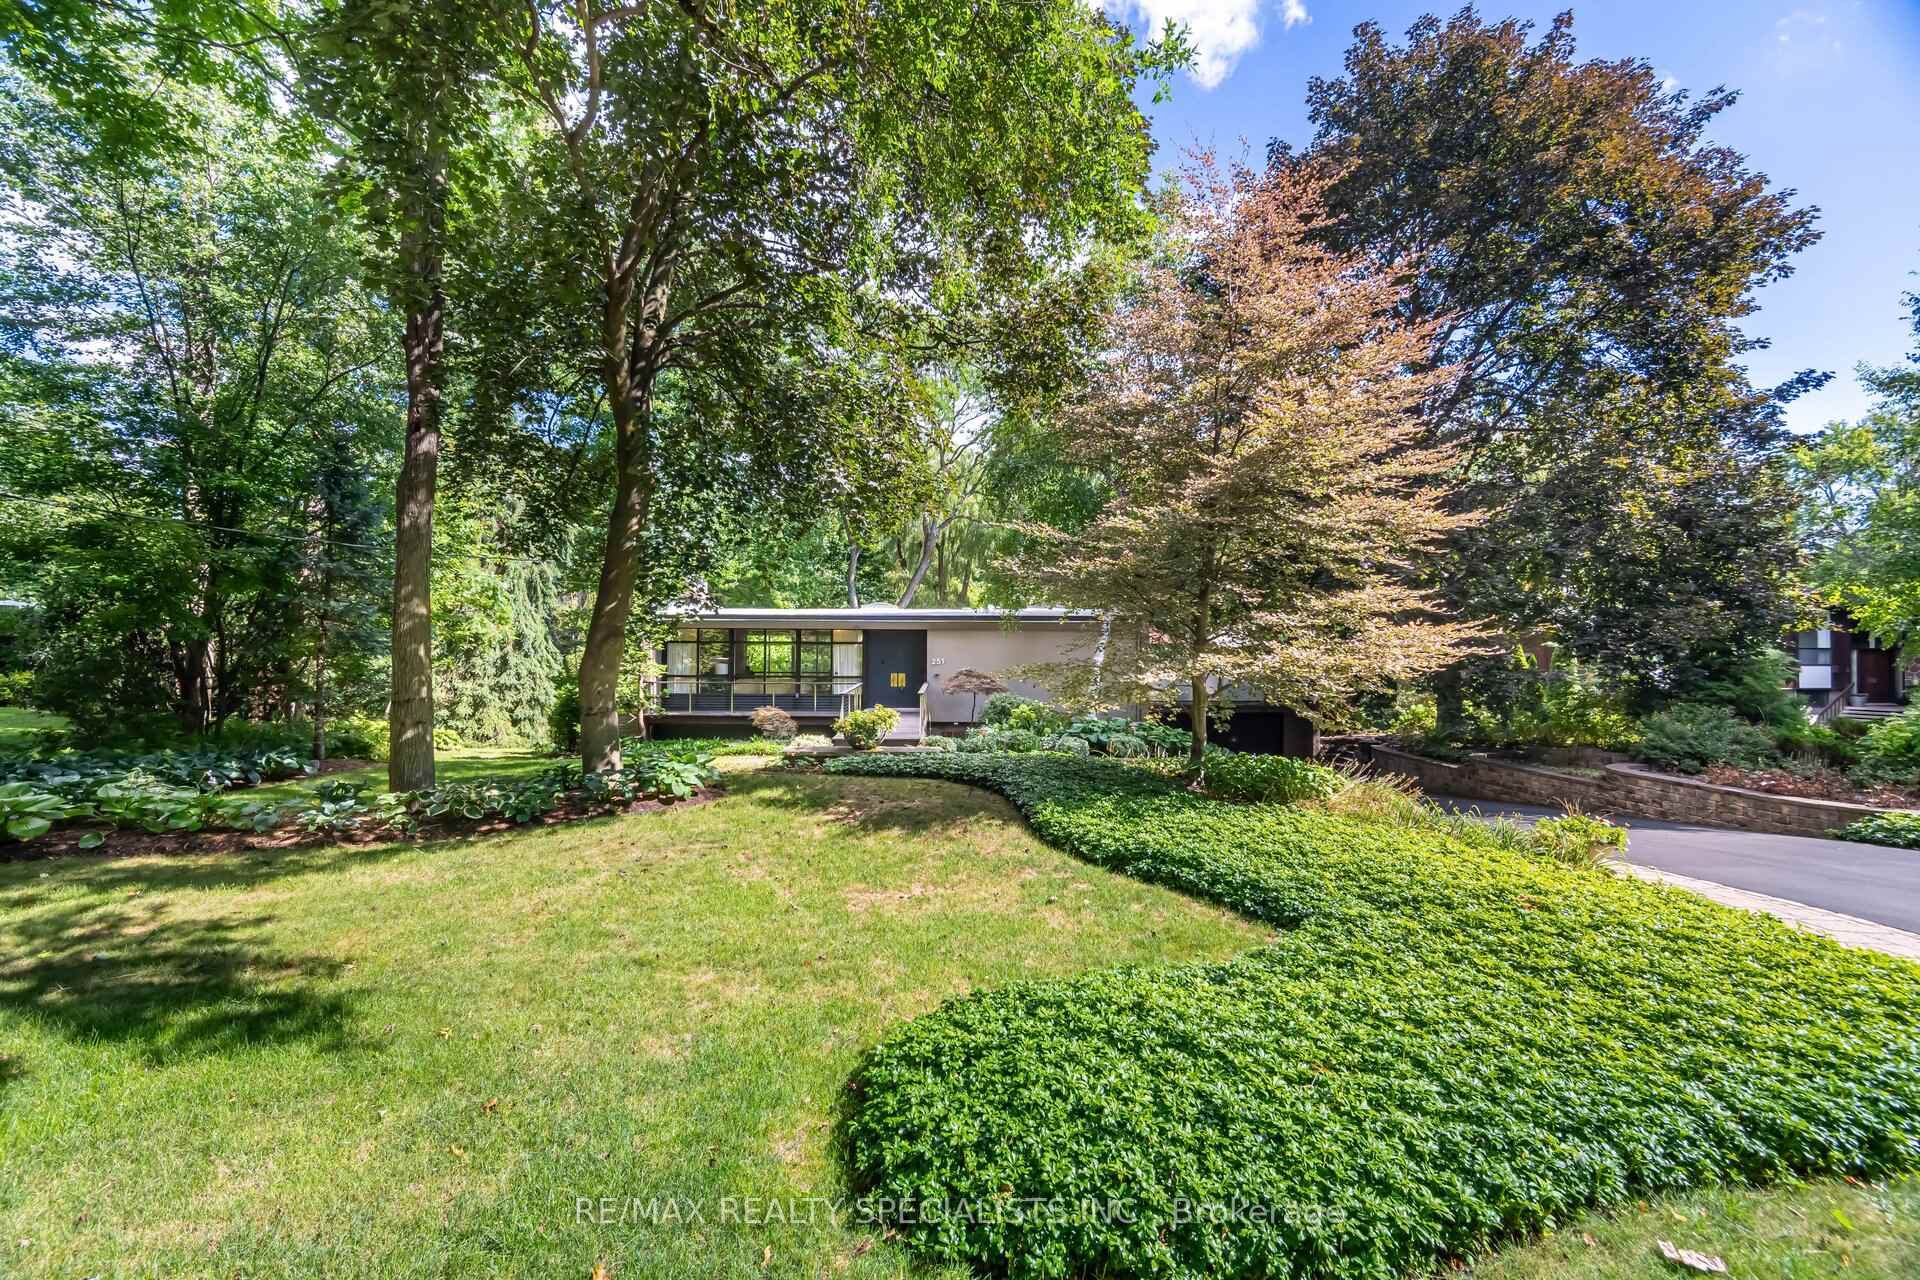
The homeDetached, Bungalow, 2,000–2,500 sq ft
- Type: Detached
- Style: Bungalow
- Living space: 2,000–2,500 sq ft
- Basement: Separate entrance, finished with walk-out
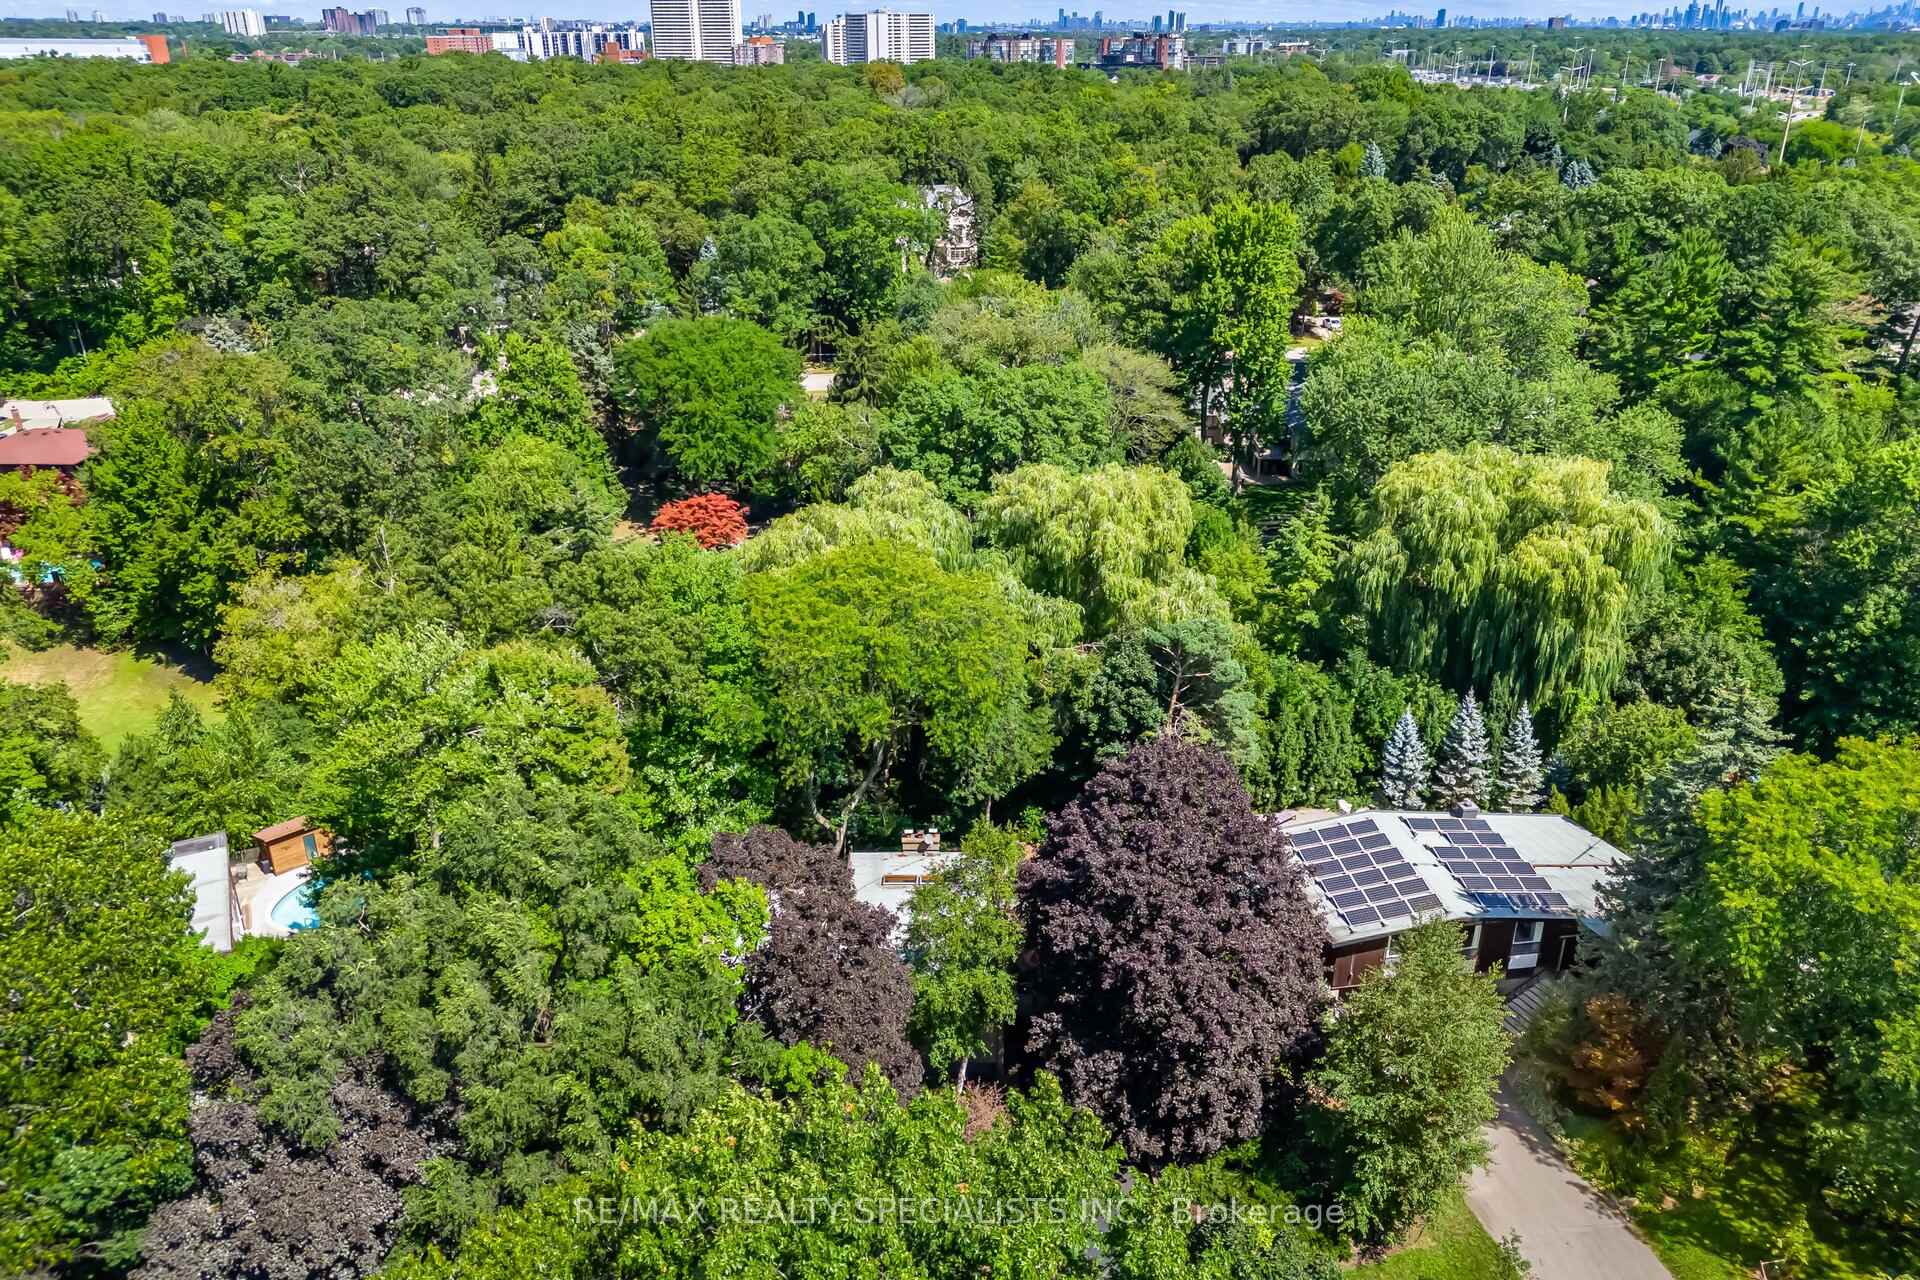
- View: Creek/stream, trees/woods
InsideFireplace Yes, Ceramic, Floor/ceil fireplace, Heated, Broadloom, Built-in oven, central vacuum
- Fireplace: Yes
- Flooring: Ceramic, Floor/ceil fireplace, Heated, Broadloom
- Features: Built-in oven, central vacuum
- Rooms above ground: 11
- Bedrooms: 3
- Bathrooms: 3
- Kitchens: 1
- Family room: Yes
Outside and lotBrick, wood, Other, Concrete
- Exterior: Brick, wood
- Roof: Other
- Foundation: Concrete
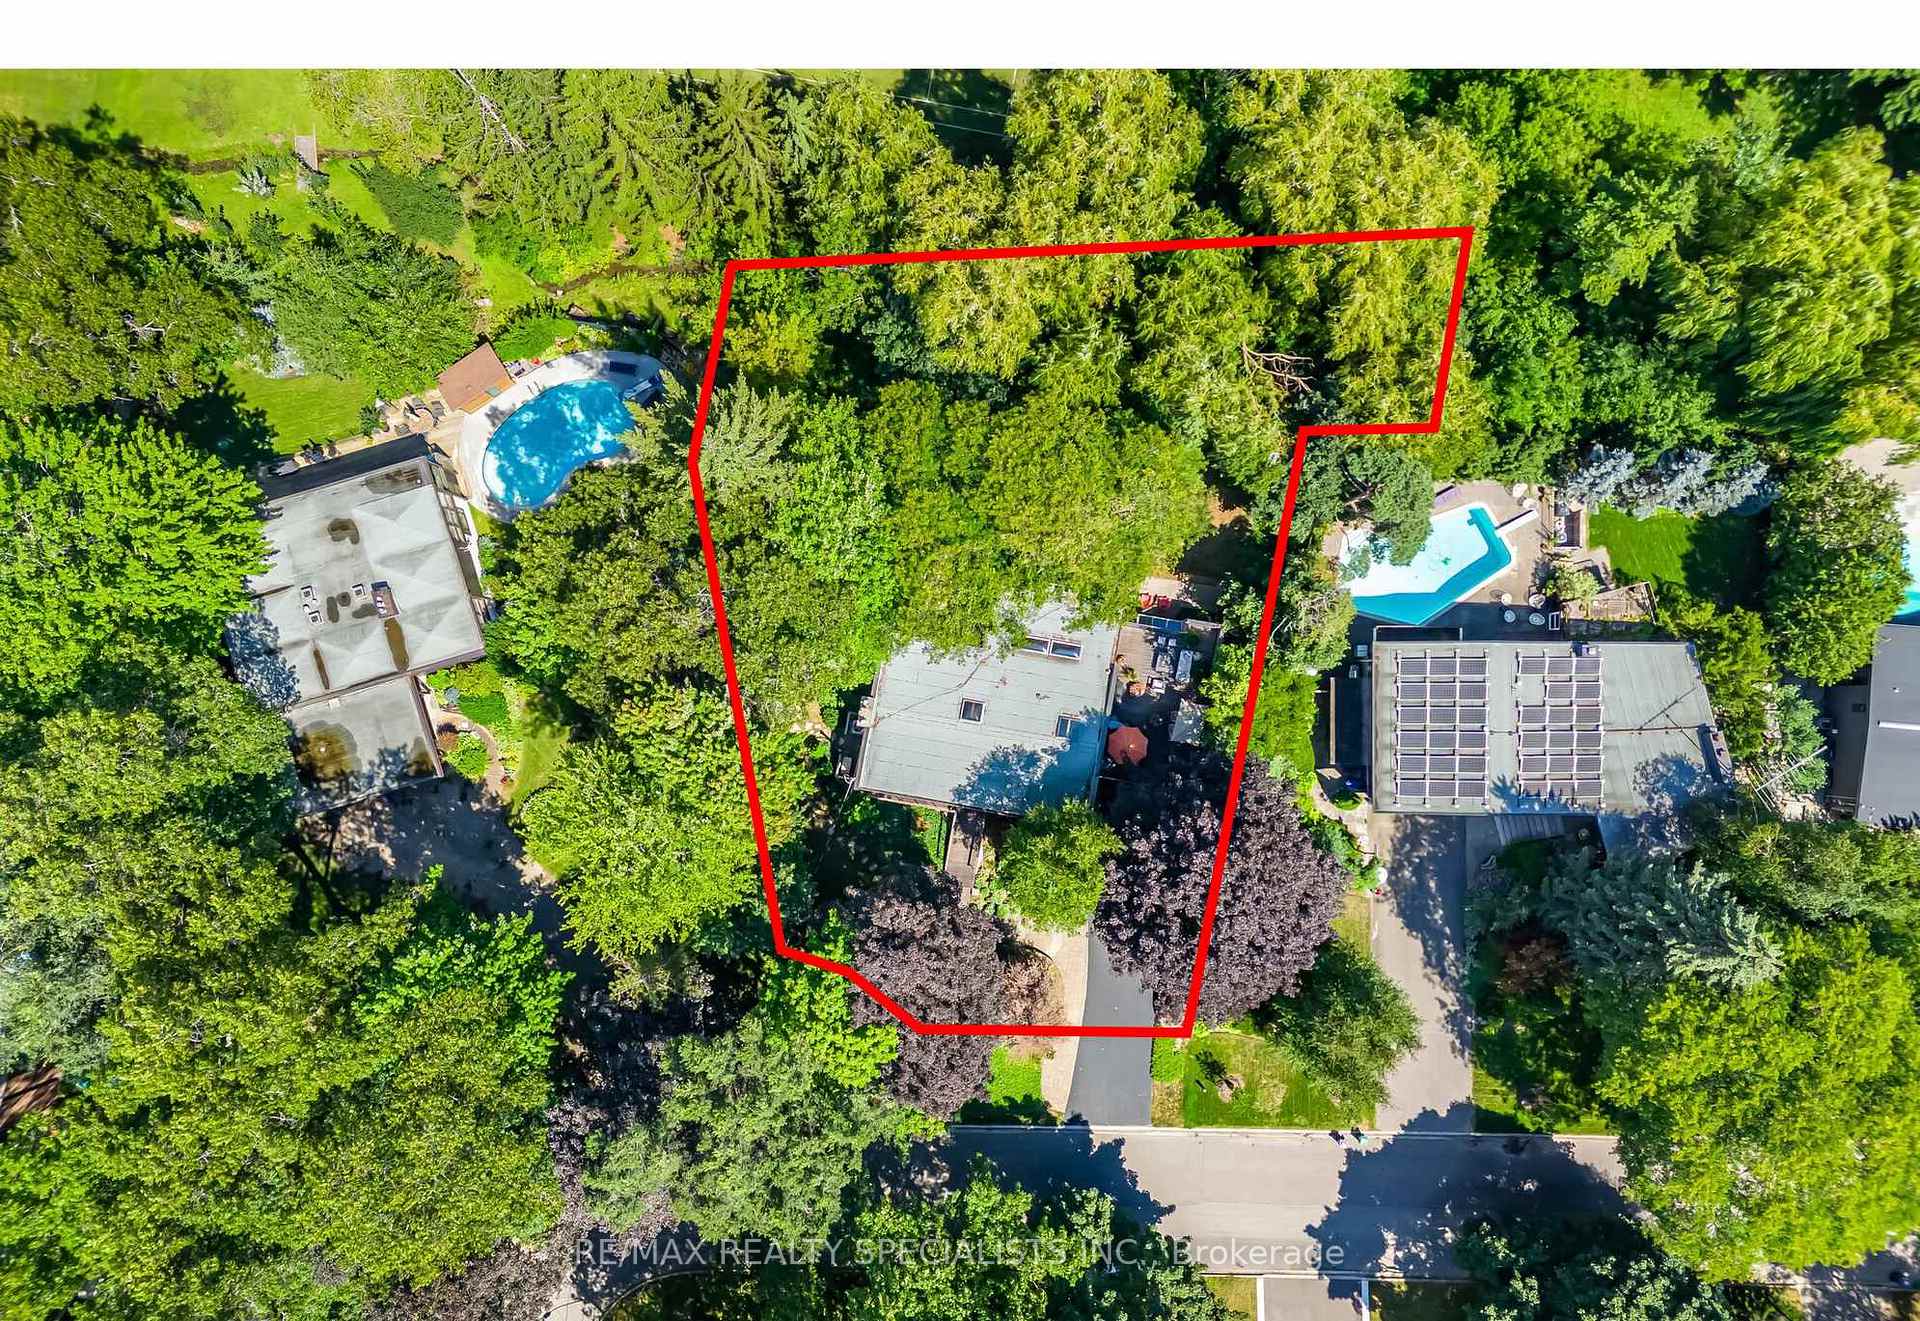
- Features: Backs on green belt, landscape lighting, patio, porch
- Other structures: Greenhouse
- Size: 93.75 × 150.54 ft
Parking2 Garage, Attached, Private double
- Spaces: 2 Garage
- Garage: Attached
- Driveway: Private double
Heating, water and powerForced air, gas, Central air, Municipal water
- Heating: Forced air, gas
- Cooling: Central air
- Water: Municipal water
- Sewer: Municipal sewer
Costs and taxesTaxes $12,282 a year, HST No HST, Hot water tank $30.44/month
- Taxes, 2025: $12,282 a year
- HST: No HST
- Rental items: Hot water tank $30.44/month
Included in the saleMaytag gas cooktop, subzero fridge/freezer, gagneau double wall oven, maytag b/i dishwasher, maytag washer & dryer, central vacuum, gas bbq line, 2 ecobee thermostats, 2 furnaces, torch on membrane roof (2021), greenhouse, exterior camera, double garage door opener with remote, interlock patios/garden beds/walkways,
- Included: Maytag gas cooktop, subzero fridge/freezer, gagneau double wall oven, maytag b/i dishwasher, maytag washer & dryer, central vacuum, gas bbq line, 2 ecobee thermostats, 2 furnaces, torch on membrane roof (2021), greenhouse, exterior camera, double garage door opener with remote, interlock patios/garden beds/walkways,
NearbyGreenbelt/conservation
- Close to: Greenbelt/conservation
Listing detailsW12360019, Sold, Aug 22, 2025
- MLS® number: W12360019
- Status: Sold
- Listed on: Aug 22, 2025
- Days on market: 11
- Updated: Sep 2, 2025
- Possession: 30-59 days
- Occupied by: Owner
- Listing brokerage: RE/MAX REALTY SPECIALISTS INC.
About this home
251 Dickson Park Crescent, Mississauga (Cooksville), ON L5B 1Y5
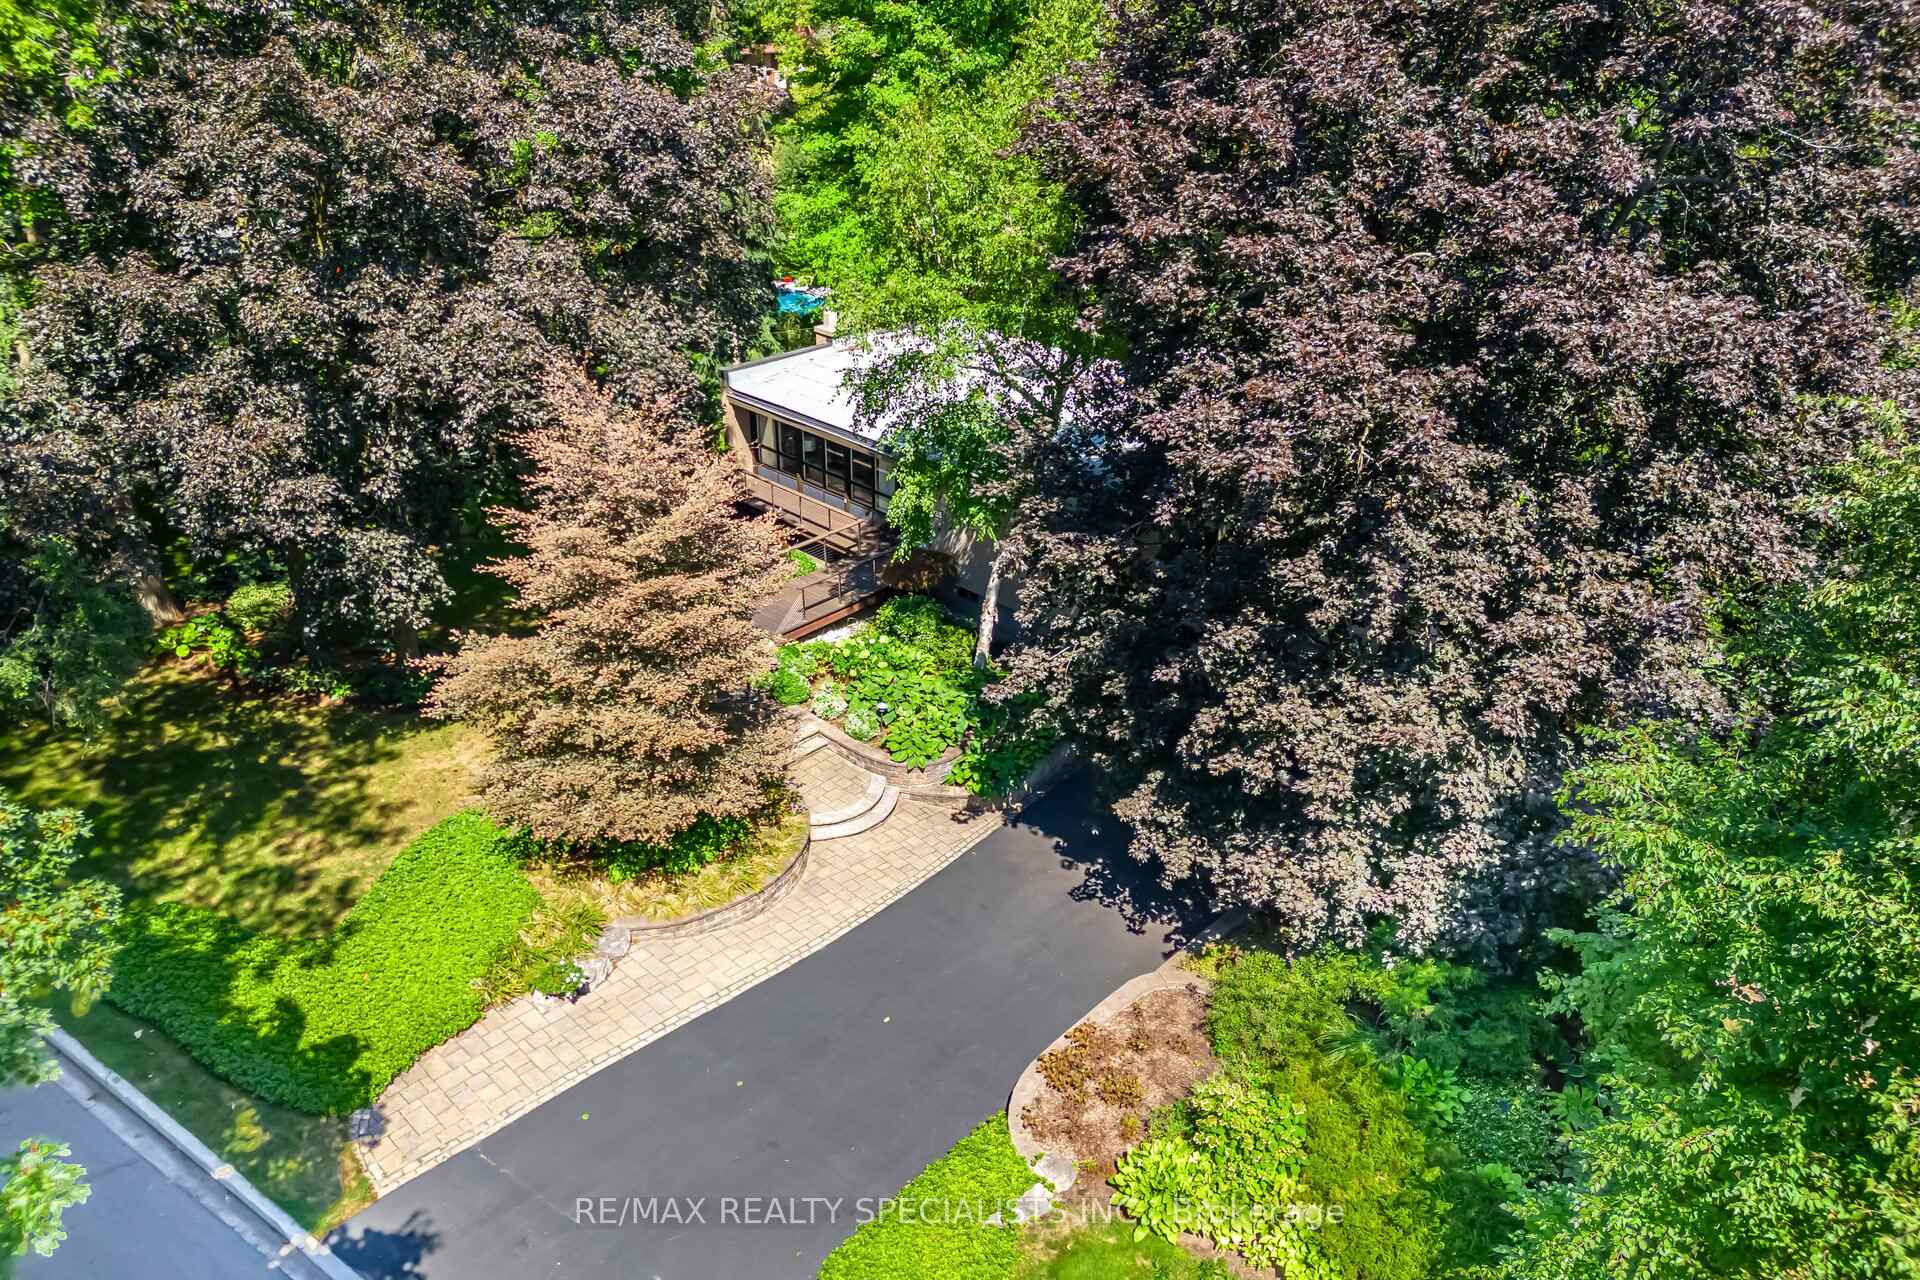
This stunning architectural residence is tucked into the prestigious Gordon Woods community. Set on a lush, tree-lined ravine lot of nearly half an acre, this one-of-a-kind mid-century bungalow combines privacy, character, and modern comfort in a rare natural setting. Surrounded by mature trees and perennial gardens, it blends architectural elegance with the beauty of nature. Inside, soaring cathedral ceilings with wood beams, skylights and expansive windows create a bright, open atmosphere that blends seamlessly with the outdoors. The living room overlooks the treetops through a wall of glass and features a modern curved wood-burning fireplace along with custom wood-and-steel cable railings that provide open sightlines to the lower level. The main level is designed for entertaining, with a family and dining area surrounded by windows and lush garden views. A walkout to the balcony and patio extends the living space outdoors, while a shared fireplace brings warmth and character. The kitchen is a delight with a large island, premium appliances including Sub-Zero and Gaggenau, walk-in pantry and custom finishes throughout. A private office with built-in shelving and smoked glass doors completes this level. The lower level serves as the home's private retreat. A dramatic two-storey great room anchored by a floor-to-ceiling curved plaster fireplace and a striking spiral staircase creates a bold centrepiece. The primary suite offers dual walk-in closets and a 6-pc ensuite with heated stone floors, a soaker tub, glass shower, and floating vanities. Two additional bedrooms, a full main bath, and a walkout laundry room with cabinetry and backyard access complete the space. Outdoors, a balcony, patio, multiple entertaining areas and a wood bridge entry invite you to enjoy the landscaped grounds. Backing onto the ravine and set on a lush, tree-lined lot, the property offers exceptional privacy and a serene connection to nature rarely found in the city.
Ask about this home
A HOMEH agent will answer your questions about this home.
Around this home
Daily convenience, out of 100, from the distances below
Schools nearby
School rating, out of 10.
Helpful calculators
Your HOMEH agent

"I would see it this week."