

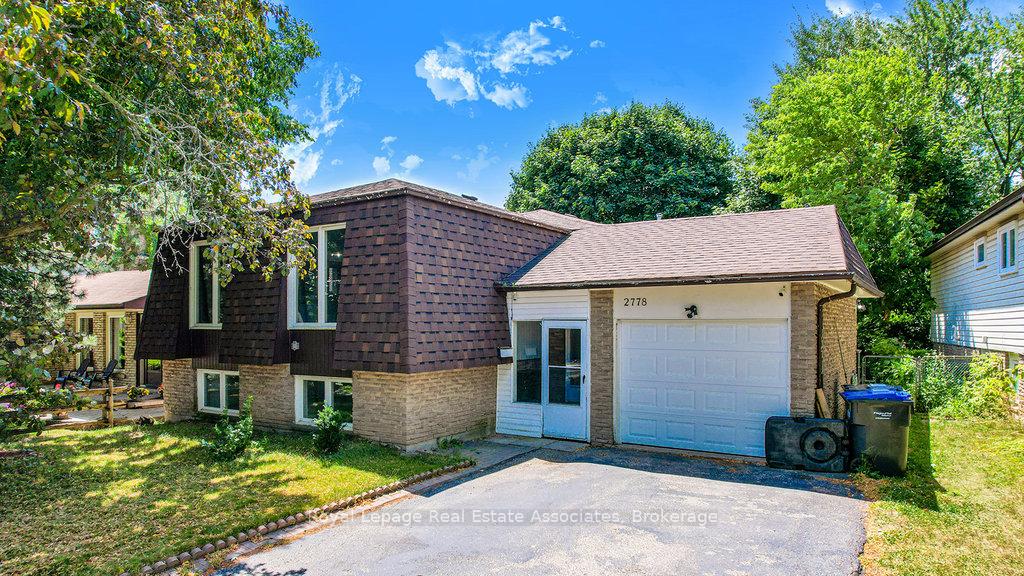
2778 Council Ring Road
2778 Council Ring Road
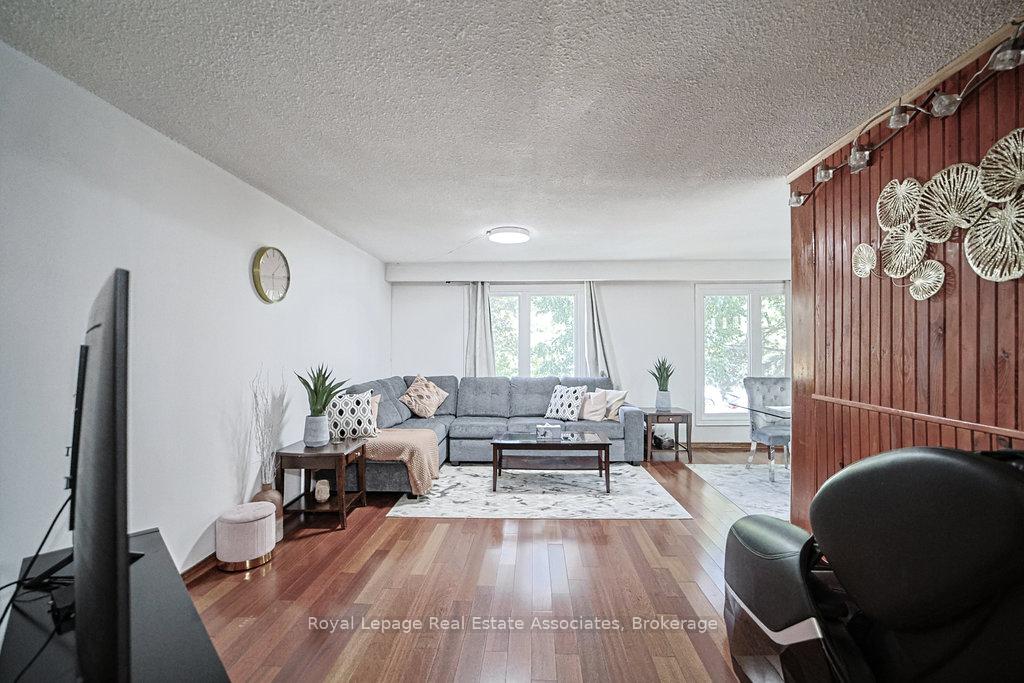
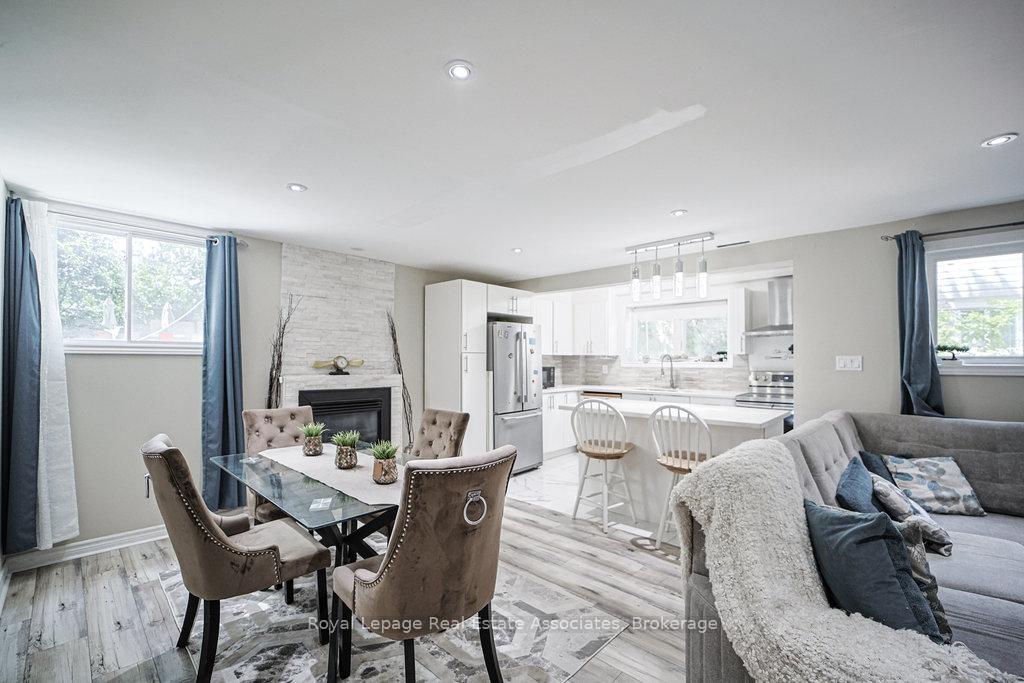
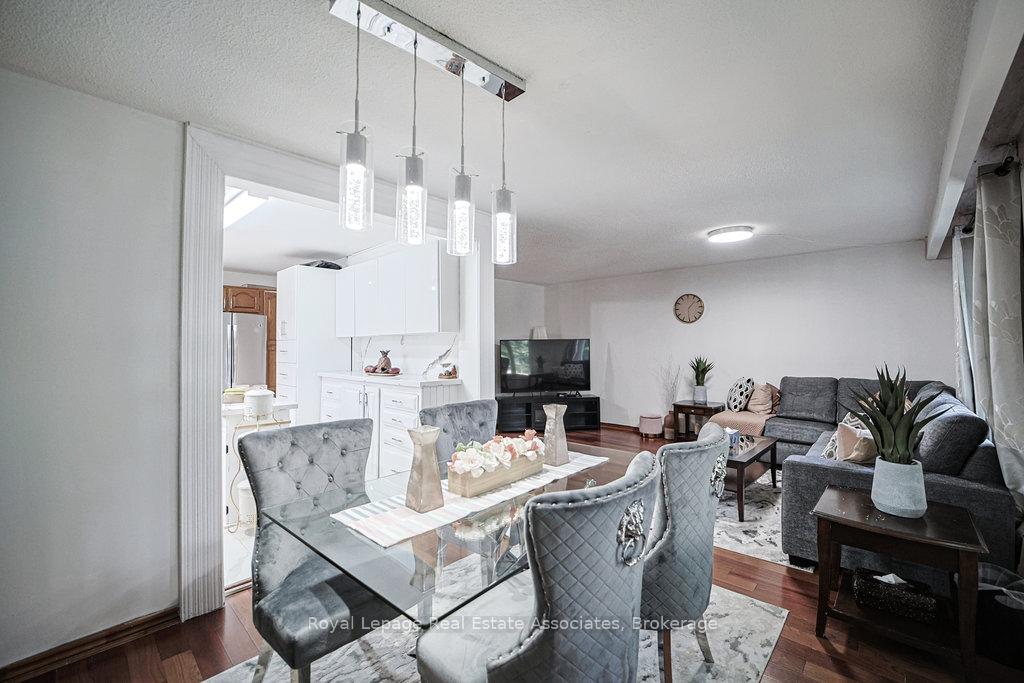
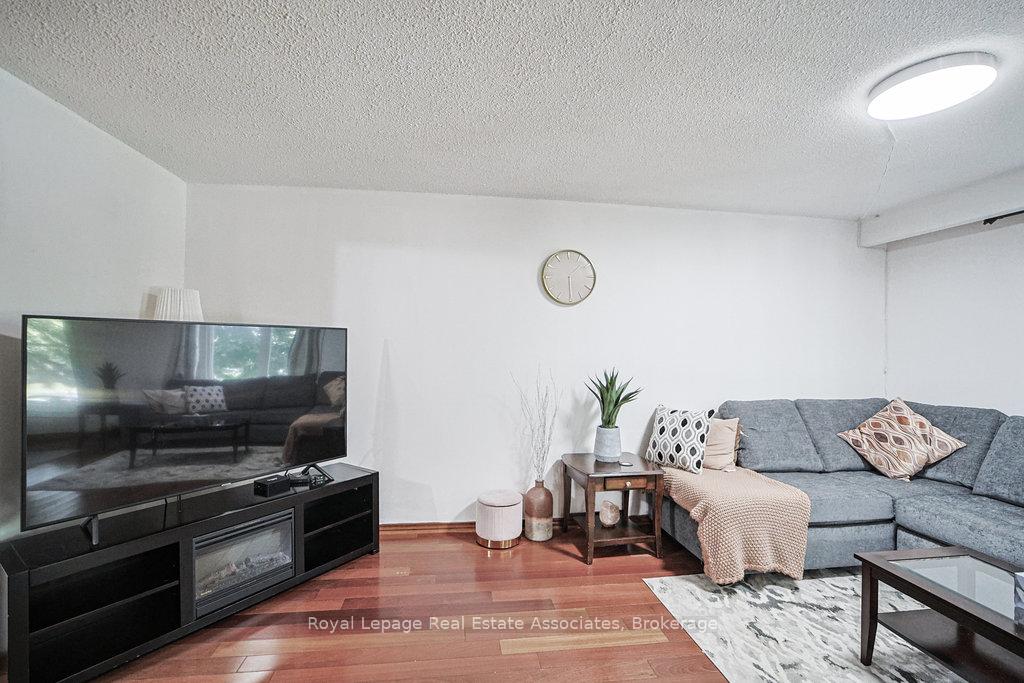 See all 43 photos
Property history
- $1,350,000TerminatedList: 2025-07-18|End: 2025-09-02|46 daysW12295224
Facts and features
- BasementFinished
- Age of home31–50 years
- Price per sq ft~$1,038
- Water, sewerMunicipal
- Hardwood floors
- Fireplace
- Central air
The homeDetached, Bungalow, Age 31–50 years
- Type: Detached
- Style: Bungalow
- Age: 31–50 years
- Living space: 1,100–1,500 sq ft
- Basement: Finished
InsideFireplace Yes, natural gas, Hardwood, Ceramic, Carpet free, other, water heater owned
- Fireplace: Yes, natural gas
- Flooring: Hardwood, Ceramic
- Features: Carpet free, other, water heater owned
- Rooms above ground: 6
- Rooms in the basement: 6
- Bedrooms: 3 + 3 in the basement
- Bathrooms: 4
- Kitchens: 1
- Family room: Yes
Outside and lotBrick, other, Asphalt shingle, Concrete
- Exterior: Brick, other
- Roof: Asphalt shingle
- Foundation: Concrete
- Size: 56.44 × 160.13 ft
Parking1 Garage, Attached
- Spaces: 1 Garage
- Garage: Attached
Heating, water and powerForced air, gas, Central air, Municipal water
- Heating: Forced air, gas
- Cooling: Central air
- Water: Municipal water
- Sewer: Municipal sewer
Costs and taxesTaxes $6,560 a year, HST included in the price, Rental items None
- Taxes, 2024: $6,560 a year
- HST: HST included in the price
- Rental items: None
Included in the saleAll existing appliances. all window covering and blinds., Not included None
- Included: All existing appliances. all window covering and blinds.
- Not included: None
Listing detailsW12295224, Terminated, Jul 18, 2025
- MLS® number: W12295224
- Status: Terminated
- Listed on: Jul 18, 2025
- Days on market: 46
- Updated: Sep 2, 2025
- Possession: 2025-09-01 / Other
- Occupied by: Owner
- Listing brokerage: Royal Lepage Real Estate Associates
About this home
2778 Council Ring Road, Mississauga (Erin Mills), ON L5L 1V5
Beautifully updated 3+3 bedroom detached home nestled in a mature, tree-lined neighbourhood! This spacious, carpet-free property features a bright main floor with 3 bedrooms, 2 modern washrooms, and a well-appointed kitchen filled with natural light. The fully finished lower level offers 3 additional bedrooms, 2 washrooms, its own laundry, and flexible living space perfect for extended family or future rental potential. Enjoy summer evenings in the expansive backyard, complete with a large deck, a versatile office space, and a handy shed. Recent upgrades include an owned water heater (2025), furnace (2022), and AC (2022), ensuring peace of mind. Ideally located just steps from shops, highways, the UTM campus, parks, and everyday amenities. Don't miss this exceptional opportunity!
Ask about this home
A HOMEH agent will answer your questions about this home.
Around this home
Daily convenience, out of 100, from the distances below
Schools nearby
School rating, out of 10.
Helpful calculators
Your HOMEH agent

"I would see it this week."