

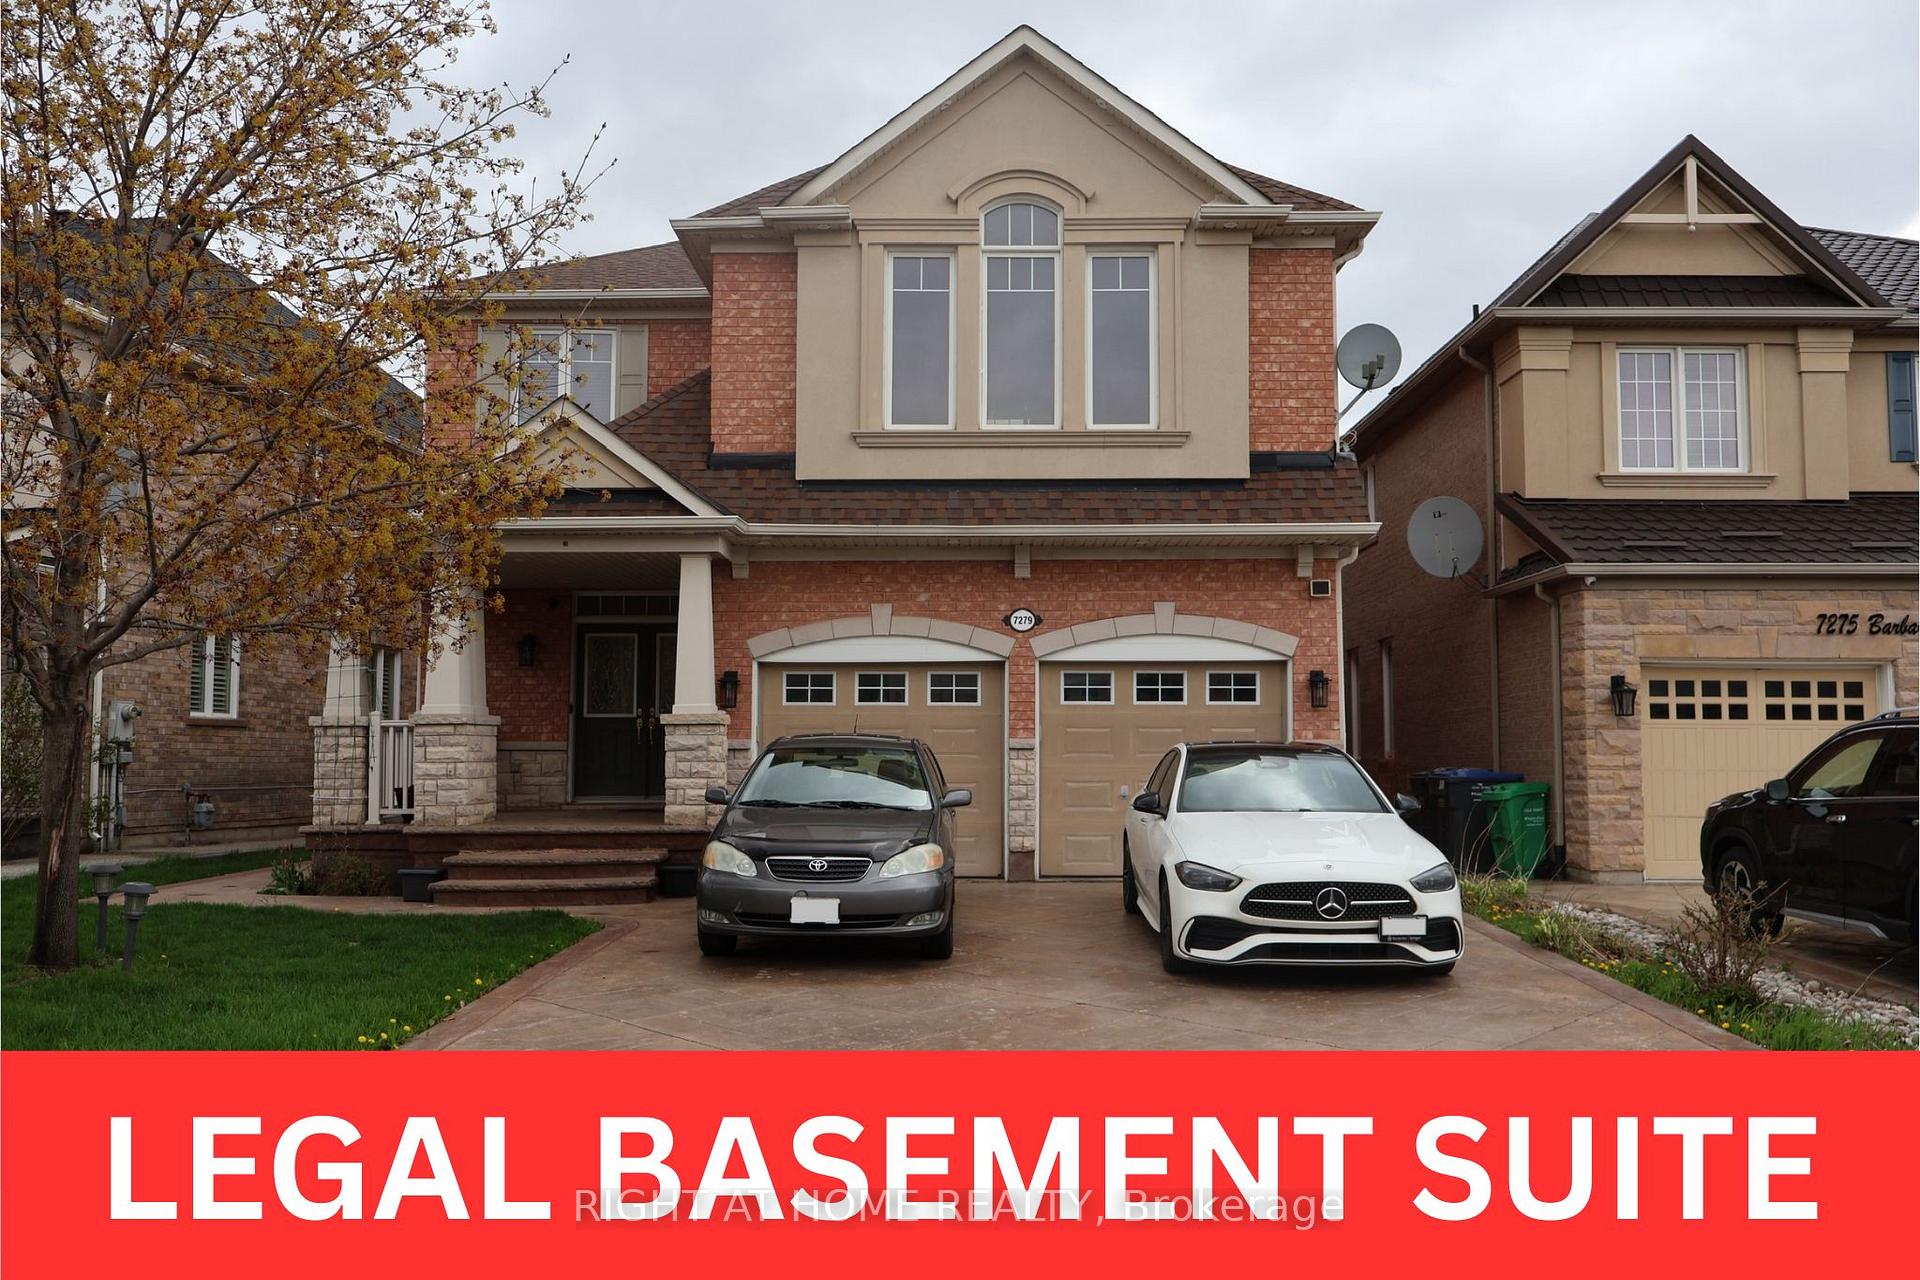
Basement, 7279 Barbara Ann Court
Basement, 7279 Barbara Ann Court
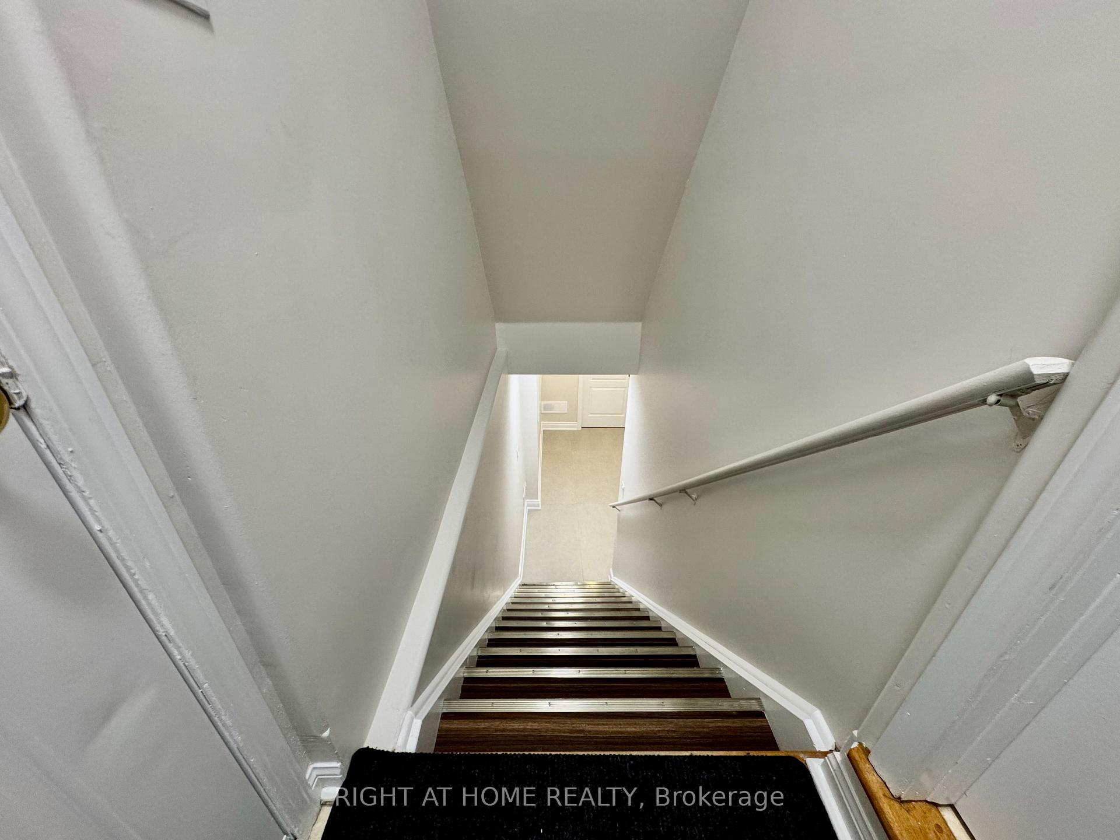
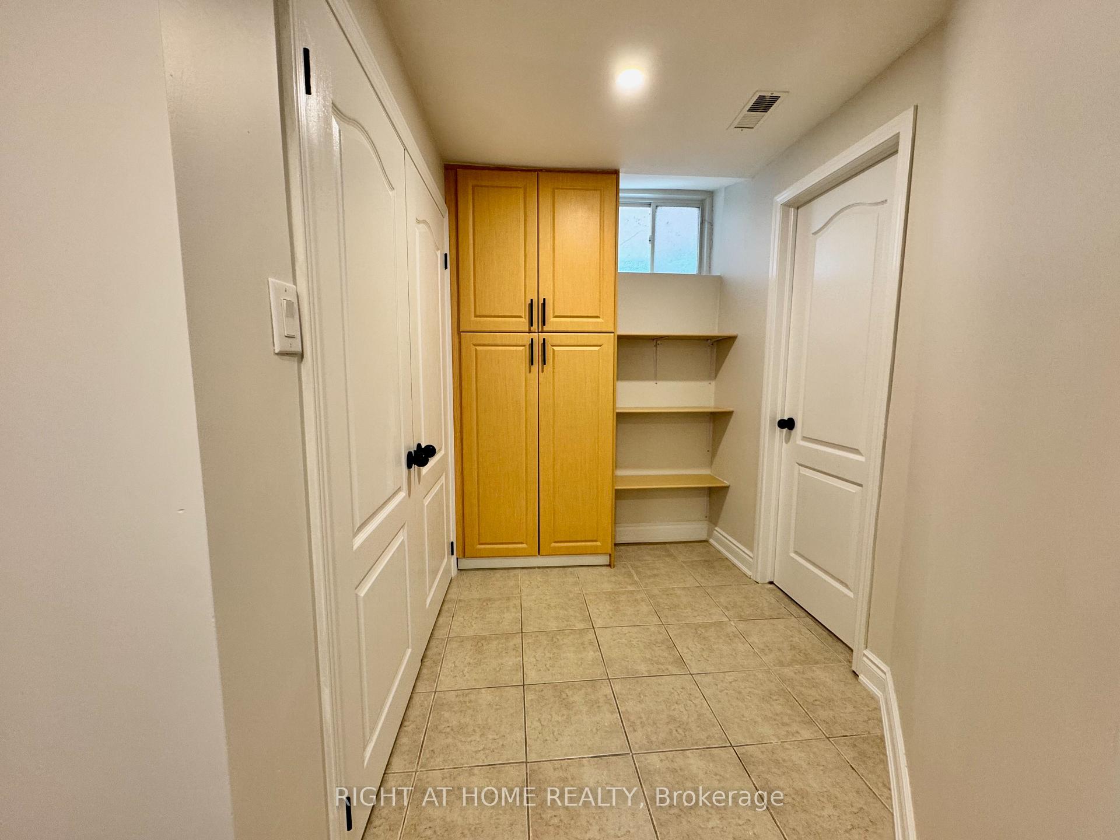
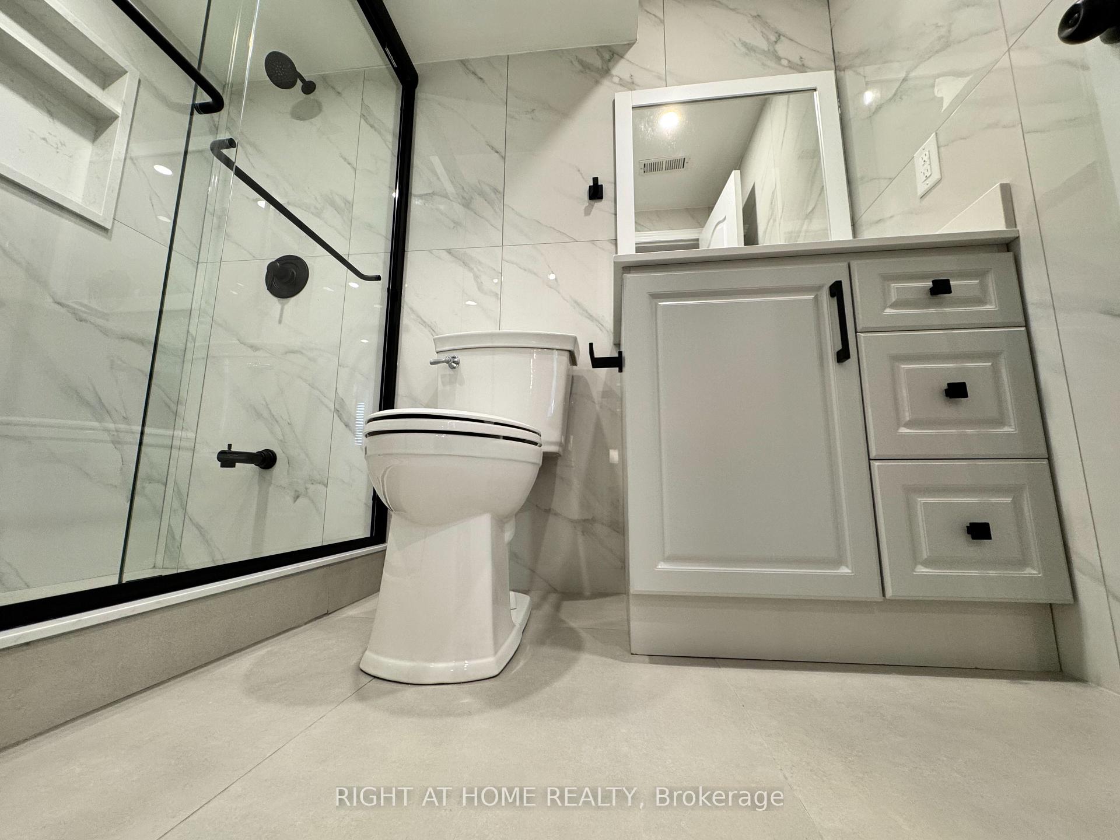
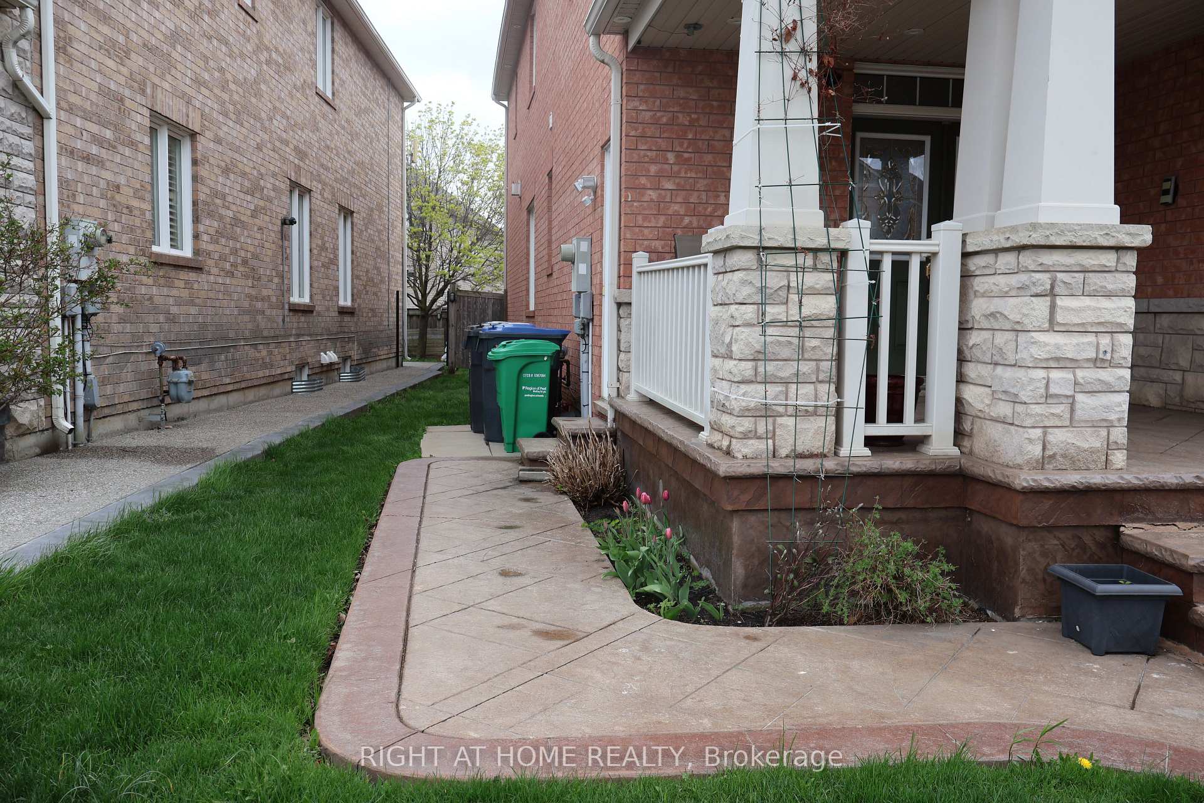 See all 35 photos
Property history
Facts and features
- BasementApartment
- Lease term12 months
- FurnishedUnfurnished
- LaundryEnsuite, in basement
- Separate entrance
- Fireplace
- Central air
The homeDetached, Apartment, 3,000–3,500 sq ft
- Type: Detached
- Style: Apartment
- Living space: 3,000–3,500 sq ft
- Basement: Apartment, separate entrance
InsideFireplace Yes, Ensuite, in basement, Carpet free
- Fireplace: Yes
- Laundry: Ensuite, in basement
- Features: Carpet free
- Security: Carbon monoxide detectors, smoke detector
- Rooms above ground: 5
- Bedrooms: 2
- Bathrooms: 2
- Kitchens: 1
Outside and lotBrick, Asphalt shingle, Poured concrete
- Exterior: Brick
- Roof: Asphalt shingle
- Foundation: Poured concrete
Parking1 Parking, Built-in, Private double
- Spaces: 1 Parking
- Garage: Built-in
- Driveway: Private double
Heating, water and powerForced air, gas, Central air, Municipal water
- Heating: Forced air, gas
- Cooling: Central air
- Water: Municipal water
- Sewer: Municipal sewer
Rent and termsRent $2,100 a month, Basement, Unfurnished
- Rent: $2,100 a month
- Space for rent: Basement
- Furnished: Unfurnished
- Lease: 12 months
- Paid: Monthly
- Rent includes: Parking
- Deposit: Required
- Credit check: Required
- Employment letter: Required
- Rental application: Required
- References: Required
IncludedFridge/freezer - electric stove - microwave - washer & dryer - all existing electric light fixtures
- Included: Fridge/freezer - electric stove - microwave - washer & dryer - all existing electric light fixtures
NearbyPark, public transit, school, golf
- Close to: Park, public transit, school, golf
Listing detailsW12155981, Rented, May 17, 2025
- MLS® number: W12155981
- Status: Rented
- Listed on: May 17, 2025
- Days on market: 12
- Updated: May 29, 2025
- Possession: 2025-05-17 / Immediate
- Occupied by: Vacant
- Listing brokerage: RIGHT AT HOME REALTY
About this home
Basement, 7279 Barbara Ann Court, Mississauga (Meadowvale Village), ON L5W 0C1
Experience Upscale Living In This Newly Renovated, Legal 2-Bedroom, 2-Bathroom Basement Apartment Offering Approximately 950 Sq. Ft. Of Thoughtfully Designed Living Space In The Desirable Meadowvale Village Neighbourhood. This Spacious Unit Features A Private, Separate Entrance And An Ensuite Laundry With Built-In Cabinetry, Offering Extra Storage And Daily Convenience. The Open-Concept Kitchen Offers Generous Counter Space, A Modern Tile Backsplash, And Full-Size Appliances, Which Is Ideal For Daily Cooking And Entertaining. Natural Light Flows Throughout, Creating A Bright And Inviting Atmosphere. The Entire Unit Is Finished With Durable Luxury Vinyl Flooring And Enhanced By Pot Lights Throughout, Giving It A Clean And Modern Feel. Both Bedrooms Are Well-Sized And Include Mirrored Sliding-Door Closets. The Unit Features Two Full Bathrooms, One With A Glass-Enclosed Walk-In Shower And Contemporary Tile Finishes, And The Other With A Clean, Functional Layout. Includes 1 Private Driveway Parking Space. Located Just Minutes From Meadowvale Village Centre, Offering No Frills, Shoppers Drug Mart, Tim Hortons, And Other Essential Amenities. You're Also Close To Heartland Town Centre, Home To Major Retailers Like Walmart, Costco, Best Buy, Home Depot, Winners, And LCBO, Along With Numerous Restaurants And Cafes. Nature And Recreation Are Nearby With Local Parks, Trails, And The Derrydale Golf Course. Enjoy Easy Access To Highways 401, 407, And 410, As Well As MiWay Transit And Meadowvale GO Station, Making Commuting A Breeze. Zoned For Excellent Schools, Including Meadowvale Village PS, David Leeder MS, And Mississauga Secondary School. The Unit Is Available Immediately And Is Ideal For Families Seeking A Modern, Clean, And Move-In-Ready Home.
Ask about this home
A HOMEH agent will answer your questions about this home.
Around this home
Daily convenience, out of 100, from the distances below
Schools nearby
School rating, out of 10.
Helpful calculators
Your HOMEH agent

"I would see it this week."