

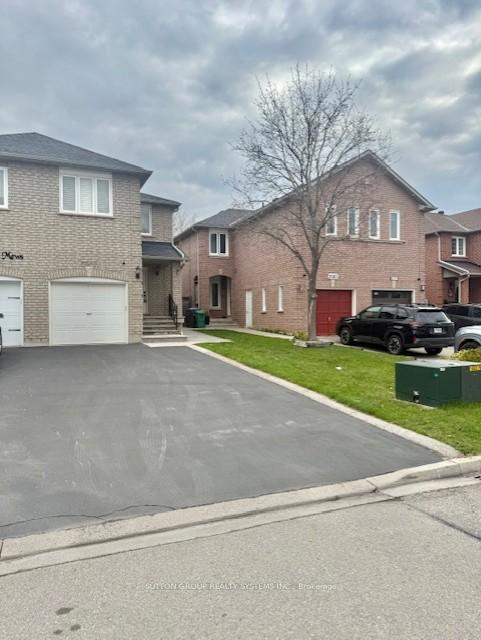
5507 Richmeadow Mews W
5507 Richmeadow Mews W
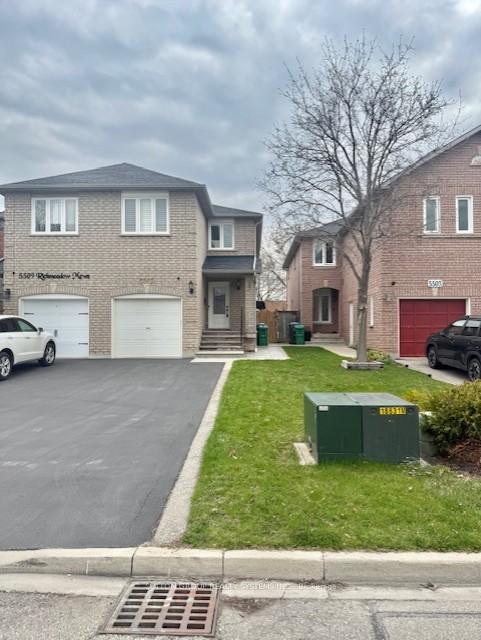
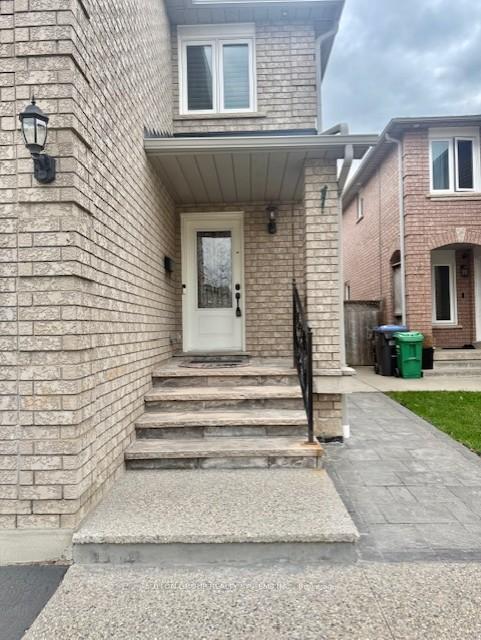
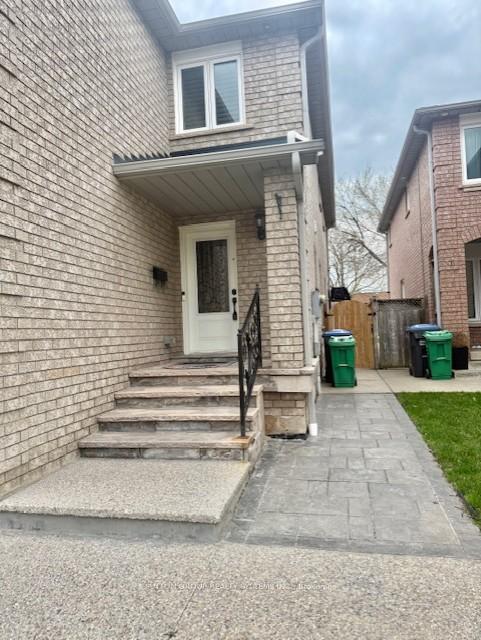
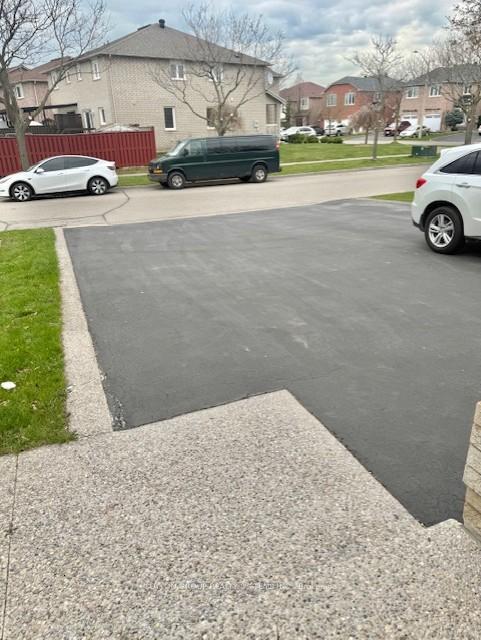 See all 41 photos
Property history
Facts and features
- BasementFinished
- Lot size22 × 148 ft
- Lease term12 months
- FurnishedUnfurnished
- Hardwood floors
- Central air
The homeSemi-Detached, 2-storey, Age 16–30 years
- Type: Semi-Detached
- Style: 2-storey
- Age: 16–30 years
- Living space: 1,500–2,000 sq ft
- Basement: Finished
InsideHardwood, In basement, Auto garage door remote
- Flooring: Hardwood
- Laundry: In basement
- Features: Auto garage door remote
- Rooms above ground: 7
- Rooms in the basement: 2
- Bedrooms: 3 + 1 in the basement
- Bathrooms: 4
- Kitchens: 1
Outside and lotBrick, Asphalt shingle, Concrete
- Exterior: Brick
- Roof: Asphalt shingle
- Foundation: Concrete
- Features: Patio
- Other structures: Garden shed
- Size: 22.31 × 147.7 ft
Parking1 Garage, Built-in, Private
- Spaces: 1 Garage
- Garage: Built-in
- Driveway: Private
Heating, water and powerForced air, gas, Central air, Municipal water
- Heating: Forced air, gas
- Cooling: Central air
- Water: Municipal water
- Sewer: Municipal sewer
Rent and termsRent $3,450 a month, Entire property, Unfurnished
- Rent: $3,450 a month
- Space for rent: Entire property
- Furnished: Unfurnished
- Lease: 12 months
- Paid: Monthly
- Rent includes: Parking
- Deposit: Required
- Credit check: Required
- Employment letter: Required
- Rental application: Required
- References: Required
- Rental items: Hot water tank
IncludedExisting stainless steel kitchen appliances: fridge, gas stove, over head range hood, dishwasher, washer and dryer. all existing light fixtures, california shutters, 1 garage & 4 driveway parking, garden shed in the back yard. tenant liability insurance is mandatory., All utilities to be paid by the tenant.
- Included: Existing stainless steel kitchen appliances: fridge, gas stove, over head range hood, dishwasher, washer and dryer. all existing light fixtures, california shutters, 1 garage & 4 driveway parking, garden shed in the back yard. tenant liability insurance is mandatory.
- Not included: All utilities to be paid by the tenant.
NearbyFenced yard, park, public transit, school, place of worship, school bus route
- Close to: Fenced yard, park, public transit, school, place of worship, school bus route
Listing detailsW12121704, Rented, May 2, 2025
- MLS® number: W12121704
- Status: Rented
- Listed on: May 2, 2025
- Days on market: 28
- Updated: May 30, 2025
- Possession: 2025-06-01 / 1-29 days
- Occupied by: Owner
- Listing brokerage: SUTTON GROUP REALTY SYSTEMS INC.
About this home
5507 Richmeadow Mews W, Mississauga (Hurontario), ON L4Z 3T3
*For Lease* Experience the joys of luxurious living in this Bright & Spacious, impeccably maintained Semi Detached Located On A Cul De Sac, in the highly Family Friendly sought-after community of Hurontario in Mississauga (Major Intersection: Hurontario & Barondale). This Sun Drenched Property, Feels Like Home The Moment You Step In. This stunning home offers 3 Sun-filled bedrooms on the second level, plus an additional bedroom in the finished basement, and 5 car parking (garage and driveway). The heart of the home is a luxuriously updated, eat-in kitchen featuring quartz countertops, stainless steel appliances, and upgraded cabinet's till the ceiling, a true chefs dream. This property also boasts of Hardwood Floors And Oak Stairs Throughout The main and 2nd level, Pot Lights all through. The finished basement offers a large recreation room with above-grade windows, a renovated bedroom, a separate laundry room, and a 2 pc washroom. Close To Parks, Schools, Place of Worship, Highways, Future LRT, Shopping, Heartland Big Box Stores. Move in Ready from May 26,2025.
Ask about this home
A HOMEH agent will answer your questions about this home.
Around this home
Daily convenience, out of 100, from the distances below
Schools nearby
School rating, out of 10.
Helpful calculators
Your HOMEH agent

"I would see it this week."