

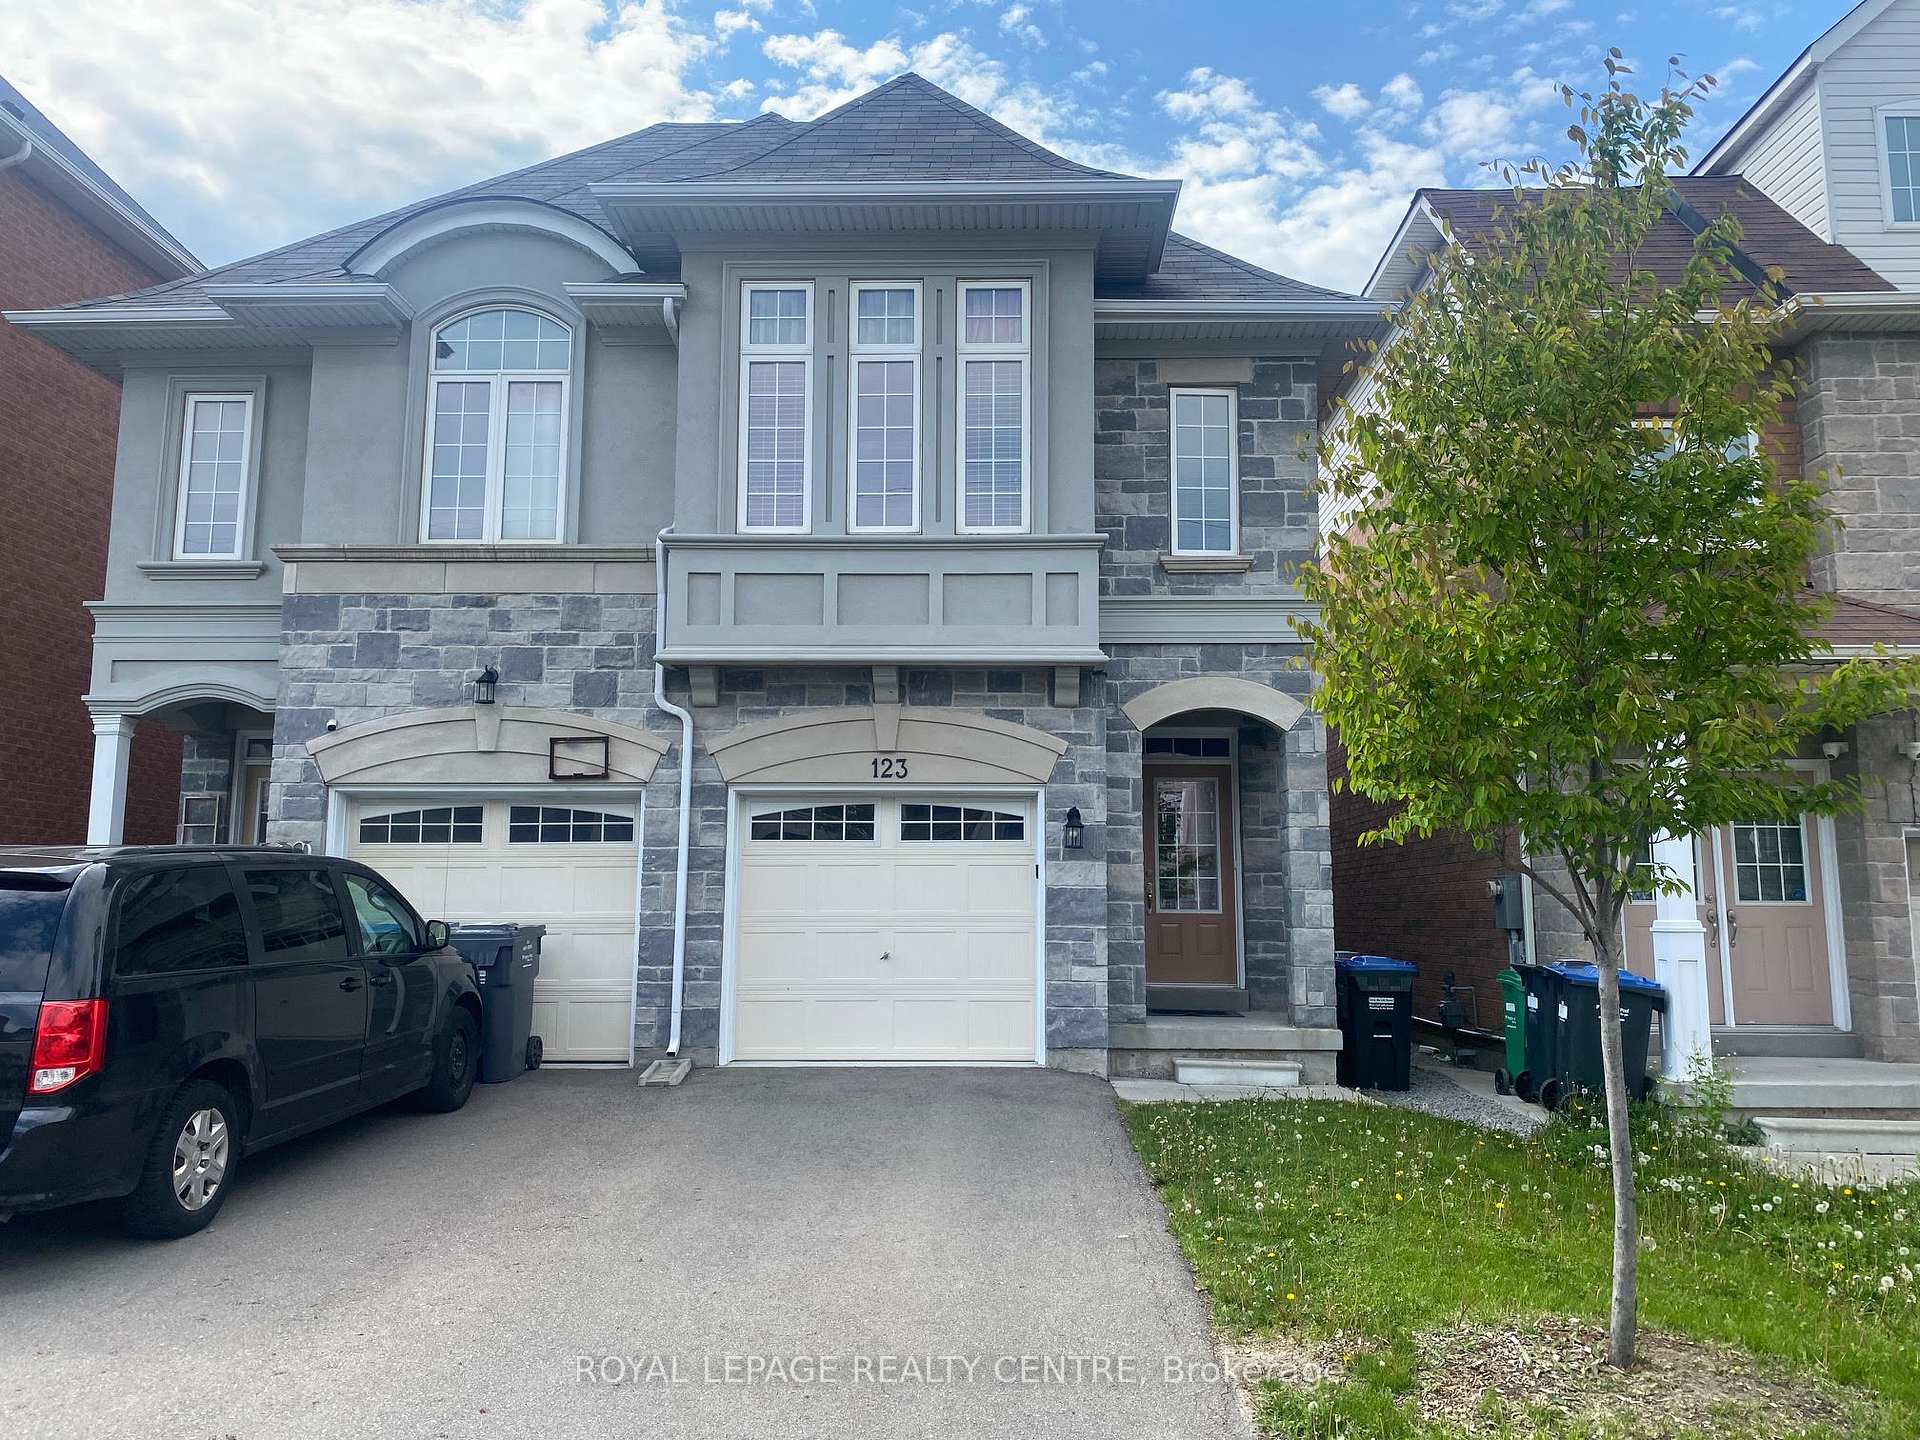
123 Preston Meadow Avenue
Semi-Detached Rented
1/15123 Preston Meadow Avenue
Semi-Detached Rented
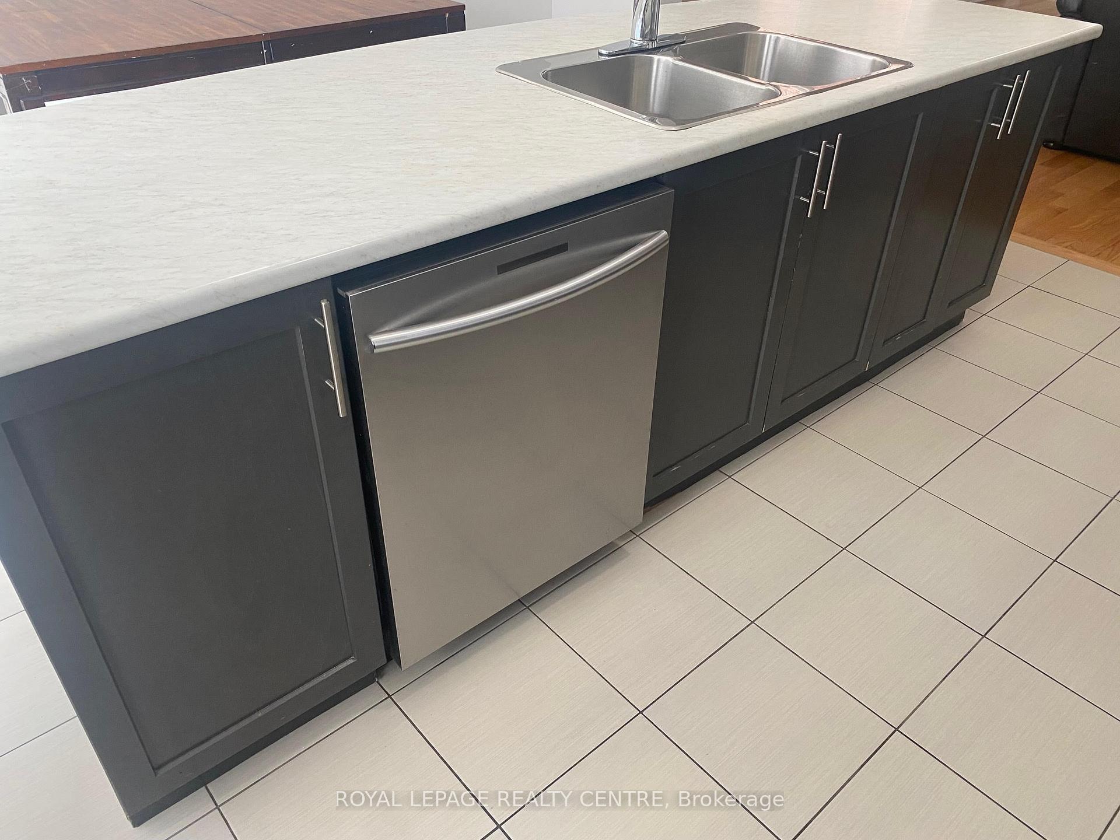
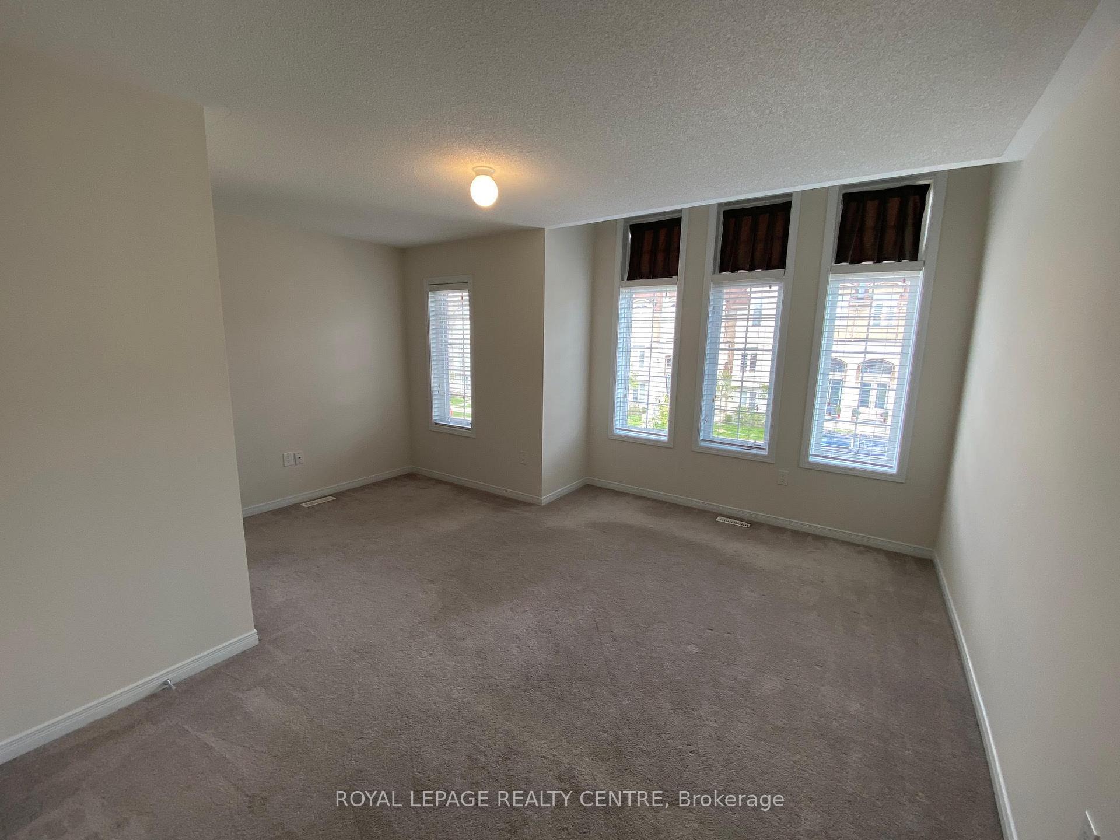
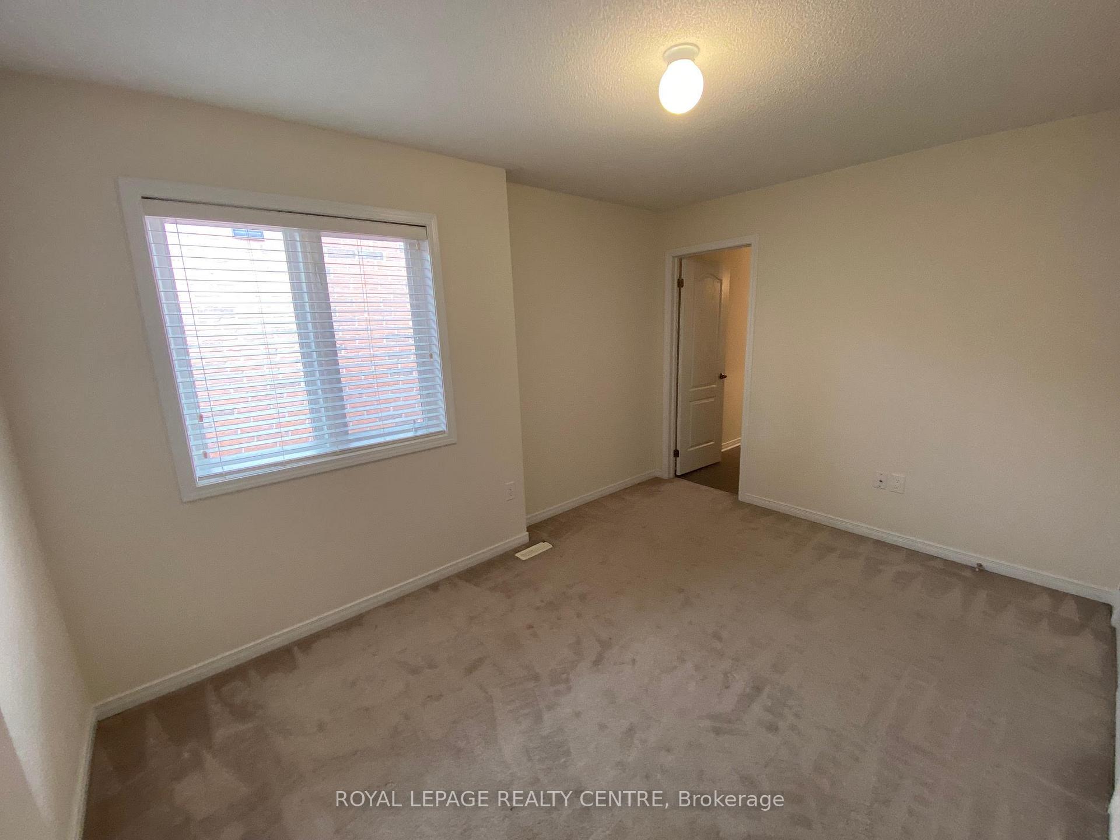
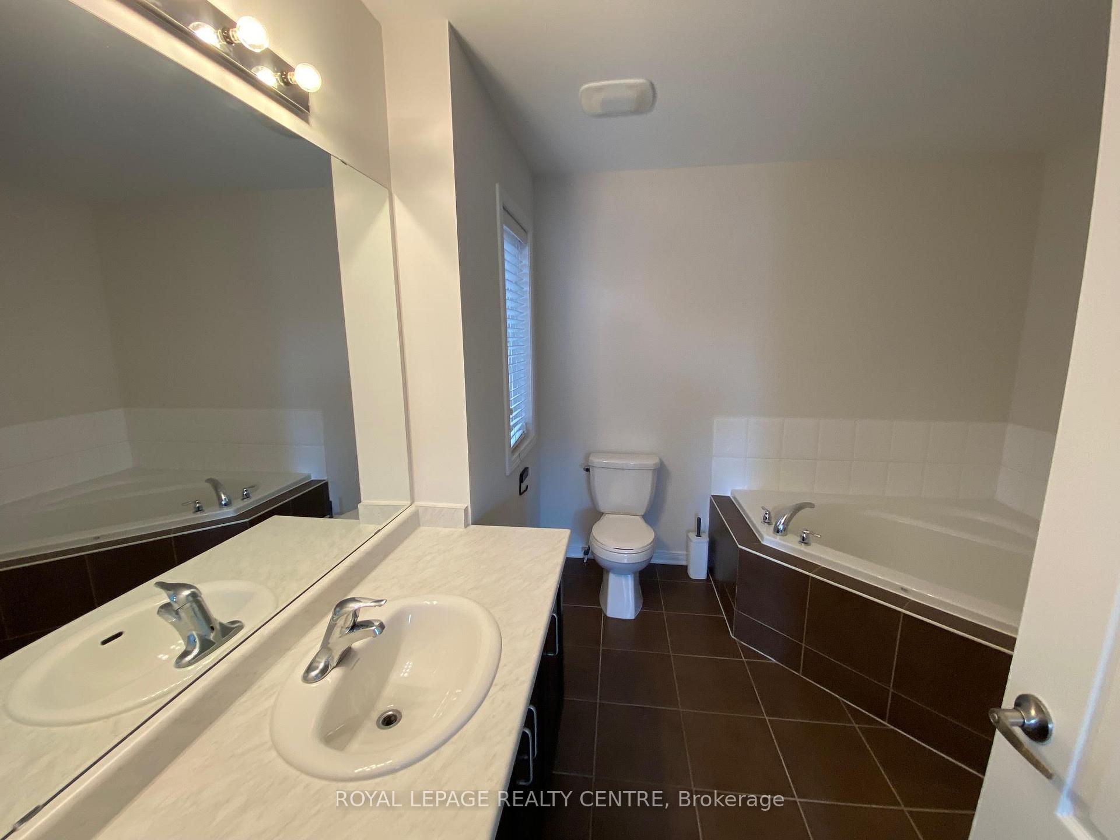 See all 15 photos
3 Bedrooms
3 Bathrooms
1 Garage
1.5K–2K sq.ft
Entire Home
— Unit
Property history
Facts and features
- BasementUnfinished
- Lot size6 × 34 ft
- Lease term12 months
- FurnishedUnfurnished
What stands out
- Hardwood floors
- Fireplace
- Central air
The homeSemi-Detached, 2-storey, 1,500–2,000 sq ft
- Type: Semi-Detached
- Style: 2-storey
- Living space: 1,500–2,000 sq ft
- Basement: Unfinished
InsideFireplace Yes, electric, Tile, Hardwood, Broadloom, Ensuite
- Fireplace: Yes, electric
- Flooring: Tile, Hardwood, Broadloom
- Laundry: Ensuite
- Features: Auto garage door remote
- Rooms above ground: 7
- Bedrooms: 3
- Bathrooms: 3
- Kitchens: 1
Outside and lotBrick, Rolled, Poured concrete
Outside
- Exterior: Brick
- Roof: Rolled
- Foundation: Poured concrete
- Size: 6.1 × 33.51 ft
Parking1 Garage, Built-in, Private
- Spaces: 1 Garage
- Garage: Built-in
- Driveway: Private
Heating, water and powerForced air, gas, Central air, Municipal water
- Heating: Forced air, gas
- Cooling: Central air
- Water: Municipal water
- Sewer: Municipal sewer
Rent and termsRent $3,600 a month, Entire property, Unfurnished
- Rent: $3,600 a month
- Space for rent: Entire property
- Furnished: Unfurnished
- Lease: 12 months
- Rent includes: Parking
IncludedThe use of: fridge, stove, built- in dishwasher, built - in microwave, clothes washer & clothes dryer
- Included: The use of: fridge, stove, built- in dishwasher, built - in microwave, clothes washer & clothes dryer
Listing detailsW12171331, Rented, May 24, 2025
- MLS® number: W12171331
- Status: Rented
- Listed on: May 24, 2025
- Days on market: 6
- Updated: May 30, 2025
- Possession: 30-59 days
- Occupied by: Tenant
- Listing brokerage: ROYAL LEPAGE REALTY CENTRE
About this home
123 Preston Meadow Avenue, Mississauga (Hurontario), ON L4Z 1B1
Auto Garage Door Remote
Calling All A+++ Tenants. Look No Further. Spacious Executive Semi - Detached Home Located In Mississauga's Hurontario Community. Close To Hwys/Shopping/Schools/Public Transportation/Downtown Mississauga And Much More. Bright, Modern Layout. Large Kitchen With Breakfast Bar Overlooking Great Room. Spacious Bedrooms With Large Windows. 2nd Floor Laundry. The List Goes On And On. Act Now Before It's Gone!
Read more
Ask about this home
A HOMEH agent will answer your questions about this home.
Ask a question
Around this home
HWY 10/ EGLINTON
Errands
Parks
Schools
Daily convenience, out of 100, from the distances below
ParkSandalwood Park · 7 within 1 km6 min walk355 m
GroceryCOBS Bread6 min walk352 m
SchoolSt Jude School4 min walk250 m
PharmacyShoppers Drug Mart6 min walk386 m
Cafés & foodBombay Bhel · 15 within 1 km5 min walk310 m
Gym & rec centreFrank McKechnie Community Centre9 min walk526 m
LibraryFrank McKechnie Library10 min walk596 m
WalkDriveStraight-line distance, open map data
Grocery0.4 km
Park0.4 km
Coffee0.4 km
Dining0.3 km
Gym0.5 km
Schools nearby
School rating, out of 10.
St Jude Schoolelementary · Private · 0.3 km
7.7/10Good
Nahani Way Public Schoolelementary · Public · 0.4 km
—
Bristol Road Middle Schoolelementary · Public · 0.5 km
—
Contact agent
Helpful calculators
Rent vs buy
Affordability
Mortgage
Down payment
Stress test
CMHC insurance
Your HOMEH agent

KimHOMEH agent · Mississauga
"I would see it this week."
Ask Kim