

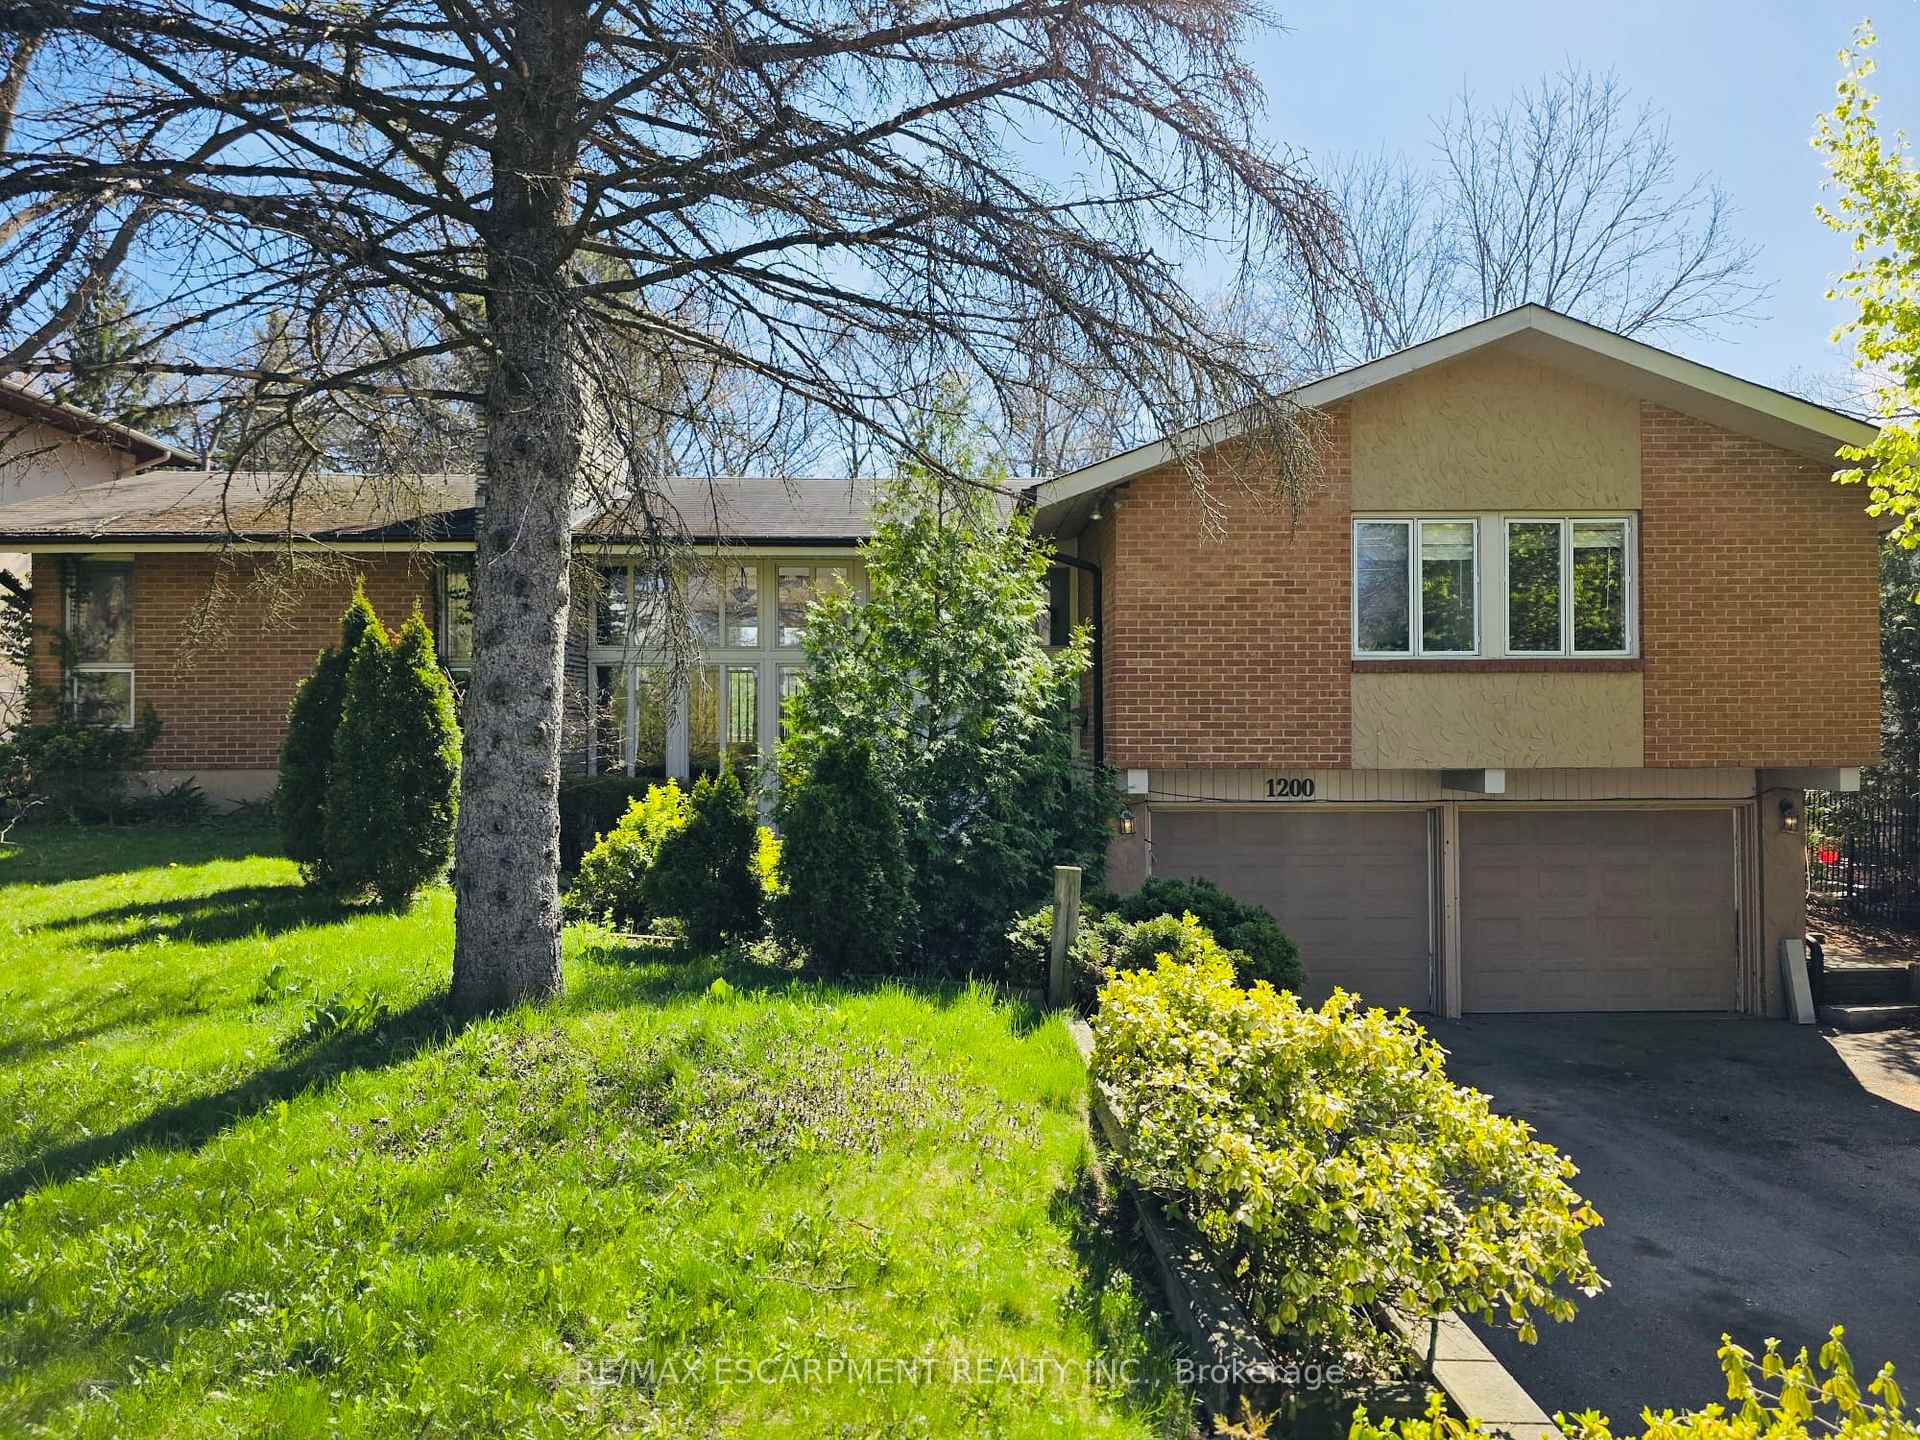
1200 Birchview Drive
1200 Birchview Drive
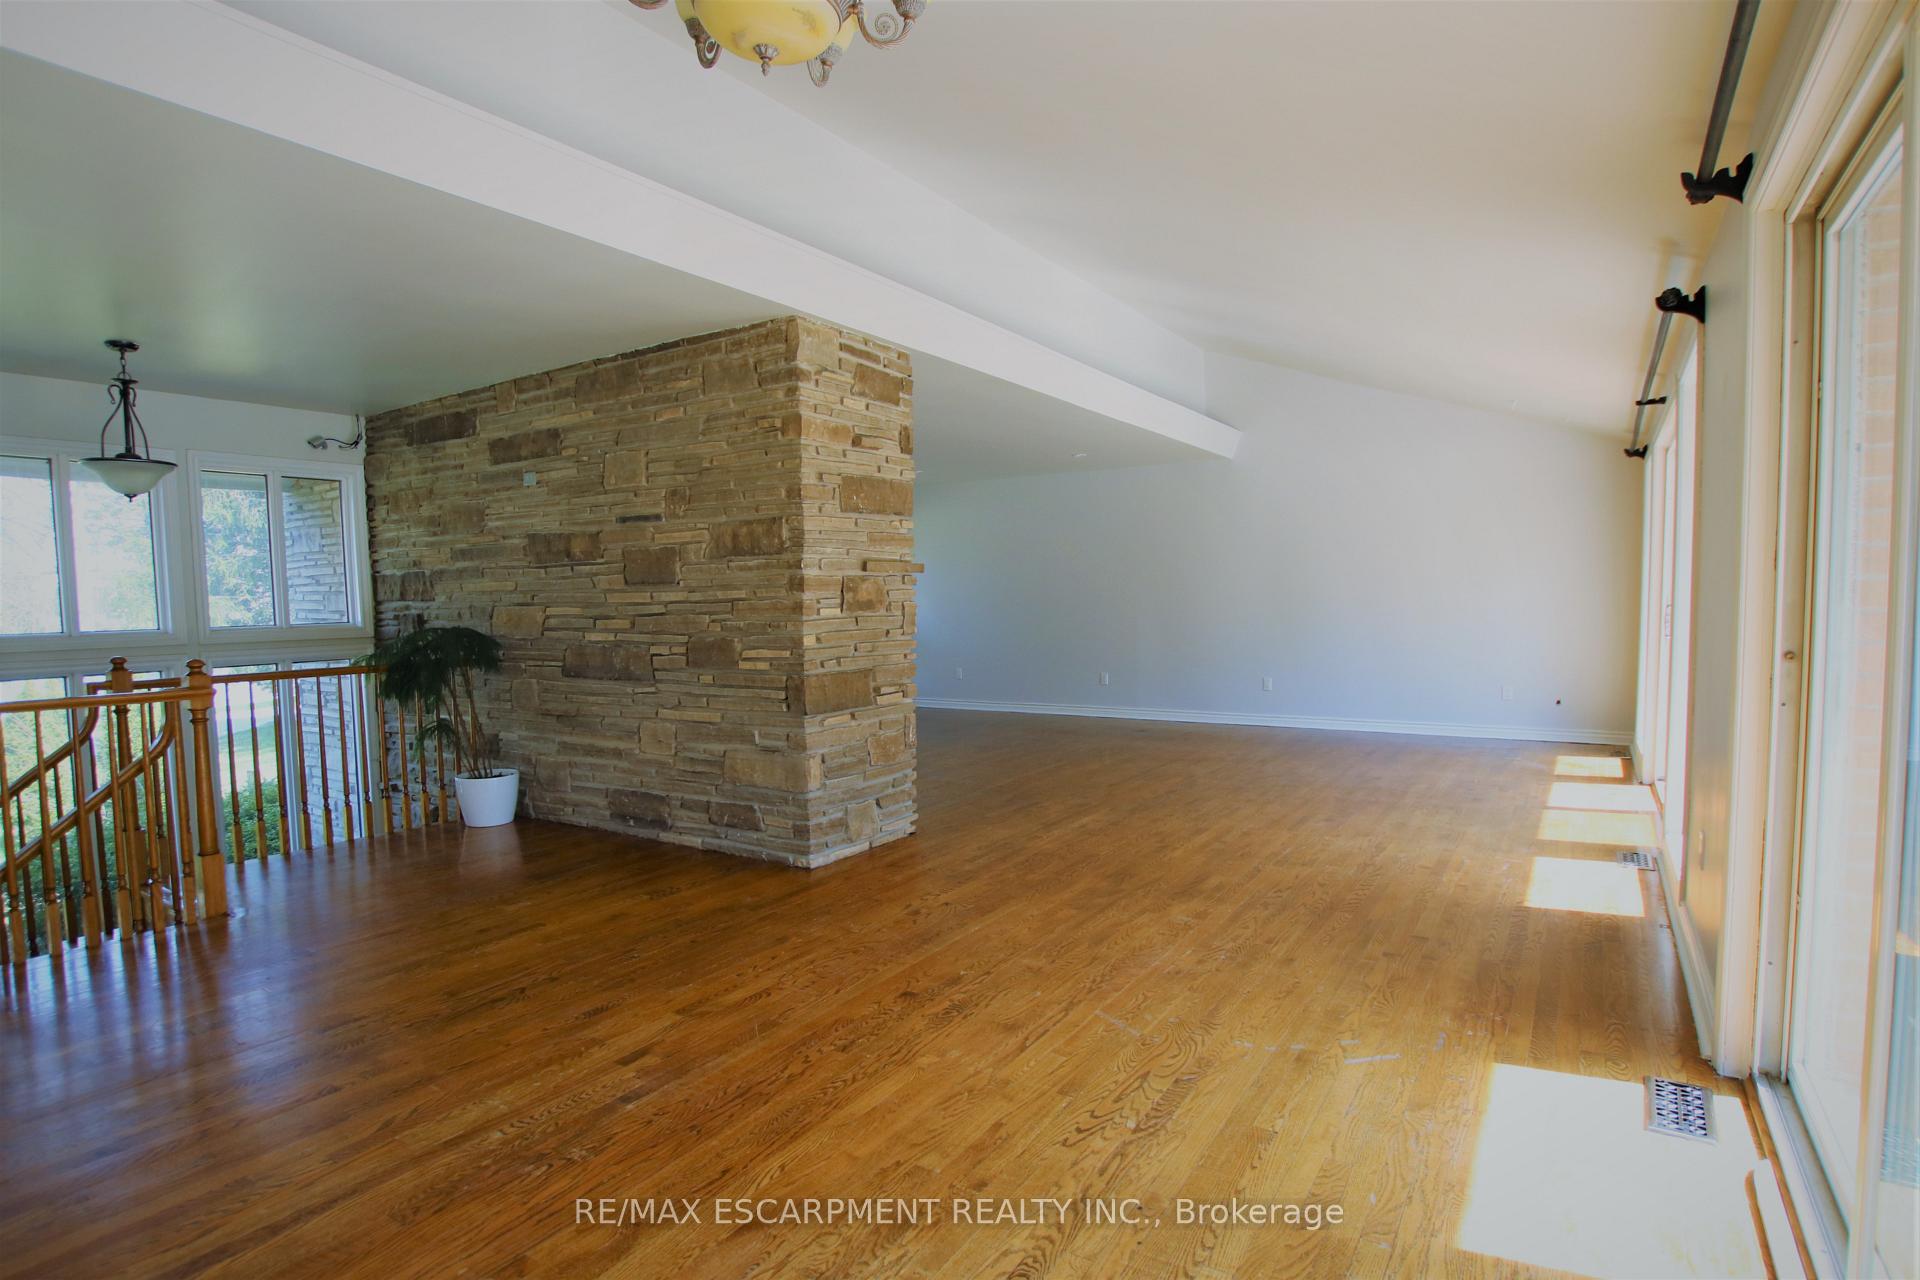 See all 15 photos
Property history
Facts and features
- BasementFinished
- Lot size80 × 277 ft
- Lease term12 months
- FurnishedUnfurnished
- Hardwood floors
- Fireplace
- Central air
- Inground pool
The homeDetached, Bungalow-raised, 1,500–2,000 sq ft
- Type: Detached
- Style: Bungalow-raised
- Living space: 1,500–2,000 sq ft
- Basement: Finished
- Waterfront: None
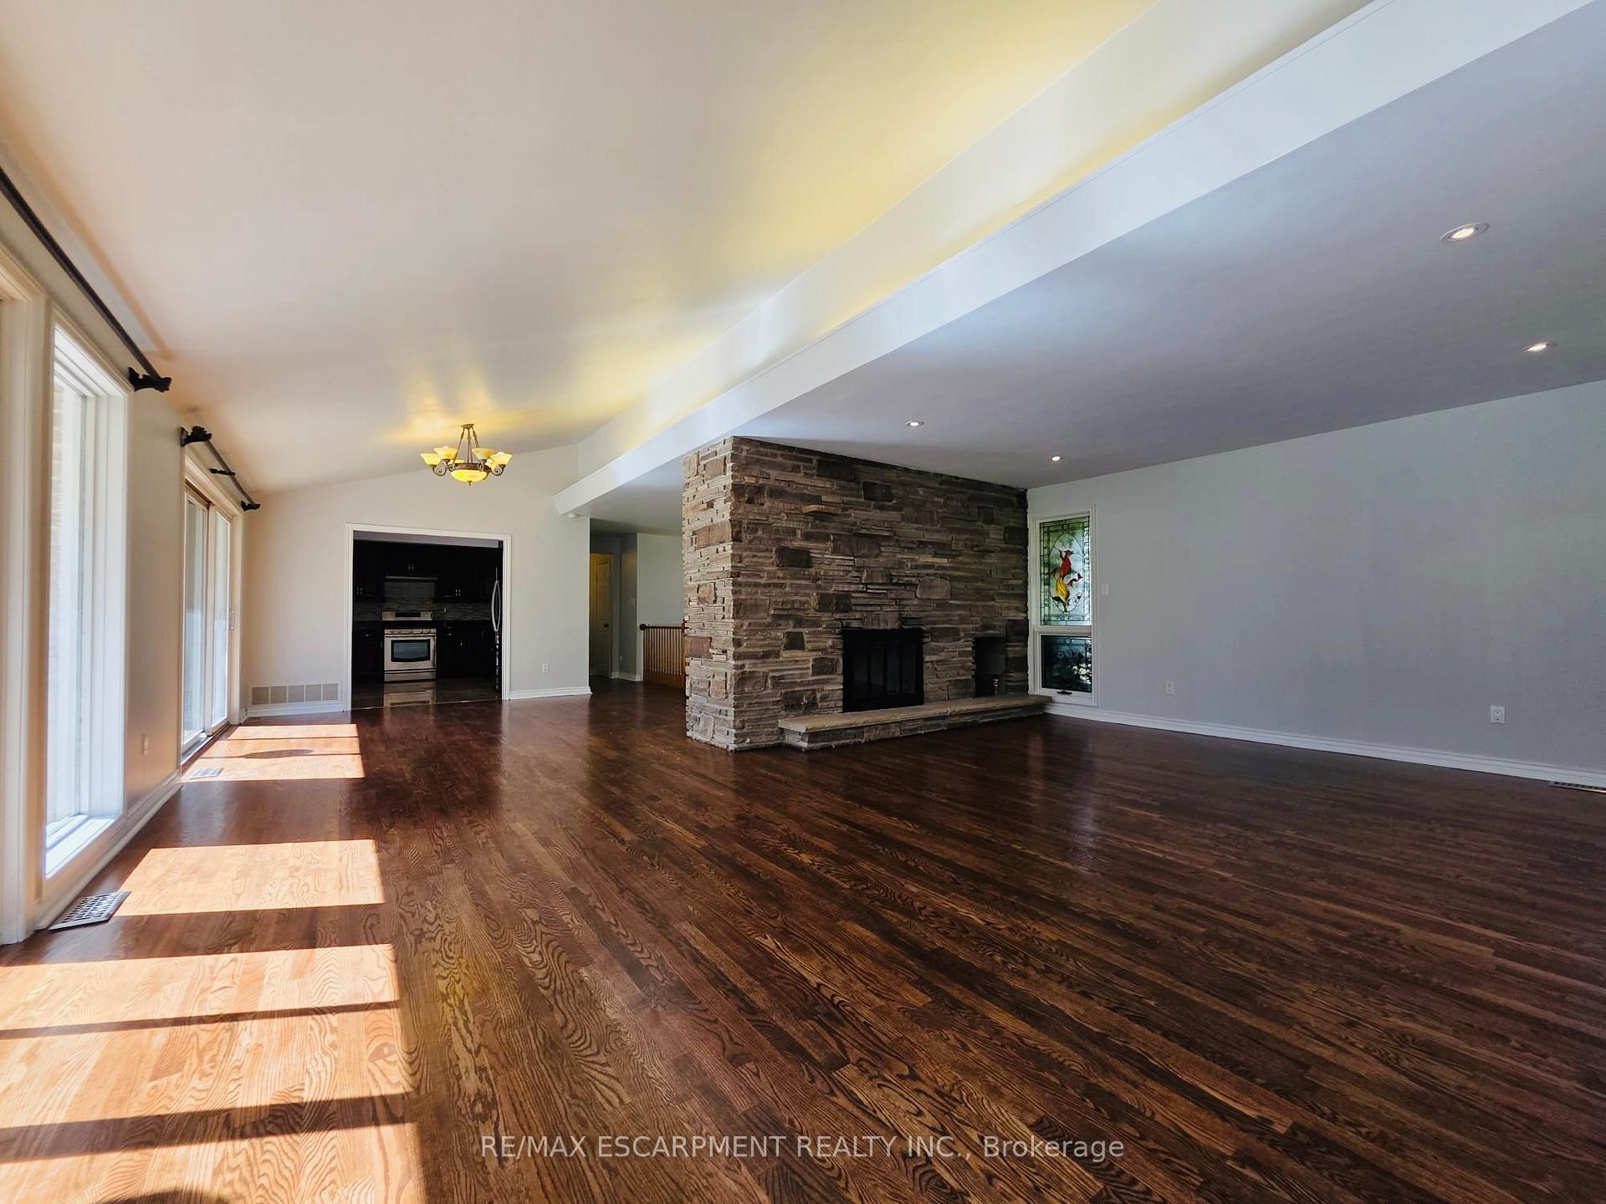
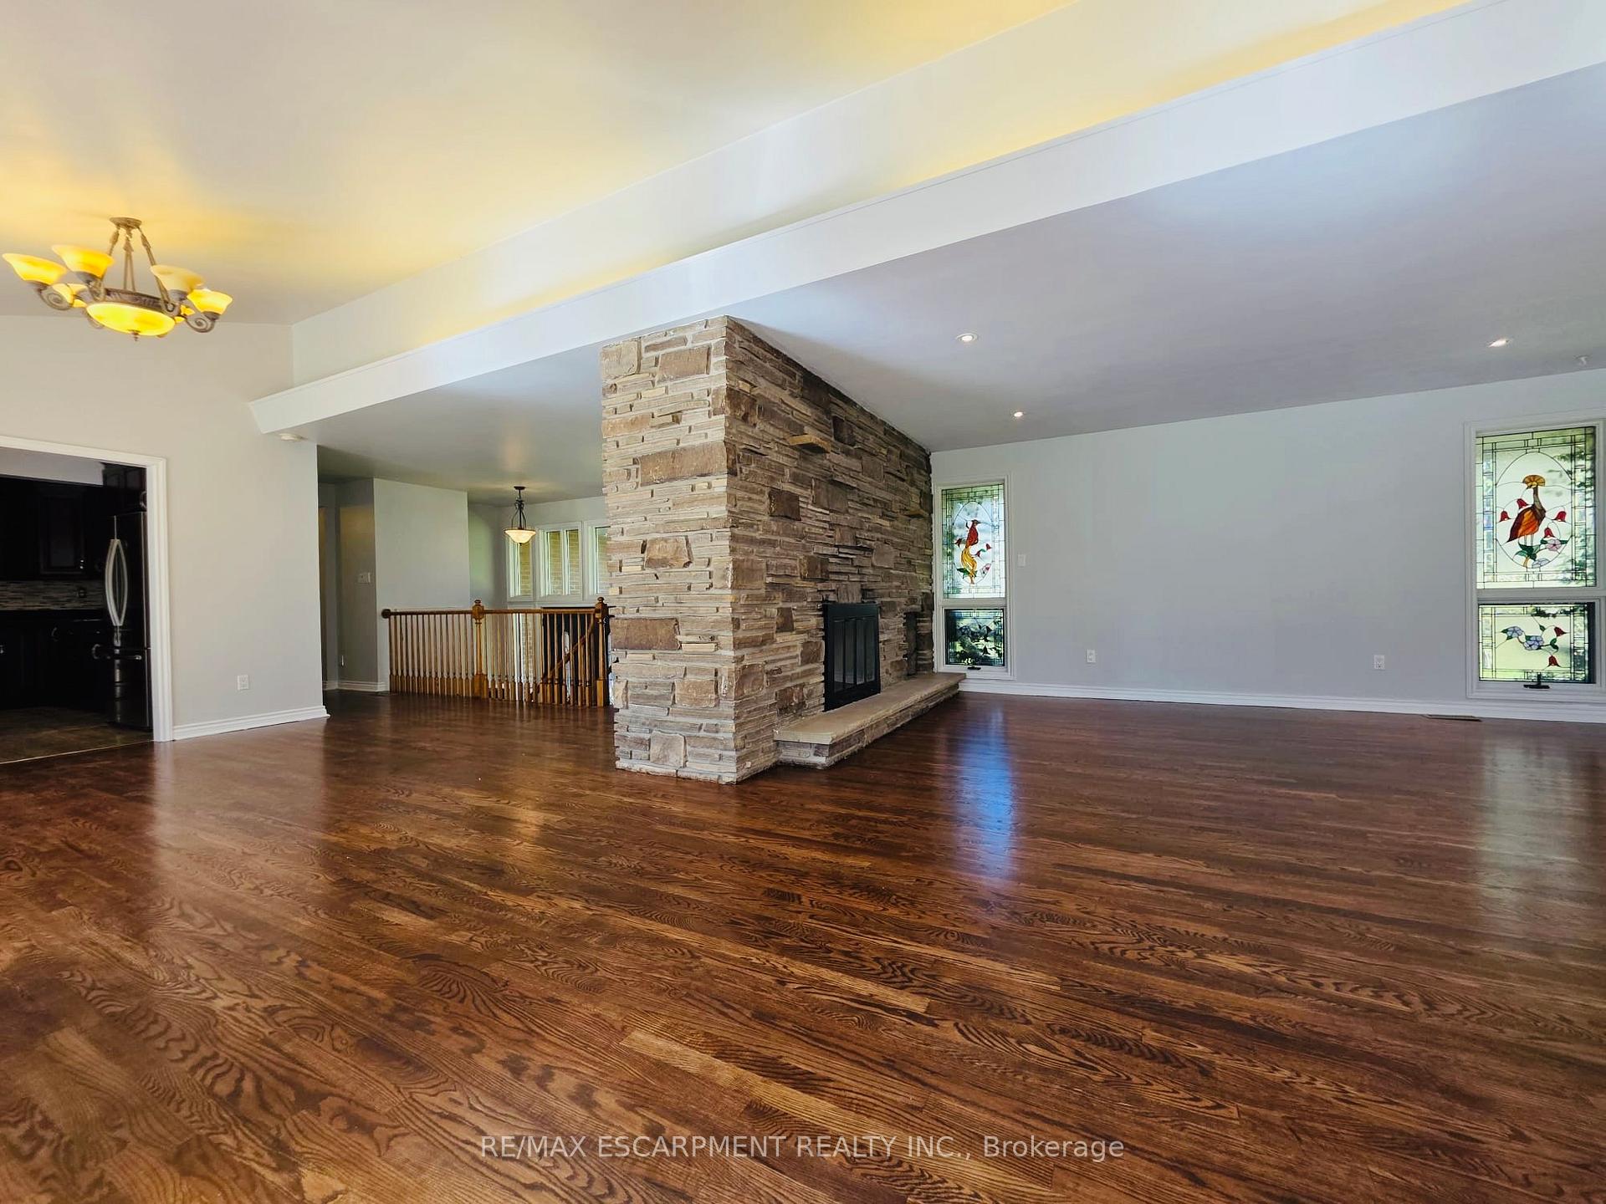
InsideFireplace Yes, Hardwood, Floor/ceil fireplace, Ceramic, Broadloom, In area
- Fireplace: Yes
- Flooring: Hardwood, Floor/ceil fireplace, Ceramic, Broadloom
- Laundry: In area
- Features: Other
- Rooms above ground: 6
- Rooms in the basement: 3
- Bedrooms: 3 + 1 in the basement
- Bathrooms: 3
- Kitchens: 1
- Family room: Yes
Outside and lotStone, Asphalt shingle, Concrete
- Exterior: Stone
- Roof: Asphalt shingle
- Foundation: Concrete
- Pool: Inground
- Size: 80 × 277 ft
Parking2 Garage, Built-in
- Spaces: 2 Garage
- Garage: Built-in
Heating, water and powerForced air, gas, Central air, Municipal water
- Heating: Forced air, gas
- Cooling: Central air
- Water: Municipal water
- Sewer: Municipal sewer
Rent and termsRent $4,500 a month, Entire property, Unfurnished
- Rent: $4,500 a month
- Space for rent: Entire property
- Furnished: Unfurnished
- Lease: 12 months
- Paid: Monthly
- Rent includes: Parking
- Deposit: Required
- Credit check: Required
- Employment letter: Required
- Rental application: Required
- References: Required
IncludedAll appliances, light fixtures, window coverings, pool equipment, inground sprinklers, central vac, new furnace.
- Included: All appliances, light fixtures, window coverings, pool equipment, inground sprinklers, central vac, new furnace.
Listing detailsW12135420, Rented, May 8, 2025
- MLS® number: W12135420
- Status: Rented
- Listed on: May 8, 2025
- Days on market: 22
- Updated: May 30, 2025
- Possession: Flexible
- Occupied by: Vacant
- Listing brokerage: RE/MAX ESCARPMENT REALTY INC.
About this home
1200 Birchview Drive, Mississauga (Lorne Park), ON L5H 3C8
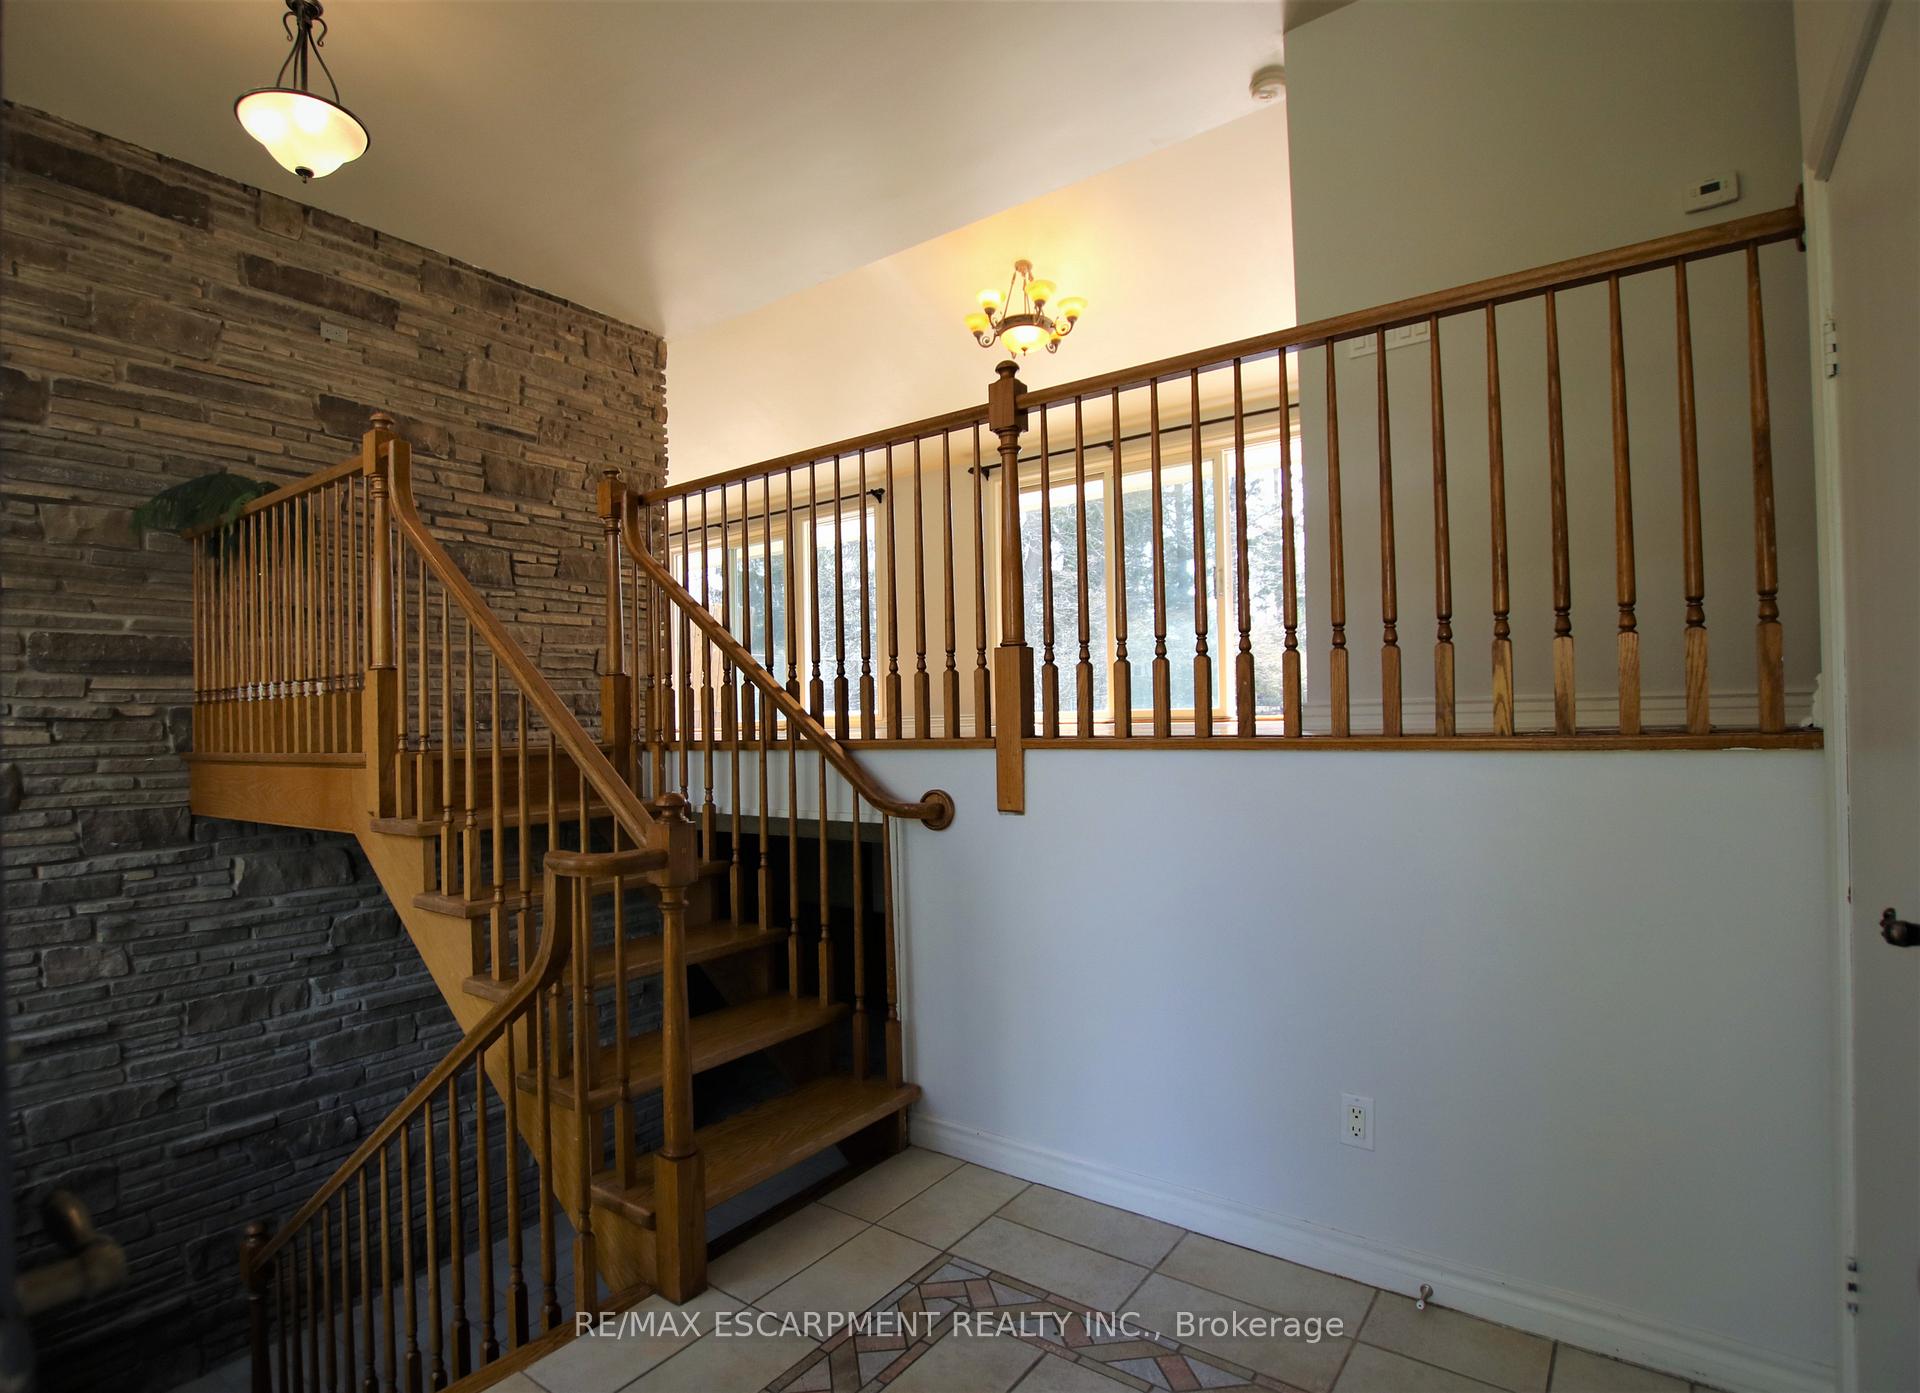
Welcome to this stunning open-concept raised bungalow featuring 3+1 bedrooms, beautifully situated in the heart of Lorne Park. Located within the sought-after Lorne Park School District, this home offers a serene setting complete with a heated inground pool and a cabana perfect for relaxing or entertaining. Flooded with natural light, the home features floor-to-ceiling windows and multiple walkouts that create a seamless indoor-outdoor living experience. Freshly painted and move-in ready, this property boasts a fully finished lower level complete with a spacious family room, private office, additional bedroom, and direct walk-out access to the garage. Offering generous living and entertainment space, this home is ideal for a growing family. Enjoy convenient proximity to the lake, waterfront parks, Port Credit Village, Snug Harbour, shops, and reputable schools. Just minutes to the GO Stations in Clarkson and Port Credit, as well as major highways, commuting is a breeze.
Ask about this home
A HOMEH agent will answer your questions about this home.
Around this home
Daily convenience, out of 100, from the distances below
Schools nearby
School rating, out of 10.
Helpful calculators
Your HOMEH agent

"I would see it this week."