

5081 Guildwood Way
5081 Guildwood Way
 See all 14 photos
Property history
- $2,000ExpiredList: 2025-03-11|End: 2025-05-31|81 daysW12013842
Facts and features
- BasementPartial
- Lot size49 × 109 ft
- Lease term12 months
- FurnishedUnfurnished
- Hardwood floors
- Central air
The homeLower Level, 2-storey, 2,500–3,000 sq ft
- Type: Lower Level
- Style: 2-storey
- Living space: 2,500–3,000 sq ft
- Basement: Partial basement
InsideCeramic, Hardwood, Ensuite, lower level, Carpet free
- Flooring: Ceramic, Hardwood
- Laundry: Ensuite, lower level
- Features: Carpet free
- Rooms above ground: 5
- Bedrooms: 2
- Bathrooms: 1
- Kitchens: 1
Outside and lotBrick, Asphalt shingle, Concrete
- Exterior: Brick
- Roof: Asphalt shingle
- Foundation: Concrete
- Size: 48.85 × 109.41 ft
Parking1 Parking, Reserved/assigned
- Spaces: 1 Parking
- Driveway: Reserved/assigned
Heating, water and powerForced air, gas, Central air, Municipal water
- Heating: Forced air, gas
- Cooling: Central air
- Water: Municipal water
- Sewer: Municipal sewer
Rent and termsRent $2,000 a month, Basement, Unfurnished
- Rent: $2,000 a month
- Space for rent: Basement
- Furnished: Unfurnished
- Lease: 12 months
- Paid: Monthly
- Rent includes: Parking
- Deposit: Required
- Credit check: Required
- Employment letter: Required
- Rental application: Required
- References: Required
IncludedExisting stainless steel fridge, stove, clothes washer and dryer
- Included: Existing stainless steel fridge, stove, clothes washer and dryer
Listing detailsW12013842, Expired, Mar 11, 2025
- MLS® number: W12013842
- Status: Expired
- Listed on: Mar 11, 2025
- Days on market: 81
- Updated: May 31, 2025
- Possession: 2025-04-01 / Immediate
- Occupied by: Vacant
- Listing brokerage: ACE TEAM REALTY INC.
About this home
5081 Guildwood Way, Mississauga (Hurontario), ON L5R 2R7
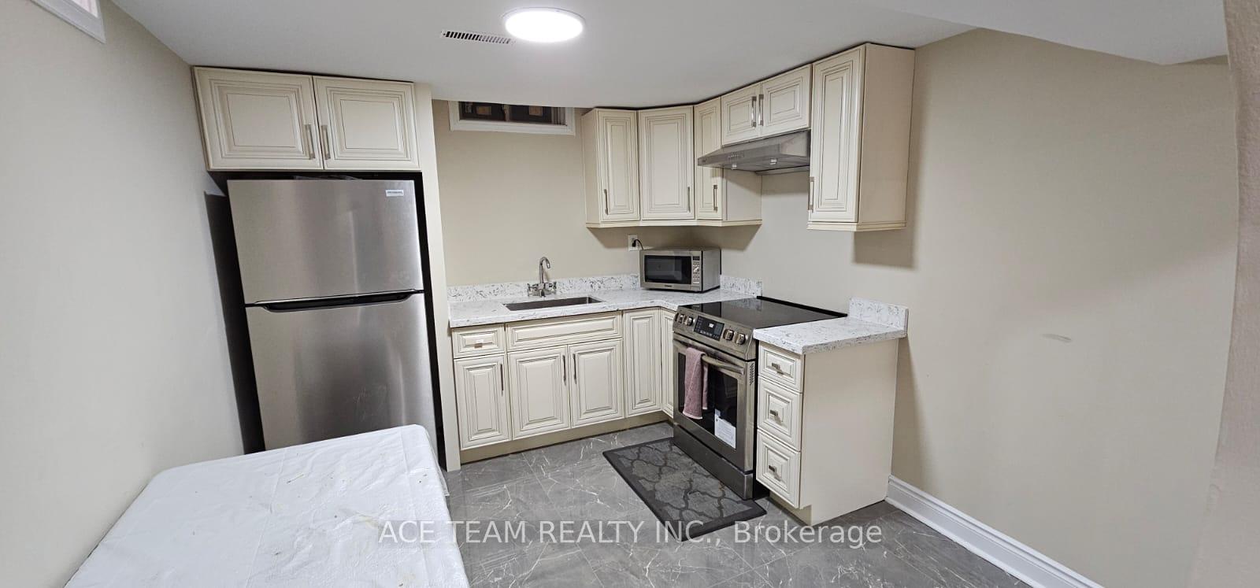
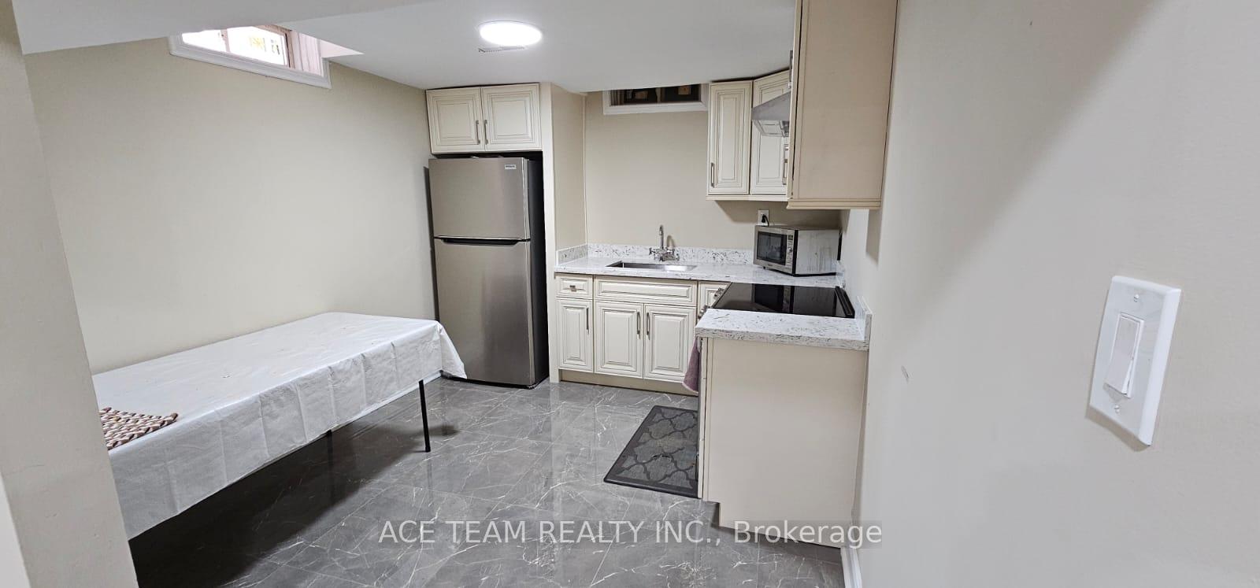
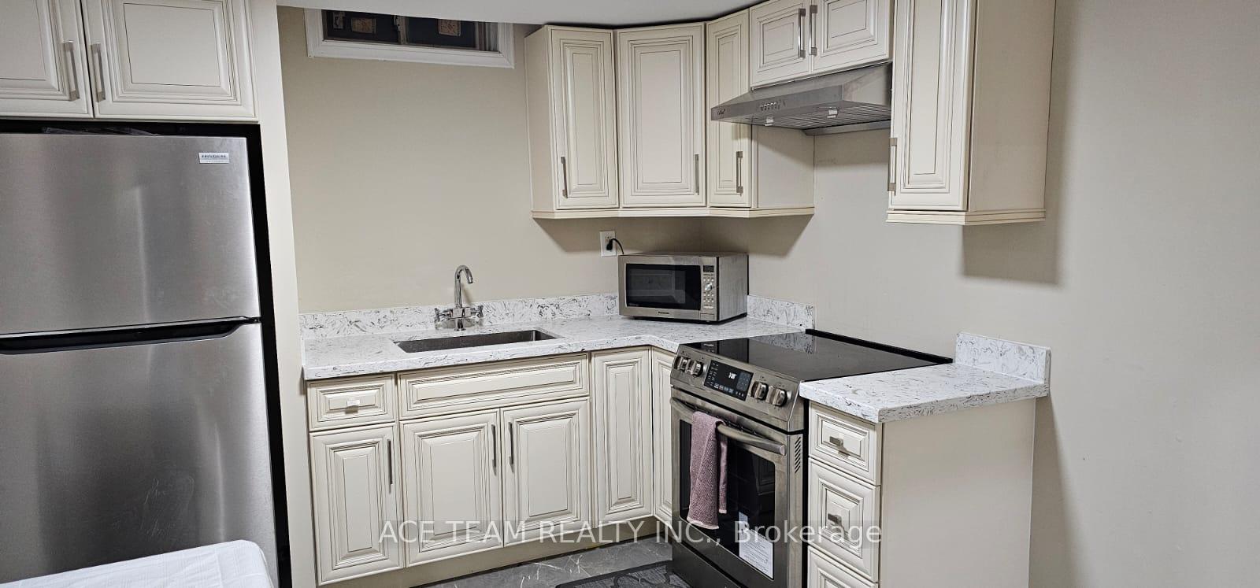
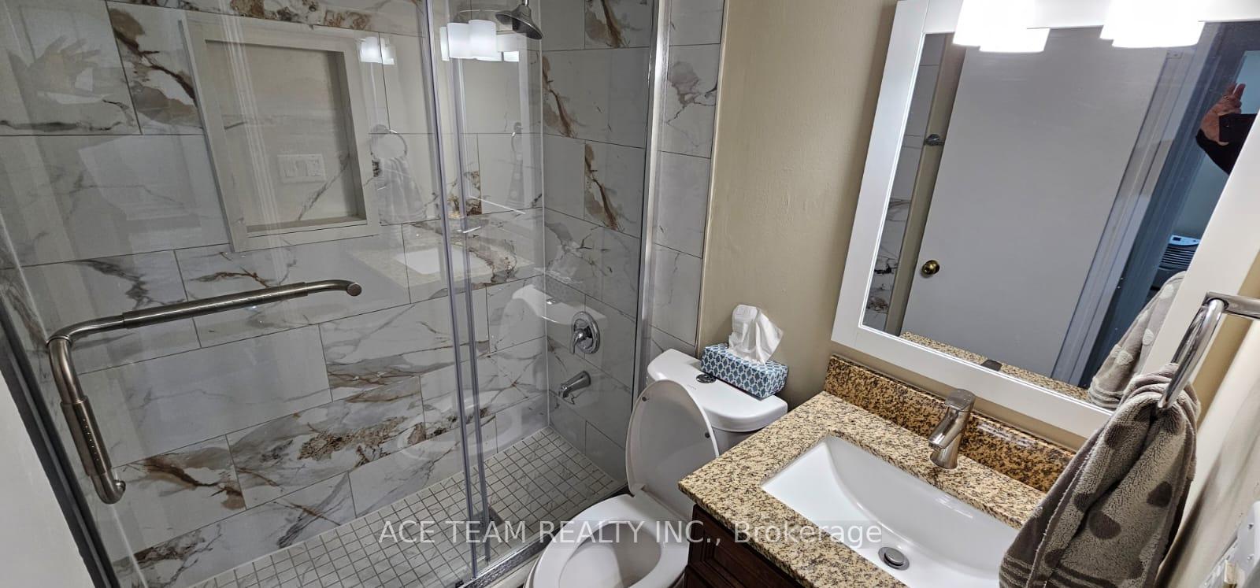
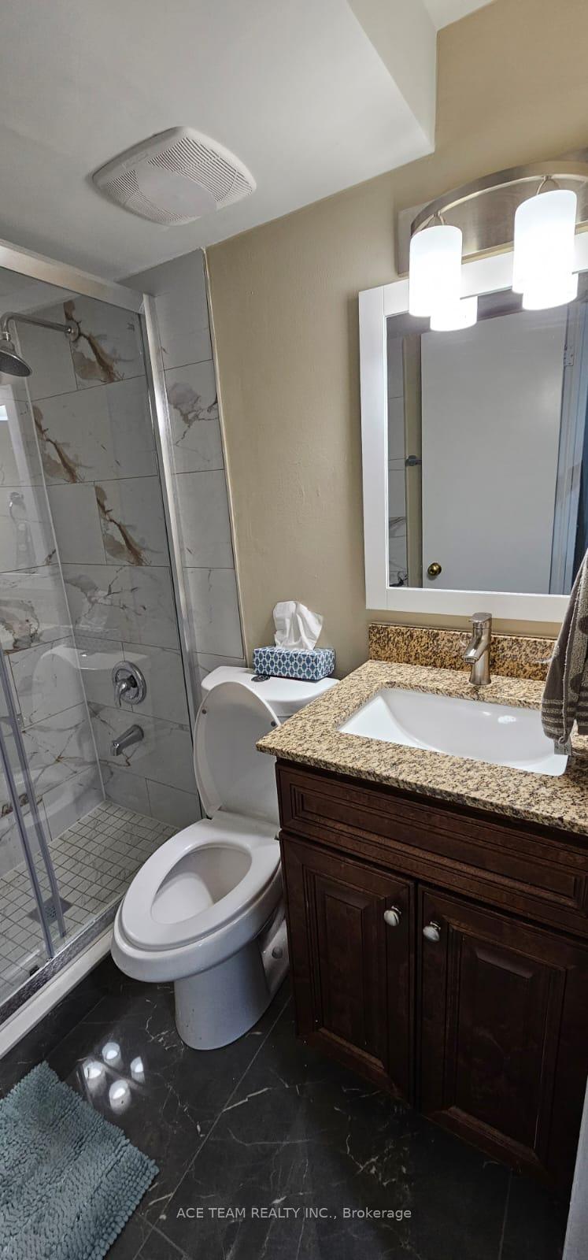
Welcome to this beautifully renovated basement apartment at 5081 Guildwood Way, located in the heart of Mississauga. With a separate entrance, this modern and spacious unit offers a stylish living experience. The upgraded kitchen features quartz countertops, stainless steel appliances, and pot lights, creating a perfect space for cooking and dining. The open-concept living area has durable ceramic floors, while the two cozy bedrooms boast elegant wood flooring for a warm and inviting feel. A sleek, modern bathroom and the convenience of ensuite laundry add to the comfort of this home. High ceilings enhance the airy atmosphere, making the space feel bright and open. Situated in a prime location, this apartment provides easy access to public transit, schools, shopping, and highways, ensuring a convenient lifestyle. Move-in ready and thoughtfully designed, this charming home is waiting for you. Book a viewing today!
Ask about this home
A HOMEH agent will answer your questions about this home.
Around this home
Daily convenience, out of 100, from the distances below
Schools nearby
School rating, out of 10.
Helpful calculators
Your HOMEH agent

"I would see it this week."