

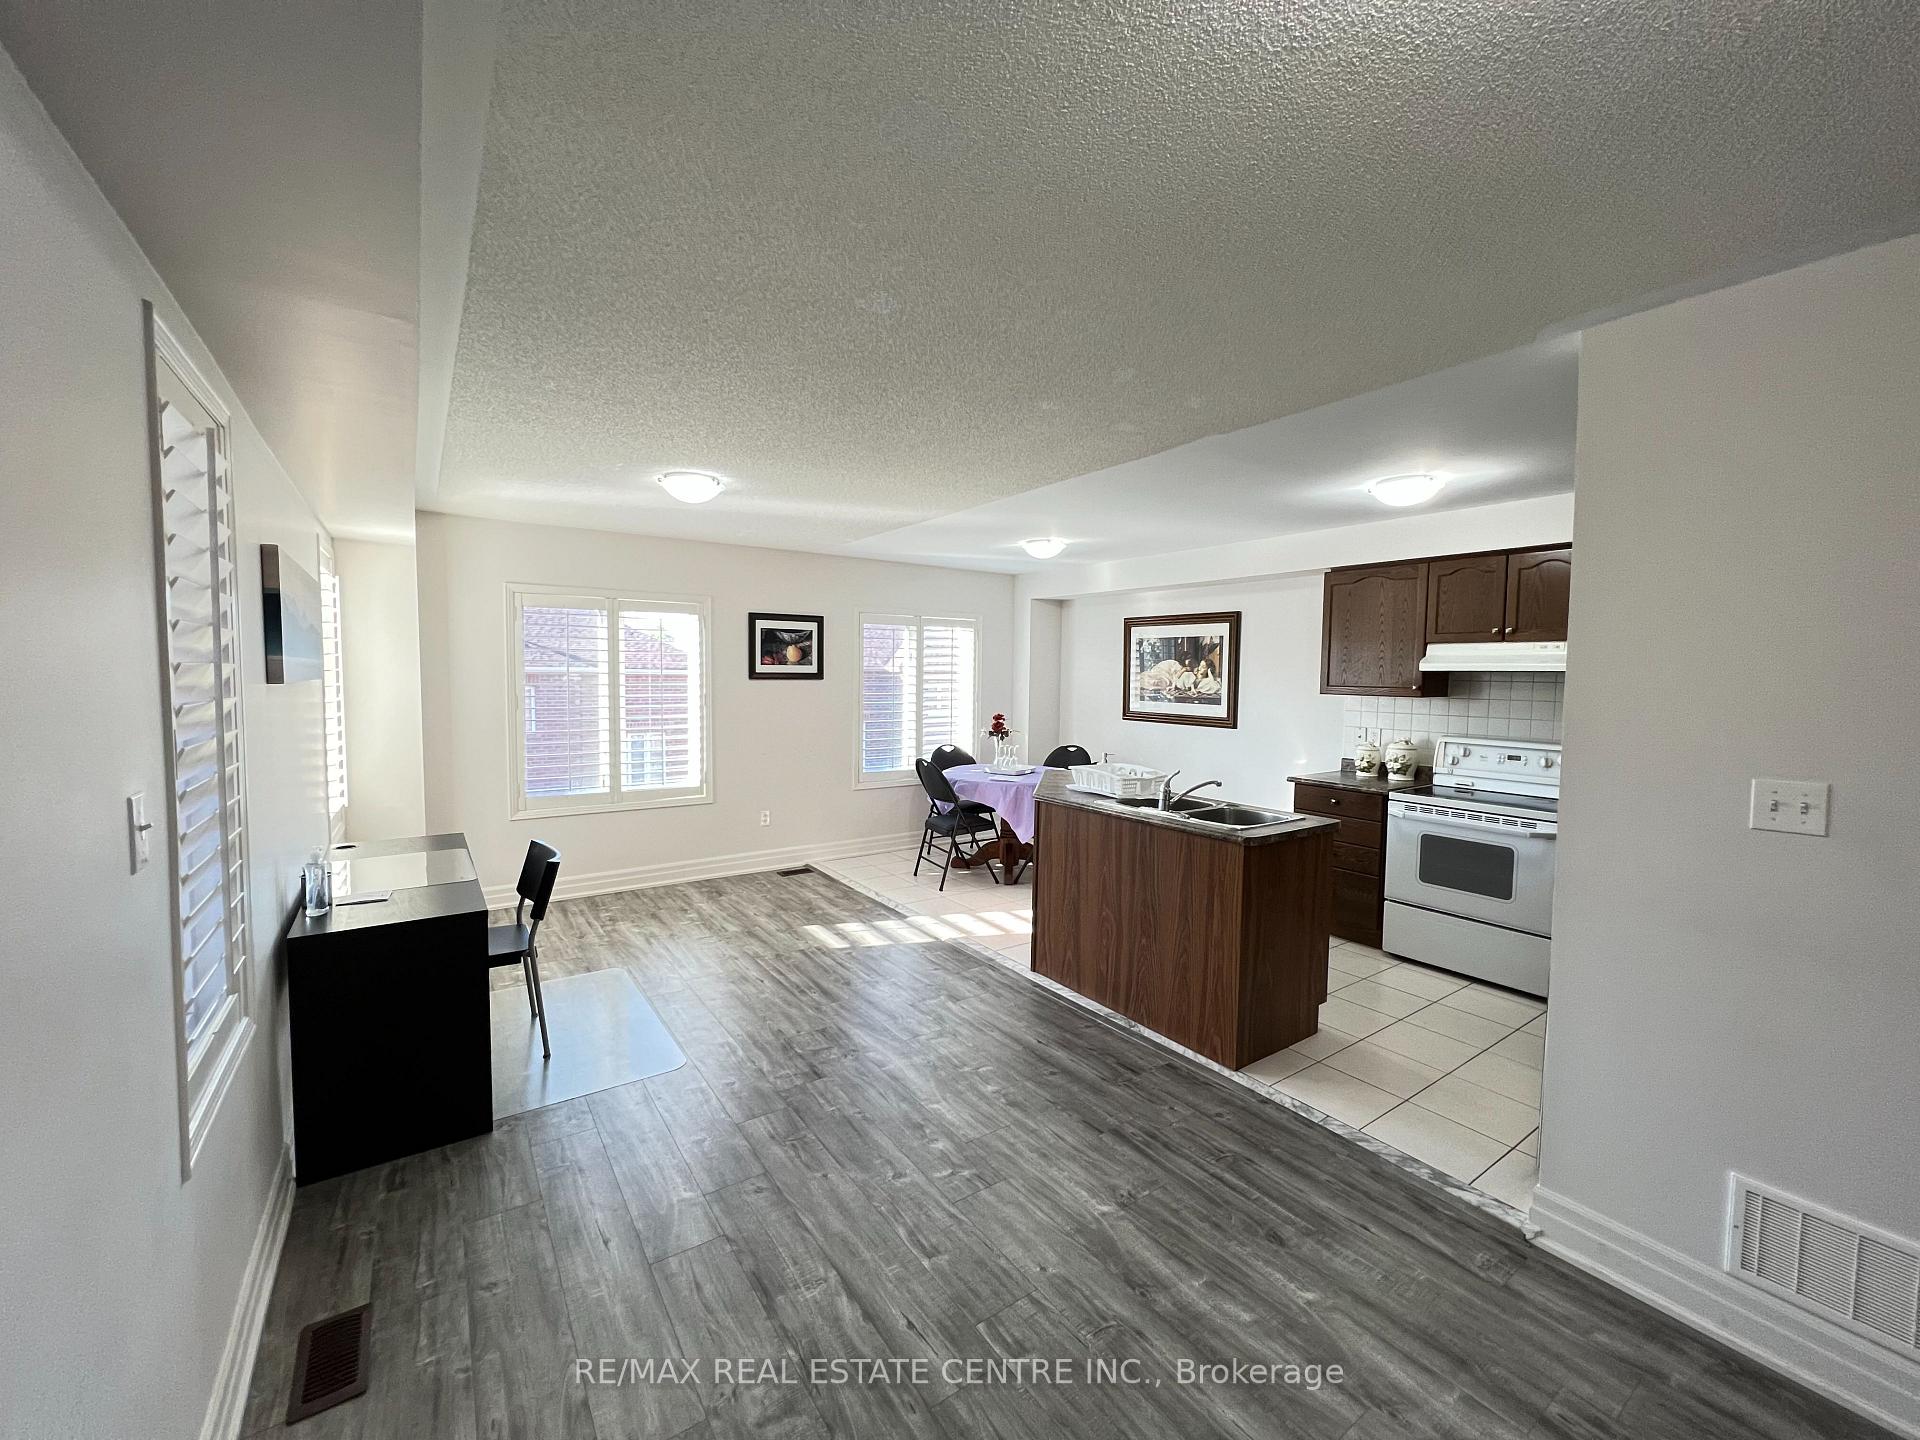
440 Aspendale Crescent
Freehold Townhouse Expired
1/30440 Aspendale Crescent
Freehold Townhouse Expired
 See all 30 photos
3 Bedrooms
3 Bathrooms
1 Garage
2K–2.5K sq.ft
Main, 2nd Fl…
— Unit
Property history
- $4,500ExpiredList: 2024-12-30|End: 2025-05-31|152 daysW11903027
Facts and features
- BasementNone
- Lot size21 × 44 ft
- Lease termShort term lease
- FurnishedFurnished
What stands out
- Central air
The homeFreehold Townhouse, 3-storey, Age 6–15 years
- Type: Freehold Townhouse
- Style: 3-storey
- Age: 6–15 years
- Living space: 2,000–2,500 sq ft
- Basement: None
InsideCeramic, Shared, Built-in oven
- Flooring: Ceramic
- Laundry: Shared
- Features: Built-in oven
- Rooms above ground: 7
- Bedrooms: 3
- Bathrooms: 3
- Kitchens: 1
- Family room: Yes
Outside and lotBrick, Asphalt shingle, Brick
Outside
- Exterior: Brick
- Roof: Asphalt shingle
- Foundation: Brick
- Size: 21 × 44.29 ft
Parking1 Garage, Attached, Private
- Spaces: 1 Garage
- Garage: Attached
- Driveway: Private
Heating, water and powerForced air, gas, Central air, Municipal sewer
- Heating: Forced air, gas
- Cooling: Central air
- Sewer: Municipal sewer
Rent and termsRent $4,500 a month, Main, 2nd floor, 3rd floor, Furnished
- Rent: $4,500 a month
- Space for rent: Main, 2nd floor, 3rd floor
- Furnished: Furnished
- Lease: Short term lease
- Paid: Monthly
- Rent includes: Parking, central air conditioning
- Deposit: Required
- Credit check: Required
- Employment letter: Required
- Rental application: Required
- References: Required
- Rental items: None
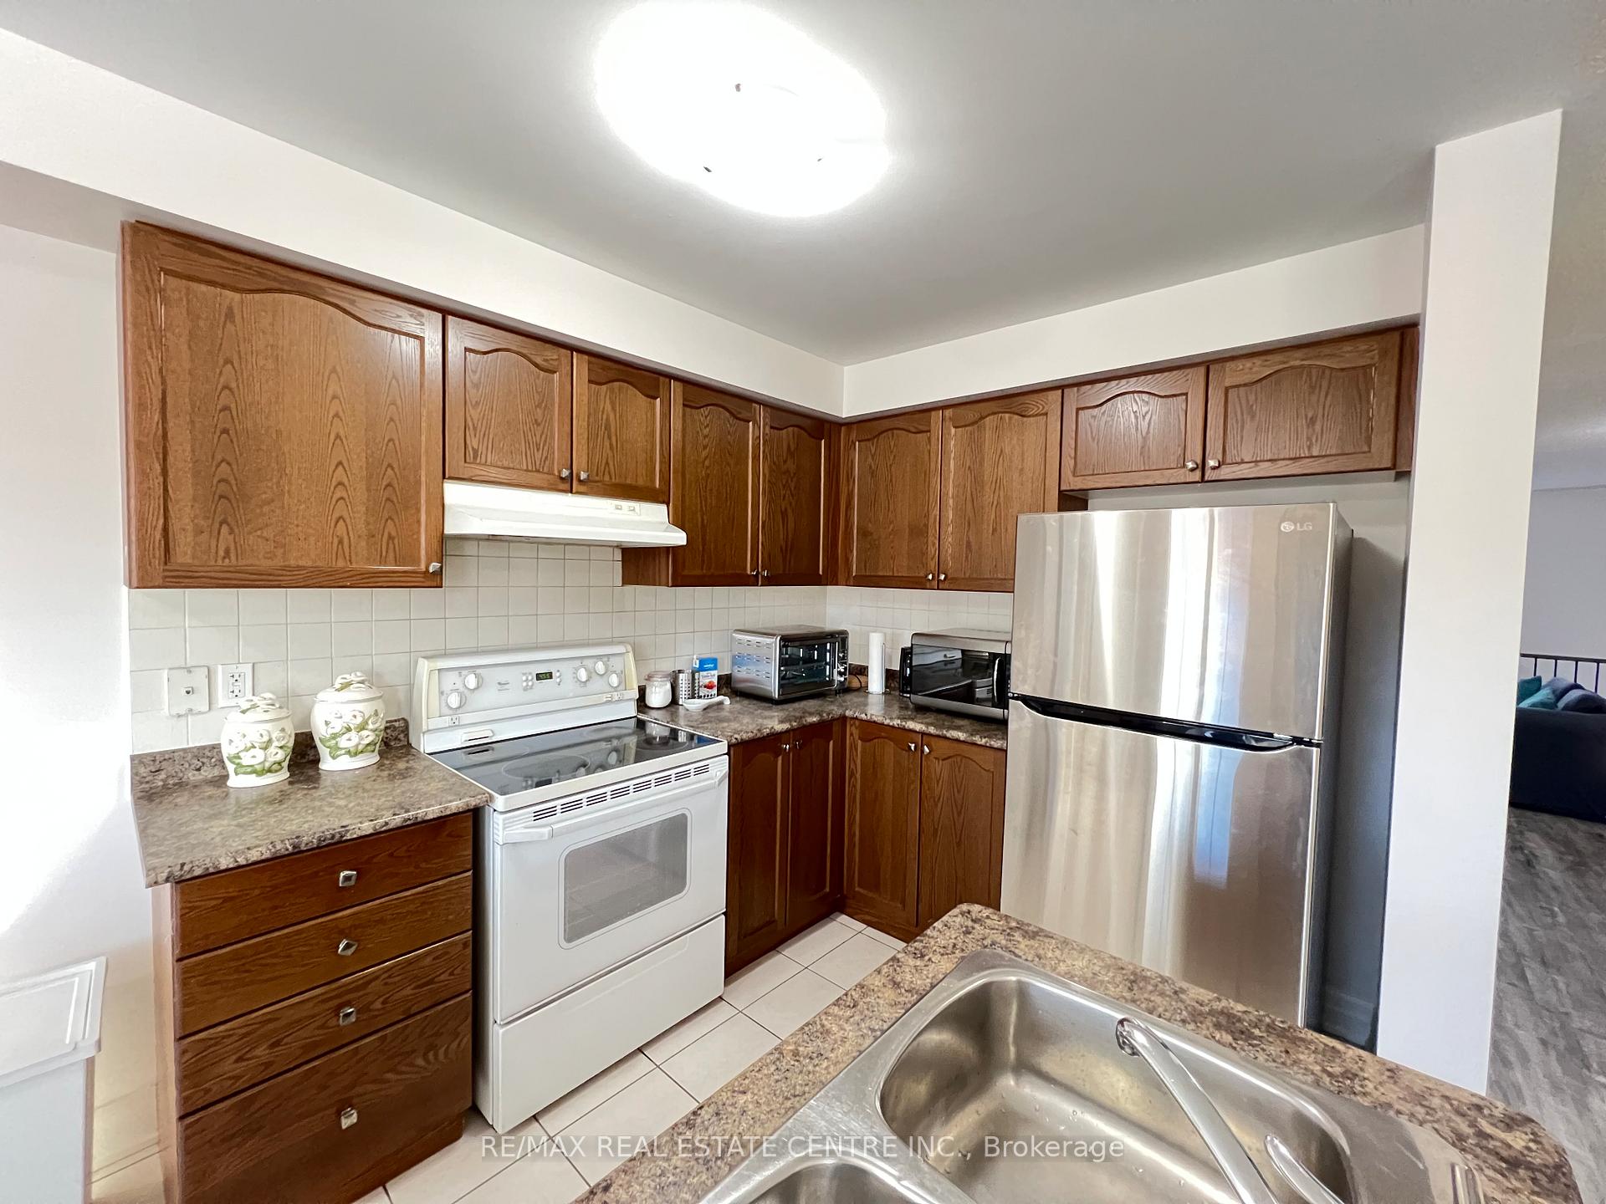
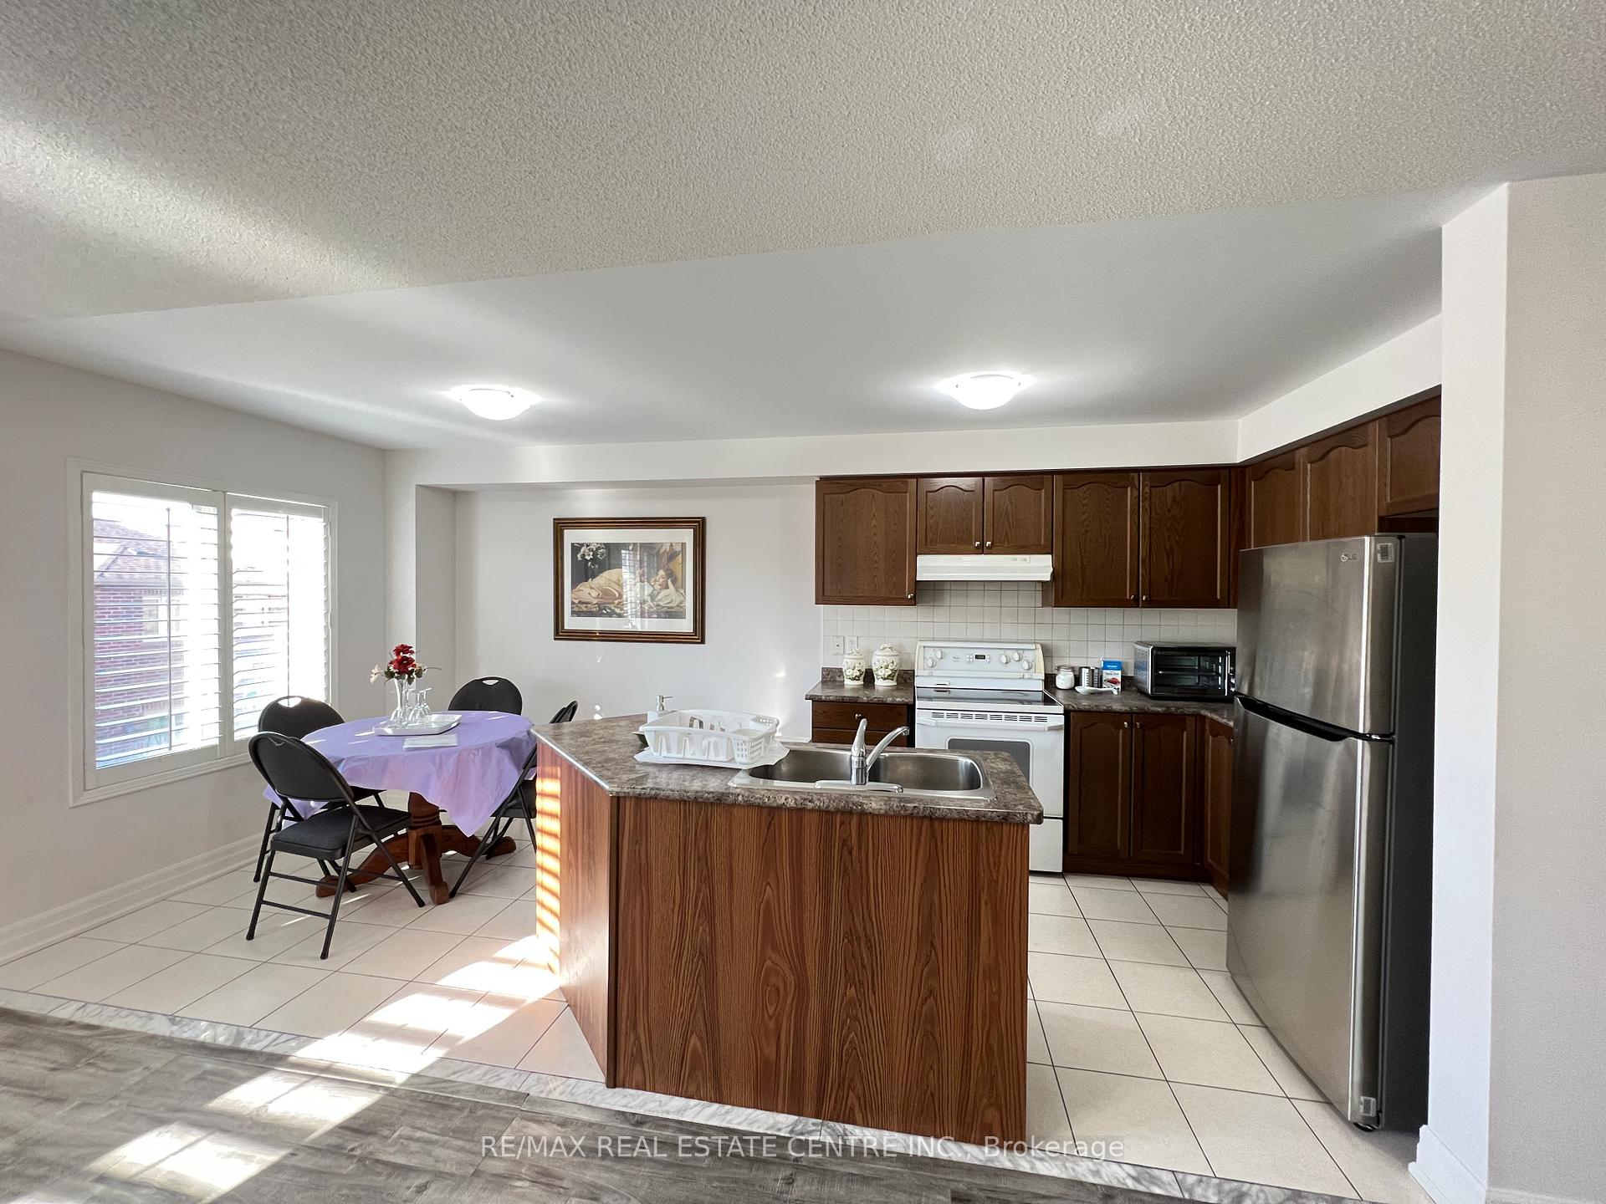
IncludedIncludes: all furniture, tv, 3 seater and 2 seater sofa, coffee table, computer table, chair, two queen beds, one double bed, dining table with six chairs, stainless steel fridge, stainless steel stove, stainless dishwasher, microwave,
- Included: Includes: all furniture, tv, 3 seater and 2 seater sofa, coffee table, computer table, chair, two queen beds, one double bed, dining table with six chairs, stainless steel fridge, stainless steel stove, stainless dishwasher, microwave,
Listing detailsW11903027, Expired, Dec 30, 2024
- MLS® number: W11903027
- Status: Expired
- Listed on: Dec 30, 2024
- Days on market: 152
- Updated: May 31, 2025
- Possession: 2025-01-01 / January 1, 2025
- Occupied by: Owner
- Listing brokerage: RE/MAX REAL ESTATE CENTRE INC.
About this home
440 Aspendale Crescent, Mississauga (Meadowvale Village), ON L5W 0E7
Built-In Oven
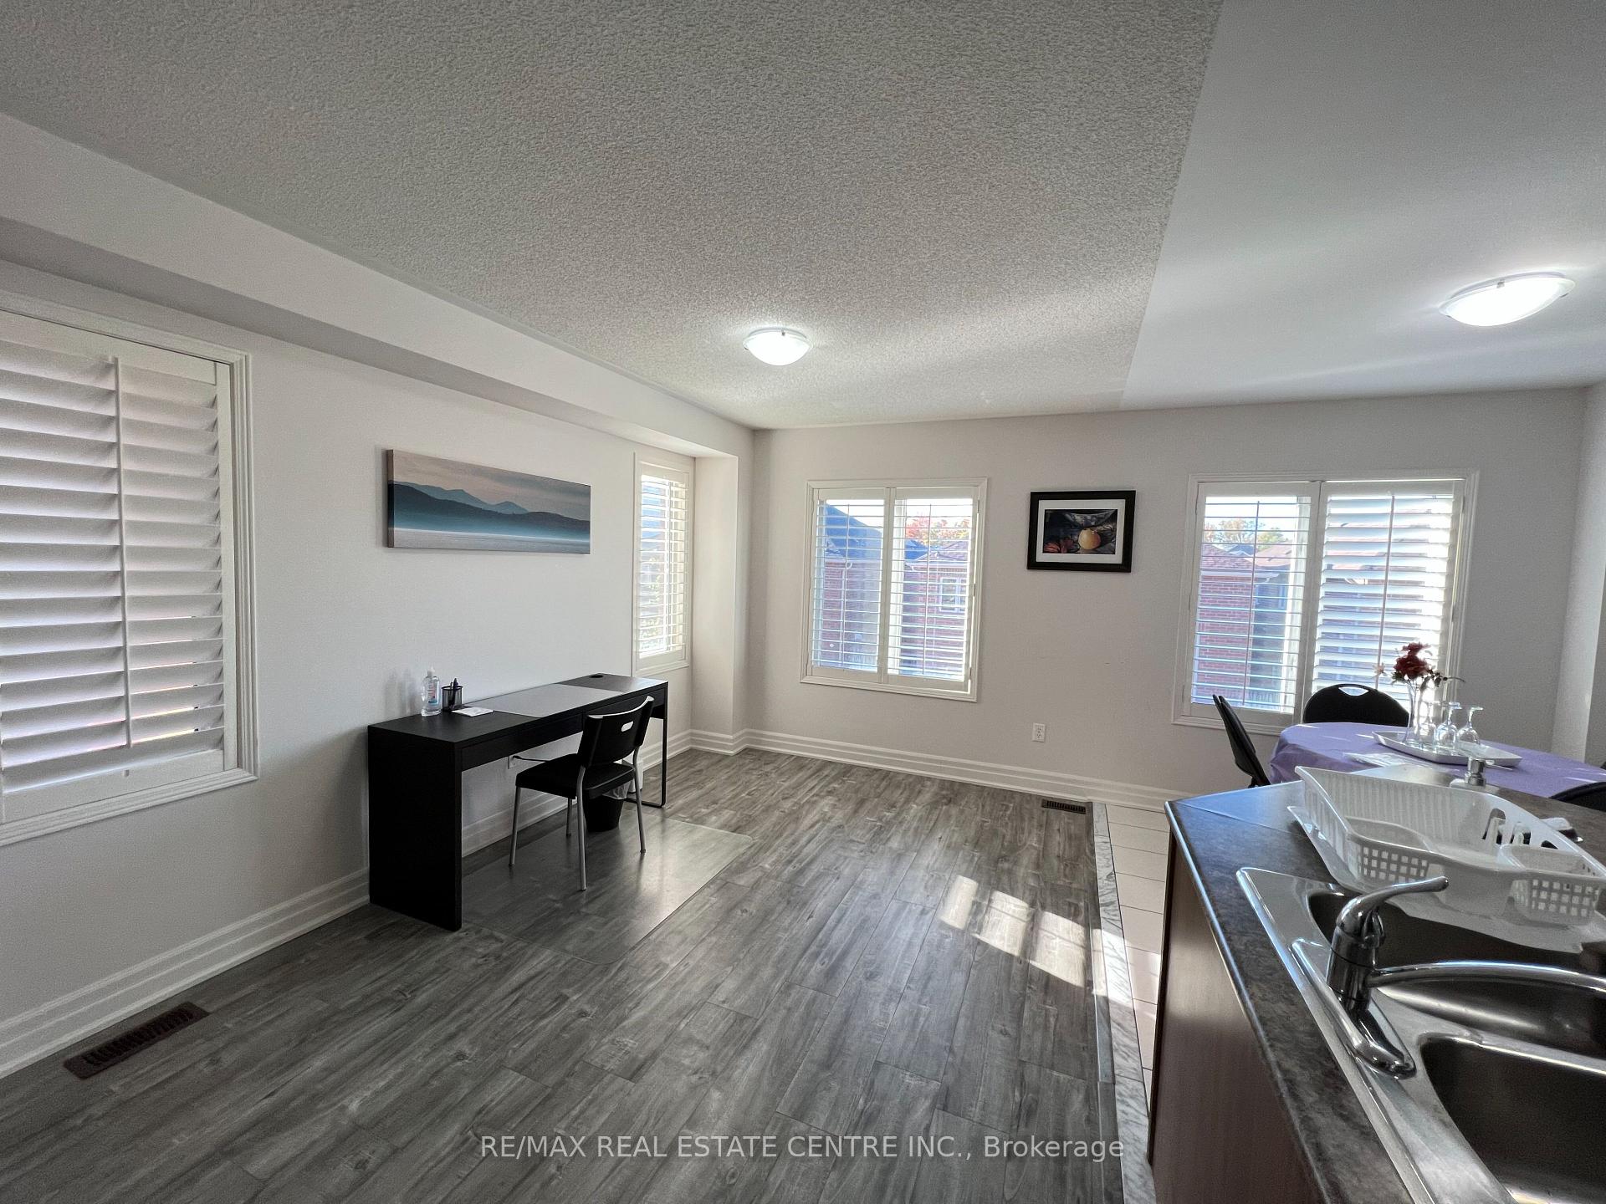
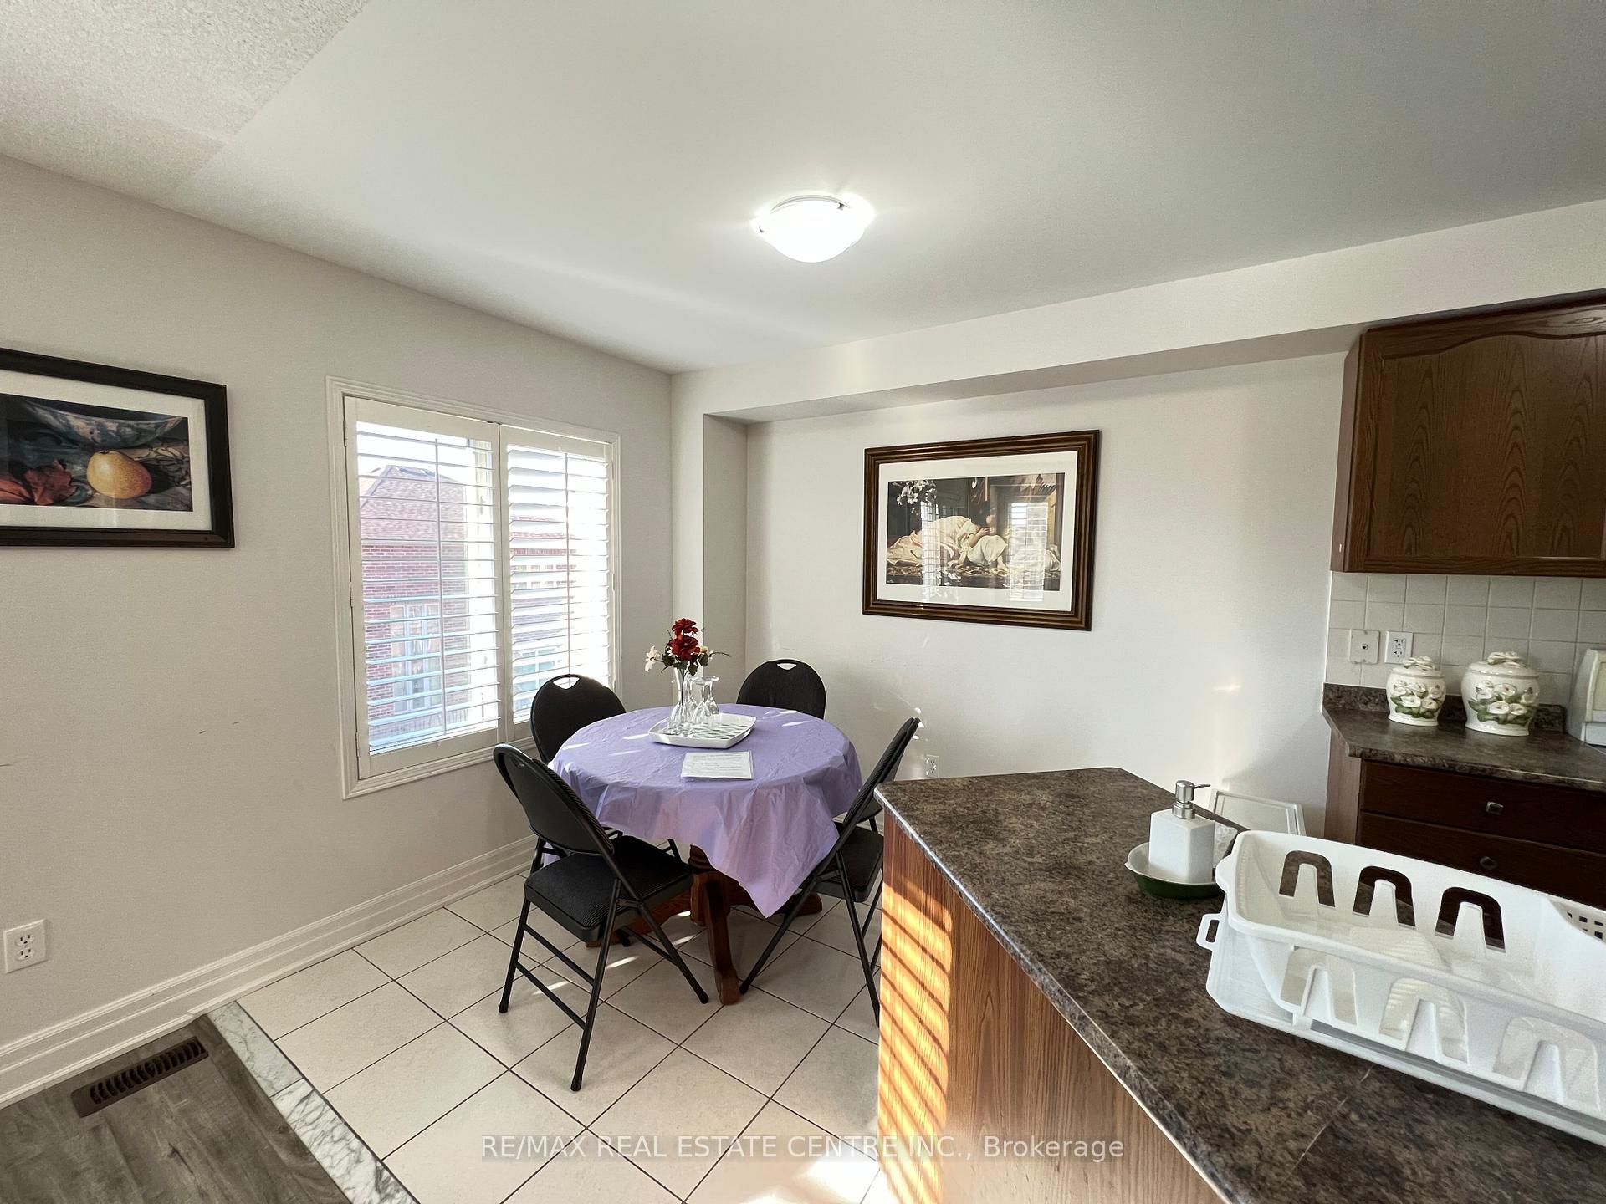
Welcome to 440 Aspendale Cres. This freshly painted, fully furnished home has 3 Bedrooms and 3 Bathrooms. The home is Close To All The Amenities, including Food Basics, No Frills, McDonald's, Tim Horton's, Popeyes, Subway, convenience store, Pizza place, Public Transit, Hwy 401-407, Banks, Schools, Restaurants, and Gas Stations.
Read more
Ask about this home
A HOMEH agent will answer your questions about this home.
Ask a question
Around this home
Derry Road And Mclaughlin
Errands
Parks
Schools
Daily convenience, out of 100, from the distances below
ParkHorseshoe Park · 1 within 1 km5 min walk310 m
GroceryFood Basics1 min walk74 m
SchoolDerry West Village Public School7 min walk450 m
PharmacyI.D.A.2 min walk102 m
Cafés & foodPotluck Caribbean Cuisine · 15 within 1 km3 min walk163 m
Gym & rec centreAmbition Martial Arts & Fitness2 min walk106 m
WalkDriveStraight-line distance, open map data
Grocery0.1 km
Park0.3 km
Coffee0.3 km
Dining0.2 km
Gym0.1 km
Schools nearby
School rating, out of 10.
Derry West Village Public Schoolelementary · Public · 0.5 km
—
Northcrest Private Schoolsecondary · Private · 0.5 km
—
École élémentaire Le Flambeauelementary · Public · 0.7 km
7.0/10Good
Contact agent
Helpful calculators
Rent vs buy
Affordability
Mortgage
Down payment
Stress test
CMHC insurance
Your HOMEH agent

KimHOMEH agent · Mississauga
"I would see it this week."
Ask Kim