

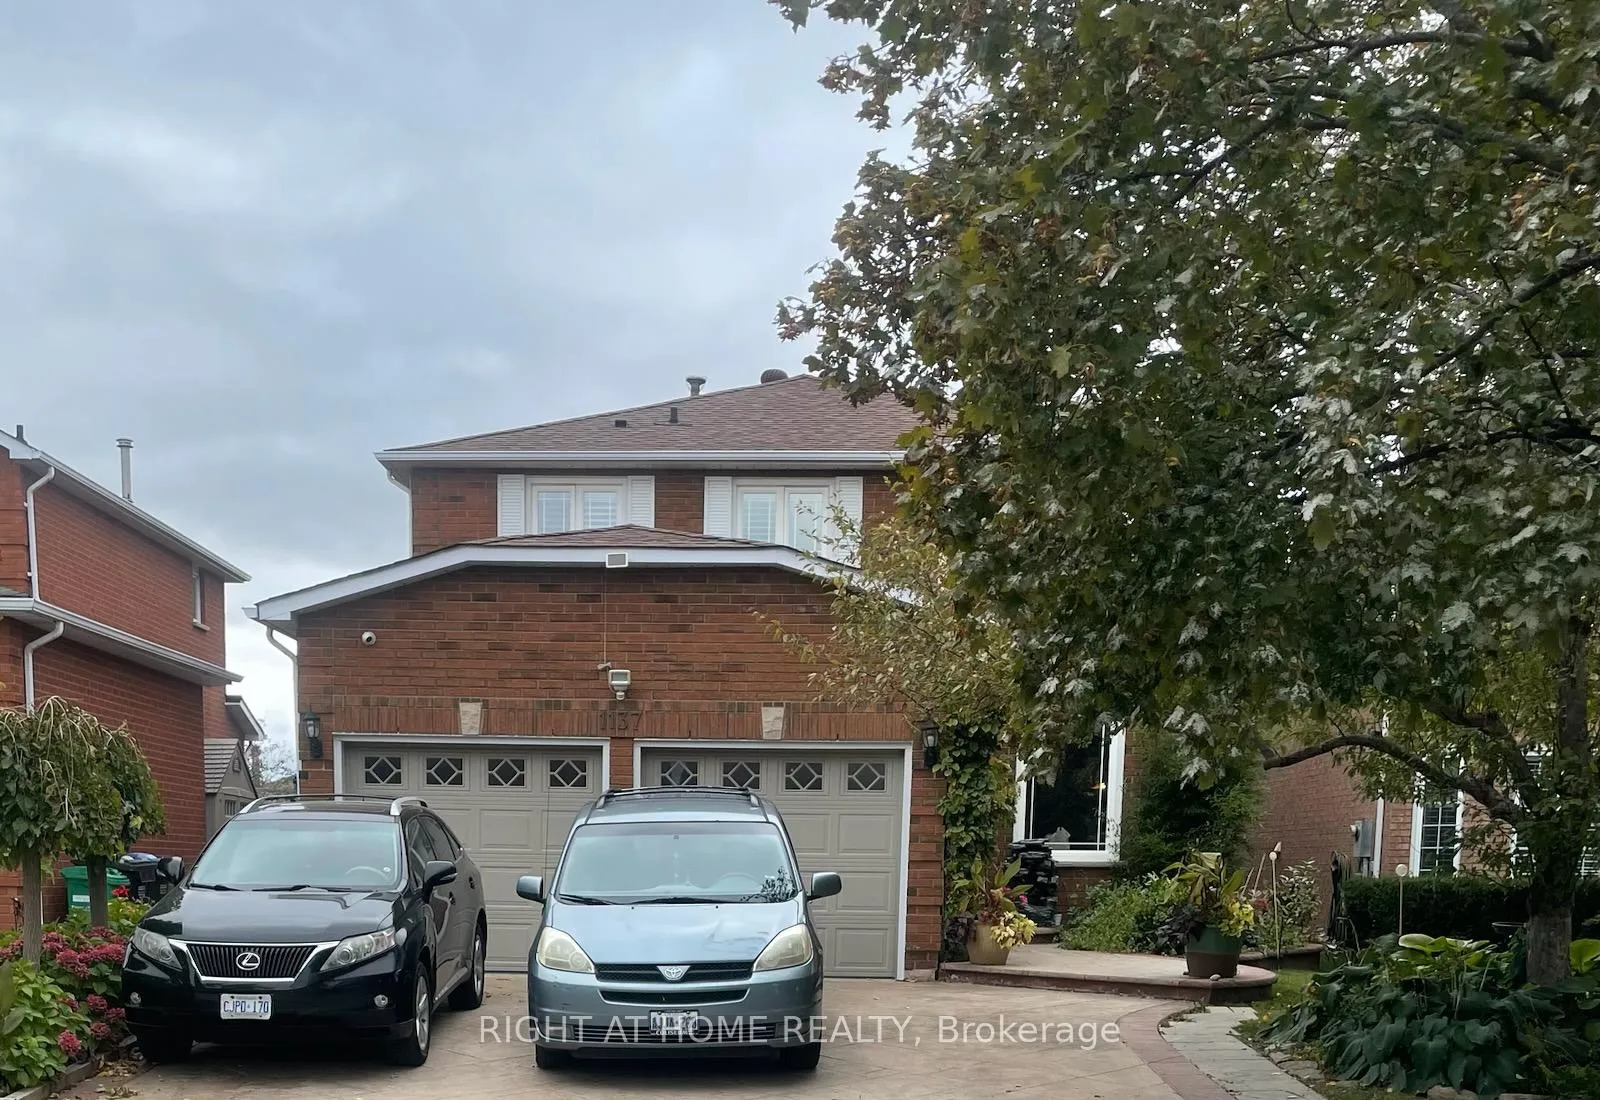
1137 Ewing Crescent W
Detached Terminated
1/71137 Ewing Crescent W
Detached Terminated
 See all 7 photos
1 Bedroom
2 Bathrooms
0 Garage
— sq.ft
Basement
— Unit
Property history
- $2,000TerminatedList: 2025-10-23|End: 2026-02-02|102 daysW12478818
- $1,900TerminatedList: 2024-12-10|End: 2025-03-05|85 daysW11887779
- $2,300TerminatedList: 2024-08-26|End: 2024-12-09|105 daysW9269921
Facts and features
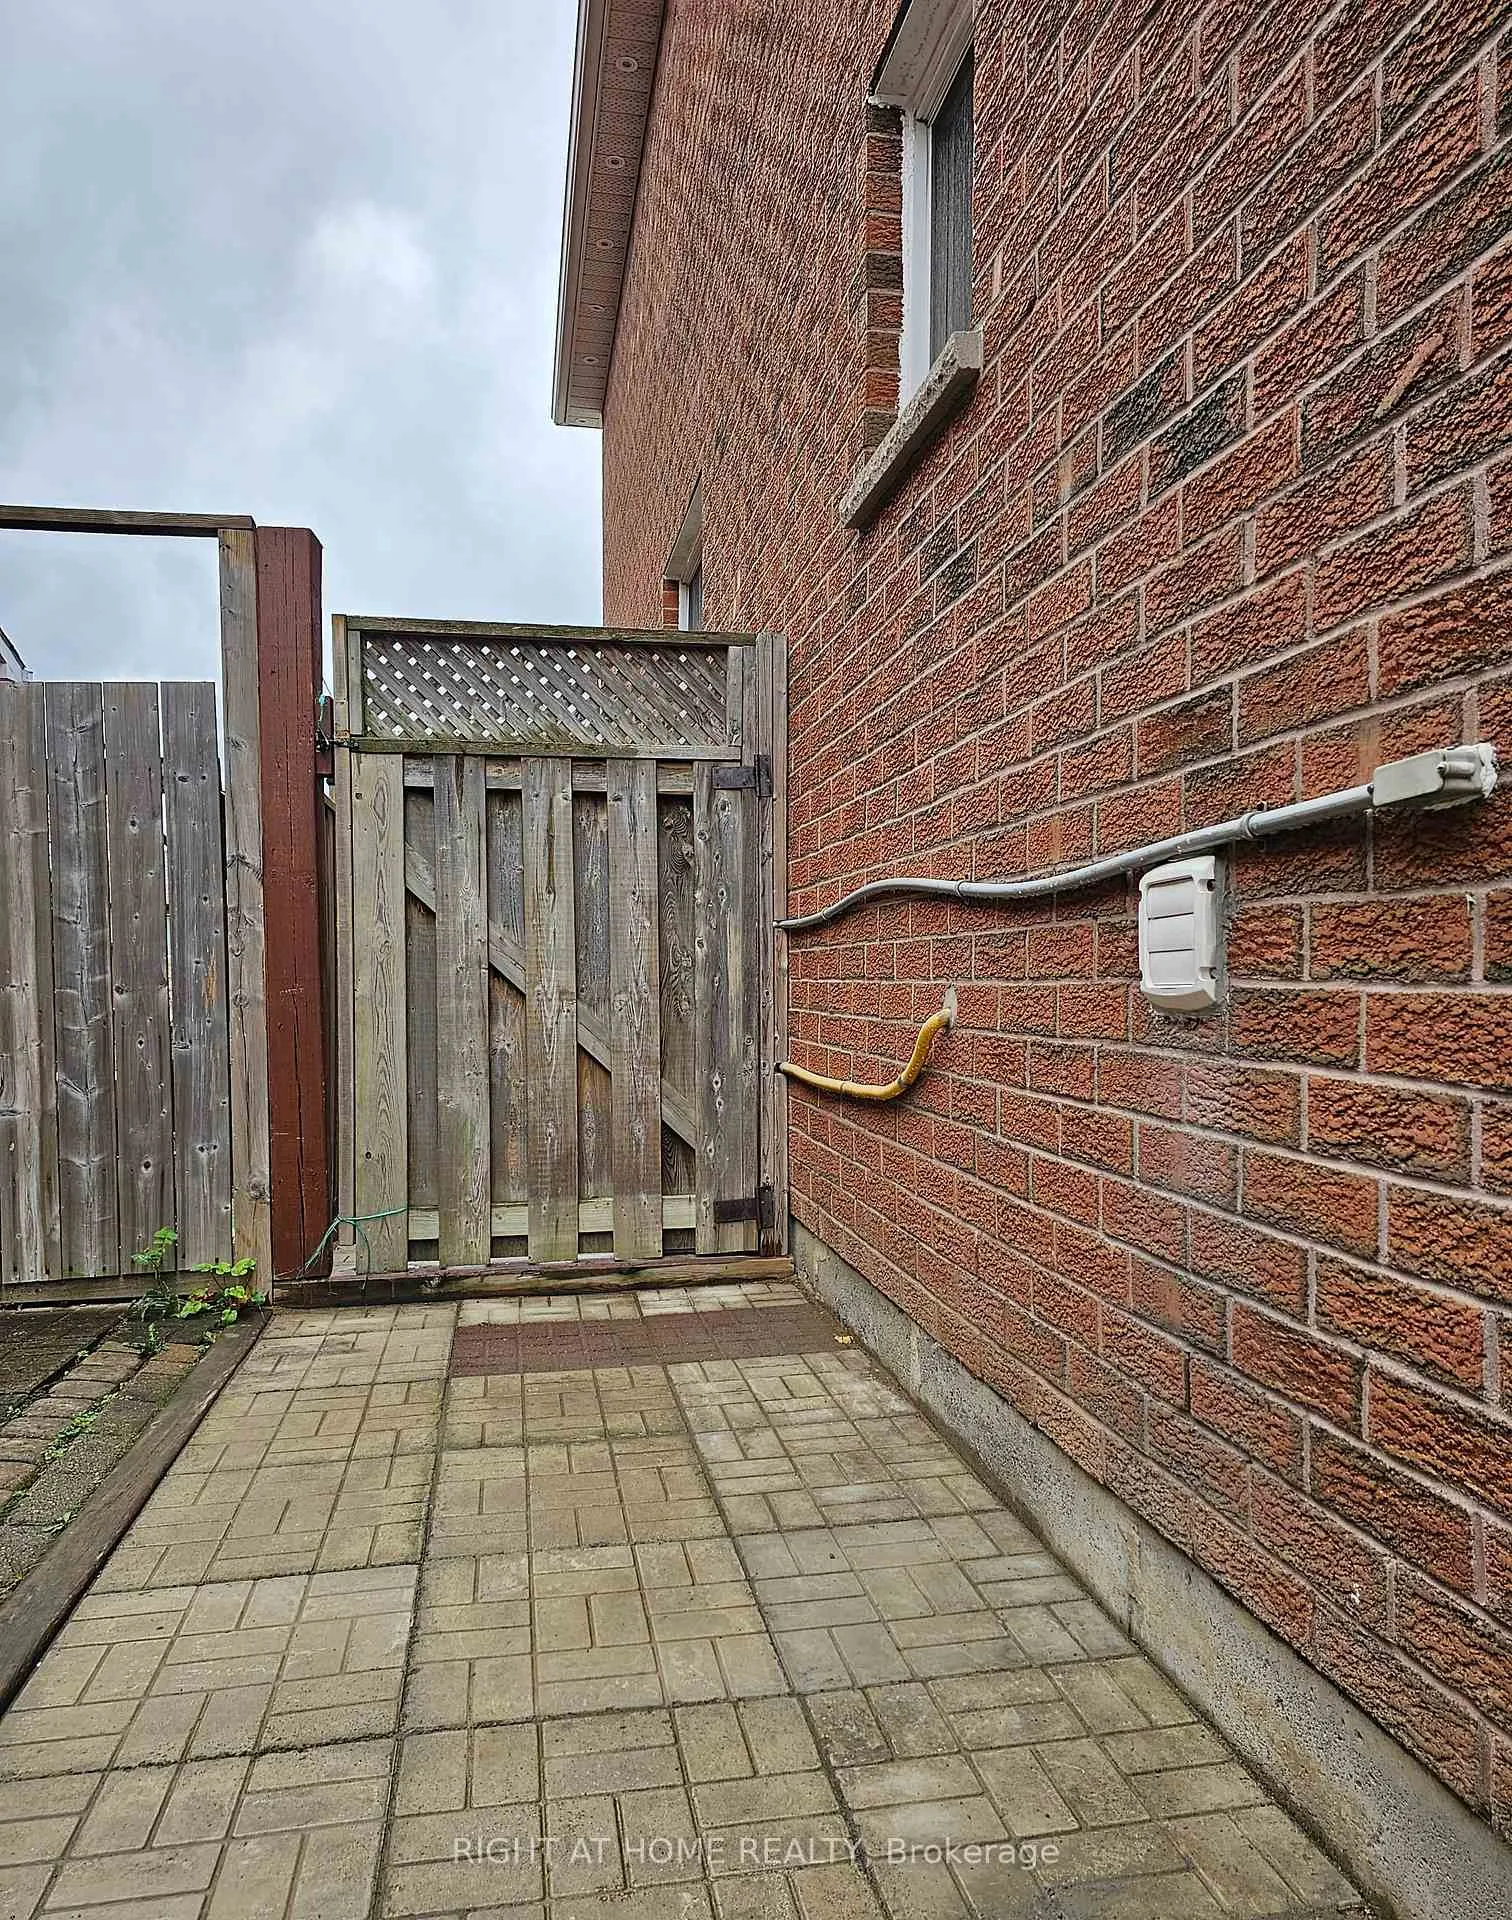
- BasementSeparate entrance
- Lot size40 × 105 ft
- Lease term12 months
- FurnishedUnfurnished
What stands out
- Separate entrance
- Fireplace
- Central air
The homeDetached, 2-storey, Age 16–30 years
- Type: Detached
- Style: 2-storey
- Age: 16–30 years
- Basement: Separate entrance
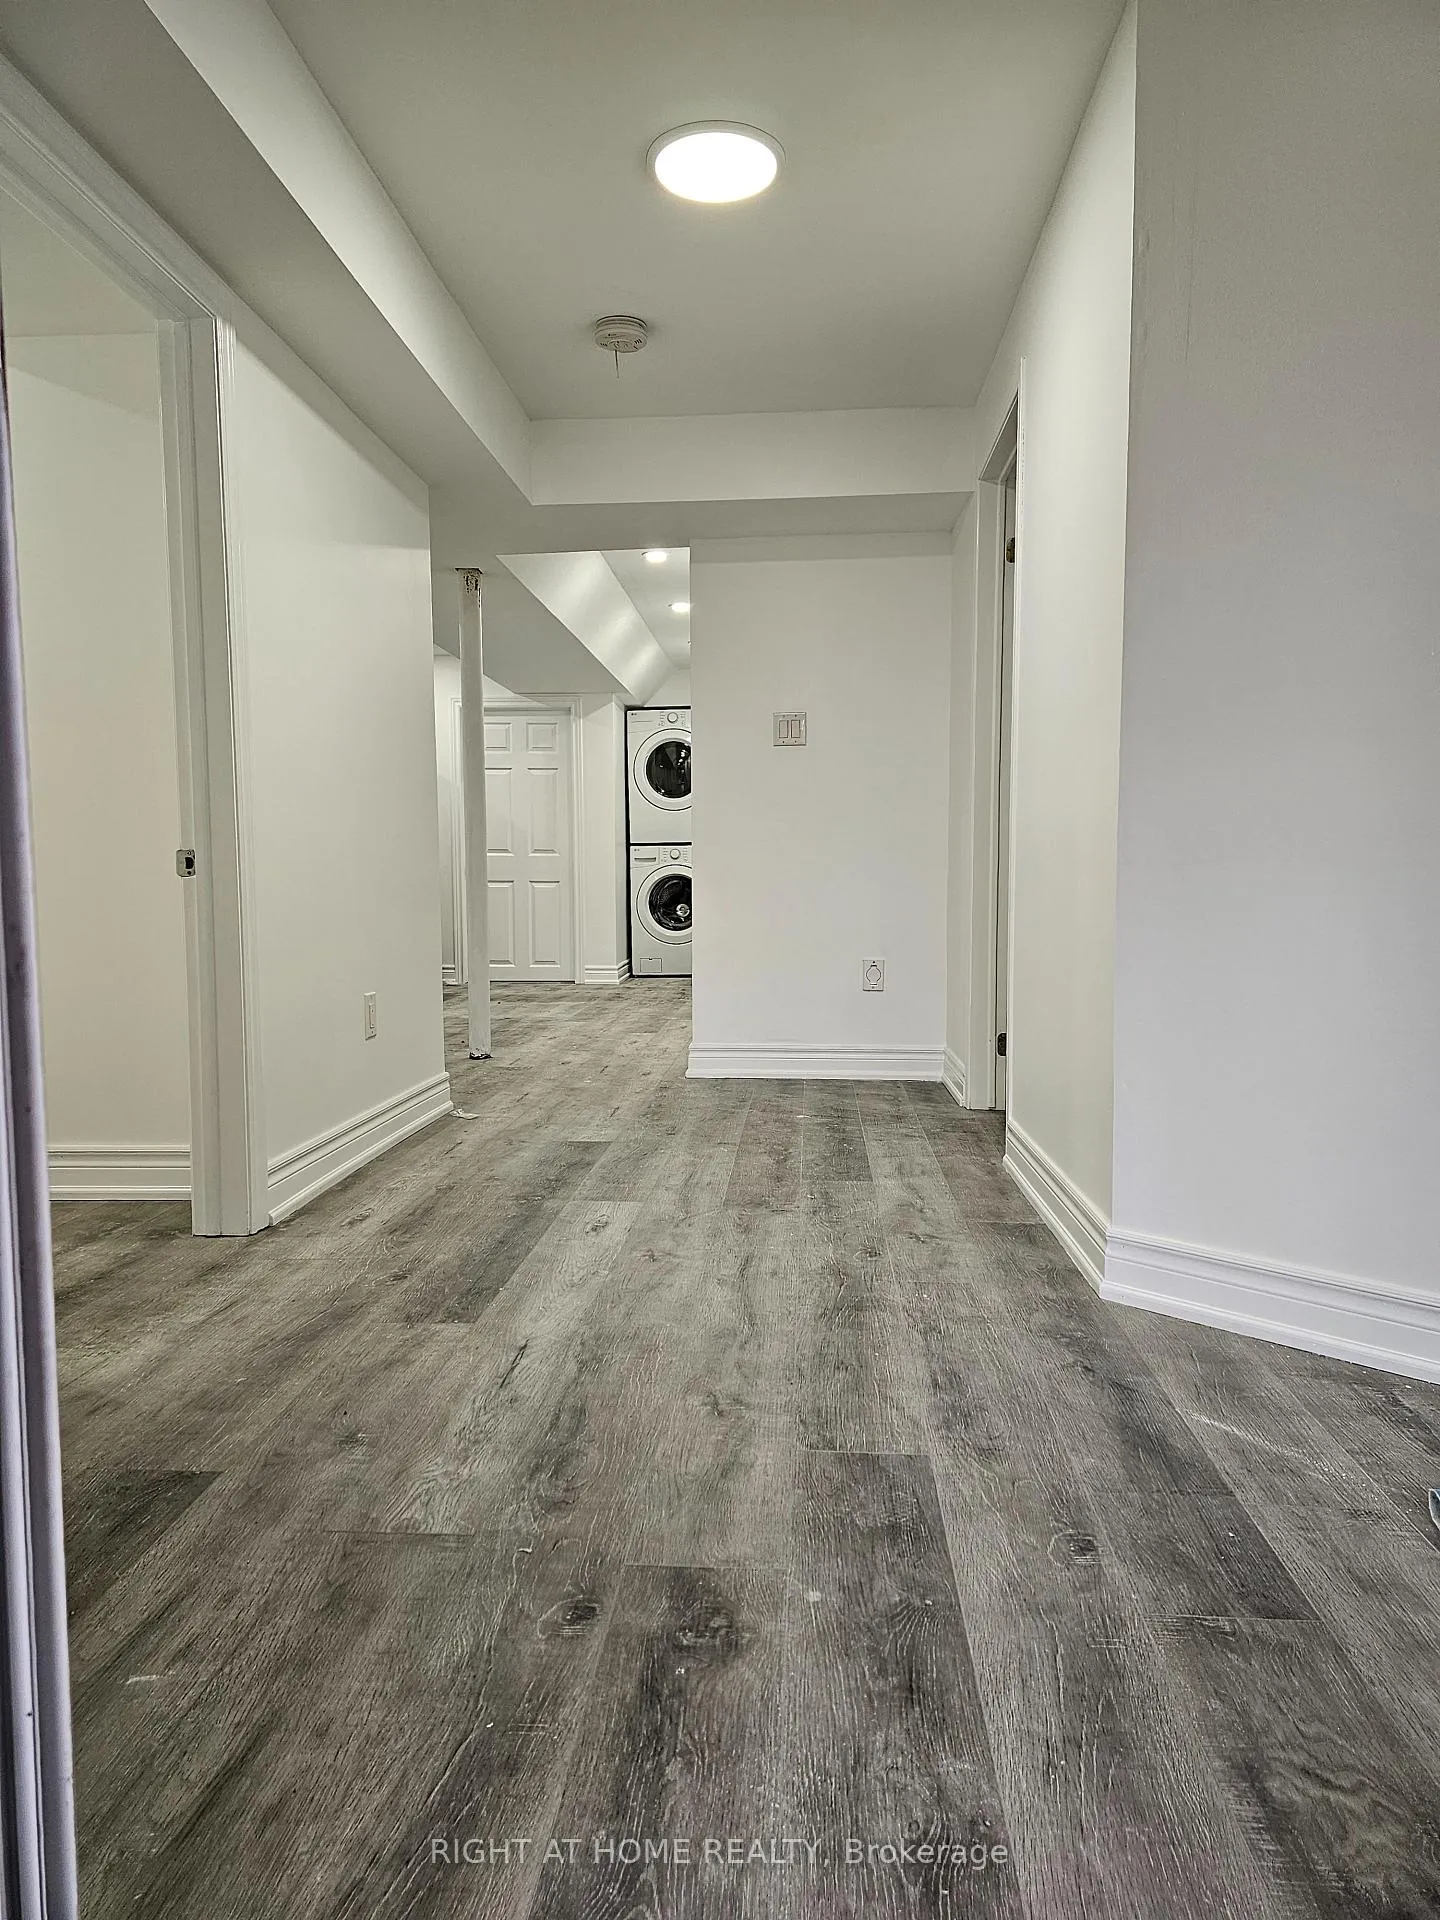
InsideFireplace Yes, Vinyl, In-suite laundry, lower level
- Fireplace: Yes
- Flooring: Vinyl
- Laundry: In-suite laundry, lower level
- Features: Other
- Rooms above ground: 4
- Bedrooms: 1
- Bathrooms: 2
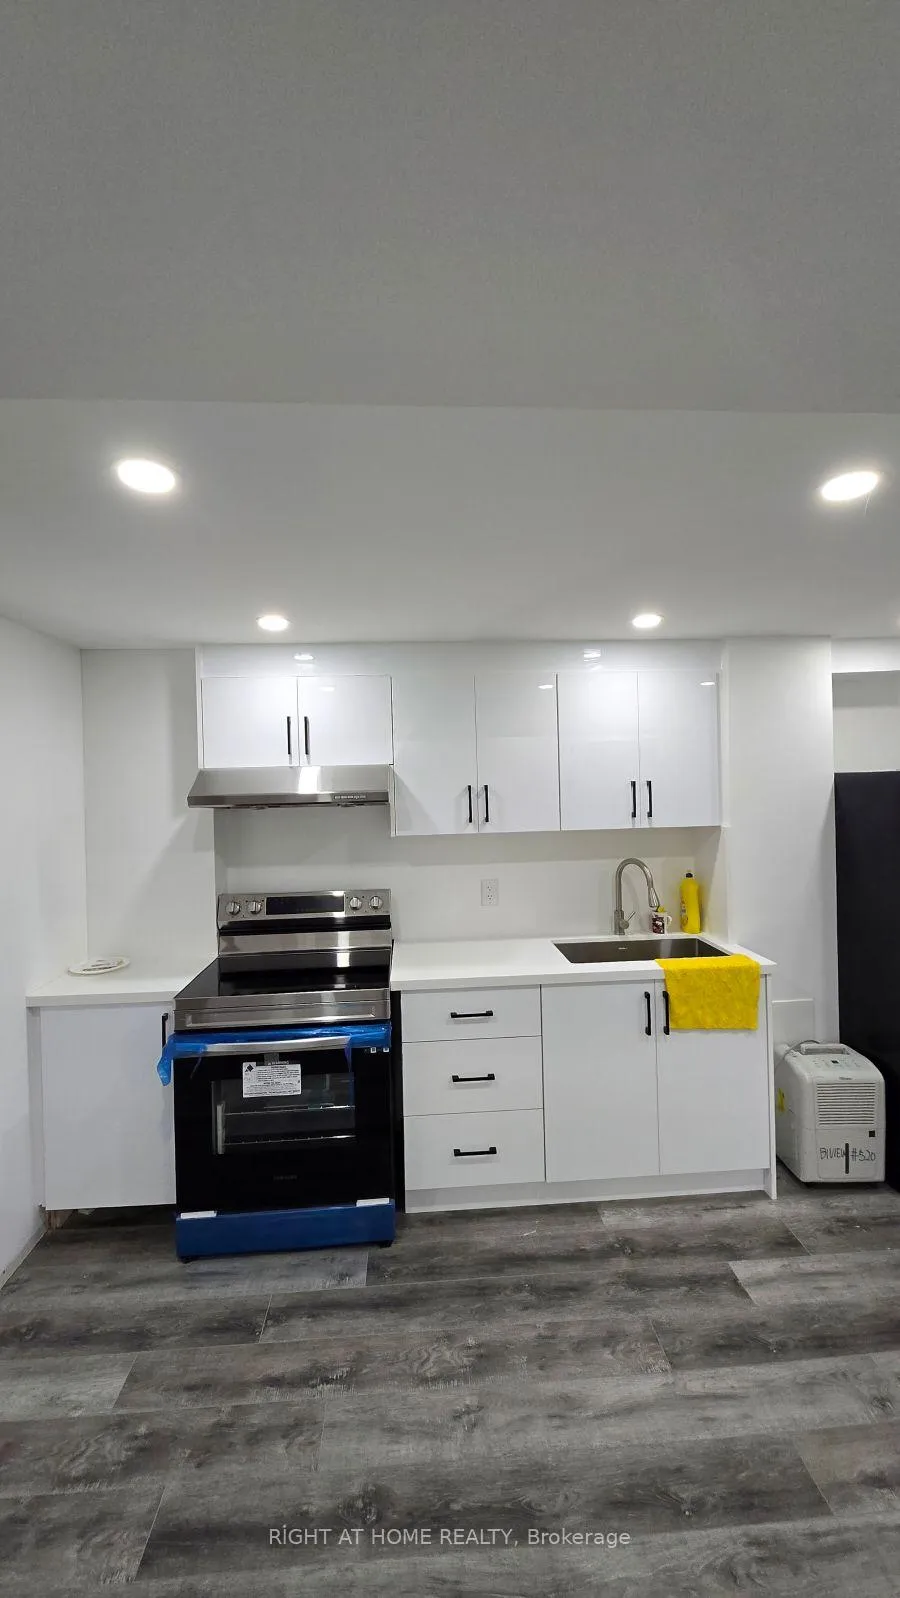
- Kitchens: 1
Outside and lotBrick, Asphalt shingle, Concrete
Outside
- Exterior: Brick
- Roof: Asphalt shingle
- Foundation: Concrete
- Size: 40.03 × 104.99 ft
Parking1 Parking, Attached, Available
- Spaces: 1 Parking
- Garage: Attached
- Driveway: Available
Heating, water and powerForced air, gas, Central air, Municipal water
- Heating: Forced air, gas
- Cooling: Central air
- Water: Municipal water
- Sewer: Septic
- Natural gas: Yes
- Hydro: Available
- Cable: No
Rent and termsRent $1,900 a month, Basement, Unfurnished
- Rent: $1,900 a month
- Space for rent: Basement
- Furnished: Unfurnished
- Lease: 12 months
- Paid: Monthly
- Rent includes: Parking
- Deposit: Required
- Credit check: Required
- Employment letter: Required
- Rental application: Required
- References: Required
- Rental items: Hot water rental
NearbyPublic transit, school, rec./commun.centre, park, school bus route, fenced yard
- Close to: Public transit, school, rec./commun.centre, park, school bus route, fenced yard
Listing detailsW11887779, Terminated, Dec 10, 2024
- MLS® number: W11887779
- Status: Terminated
- Listed on: Dec 10, 2024
- Days on market: 85
- Updated: Mar 5, 2025
- Possession: 2024-12-15 / December 15, 2024
- Occupied by: Vacant
- Listing brokerage: RIGHT AT HOME REALTY
About this home
1137 Ewing Crescent W, Mississauga (East Credit), ON L5V 1C1
OtherPublic TransitSchoolRec./Commun.CentreParkSchool Bus Route
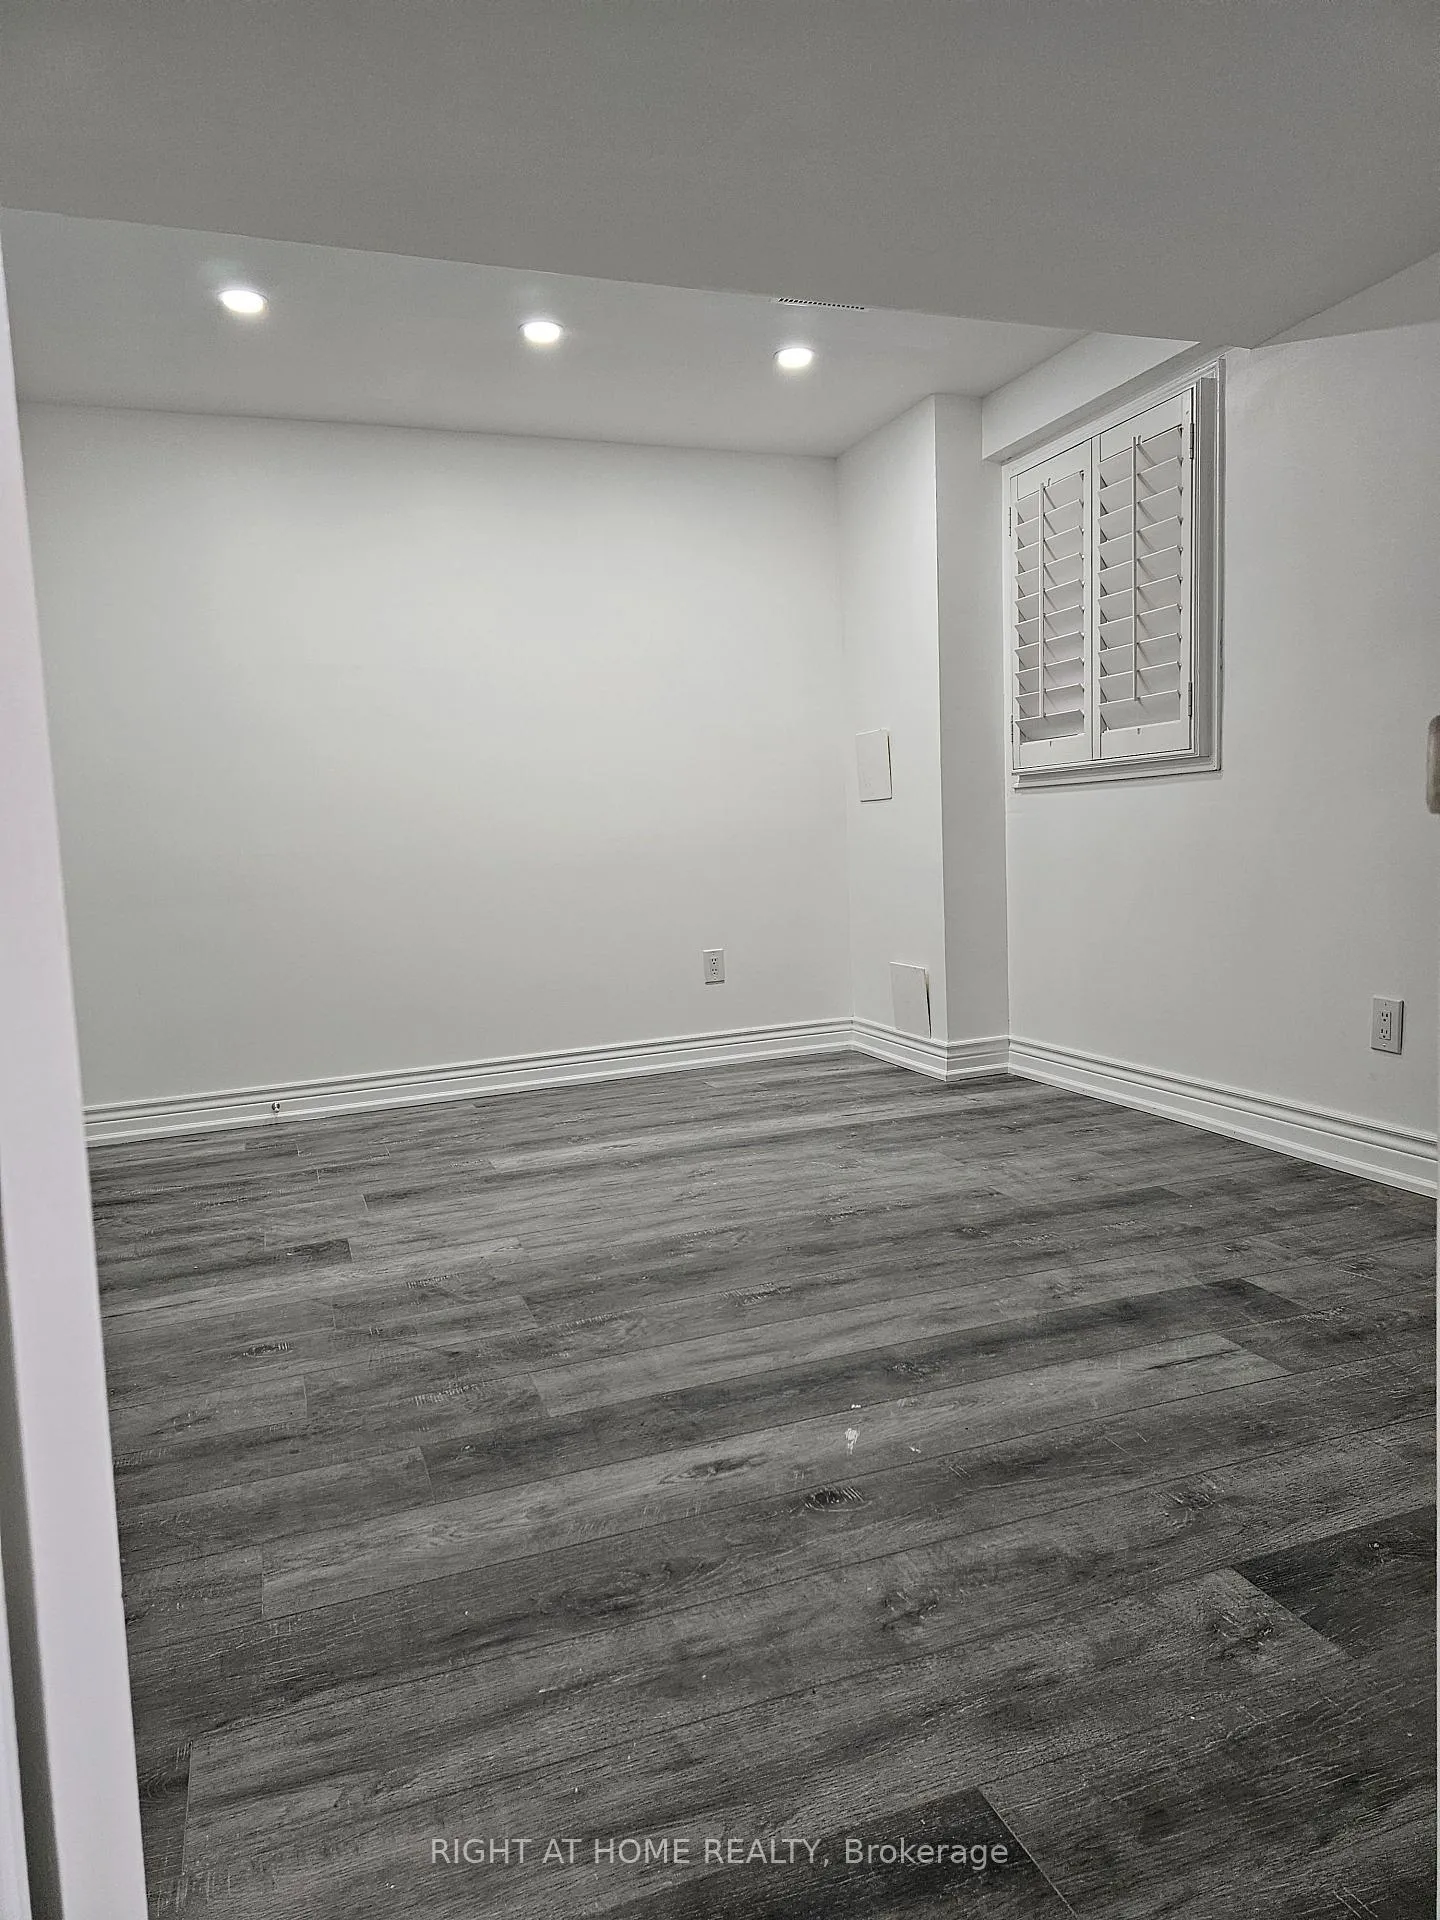
NEWLY RENOVATED LEGALLY WALKOUT BASEMEMT APARTMENT: ONE BED, TWO BATHS, ONE PARKING SPACE IN HEARLAND TOWN CENTRE. IDEAL FOR SINGLE PROFESSIONAL. JUST MINUTES DRIVE TO HWY 401/403/407, GOLF, PARKS, WALKING DISTANCE TO SCHOOLS,.. AND AMPLE OF LOCAL AMENITIES NEARBY. SEPERATE ENTRANCE. BRIGHT, VINYL FLOORING AND POT LIGHTS THROUGH OUT. NON-SMOKING, NO PETS, NO ACCESS TO BACKYARD. TENANT TO SHARE 30% OF UTILITIES (HYDRO, GAS, WATER). **EXTRAS** S/S FRIDGE, GAS STOVE, FAN HOOD, AND DRYER AND WASHER.
Read more
Ask about this home
A HOMEH agent will answer your questions about this home.
Ask a question
Around this home
Ewing Crescent and Swinbourne Dr
Errands
Parks
Schools
Daily convenience, out of 100, from the distances below
ParkSwinbourne Meadows · 3 within 1 km4 min walk229 m
GroceryBombay Grocers9 min walk549 m
SchoolSt Gregory School3 min walk190 m
PharmacySt. Mary’s Pharmacy9 min walk560 m
Cafés & foodNew India Sweets & Restaurant · 15 within 1 km9 min walk531 m
Gym & rec centreGoodLife Fitness14 min walk851 m
WalkDriveStraight-line distance, open map data
Grocery0.5 km
Park0.2 km
Coffee0.7 km
Dining0.5 km
Gym0.9 km
Schools nearby
School rating, out of 10.
St Gregory Schoolelementary · Private · 0.2 km
7.9/10Good
Britannia Public Schoolelementary · Public · 0.2 km
—
Ontario Maple Academysecondary · Private · 1.4 km
—
Contact agent
Helpful calculators
Rent vs buy
Affordability
Mortgage
Down payment
Stress test
CMHC insurance
Your HOMEH agent

NimaHOMEH agent · Mississauga
"I would see it this week."
Ask Nima