

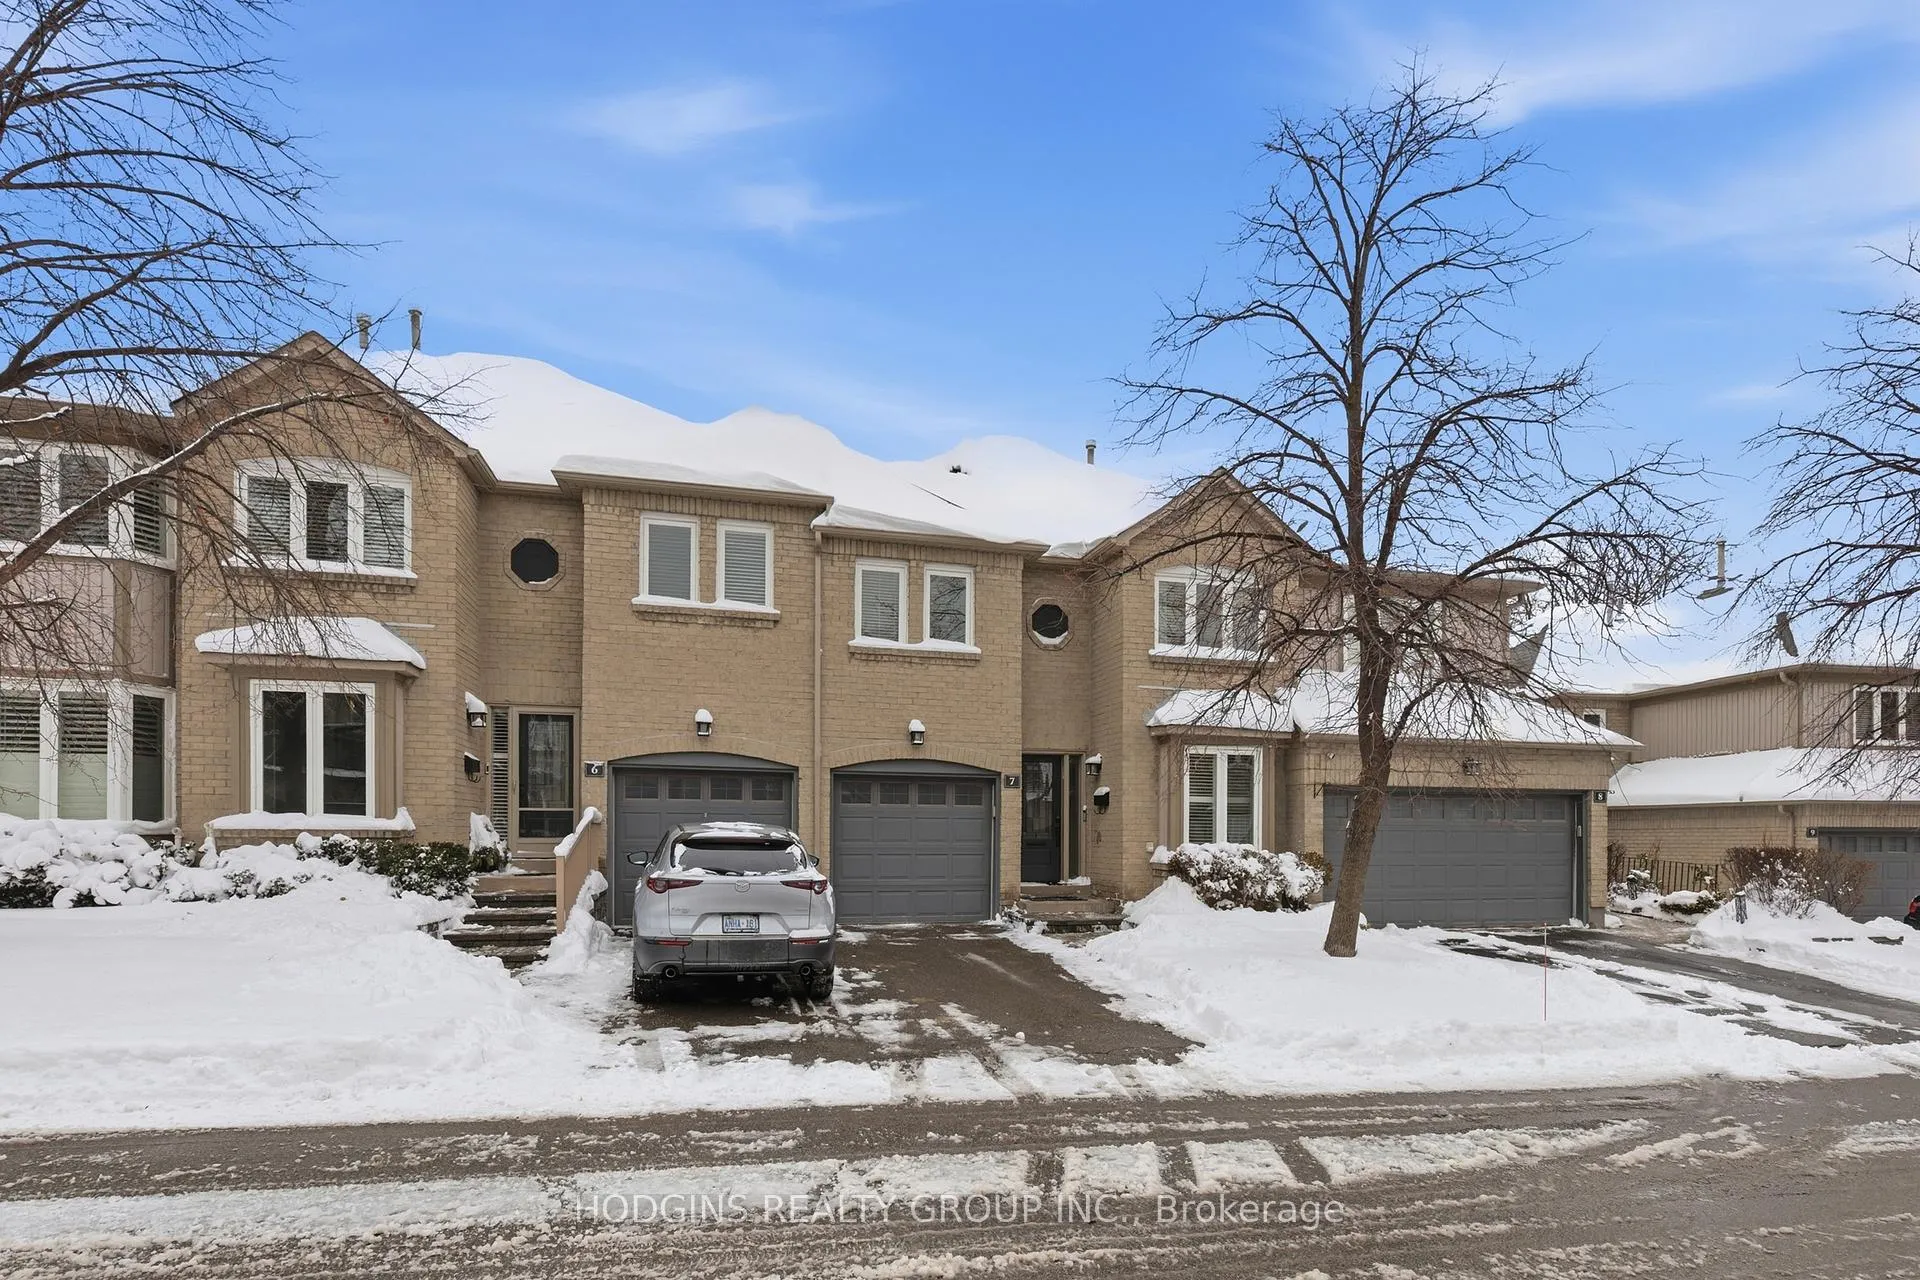
Unit 7, 3420 South Millway Way
Unit 7, 3420 South Millway Way
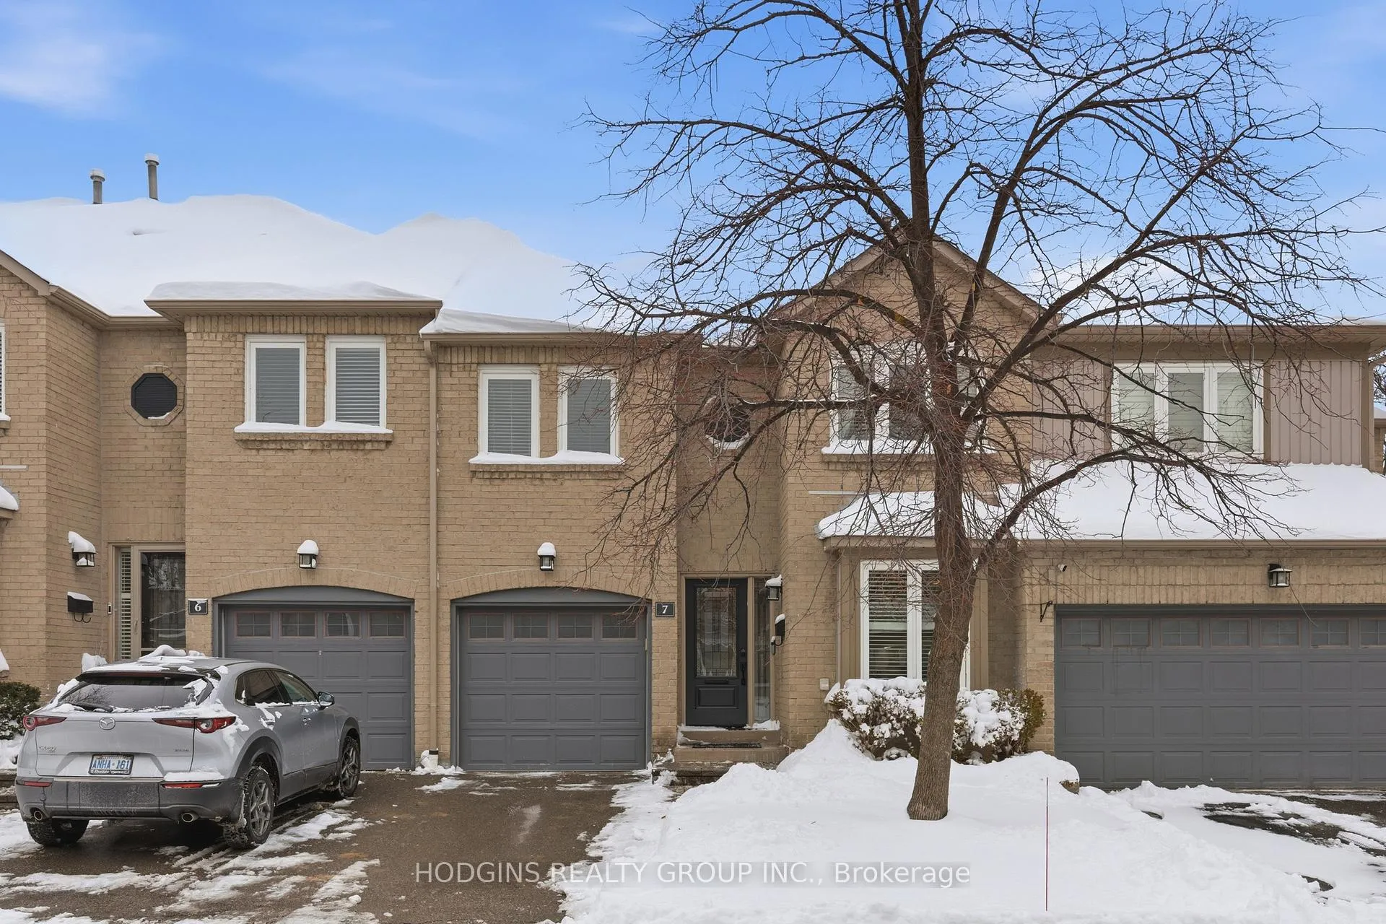
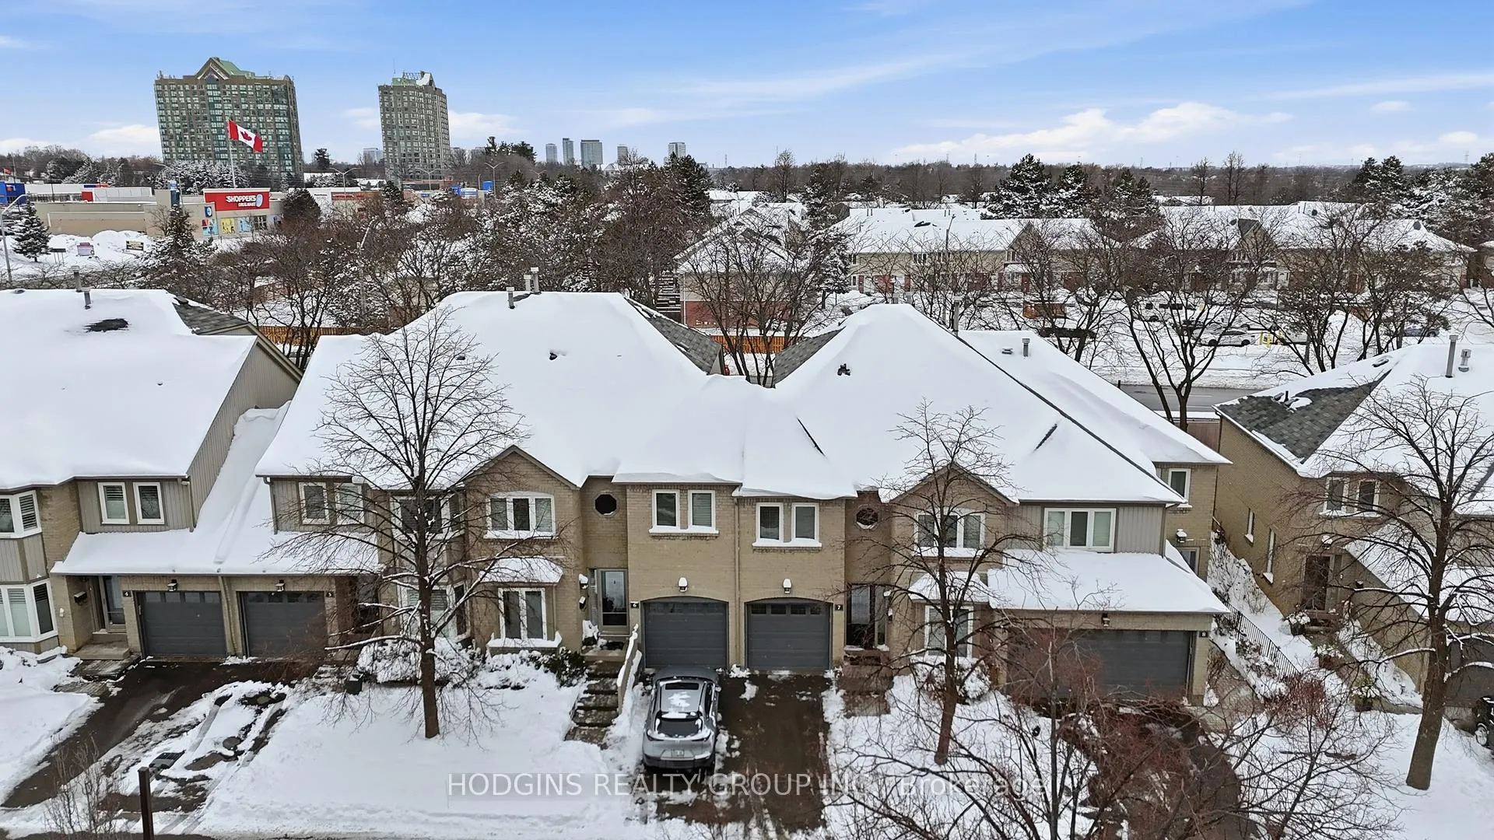
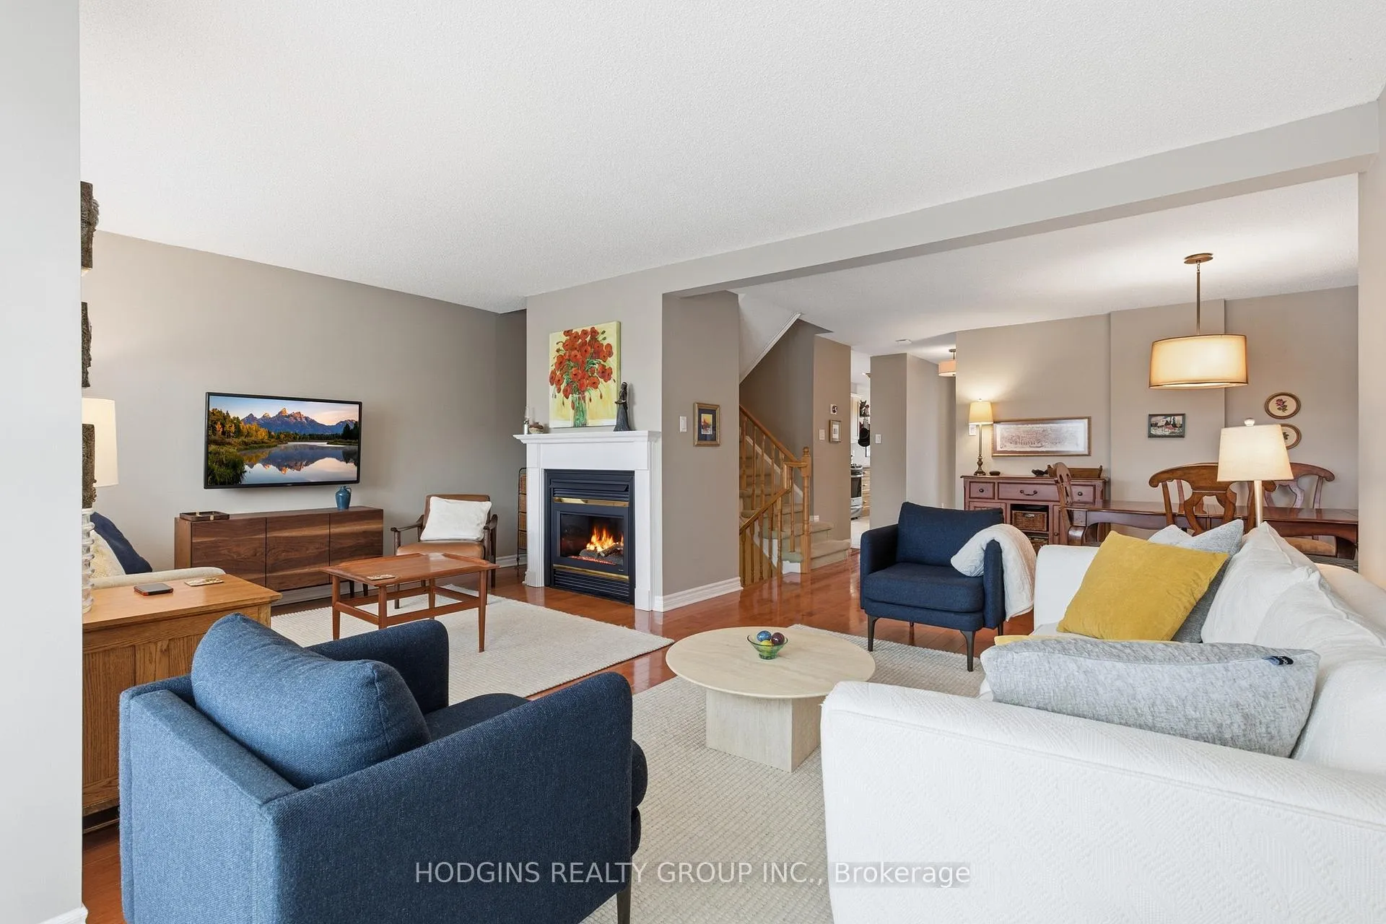 See all 29 photos
Property history
Facts and features
- BasementFinished
- ExposureSouth east
- LaundryRoom, in-suite
- LockerNone
- Hardwood floors
- Fireplace
- Central air
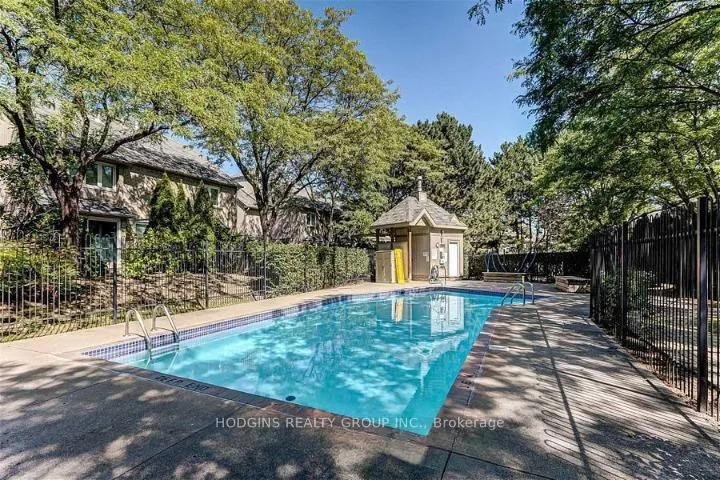
- Outdoor pool
The homeCondo Townhouse, 2-storey, 1,800–1,999 sq ft
- Type: Condo Townhouse
- Style: 2-storey
- Living space: 1,800–1,999 sq ft
- Basement: Finished
- Exposure: South East
InsideFireplace Yes, natural gas, Hardwood, Ceramic, Broadloom, Laundry room, in-suite laundry
- Fireplace: Yes, natural gas
- Flooring: Hardwood, Ceramic, Broadloom
- Laundry: Laundry room, in-suite laundry
- Features: Auto garage door remote, central vacuum
- Rooms above ground: 6
- Bedrooms: 3
- Bathrooms: 3
- Kitchens: 1
OutsideBrick, vinyl siding, Asphalt shingle, Poured concrete
- Exterior: Brick, vinyl siding
- Roof: Asphalt shingle
- Foundation: Poured concrete
- Balcony: None
- Features: Landscaped, patio, recreational area
Parking and locker2 Parking (1 garage + 1 drive), Attached, Exclusive
- Spaces: 2 Parking (1 garage + 1 drive)
- Garage: Attached
- Parking type: Exclusive
- Driveway: Private
- Locker: None
BuildingThe enclave, Storeys 2, Units 71
- Name: The enclave
- Storeys: 2
- Units: 71
- Registered: 1987
- Condo corporation: 283
- Amenities: Bbqs allowed, outdoor pool, visitor parking
- Pets: Allowed
Heating, water and powerForced air, gas, Central air
- Heating: Forced air, gas
- Cooling: Central air
Costs and taxesTaxes $5,262 a year, Condo fee $759 a month, Common elements included, building insurance included, parking included
- Taxes, 2025: $5,262 a year
- Condo fee: $759 a month
- Fee includes: Common elements included, building insurance included, parking included
- HST: HST included in the price
- Rental items: Hot water tank
Included in the saleAll electric light fixtures, all appliances (fridge, stove, dishwasher, wash & dryer) all window coverings, Freezer in basement, toaster oven and microwave
- Included: All electric light fixtures, all appliances (fridge, stove, dishwasher, wash & dryer) all window coverings
- Not included: Freezer in basement, toaster oven and microwave
NearbyHospital, place of worship, public transit, school
- Close to: Hospital, place of worship, public transit, school
Listing detailsW12716850, Sold, Jan 21, 2026
- MLS® number: W12716850
- Status: Sold
- Listed on: Jan 21, 2026
- Days on market: 54
- Updated: Mar 16, 2026
- Possession: Flexible
- Occupied by: Owner
- Listing brokerage: HODGINS REALTY GROUP INC.
About this home
Unit 7, 3420 South Millway Way, Mississauga (Erin Mills), ON L5L 3V4
Welcome to The Enclave in Erin Mills where maintenance free living meets space and style.This beautifully maintained, stylish and spacious 3-bedroom condo townhome located in the highly sought after Erin Mills community. This inviting, warm home offers bright, open concept main level, generous bedroom sizes and beautifully finished basement that adds flexible living space for a home office, media room, play area or guest space. Enjoy low - maintenance living in a well managed complex with access to a centrally located outdoor private pool for summer enjoyment. Take advantage of direct proximity to the scenic Sawmill Valley walking trails,perfect for an active lifestyle. Just minutes to excellent schools, UTM, Credit Valley hospital, parks, shopping, transit and major highways. A fantastic opportunity for first-time buyers, families, or downsizes looking for space, value and function.
Ask about this home
A HOMEH agent will answer your questions about this home.
Know more about The Enclave Townhomes
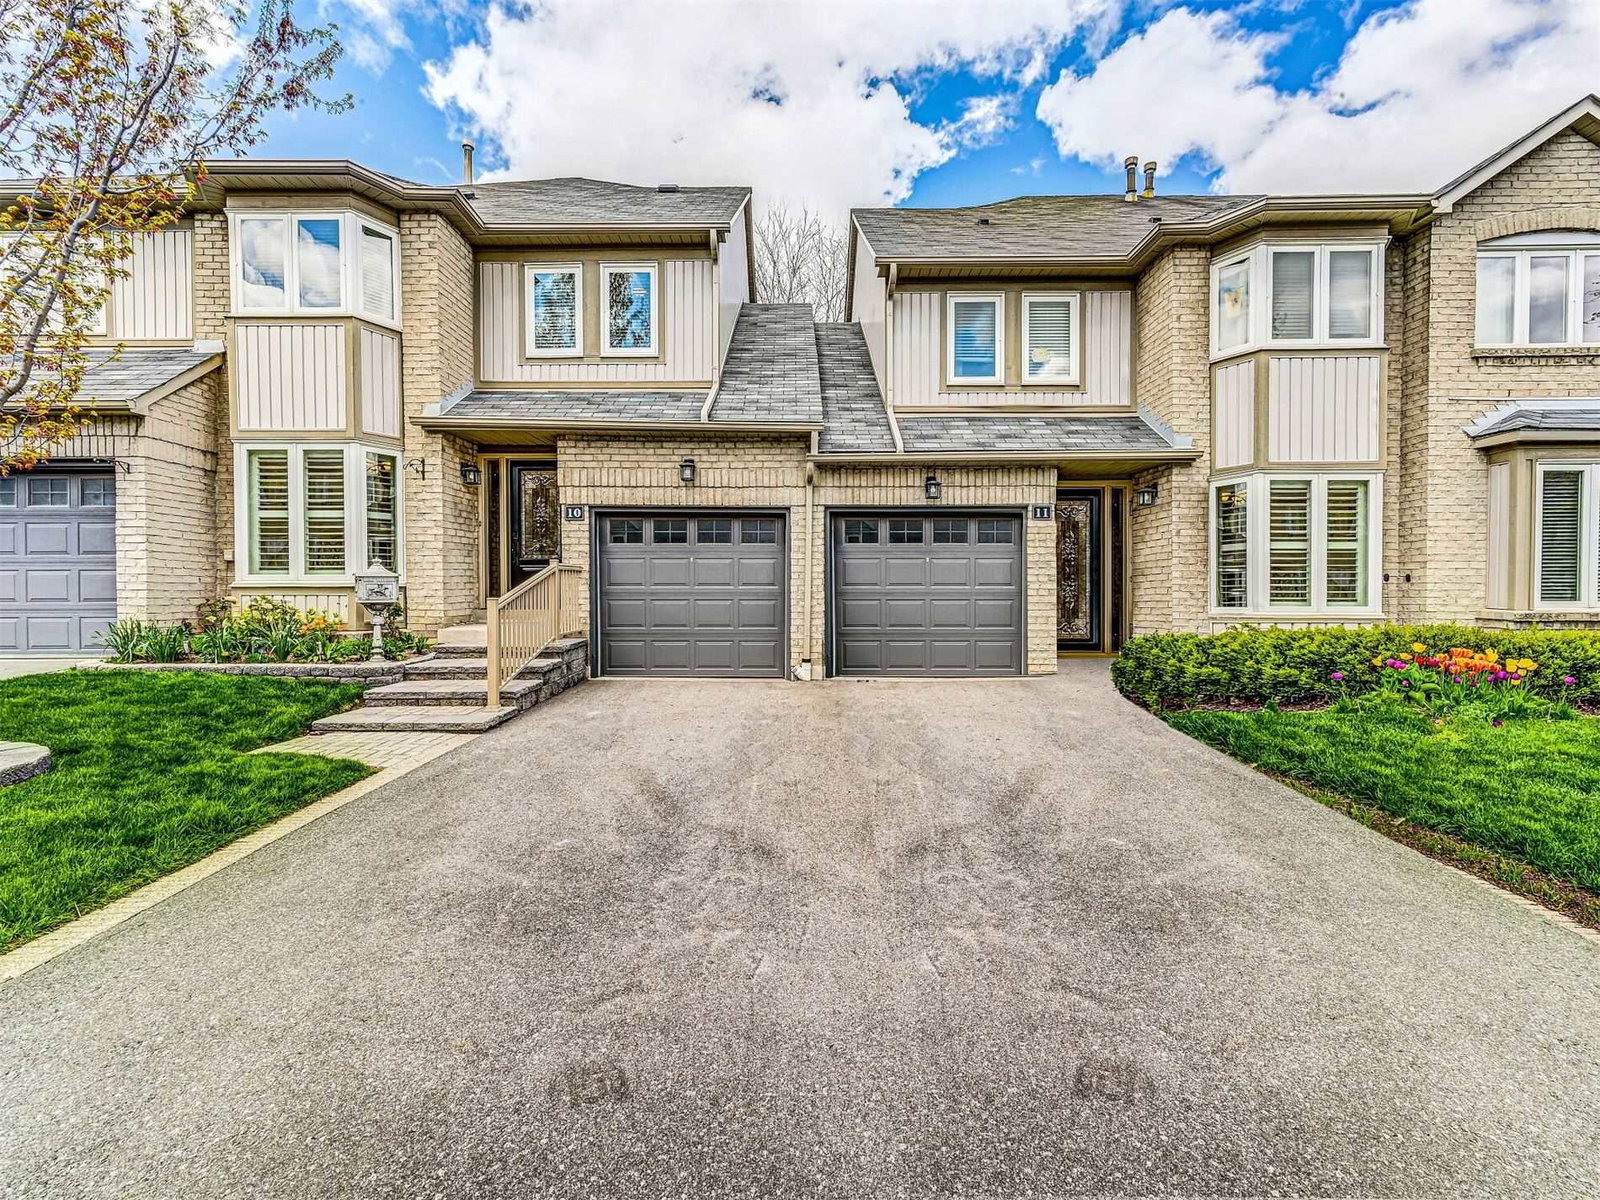
Condo building · 3420 South Millway
The Enclave Townhomes is a 2-storey condo with 71 suites, built in 1987. No units are on the market here right now.
- 2storeys
- 71suites
- $494/sq ft
- 1987built
No similar units for sale in The Enclave Townhomes right now.
Around this home
Daily convenience, out of 100, from the distances below
Schools nearby
School rating, out of 10.
Helpful calculators
Your HOMEH agent

"Priced 5% over the Hestimate. I would see it this week."