

Unit 31, 3500 Glen Erin Drive
Unit 31, 3500 Glen Erin Drive
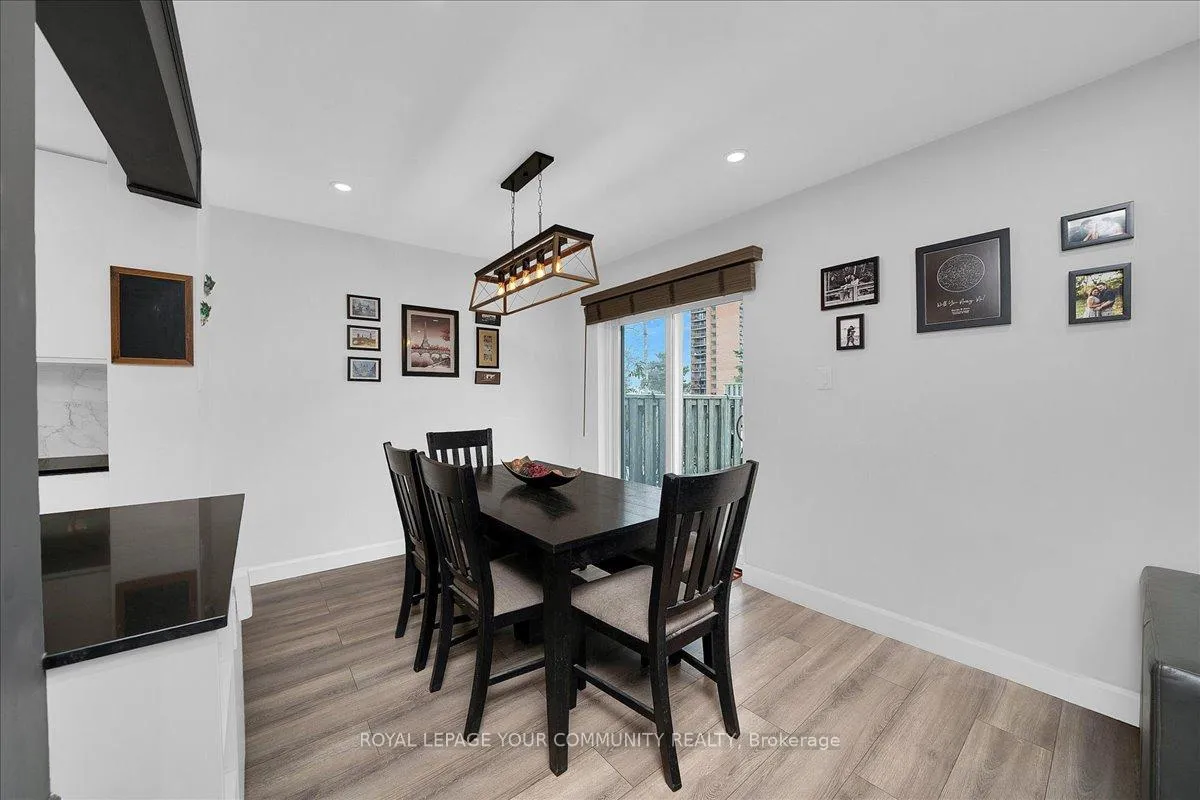 See all 30 photos
Property history
Facts and features
- BasementFinished
- ExposureNorth west
- LaundryEnsuite
- LockerNone
- Central air
- Outdoor pool
The homeCondo Townhouse, 2-storey, 1,200–1,399 sq ft
- Type: Condo Townhouse
- Style: 2-storey
- Living space: 1,200–1,399 sq ft
- Basement: Finished
- Exposure: North West
InsideVinyl, Ensuite, lower level, Rooms above ground 6
- Flooring: Vinyl
- Laundry: Ensuite, lower level
- Rooms above ground: 6
- Bedrooms: 3
- Bathrooms: 3
- Kitchens: 1
- Family room: Yes
OutsideAluminum siding, Balcony None
- Exterior: Aluminum siding
- Balcony: None
Parking and locker2 Parking (1 garage + 1 drive), Attached, Exclusive
- Spaces: 2 Parking (1 garage + 1 drive)
- Garage: Attached
- Parking type: Exclusive
- Locker: None
Building3500 Glen Erin Drive Townhomes, Units 55, Registered 1976
- Name: 3500 Glen Erin Drive Townhomes
- Units: 55
- Registered: 1976
- Condo corporation: 103
- Amenities: Bbqs allowed, outdoor pool, visitor parking
- Pets: Allowed
Heating, water and powerForced air, gas, Central air
- Heating: Forced air, gas
- Cooling: Central air
Costs and taxesTaxes $3,784 a year, Condo fee $519 a month, Common elements included, building insurance included, water included, parking included
- Taxes, 2025: $3,784 a year
- Condo fee: $519 a month
- Fee includes: Common elements included, building insurance included, water included, parking included
- HST: HST included in the price
- Rental items: Hot water tank
- Under contract: Hot water heater
Included in the saleExisting stove with range hood, existing fridge, existing microwave, existing washing machine and dryer, existing dishwasher, all existing window coverings, all existing electrical light fixtures. surround sound system in basement, basement fridge, 85 inch television in basement, 32 inch television in basement. (dresser and shelving in garage can be included if requested by buyer)
- Included: Existing stove with range hood, existing fridge, existing microwave, existing washing machine and dryer, existing dishwasher, all existing window coverings, all existing electrical light fixtures. surround sound system in basement, basement fridge, 85 inch television in basement, 32 inch television in basement. (dresser and shelving in garage can be included if requested by buyer)
NearbyGolf, hospital, library, park, place of worship, public transit
- Close to: Golf, hospital, library, park, place of worship, public transit
Listing detailsW12665242, Sold, Jan 6, 2026
- MLS® number: W12665242
- Status: Sold
- Listed on: Jan 6, 2026
- Days on market: 14
- Updated: Jan 20, 2026
- Possession: Flexible
- Occupied by: Owner
- Listing brokerage: REMAX YOUR COMMUNITY REALTY
About this home
Unit 31, 3500 Glen Erin Drive, Mississauga (Erin Mills), ON L5L 1W6
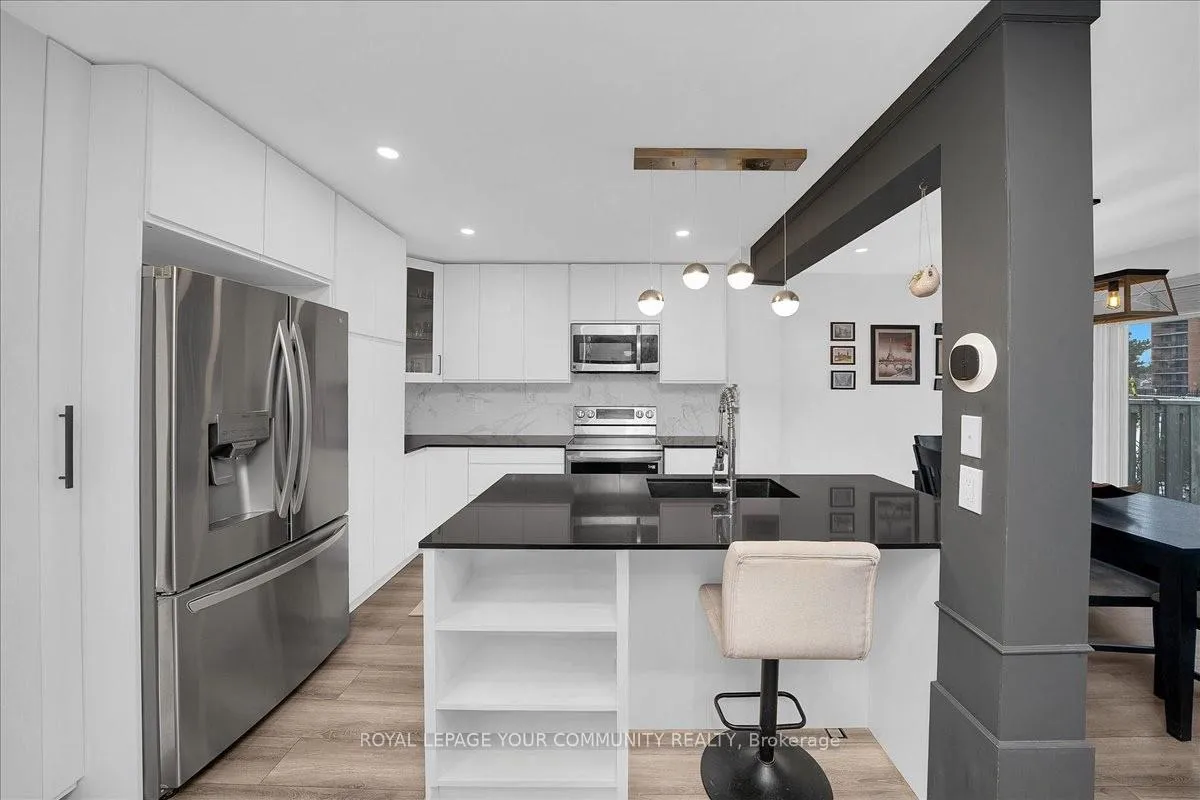
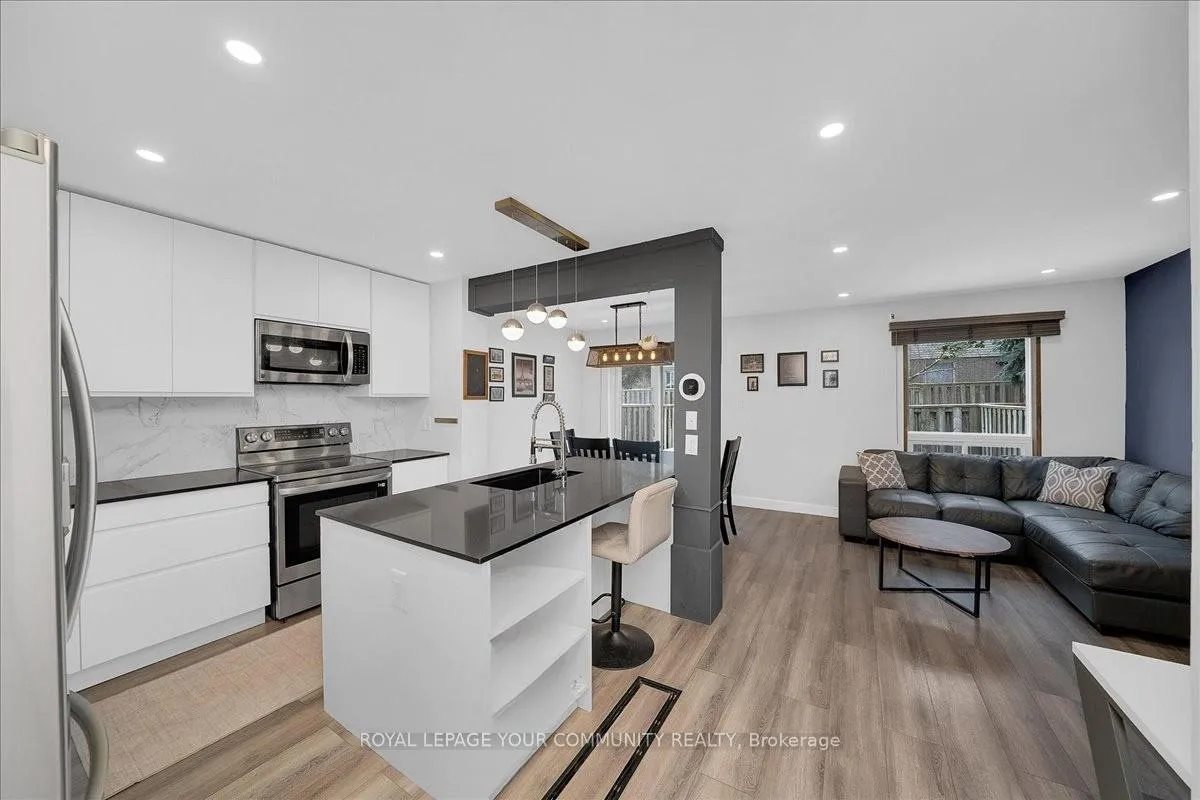
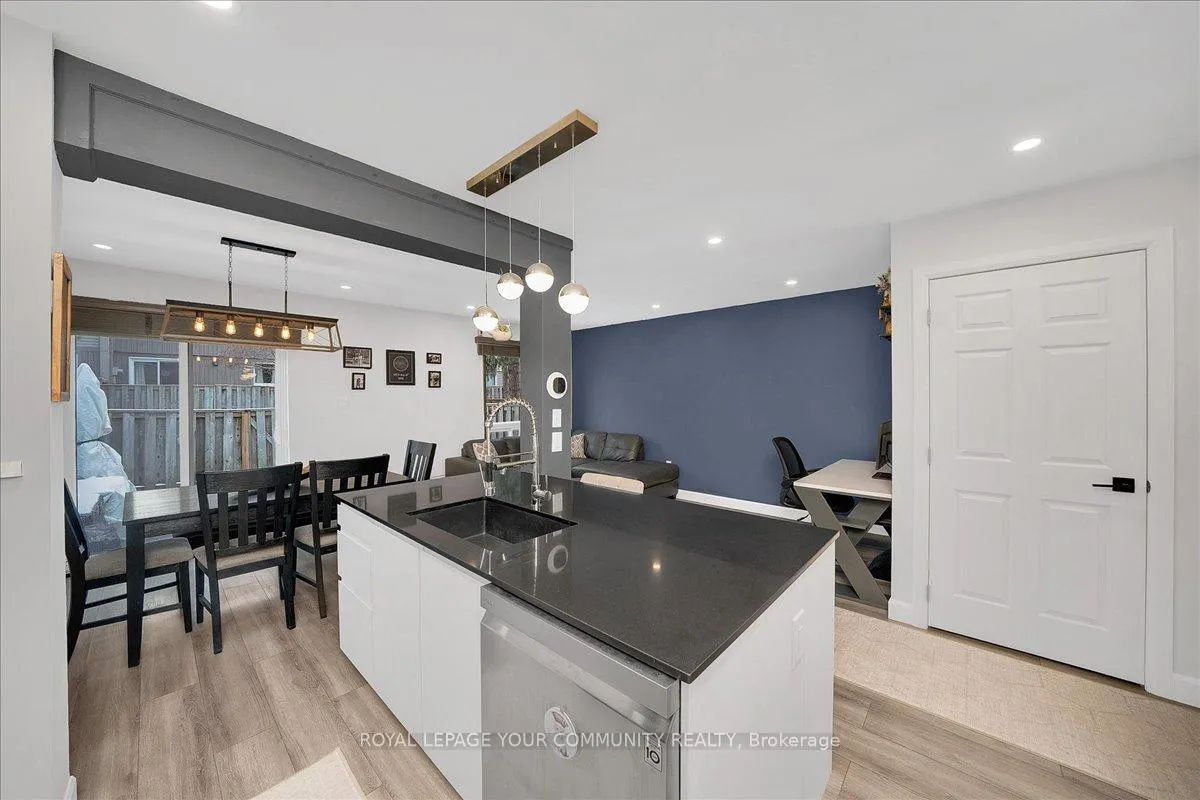
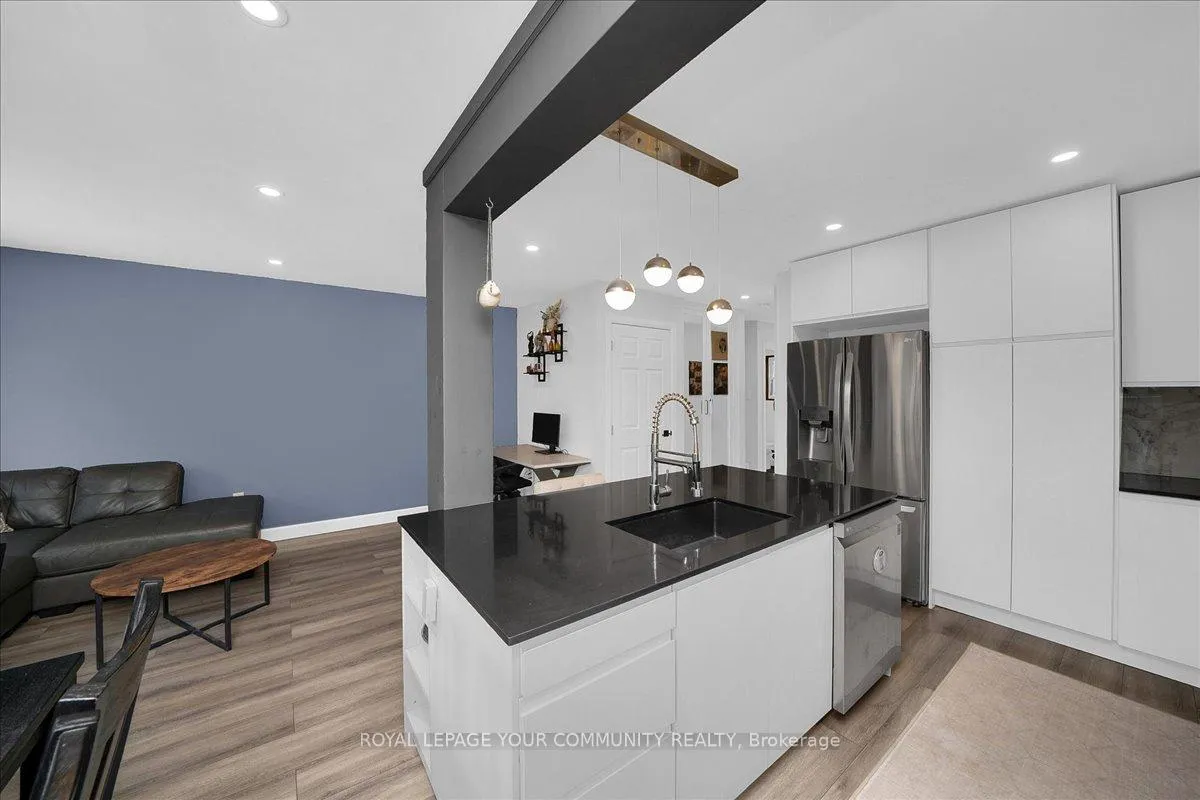
Welcome To 3500 Glen Erin Drive, Unit 31, In the Highly Sought-After Erin Mills Community! This Fully Renovated 3-Bedroom, 3-Bathroom Home Features An Open-Concept Layout That Seamlessly Blends Style And Functionality. The Tastefully Updated Kitchen Boasts Stunning Quartz Countertops, Brand-New Flooring Throughout, And A Bright Dining Room With A Walk-Out To A Private, Fully Fenced Backyard - Perfect For Relaxing, Entertaining, Or Enjoying Gatherings With Family And Friends. The Second Level Highlights A thoughtfully Reimagined Three-Bedroom Layout With a Newly Renovated 4 Piece Bathroom, An Exceptionally Spacious Primary Suite, And Two Generously Sized Bedrooms That Provide Complete Comfort And Versatility. The Fully Finished Basement Extends Your Living Space With A Large And Versatile Recreation Area Accompanied By Its Own Stylish 3-Piece Bathroom For Added Convenience. Enjoy Quick Access To Major Highways, To-Rated Schools, Community Centres, Lush Parks, And an Abundance Of Shopping And Dining Options, All Right At Your Doorstep. Experience A Lifestyle Where Comfort, Elegance, And Unparalleled Convenience Come Together In this Mississauga Gem - A Home That Truly Has It All!
Ask about this home
A HOMEH agent will answer your questions about this home.
Know more about 3500 Glen Erin Drive Townhomes
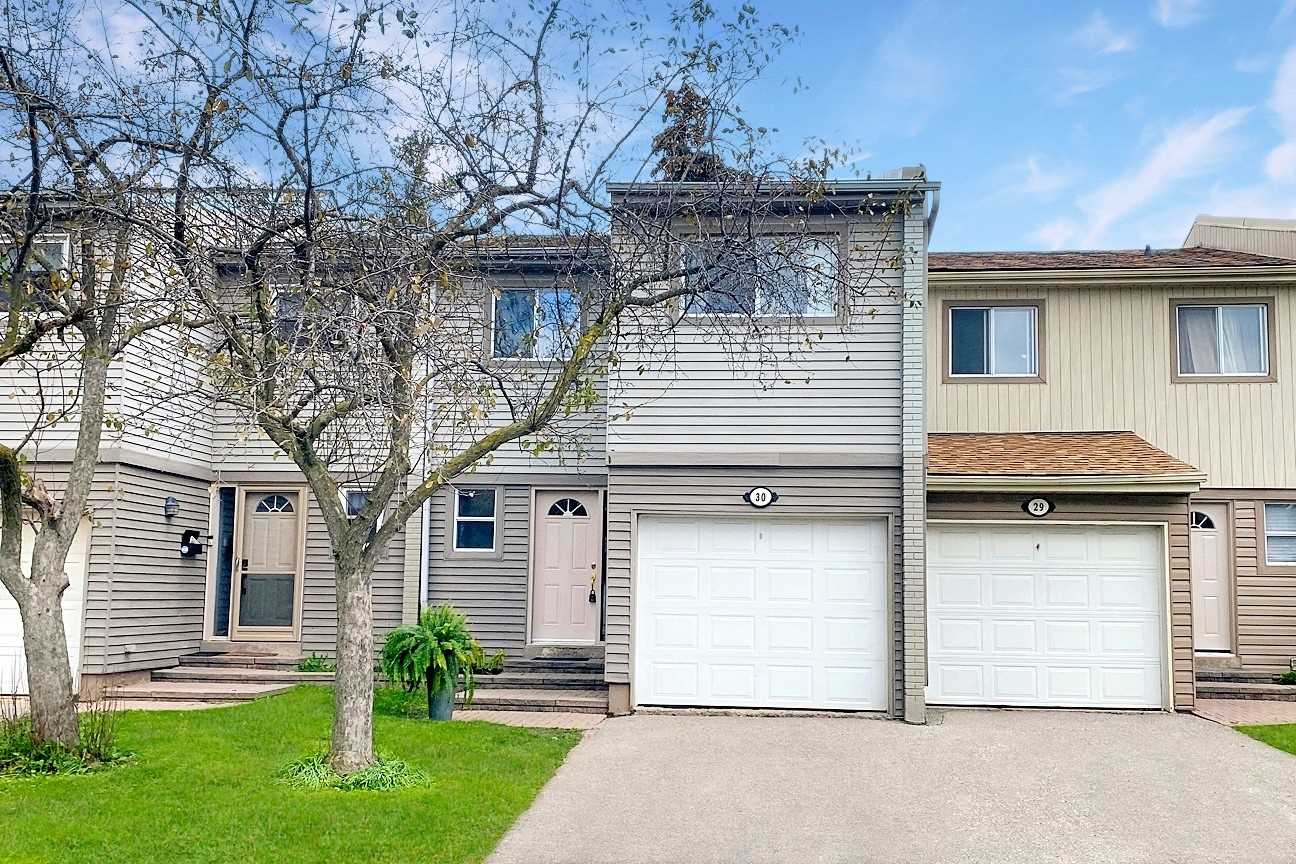
Condo building · 3500 Glen Erin Drive
3500 Glen Erin Drive Townhomes is a condo with 55 suites, built in 1976. No units are on the market here right now.
- 1storey
- 55suites
- $595/sq ft
- 1976built
No similar units for sale in 3500 Glen Erin Drive Townhomes right now.
Around this home
Daily convenience, out of 100, from the distances below
Schools nearby
School rating, out of 10.
Helpful calculators
Your HOMEH agent

"I would see it this week."