

Unit 403, 3975 Grand Park Drive
Unit 403, 3975 Grand Park Drive
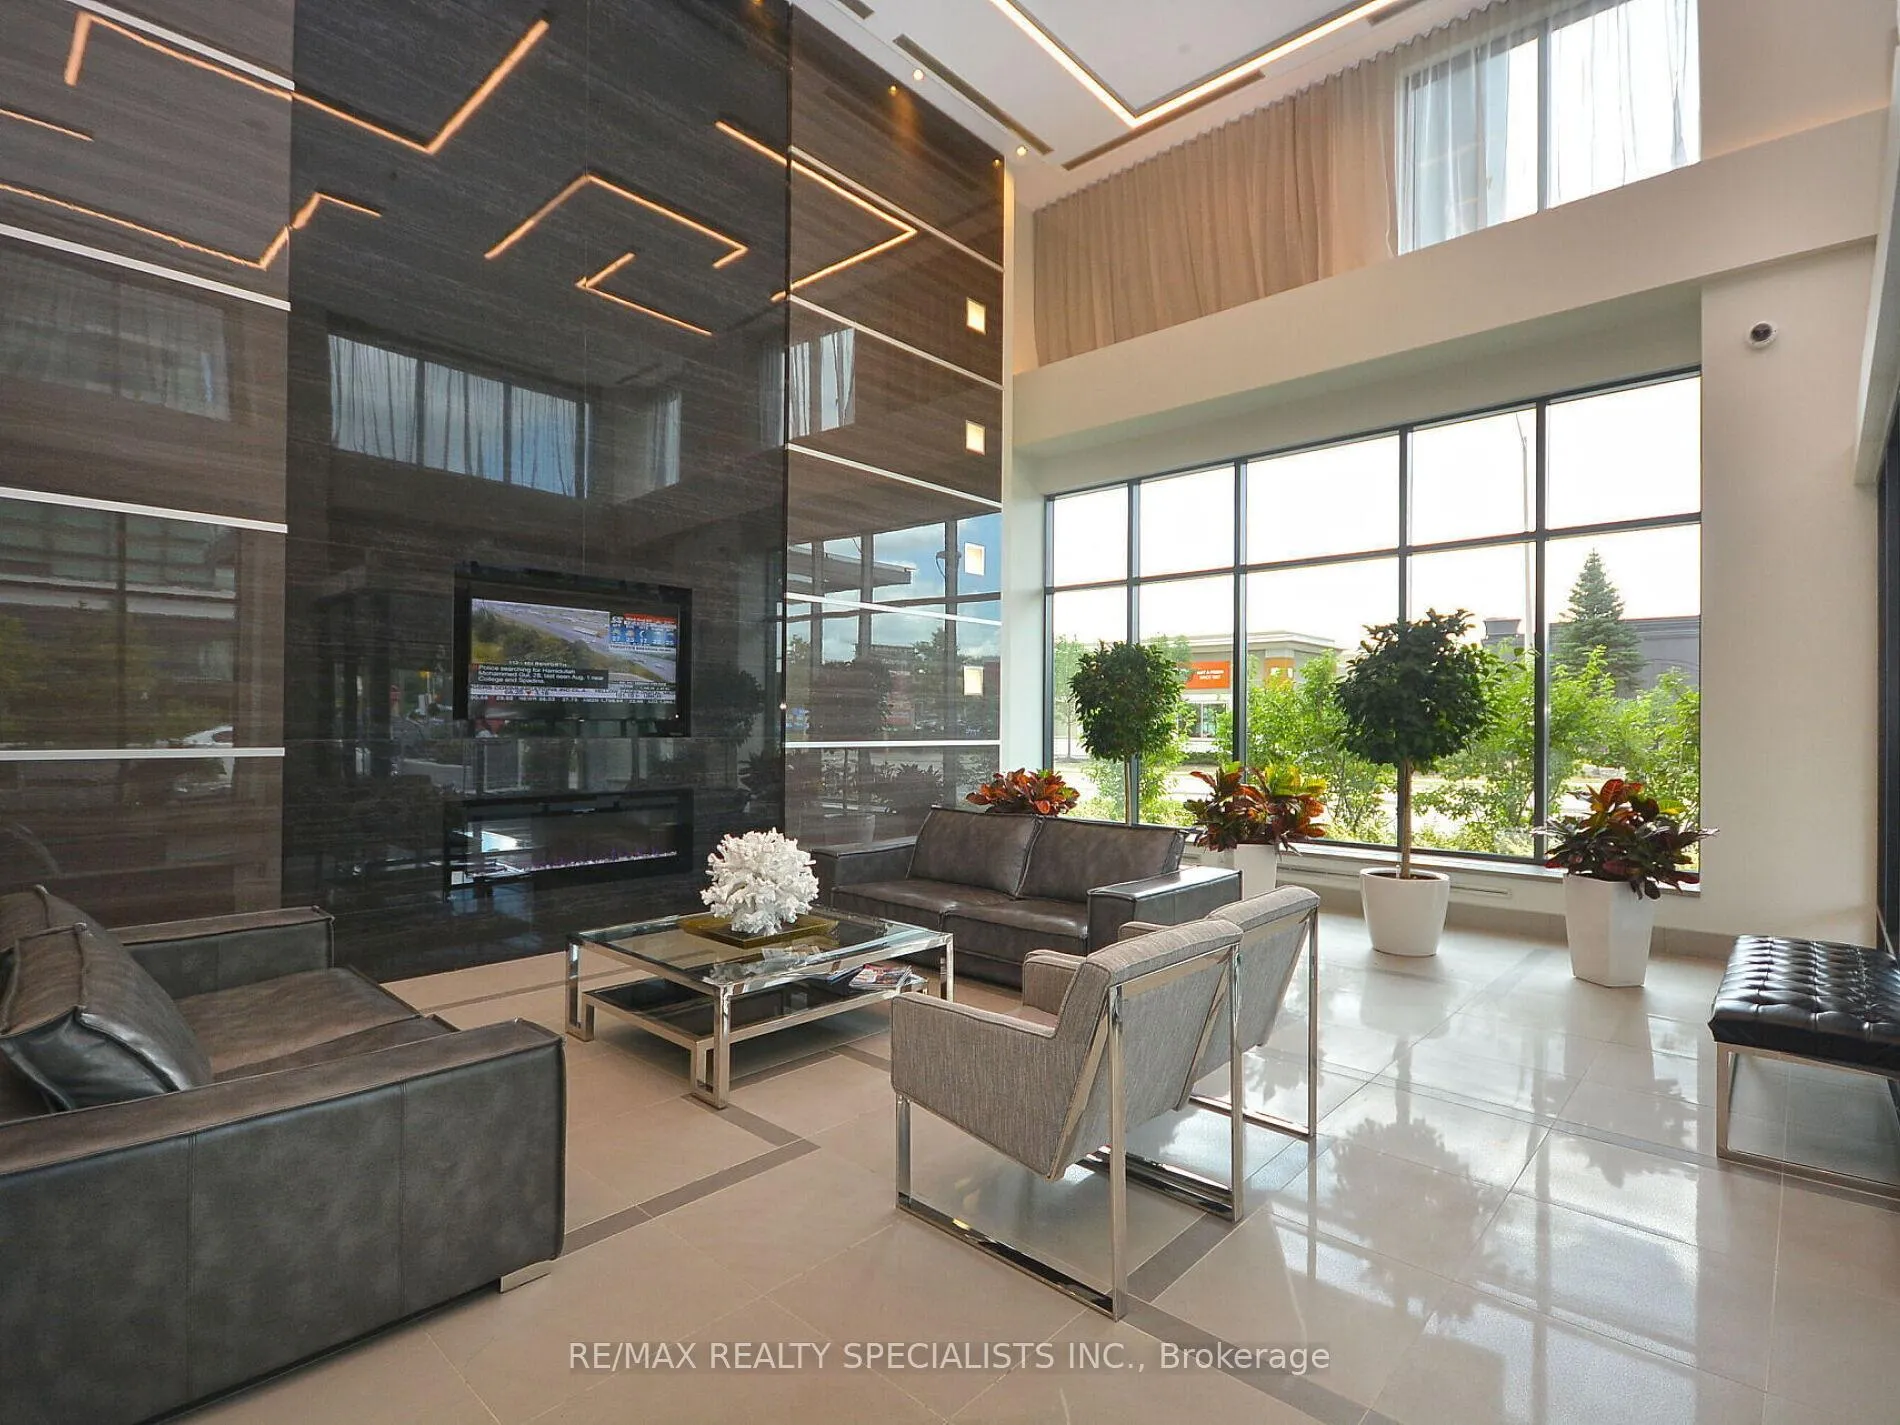 See all 49 photos
Property history
Facts and features
- ExposureEast
- LaundryEnsuite
- LockerOwned
- BalconyOpen
- Central air
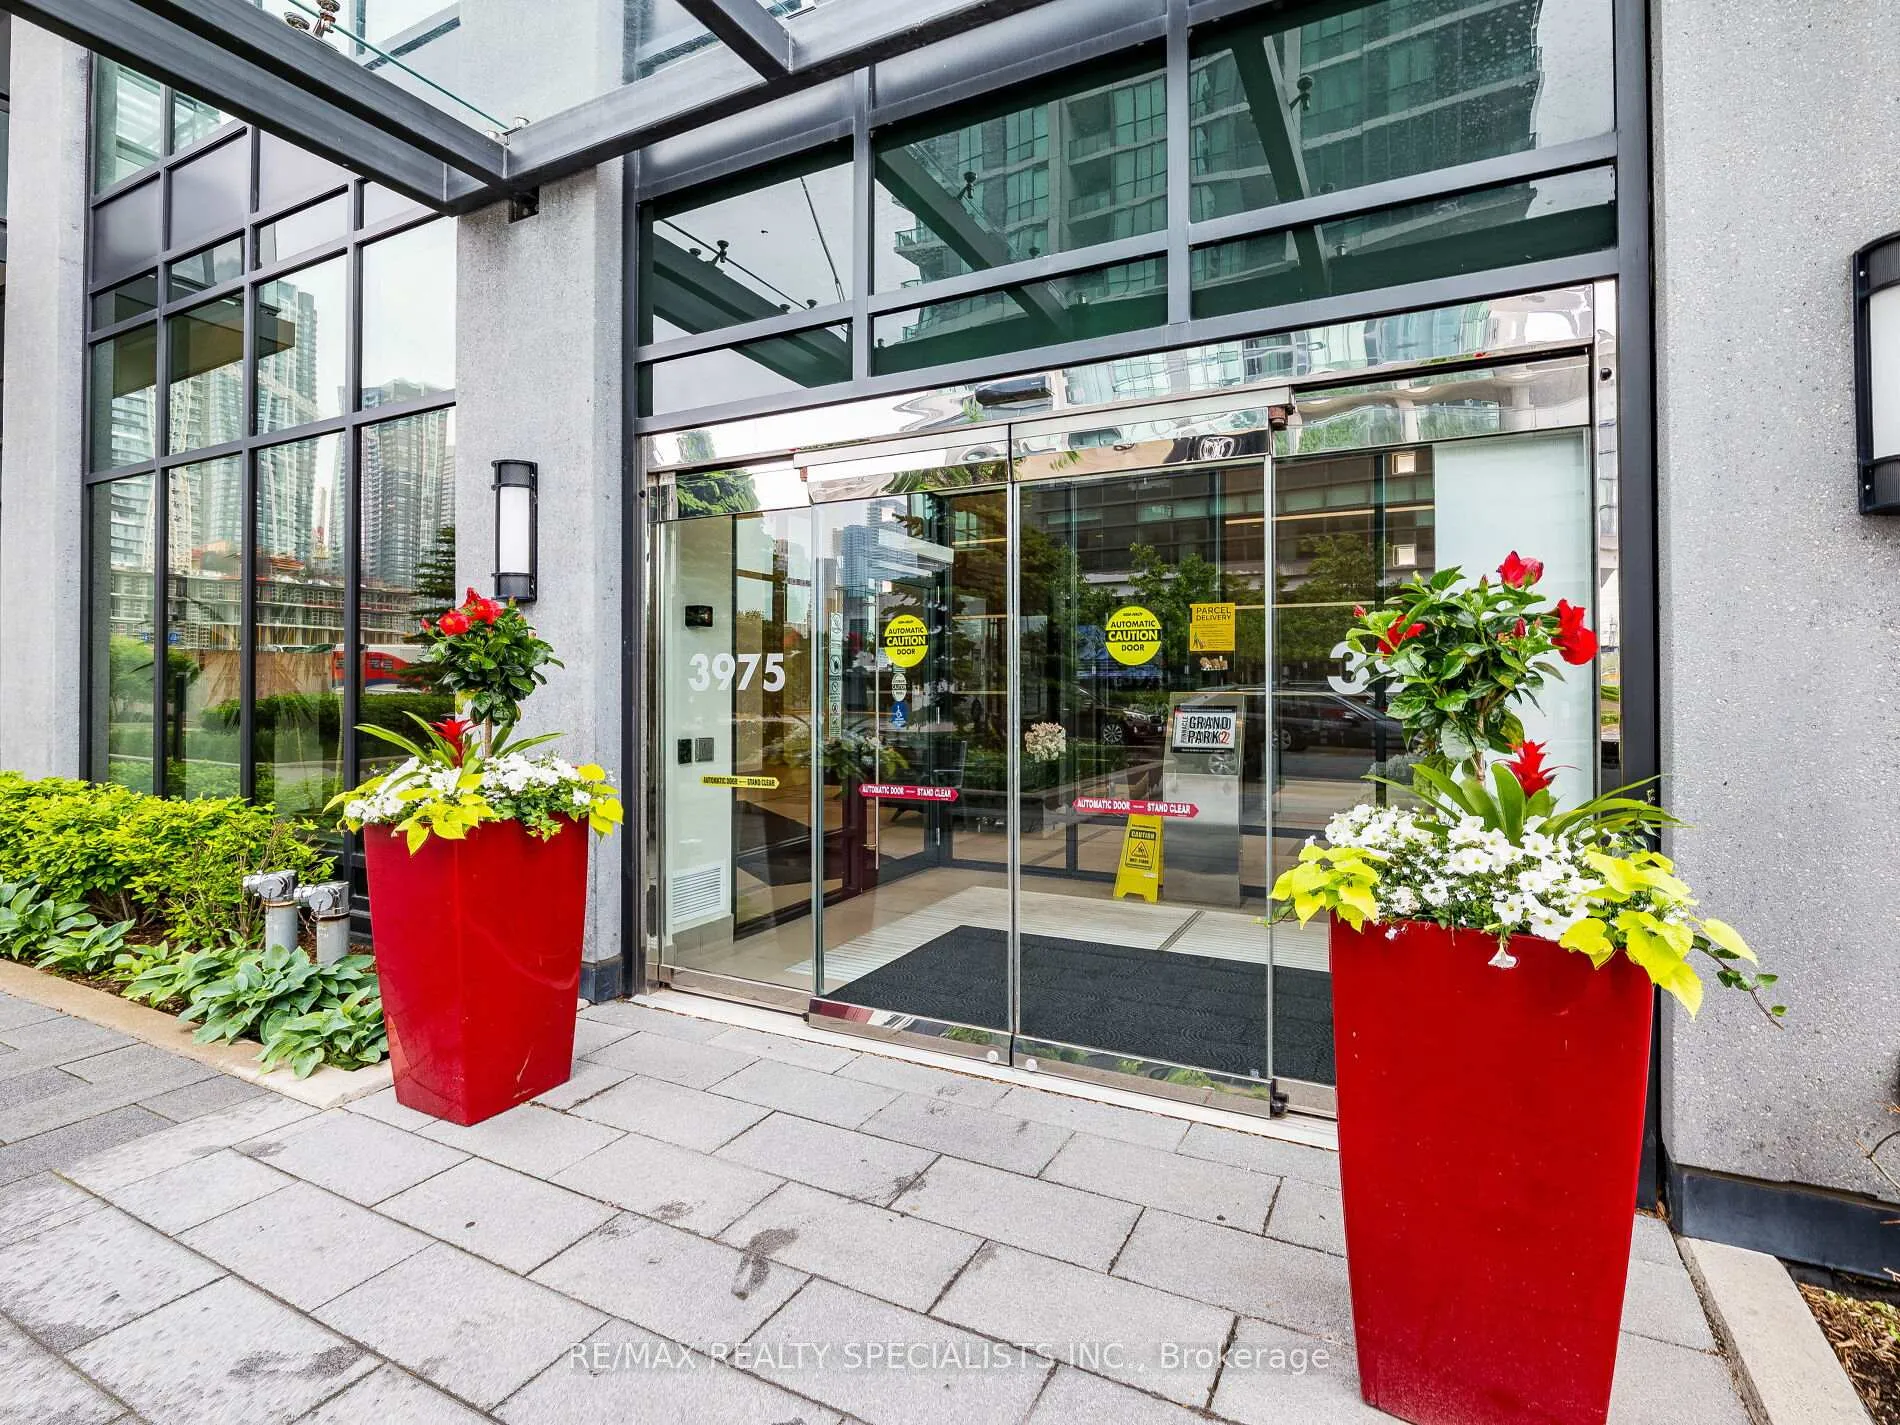
- Concierge
- Gym
- Indoor pool
- Party room/meeting room
The homeCondo Apartment, Apartment, Age 6–10 years
- Type: Condo Apartment
- Style: Apartment
- Age: 6–10 years
- Living space: 600–699 sq ft
- Basement: None
- Exposure: East
- View: City, downtown
InsideTile, Ensuite, main level, Primary bedroom - main floor
- Flooring: Tile
- Laundry: Ensuite, main level
- Features: Primary bedroom - main floor
- Security: Carbon monoxide detectors, smoke detector
- Rooms above ground: 4
- Bedrooms: 1
- Bathrooms: 1
- Kitchens: 1
OutsideConcrete, metal/steel siding, Open
- Exterior: Concrete, metal/steel siding
- Balcony: Open
Parking and locker1 Parking, Underground, Parking type Owned
- Spaces: 1 Parking
- Garage: Underground
- Parking type: Owned
- Driveway: Underground
- Spot: 95
- Locker: Owned
- Locker unit: 31
- Locker level: 4
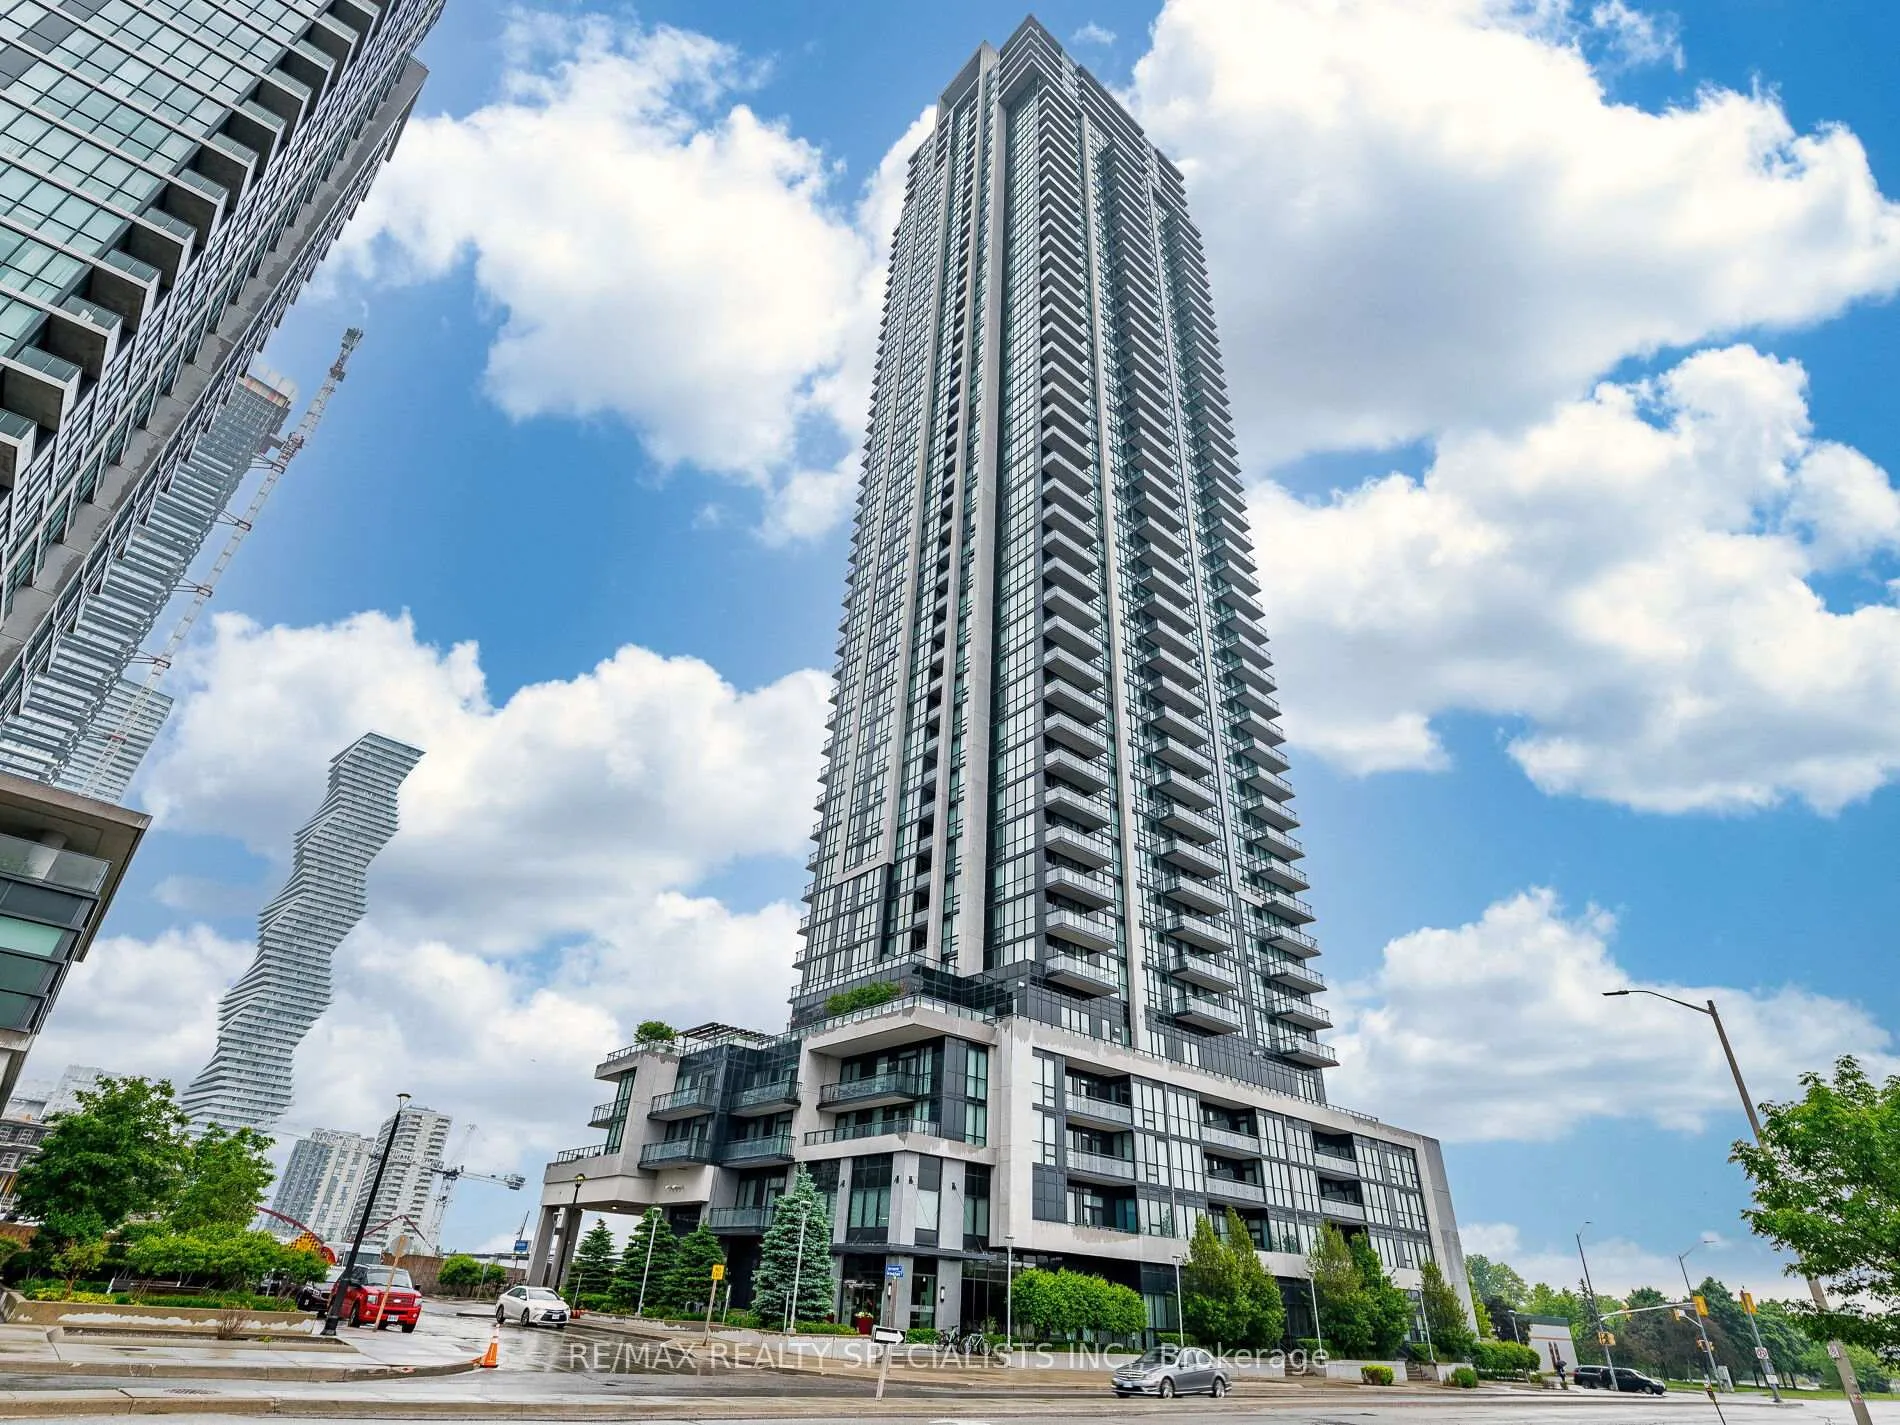
BuildingPinnacle Grand Park II Condos, Storeys 48, Units 469
- Name: Pinnacle Grand Park II Condos
- Storeys: 48
- Units: 469
- Registered: 2018
- Condo corporation: 1028
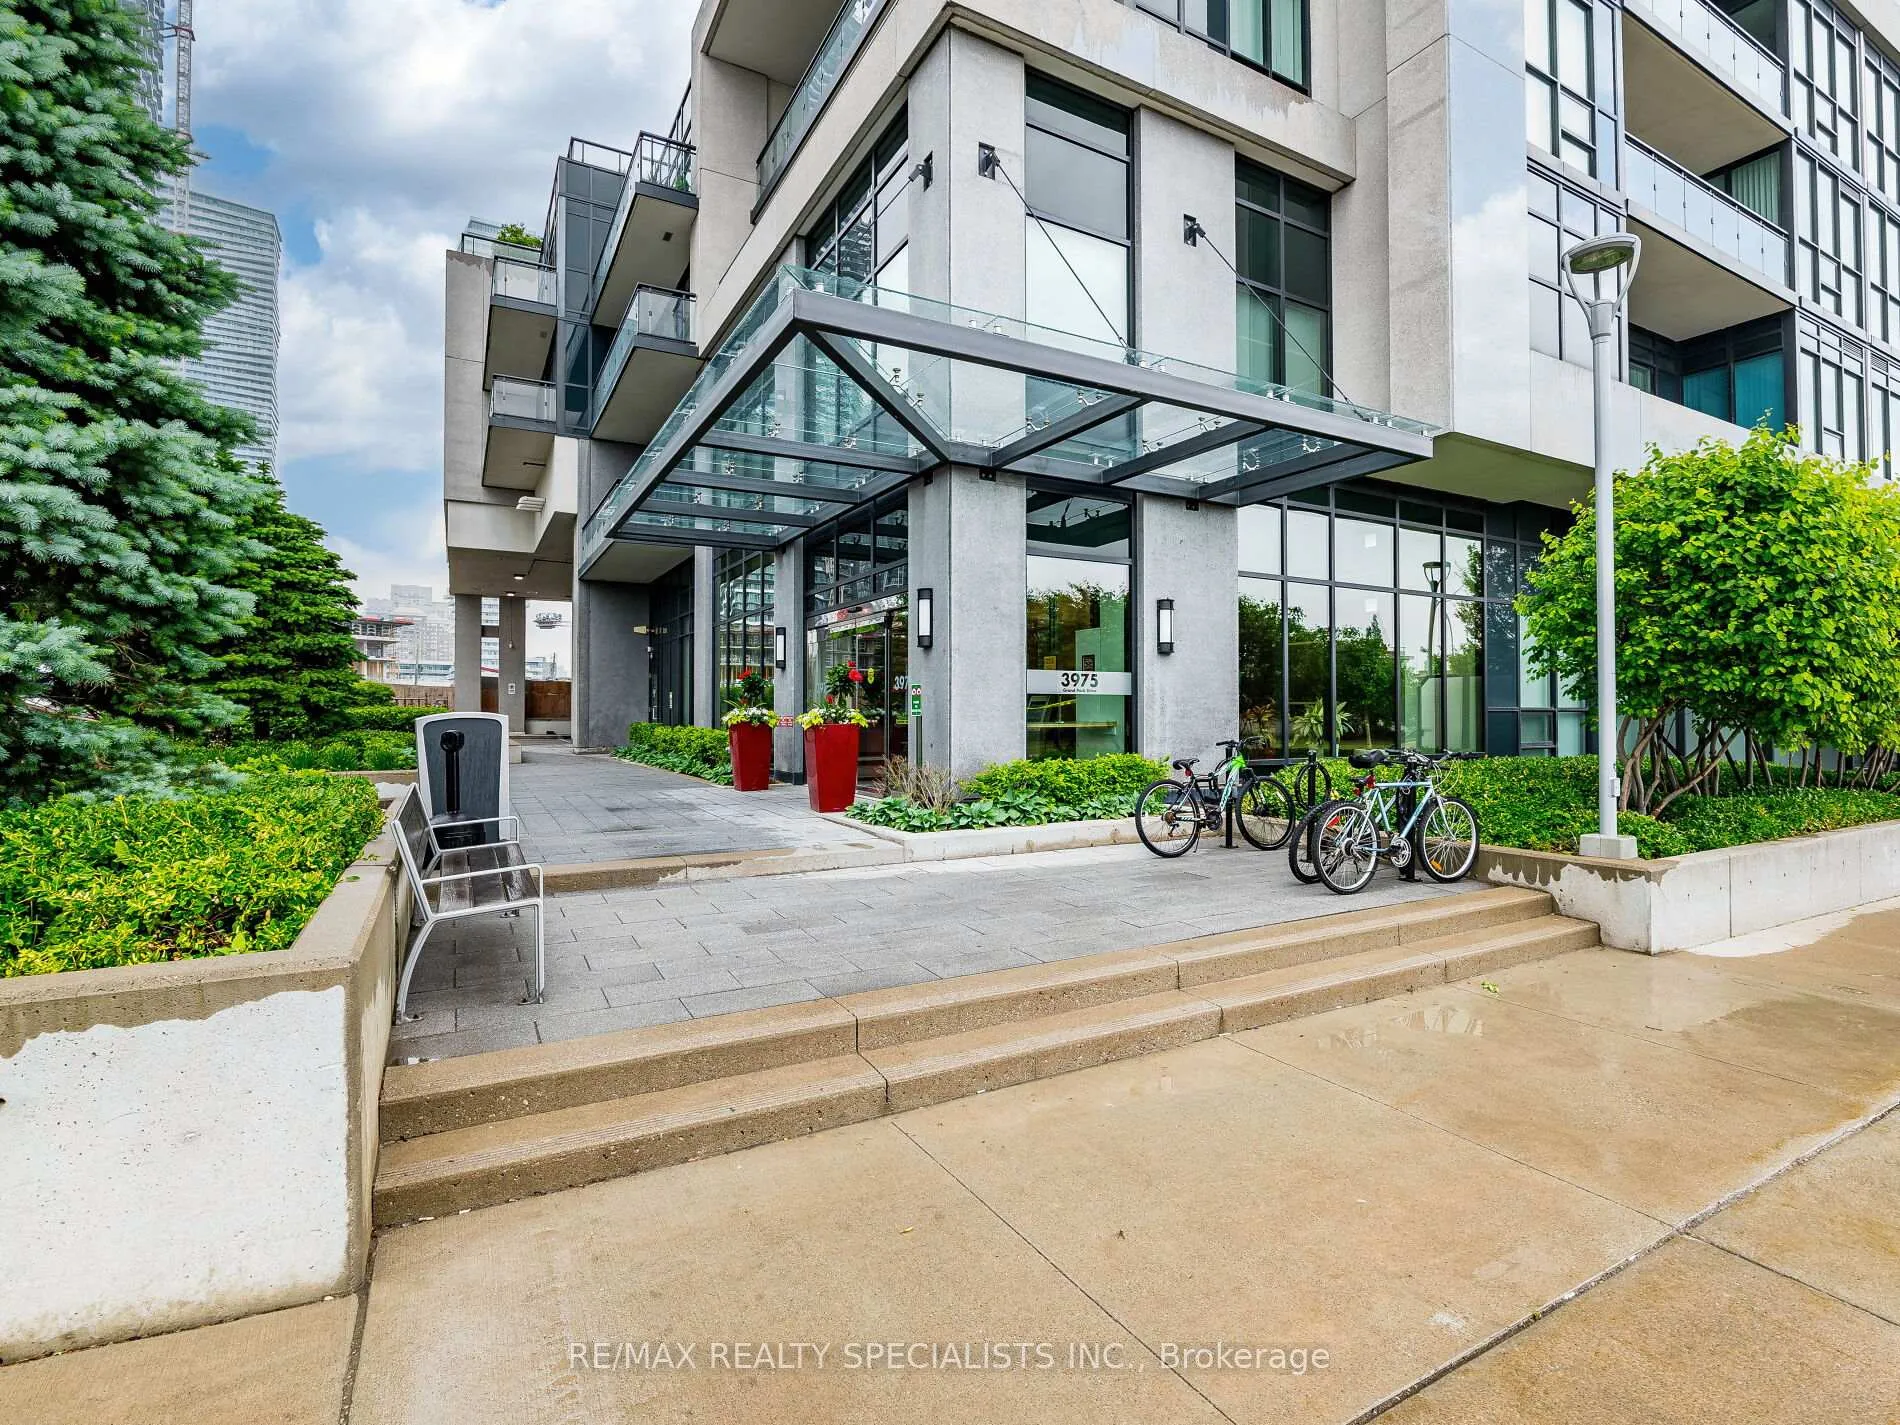
- Amenities: Bike storage, concierge, guest suites, gym, indoor pool, party room/meeting room
- Pets: Allowed
Heating, water and powerForced air, gas, Central air
- Heating: Forced air, gas
- Cooling: Central air
Costs and taxesTaxes $2,059 a year, Condo fee $485 a month, Heat included, water included, cac included, common elements included, building insurance included, parking included
- Taxes, 2024: $2,059 a year
- Condo fee: $485 a month
- Fee includes: Heat included, water included, cac included, common elements included, building insurance included, parking included
- HST: No HST
Included in the saleS/s fridge, s/s range, s/s b/i dishwasher, microwave, exhaust fan, stacked washer/dryer; window coverings, electric light fixtures; 1 parking spot; 1 locker, Hydro, taxes, cable, internet
- Included: S/s fridge, s/s range, s/s b/i dishwasher, microwave, exhaust fan, stacked washer/dryer; window coverings, electric light fixtures; 1 parking spot; 1 locker
- Not included: Hydro, taxes, cable, internet
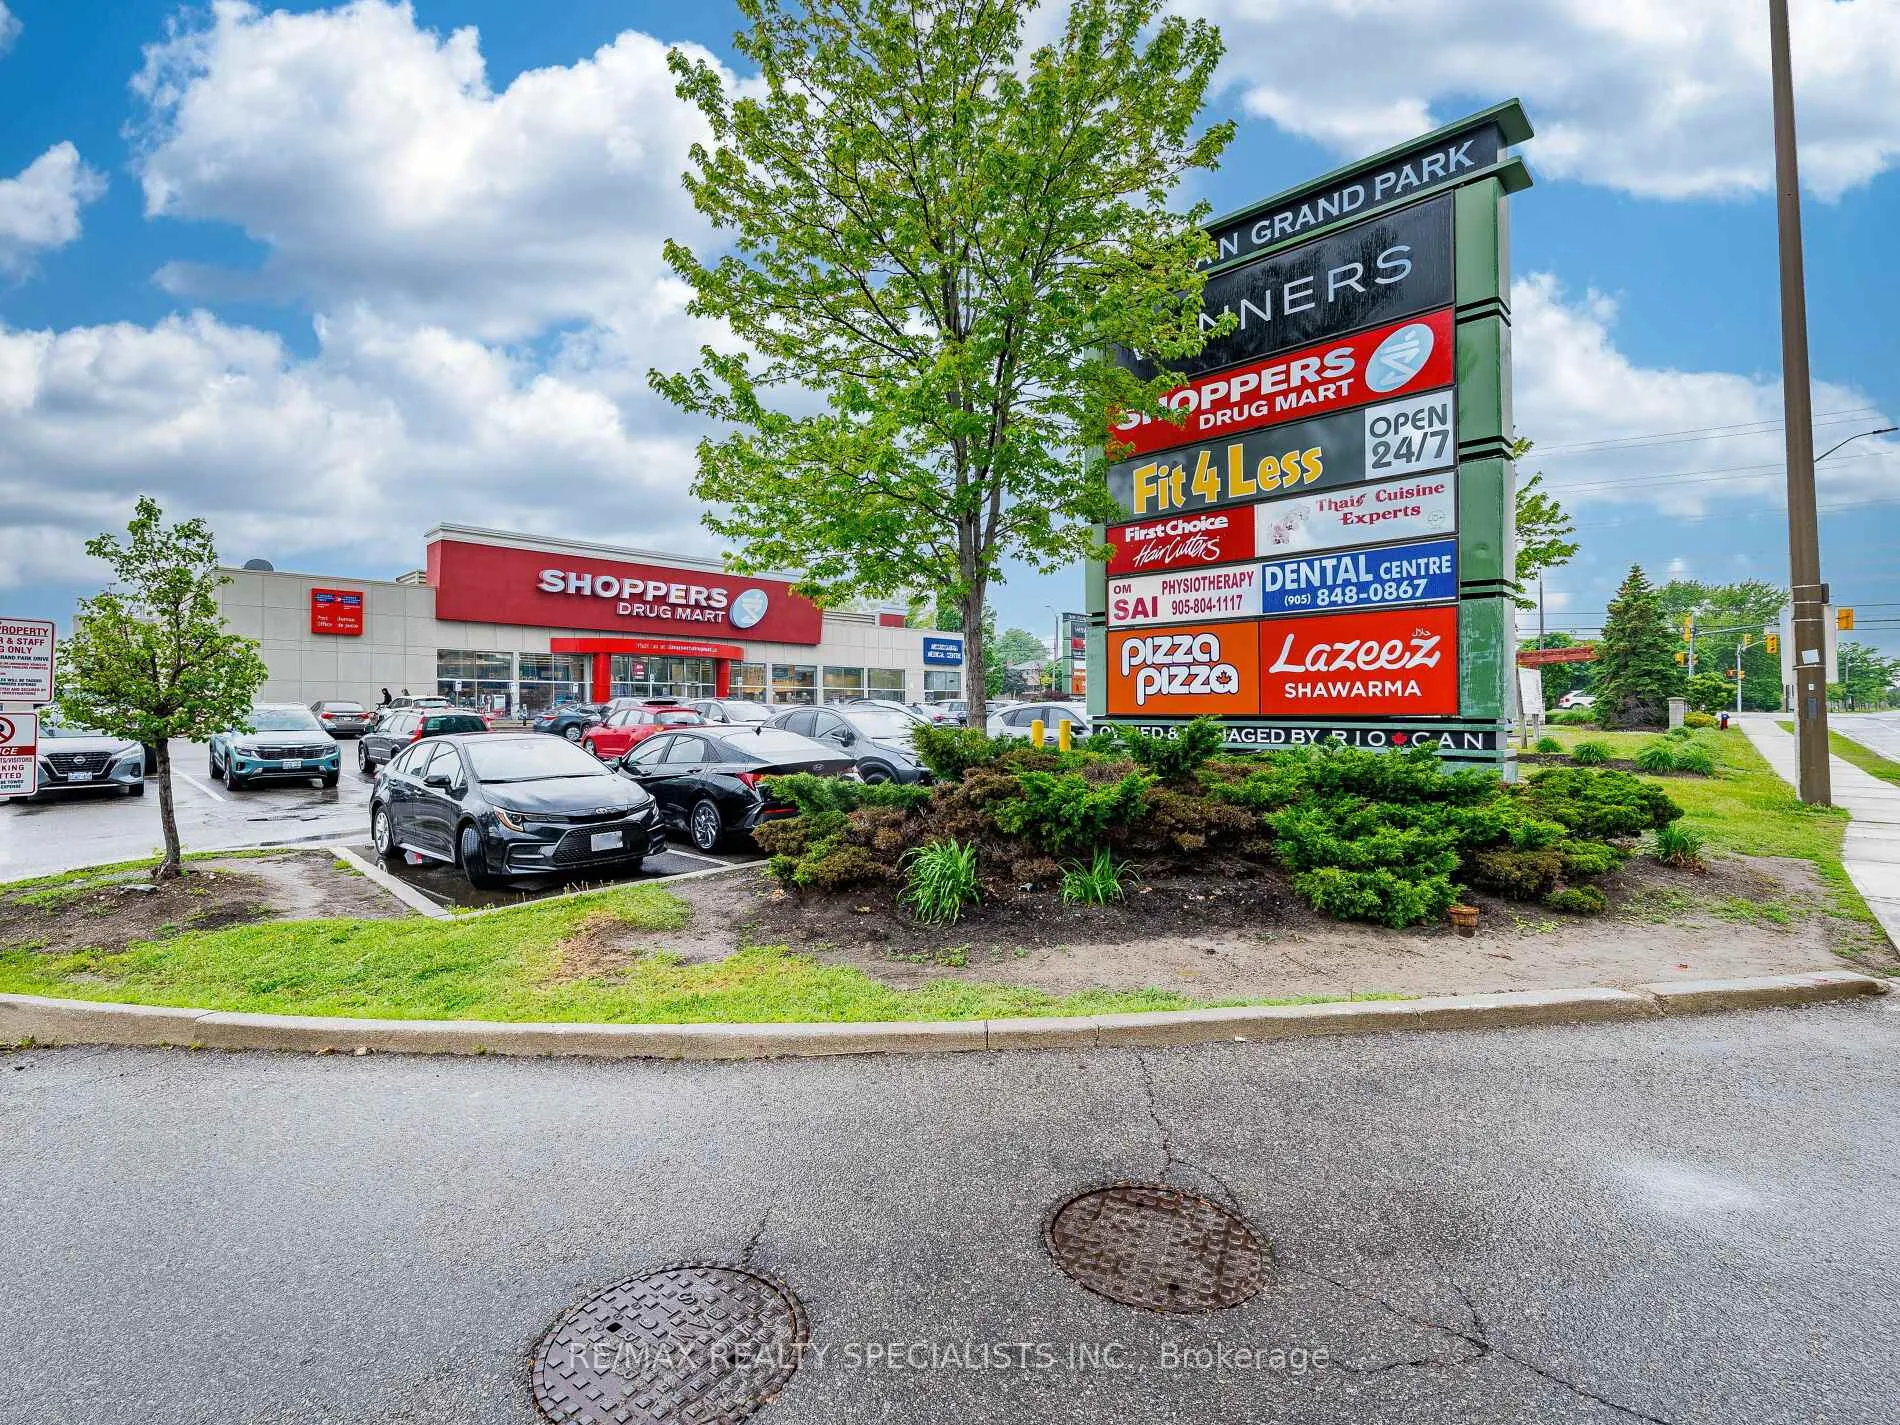
NearbyArts centre, library, park, public transit, rec./commun.centre, school bus route
- Close to: Arts centre, library, park, public transit, rec./commun.centre, school bus route
Listing detailsW12219879, Sold, Jun 13, 2025
- MLS® number: W12219879
- Status: Sold
- Listed on: Jun 13, 2025
- Days on market: 49
- Updated: Aug 1, 2025
- Possession: 2025-08-01 / Flexible
- Occupied by: Tenant
- Listing brokerage: RE/MAX REALTY SPECIALISTS INC.
About this home
Unit 403, 3975 Grand Park Drive, Mississauga (City Centre), ON L5B 0K4
Welcome to Grand Park 2 boasting a stunning, move-in ready 1 bedroom, 1 bath condo in the heart of Mississauga's vibrant downtown core* Sun-filled suite offers a spacious open-concept layout with modern laminate flooring throughout*Soaring 10 ft ceilings, and floor-to-ceiling windows that frame stunning southwest views of the lake. Step out onto your private balcony to enjoy clear, unobstructed vistas and natural light all day.The sleek kitchen is equipped with stainless steel appliances, ample cabinetry, and an open design that flows seamlessly into the living and dining area perfect for entertaining or relaxing. The generous primary bedroom features his-and-hers mirrored closets and a 4-piece semi-ensuite bath with dual access for added convenience. Enjoy resort-style living with access to premium amenities: an indoor saltwater pool, fully equipped fitness centre, party room, theatre, games room, rooftop terrace with BBQ's, 24-hr concierge, and on-site security. Parking and a private locker are included. Situated in one of Mississauga's most desirable locations just steps to Square One, Sheridan College, Celebration Square, transit, top-rated schools, hospitals, and restaurants. Whether you're a first-time buyer, investor, or downsizer, this condo delivers incredible value and lifestyle. Don't miss your chance to own in this prestigious and well-managed building!
Ask about this home
A HOMEH agent will answer your questions about this home.
Know more about Pinnacle Grand Park II Condos
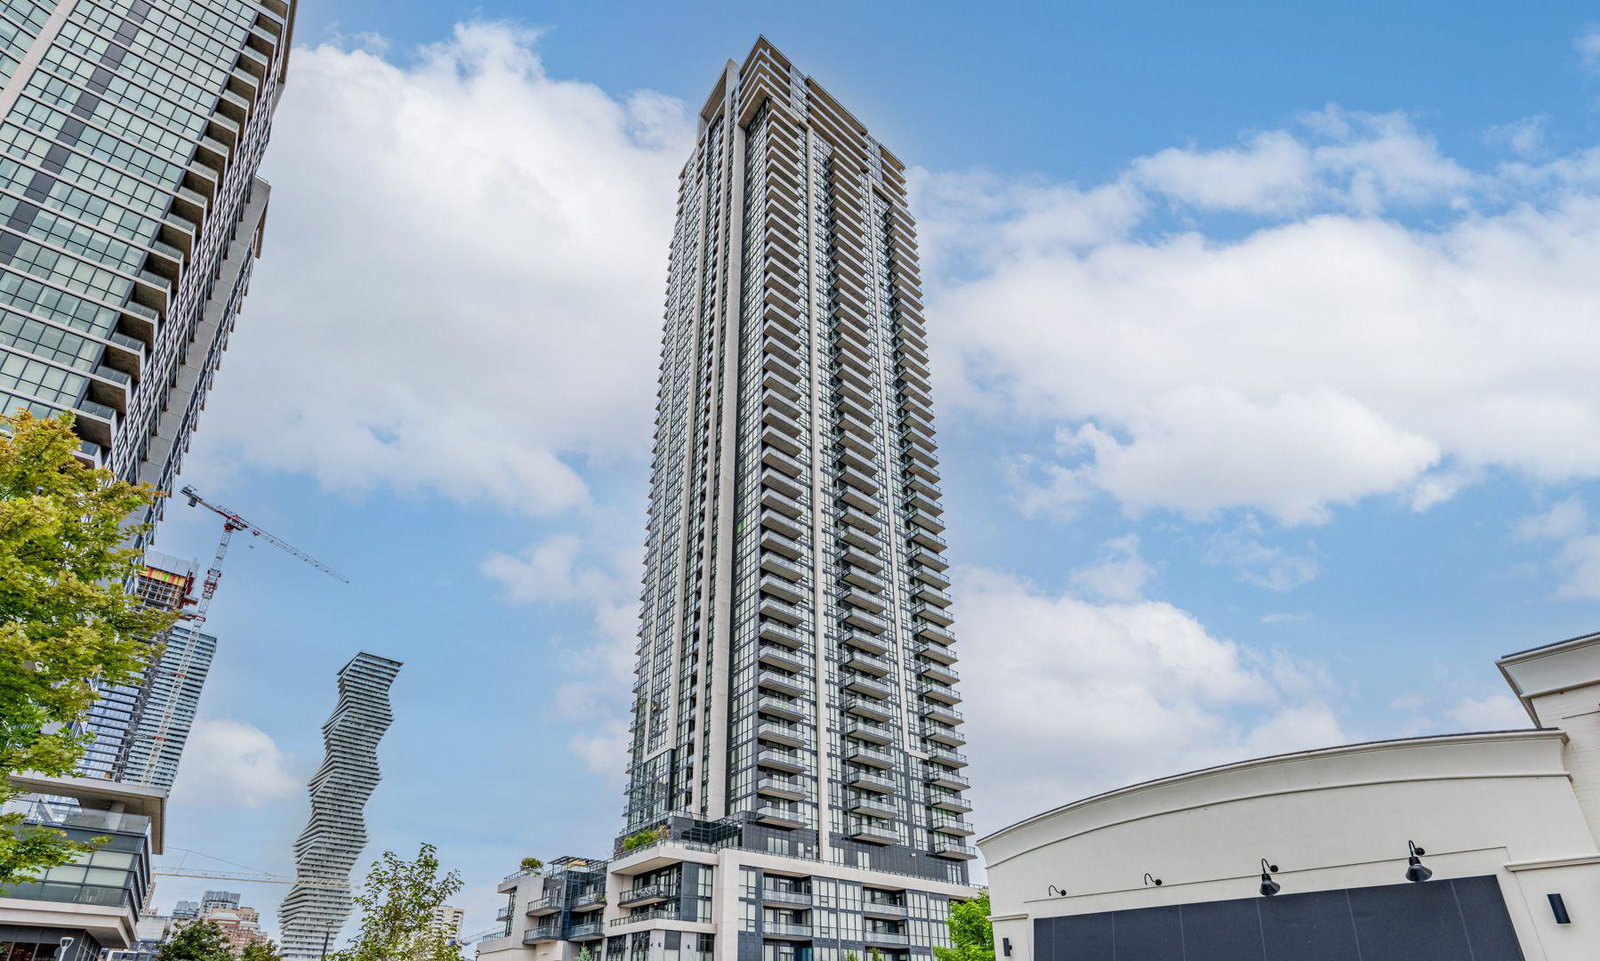
Condo building · 3975 Grand Park Drive
Pinnacle Grand Park II Condos is a 48-storey condo with 469 suites, built in 2018 by Pinnacle International. Right now 9 for sale and 7 for rent are on the market here.
- 48storeys
- 469suites
- $637/sq ft
- 2018built
No similar units for sale in Pinnacle Grand Park II Condos right now.
Around this home
Daily convenience, out of 100, from the distances below
Schools nearby
School rating, out of 10.
Helpful calculators
Your HOMEH agent

"I would see it this week."