

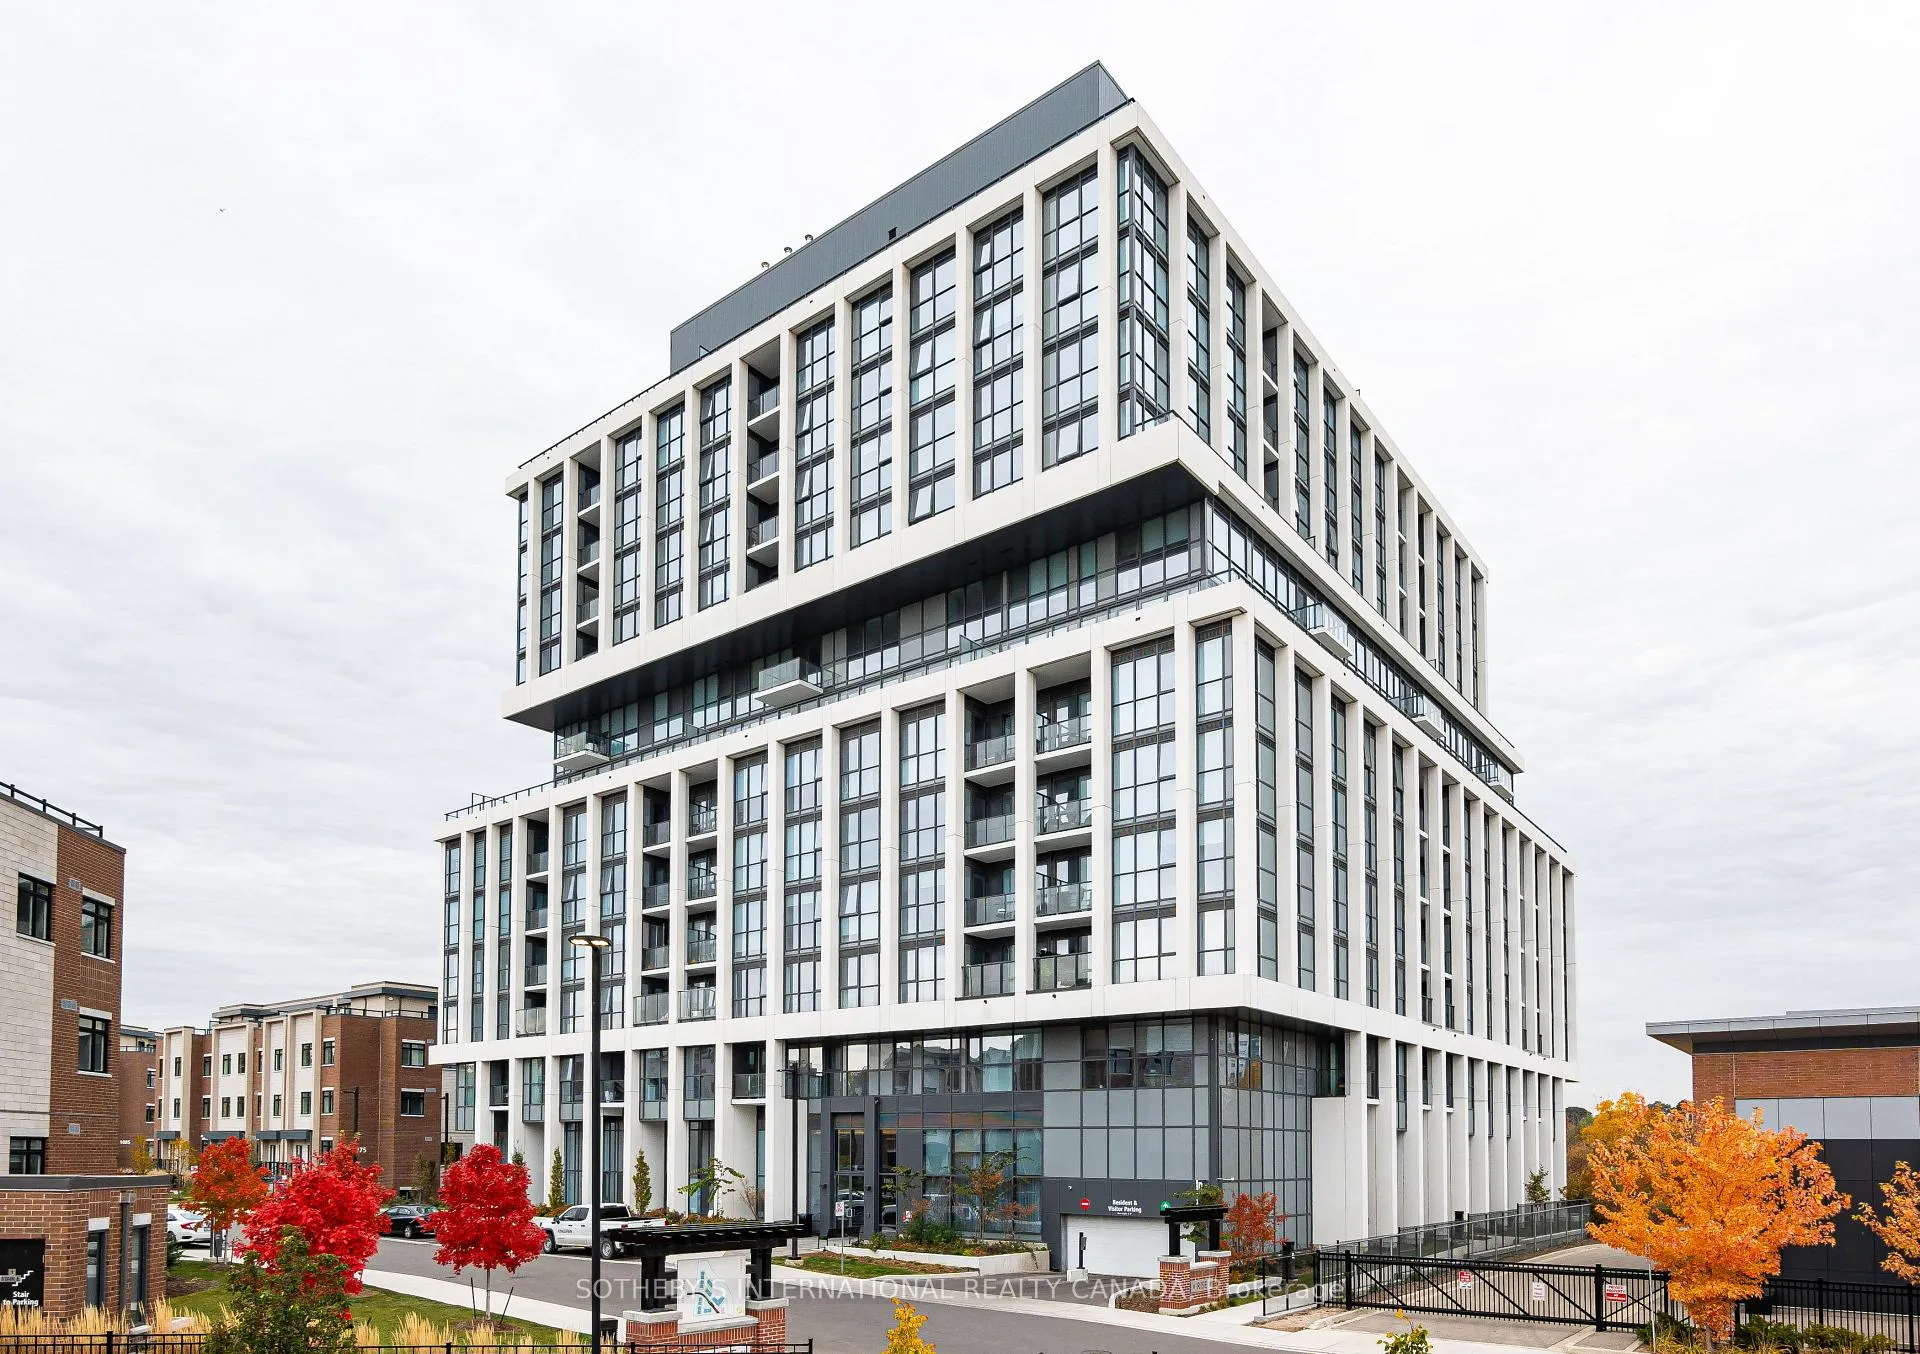
Unit 614, 1063 Douglas McCurdy Common
Unit 614, 1063 Douglas McCurdy Common
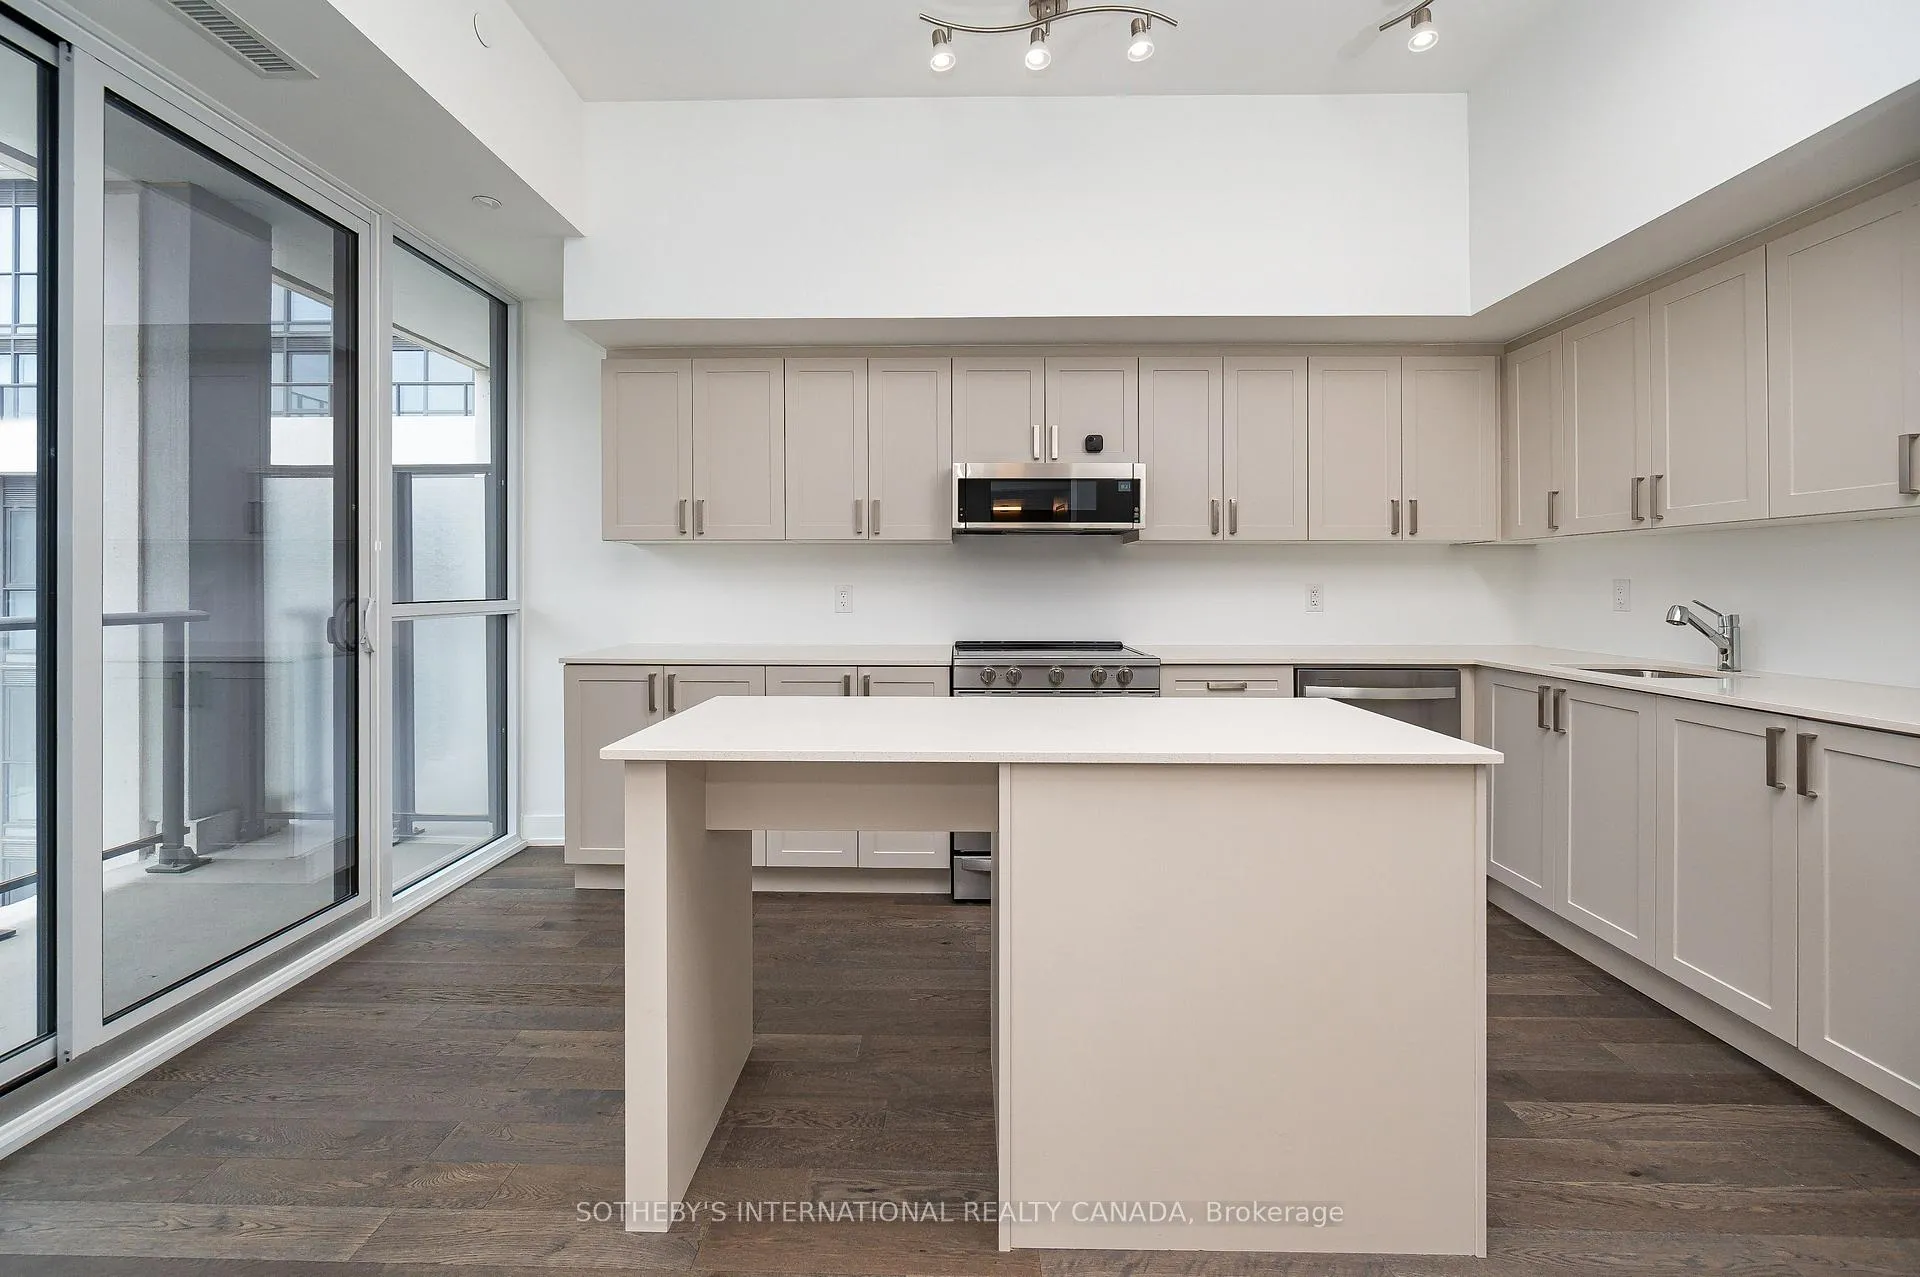 See all 28 photos
Property history
Facts and features
- ExposureNorth
- LaundryEnsuite
- LockerOwned
- BalconyOpen
- Hardwood floors
- Central air
- Concierge
- Exercise room
- Gym
- Party room/meeting room
The homeCondo Apartment, Multi-level, Age 0–5 years
- Type: Condo Apartment
- Style: Multi-level
- Age: 0–5 years
- Living space: 700–799 sq ft
- Basement: None
- Exposure: North
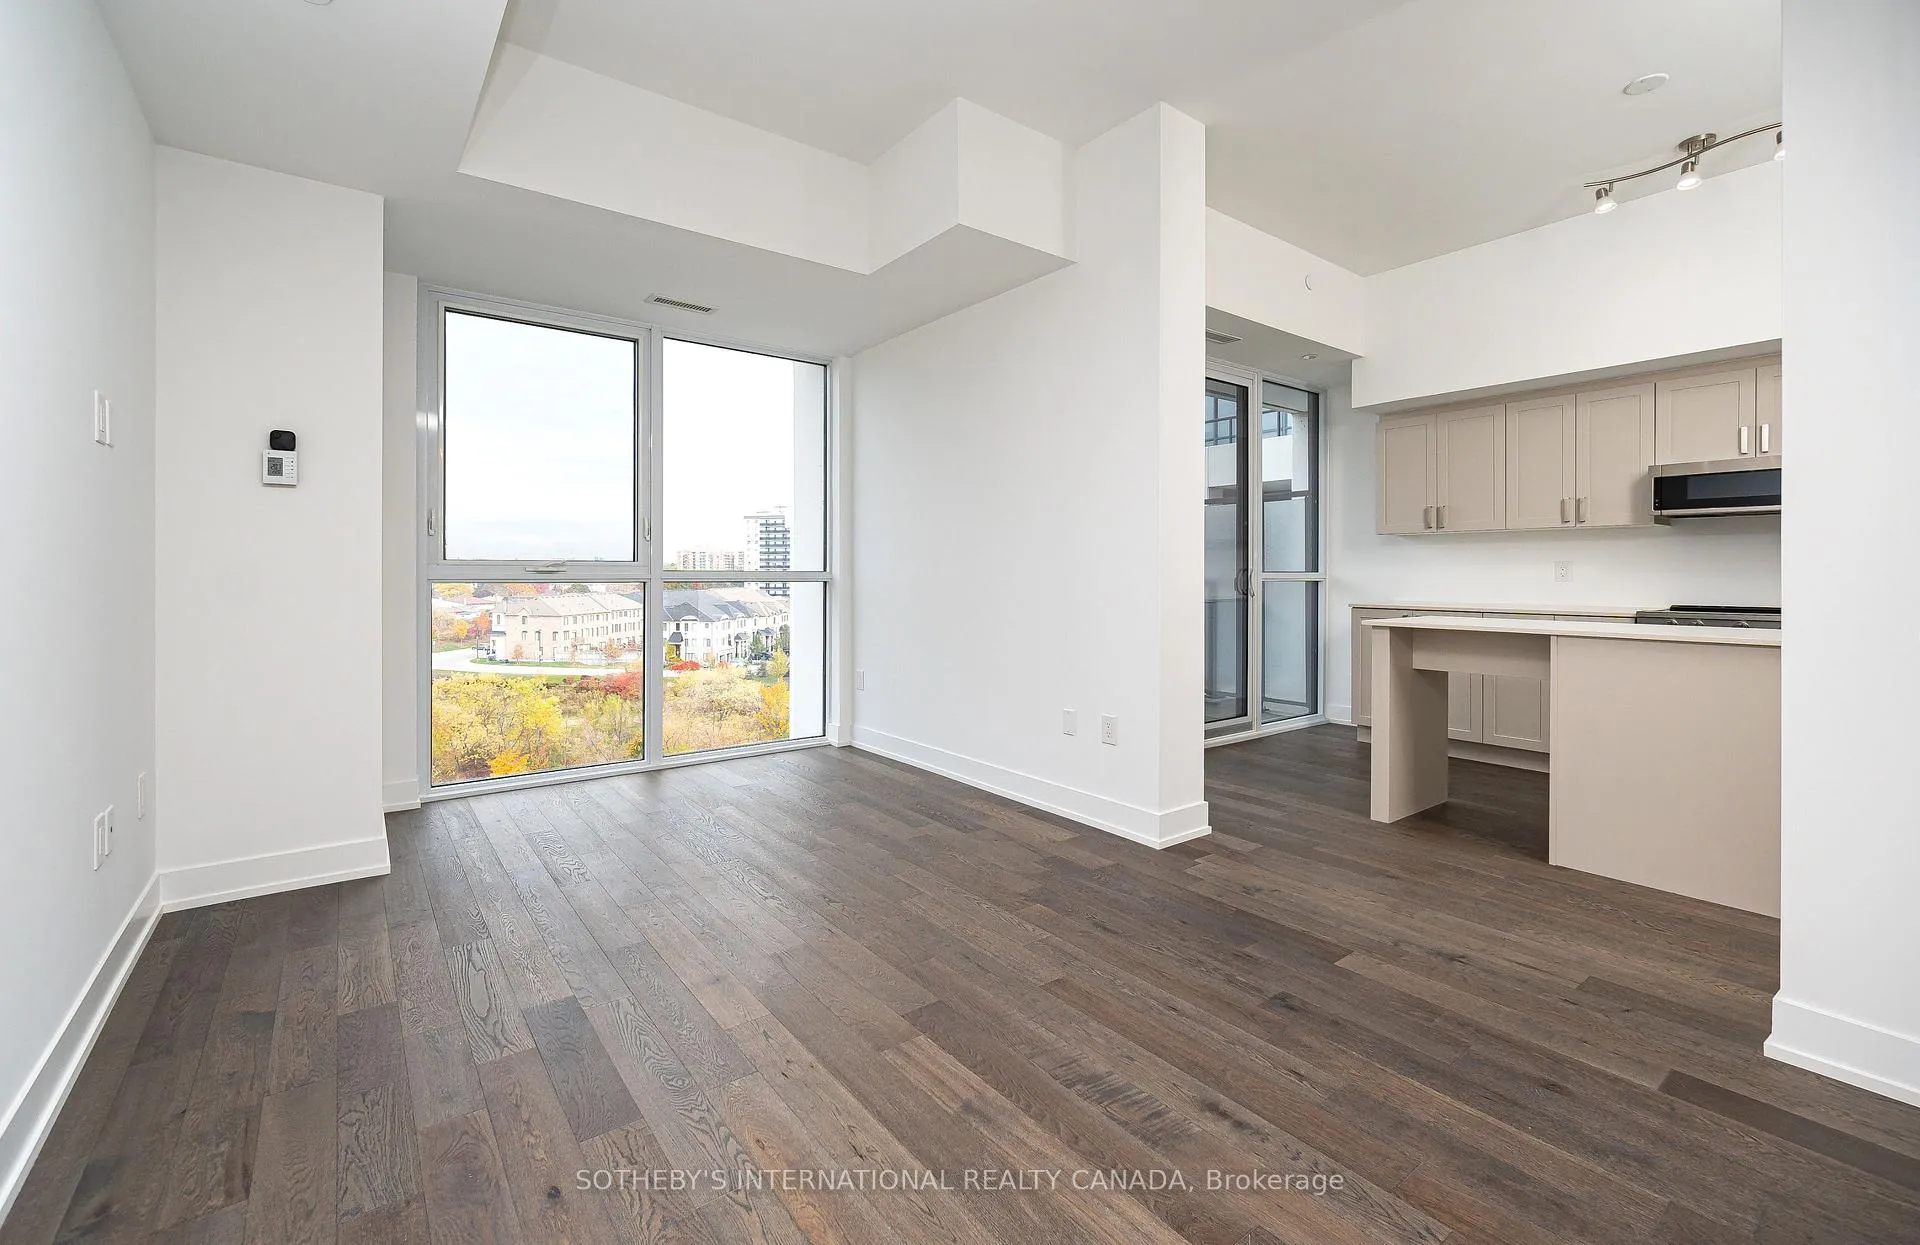
- View: Park/greenbelt, skyline
InsideTile, Hardwood, Ensuite, Built-in oven, carpet free, storage area lockers
- Flooring: Tile, Hardwood
- Laundry: Ensuite
- Features: Built-in oven, carpet free, storage area lockers
- Elevator: Yes
- Rooms above ground: 4
- Bedrooms: 1 + 1 in the basement
- Bathrooms: 2
- Kitchens: 1
OutsideConcrete, Concrete, Open
- Exterior: Concrete
- Foundation: Concrete
- Balcony: Open
- Accessibility: Doors swing in
Parking and locker1 Parking, Underground, Parking type Owned
- Spaces: 1 Parking
- Garage: Underground
- Parking type: Owned
- Driveway: Underground
- Locker: Owned
- Locker unit: 216
- Locker level: A
BuildingRise, Storeys 12, Units 132
- Name: Rise
- Storeys: 12
- Units: 132
- Registered: 2024
- Condo corporation: 1159
- Amenities: Concierge, elevator, exercise room, gym, party room/meeting room, visitor parking
- Pets: Not allowed
Heating, water and powerForced air, other, Central air
- Heating: Forced air, other
- Cooling: Central air
Costs and taxesTaxes $4,063 a year, Condo fee $557 a month, Common elements included, building insurance included, parking included
- Taxes, 2025: $4,063 a year
- Condo fee: $557 a month
- Fee includes: Common elements included, building insurance included, parking included
- HST: HST included in the price
- Rental items: None
Included in the saleHeat, visitor parking, Not included No window coverings
- Included: Heat, visitor parking
- Not included: No window coverings
Listing detailsW12214040, Sold, Jun 11, 2025
- MLS® number: W12214040
- Status: Sold
- Listed on: Jun 11, 2025
- Days on market: 92
- Updated: Sep 11, 2025
- Possession: Flexible
- Occupied by: Owner
- Listing brokerage: SOTHEBY'S INTERNATIONAL REALTY CANADA
About this home
Unit 614, 1063 Douglas McCurdy Common, Mississauga (Lakeview), ON L5G 0C5
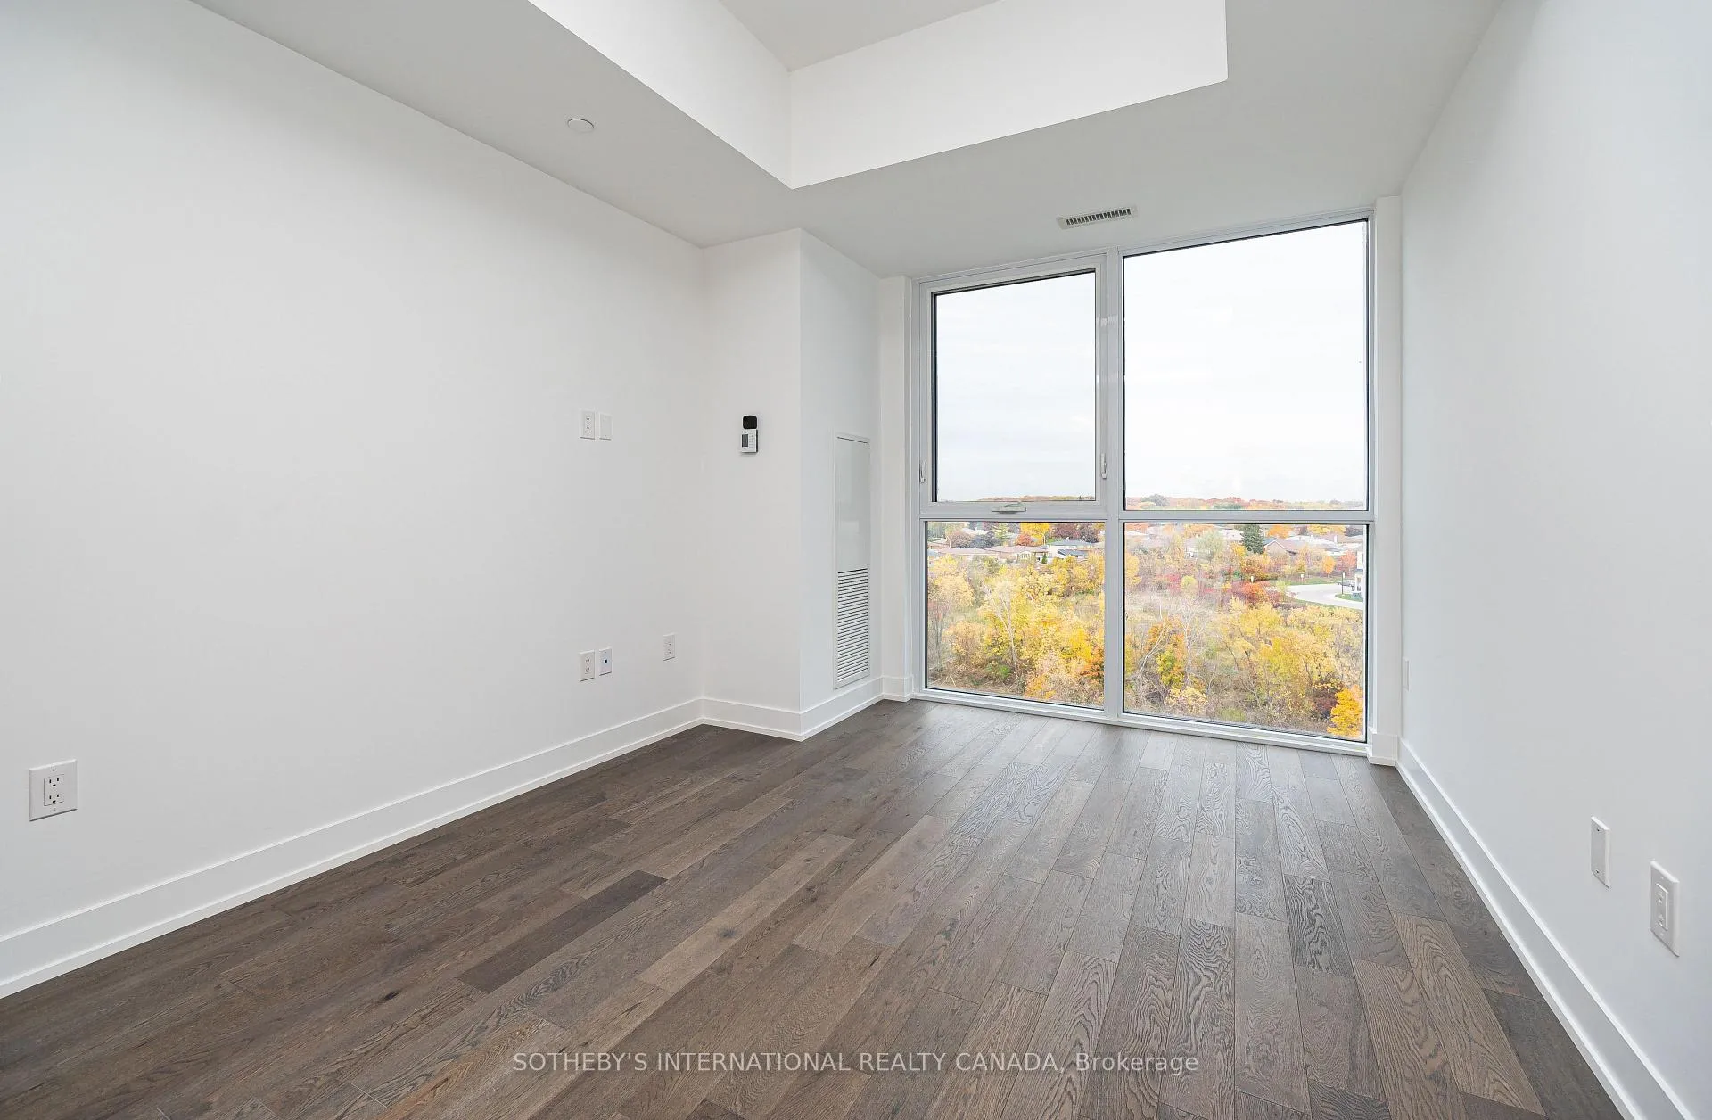
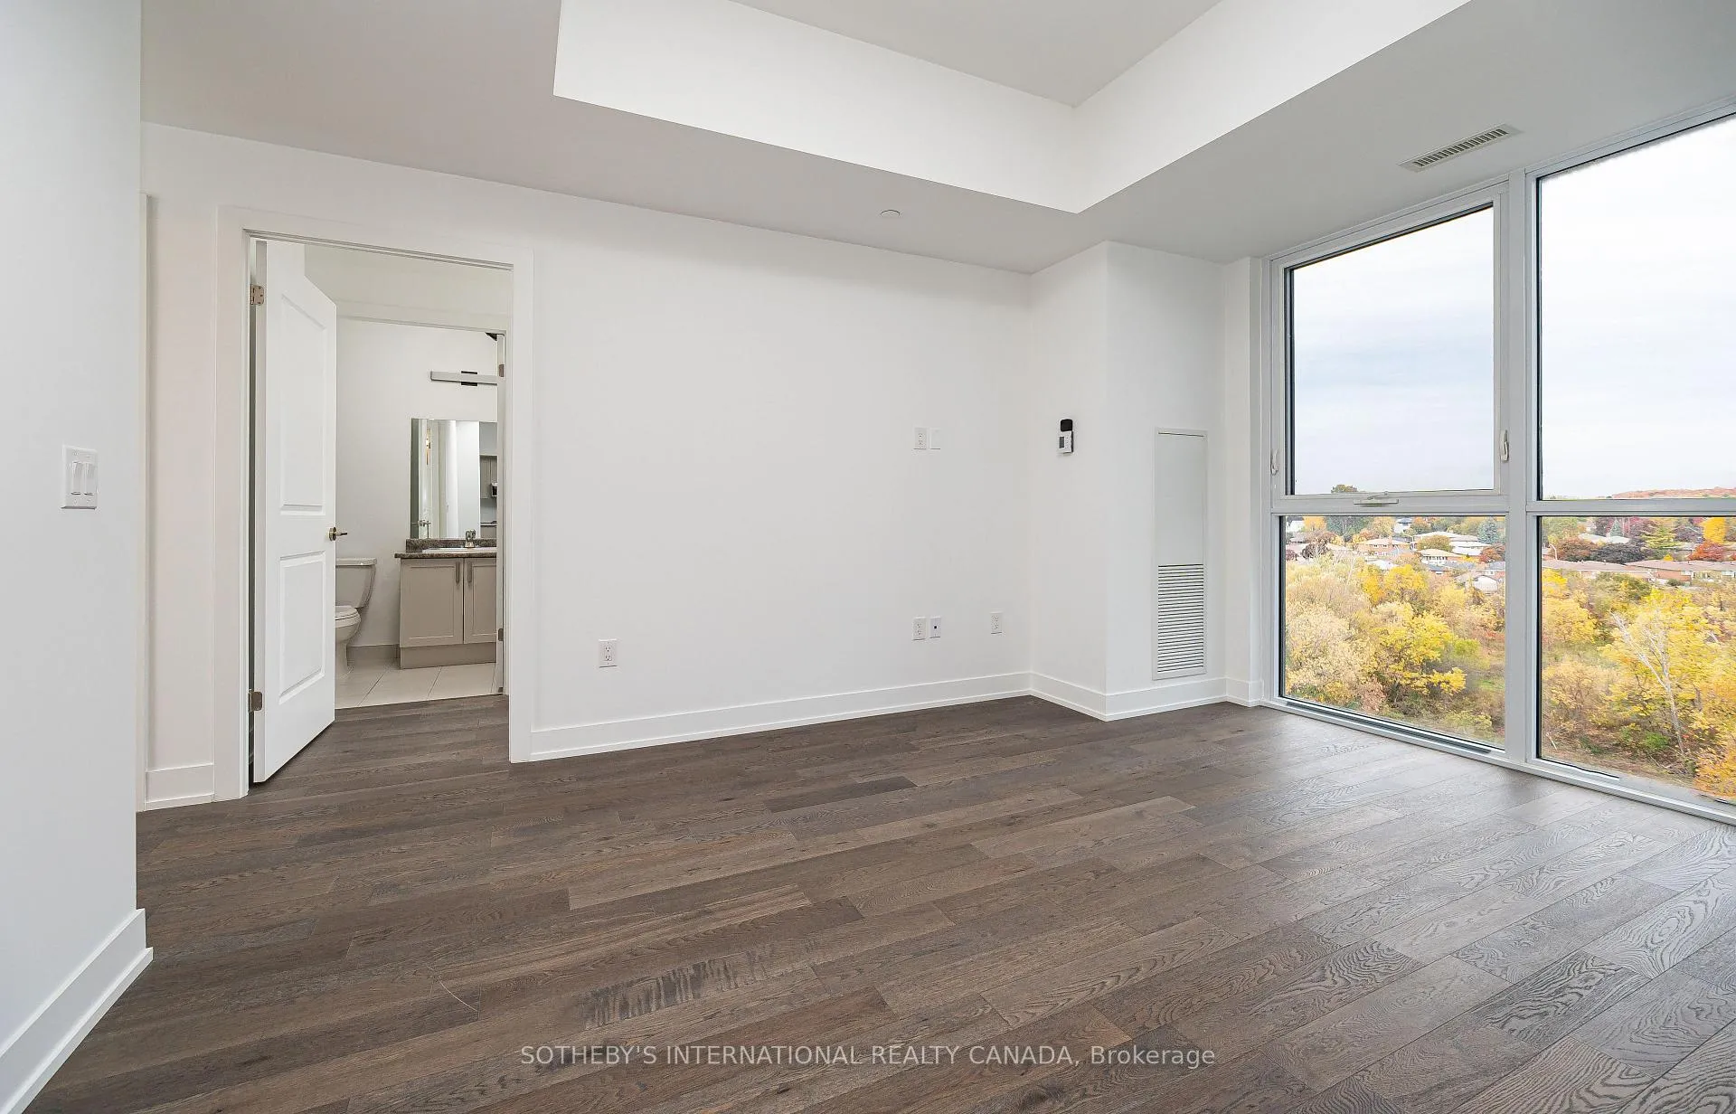
Welcome to this modern 1+Den, 1.5-bath condo offering 775 sq. ft. of stylish, open-concept living space with breathtaking views of green space and the Mississauga skyline. Featuring 9-ft smooth ceilings, wide plank flooring, in-suite laundry, and a contemporary kitchen with stainless steel appliances, this unit is designed for comfort and convenience. The versatile den is perfect for a home office or guest space, while the private balcony overlooks a serene children's playground and natural greenery. Located in a boutique 12-storey mid-rise building with penthouse-level floors, residents enjoy premium amenities including a gym, party room with big TV & pool table, concierge service from 8 AM to midnight, and an outdoor terrace with BBQ and dining areas. This unit includes parking spot #100, a private locker, and bulk high-speed internet. Ideally situated at 1063 Douglas McCurdy Common, just steps to Walmart, LCBO, Shoppers, Rabba, major Banks and close to Port Credit Village, a little walk to Lakefront Promenade Beach,top-rated schools, cafes, fitness centres, and Trillium Hospital. Easy access to public transit, Port Credit and Long Branch GO stations, and major highways makes commuting to downtown Toronto a breeze. A perfect choice for professionals, downsizers, or investors looking for comfort, location, and lifestyle in one complete package.
Ask about this home
A HOMEH agent will answer your questions about this home.
Know more about Rise at Stride Condos
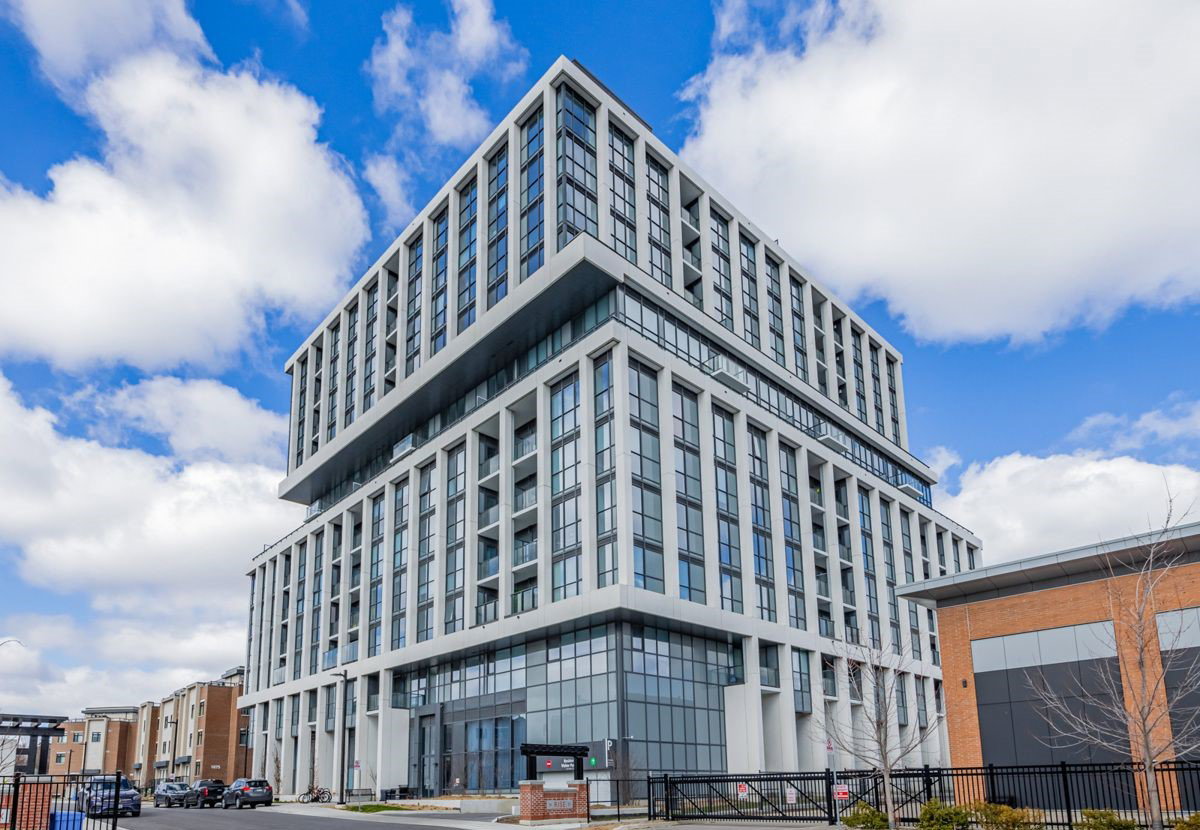
Condo building · 1063 Douglas Mccurdy Common
Rise at Stride Condos is a 12-storey condo with 132 suites, built in 2024 by Kingsmen Group Inc. Right now 14 for sale and 1 for rent are on the market here.
- 12storeys
- 132suites
- $662/sq ft
- 2024built
No similar units for sale in Rise at Stride Condos right now.
Around this home
Daily convenience, out of 100, from the distances below
Schools nearby
School rating, out of 10.
Helpful calculators
Your HOMEH agent

"I would see it this week."