

Unit 406, 1320 Mississauga Valley Boulevard
Unit 406, 1320 Mississauga Valley Boulevard
 See all 50 photos
Property history
Facts and features
- ExposureSouth east
- LaundryEnsuite, room
- LockerOwned
- BalconyOpen
- Central air
- Exercise room
- Party room/meeting room
The homeCondo Apartment, 1 storey/apt, 900–999 sq ft
- Type: Condo Apartment
- Style: 1 storey/apt
- Living space: 900–999 sq ft
- Basement: None
- Exposure: South East
InsideParquet, Ceramic, Ensuite, laundry room, Rooms above ground 6
- Flooring: Parquet, Ceramic
- Laundry: Ensuite, laundry room
- Rooms above ground: 6
- Bedrooms: 2
- Bathrooms: 2
- Kitchens: 1
OutsideConcrete, Open
- Exterior: Concrete
- Balcony: Open
Parking and locker1 Parking, Underground, Parking type Owned
- Spaces: 1 Parking
- Garage: Underground
- Parking type: Owned
- Driveway: Underground
- Spot: 62
- Locker: Owned
- Locker unit: 191
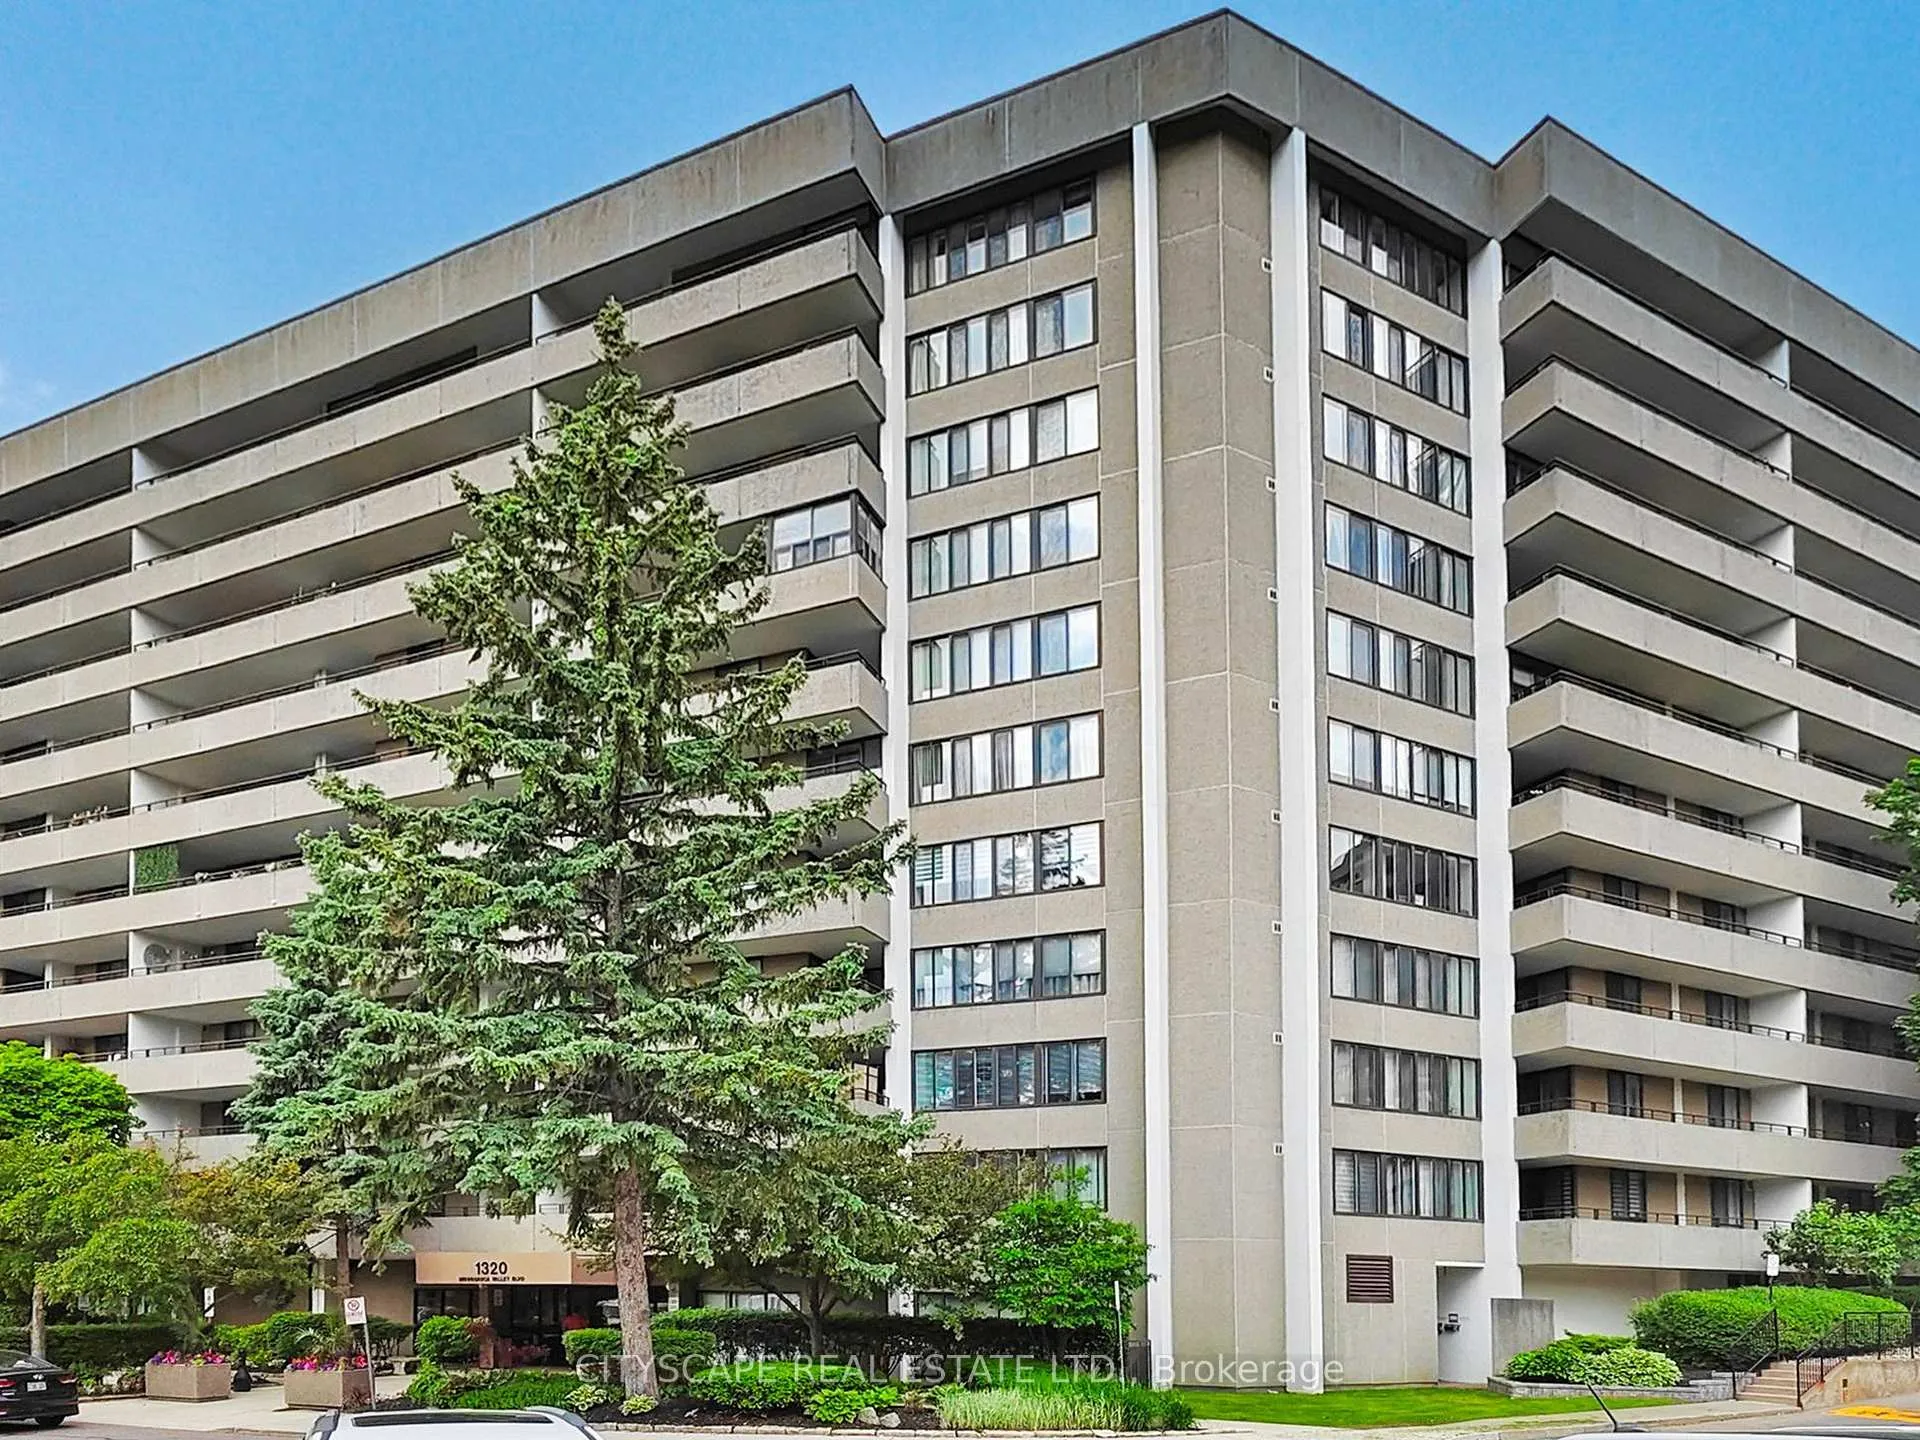
Building1320 Mississauga Valley Condos, Storeys 2, Units 50
- Name: 1320 Mississauga Valley Condos
- Storeys: 2
- Units: 50
- Registered: 1975
- Condo corporation: 85
- Amenities: Exercise room, game room, party room/meeting room, sauna, tennis court, visitor parking
- Pets: Not allowed
Heating, water and powerForced air, gas, Central air
- Heating: Forced air, gas
- Cooling: Central air
Costs and taxesTaxes $2,399 a year, Condo fee $1,113 a month, Heat included, hydro included, water included, building insurance included, cable tv included, cac included, common elements included, parking included
- Taxes, 2025: $2,399 a year
- Condo fee: $1,113 a month
- Fee includes: Heat included, hydro included, water included, building insurance included, cable tv included, cac included, common elements included, parking included
- HST: HST included in the price
Included in the saleWhite fridge, ss range hood exhaust fan (approx. 1-2 years old), front load washer and dryer (approx 3-4 years old, upright white freezer, all electrical light fixtures. condo corp upgraded hvac recently (approx 2 years old). optional: seller will include all or some furnishings in suite, if buyer wants them. or seller can remove all contents if buyer prefers totally vacant.
- Included: White fridge, ss range hood exhaust fan (approx. 1-2 years old), front load washer and dryer (approx 3-4 years old, upright white freezer, all electrical light fixtures. condo corp upgraded hvac recently (approx 2 years old). optional: seller will include all or some furnishings in suite, if buyer wants them. or seller can remove all contents if buyer prefers totally vacant.
NearbyClear view, greenbelt/conservation, library, park, public transit, rec./commun.centre
- Close to: Clear view, greenbelt/conservation, library, park, public transit, rec./commun.centre
Listing detailsW12213980, Sold, Jun 11, 2025
- MLS® number: W12213980
- Status: Sold
- Listed on: Jun 11, 2025
- Days on market: 56
- Updated: Aug 6, 2025
- Possession: 2025-06-18 / Immediate
- Occupied by: Partial
- Listing brokerage: CITYSCAPE REAL ESTATE LTD.
About this home
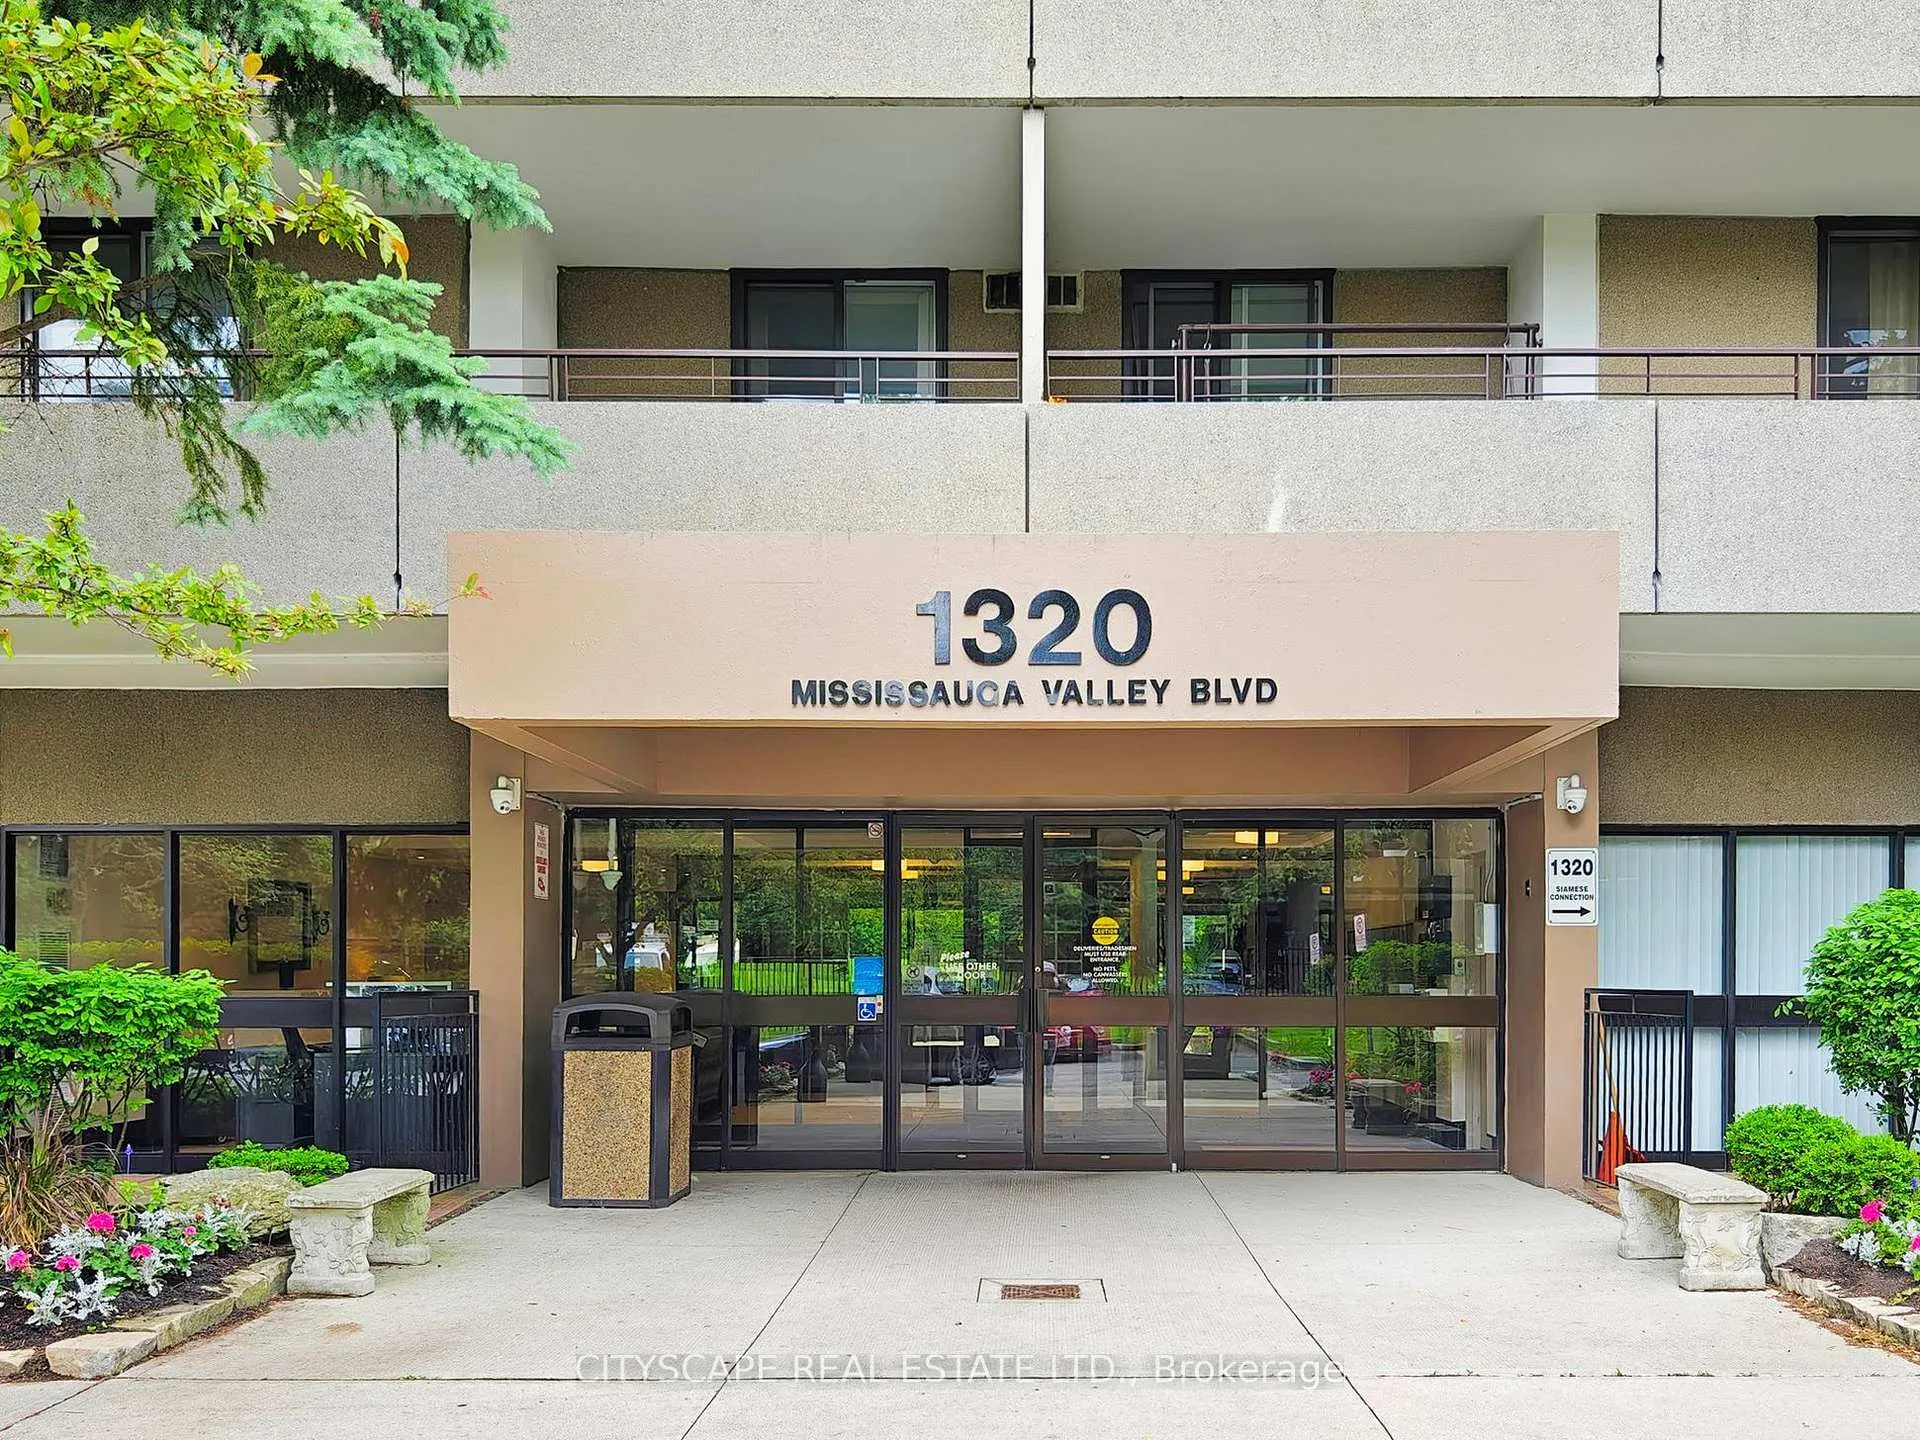
Unit 406, 1320 Mississauga Valley Boulevard, Mississauga (Mississauga Valleys), ON L5A 3R6
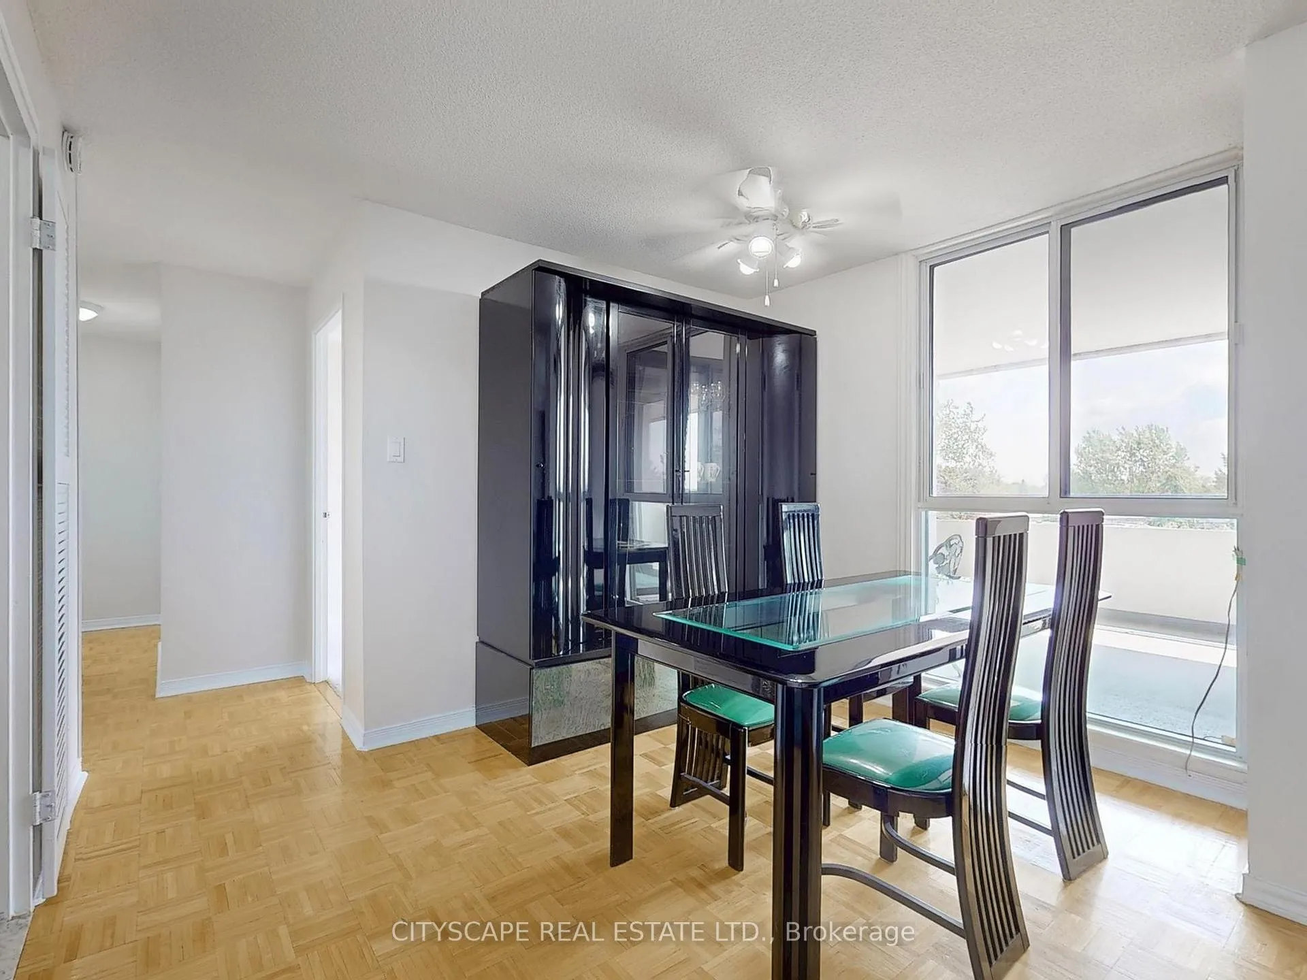
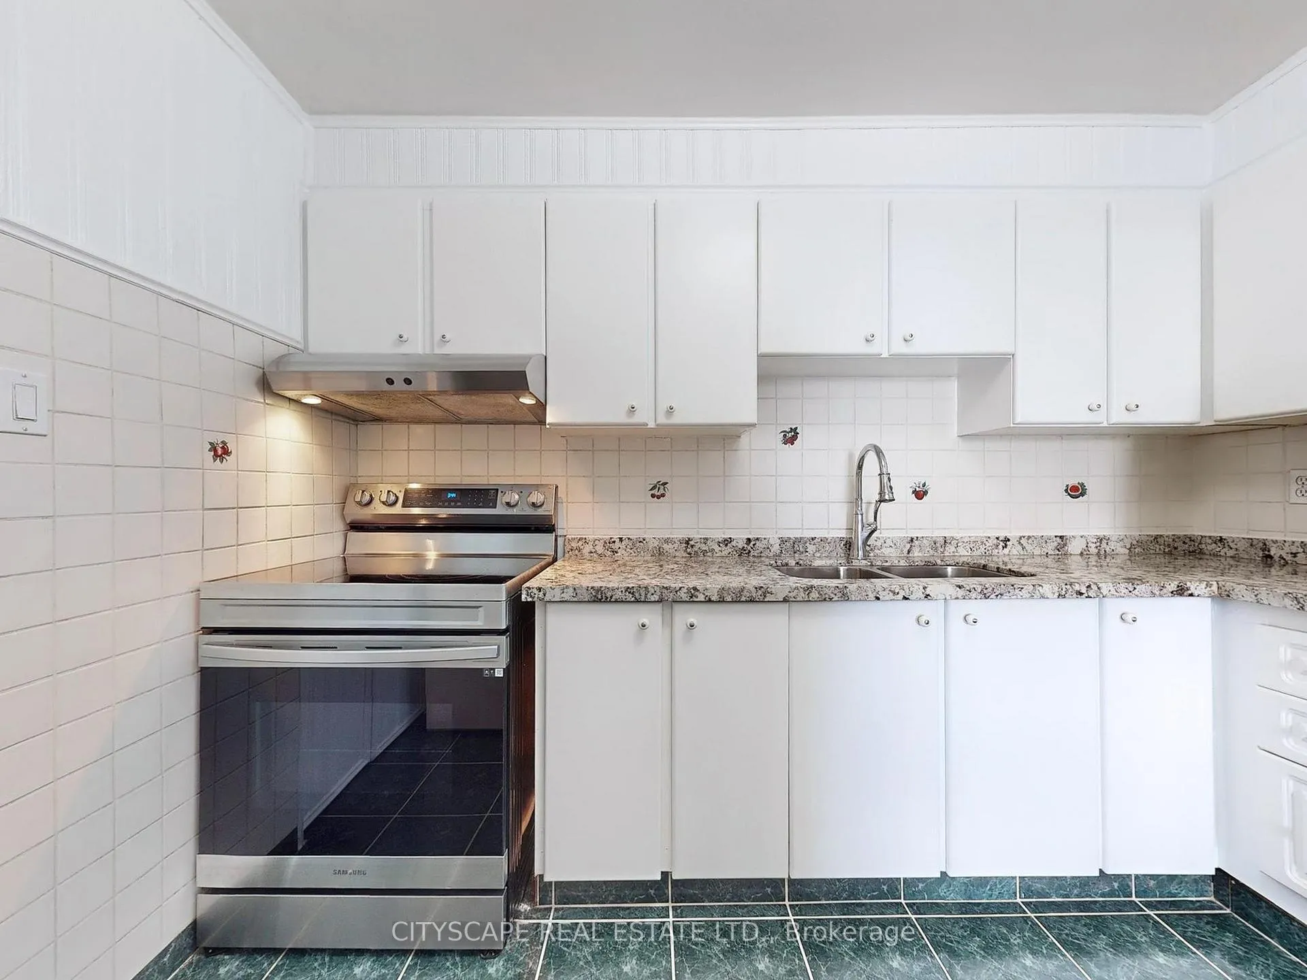
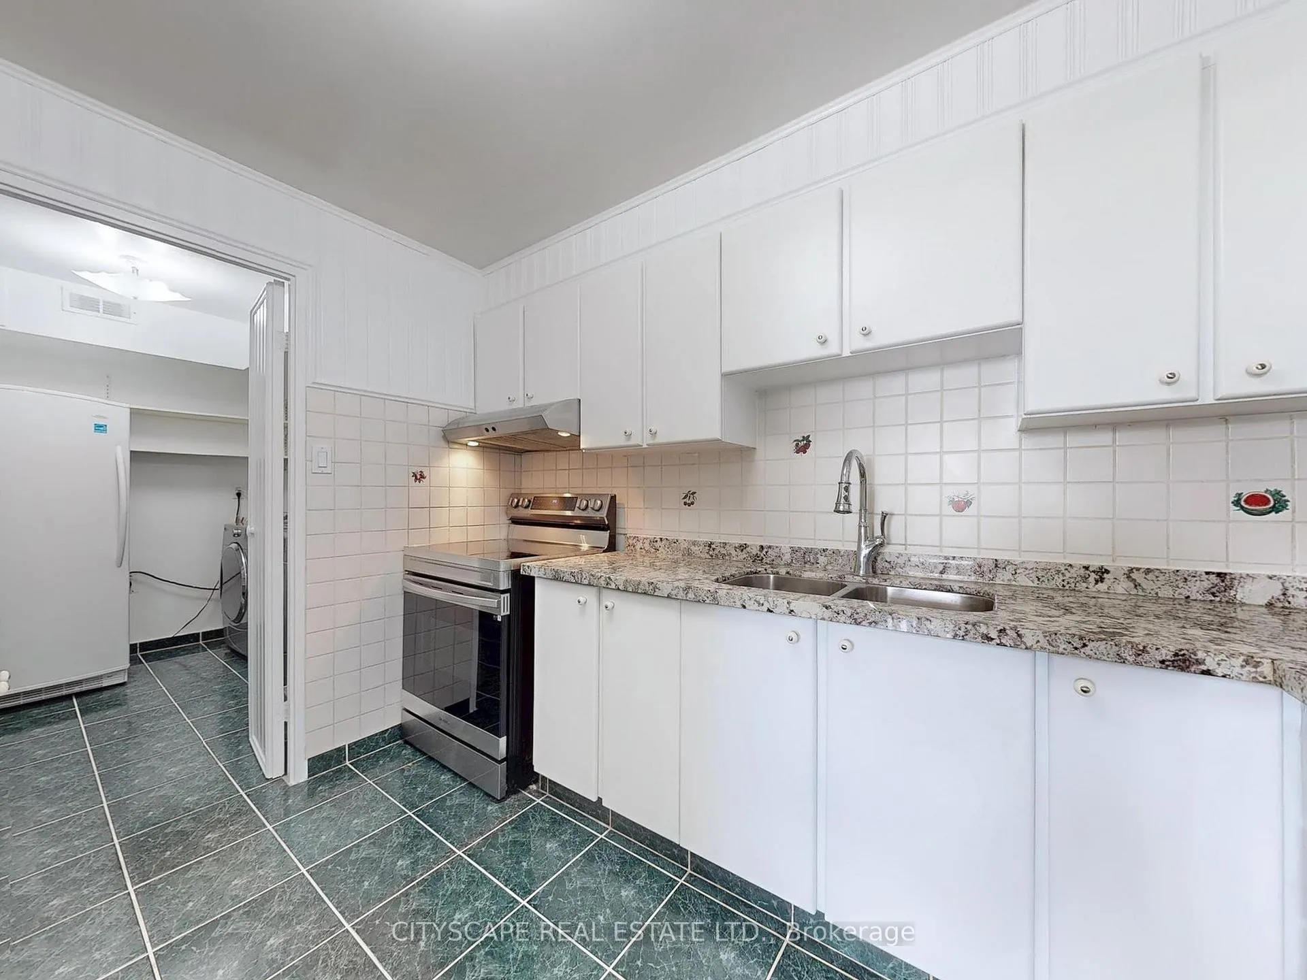
LOCATION!!! OPPORTUNITY KNOCKS!! Don't miss your chance to own this spacious 2-bedroom condo in a highly sought-after, well-maintained building just steps from Square One! This bright and airy unit offers a fantastic open concept living and dining area with large windows and access to an exceptionally large southeast-facing balcony-perfect for enjoying morning sun and stunning views. The generously sized kitchen with granite countertops, provides plenty of space for meal prep and entertaining, while the separate, oversized laundry room offers convenient in-unit storage and functionality. The primary bedroom features a walk-in closet and a 4-piece ensuite, with a second bedroom and additional powder room ideal for guests or family. Includes one underground parking spot. Building amenities include and exercise room, games room, party/meeting room, sauna, and tennis court-everything you need for a comfortable lifestyle. LOCATION HIGHLIGHT: Directly across the street from a state-of-the-art community centre offering a lap pool, therapeutic tank, fitness centre, library, and ice arena. Walk to shopping, restaurants, parks, and transit. This is truly an exceptional opportunity for first-time buyers, downsizers, or investors in an unbeatable area! Act fast-this one won't last!
Ask about this home
A HOMEH agent will answer your questions about this home.
Know more about 1320 Mississauga Valley Condos
Condo building · 1300 Mississauga Valley Boulevard
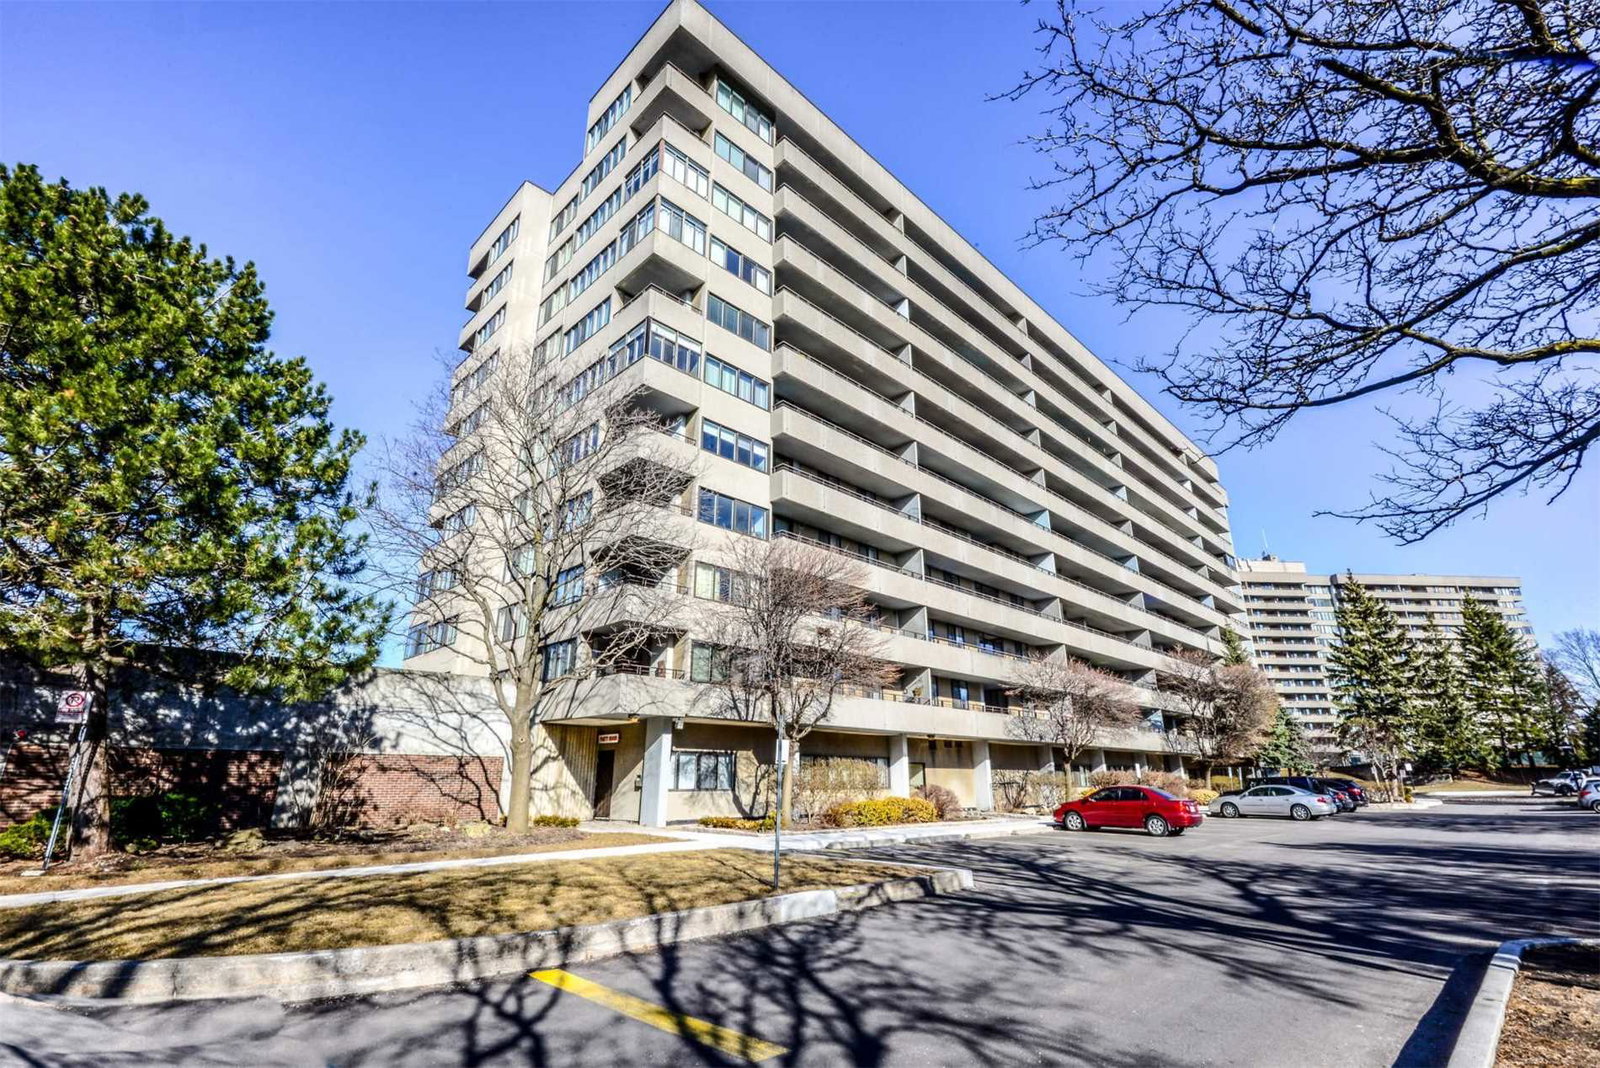
1320 Mississauga Valley Condos is a 2-storey condo with 50 suites, built in 1975 by Unknown. Right now 4 for sale and 1 for rent are on the market here.
- 2storeys
- 50suites
- $451/sq ft
- 1975built
No similar units for sale in 1320 Mississauga Valley Condos right now.
Around this home
Daily convenience, out of 100, from the distances below
Schools nearby
School rating, out of 10.
Helpful calculators
Your HOMEH agent

"I would see it this week."