

Unit 907, 50 Elm Drive E
Unit 907, 50 Elm Drive E
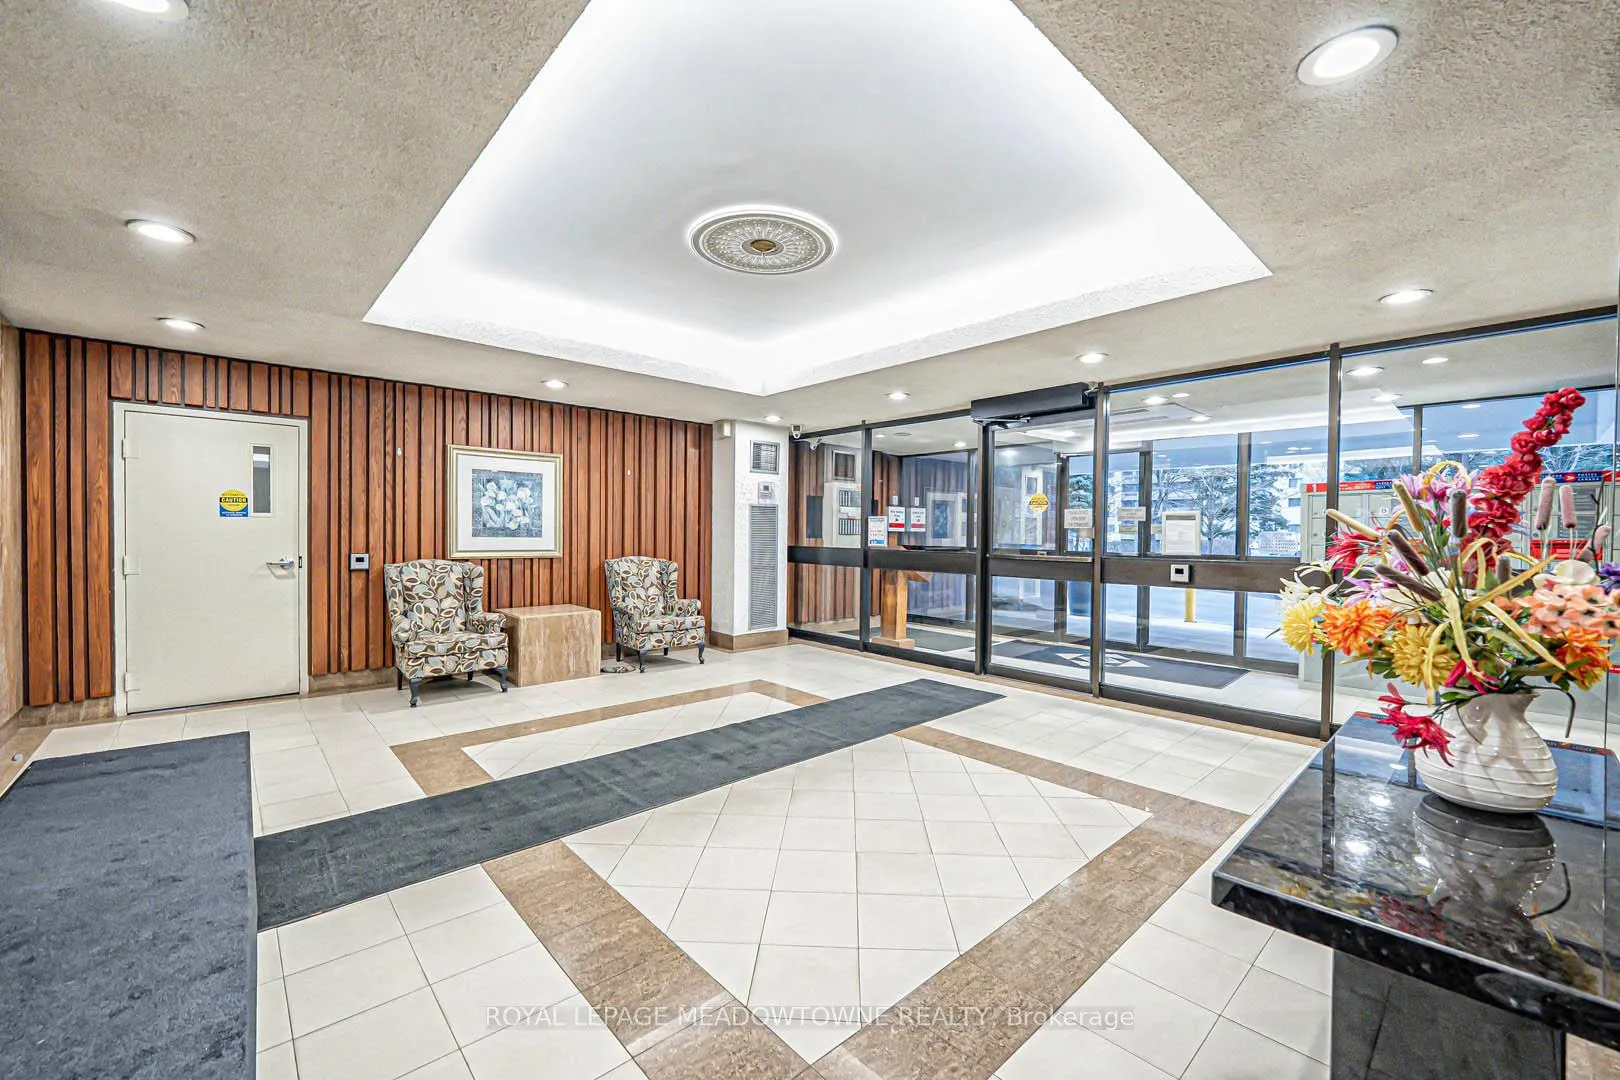 See all 43 photos
Property history
Facts and features
- ExposureSouth east
- LaundryIn-suite
- LockerEnsuite+exclusive
- BalconyOpen
- Central air
- Exercise room
- Party room/meeting room
The homeCondo Apartment, Apartment, 1,200–1,399 sq ft
- Type: Condo Apartment
- Style: Apartment
- Living space: 1,200–1,399 sq ft
- Basement: None
- Exposure: South East
InsideIn-suite laundry, Carpet free, Rooms above ground 6
- Laundry: In-suite laundry
- Features: Carpet free
- Rooms above ground: 6
- Bedrooms: 3
- Bathrooms: 2
- Kitchens: 1
OutsideConcrete, Open
- Exterior: Concrete
- Balcony: Open
Parking and locker2 Parking, Underground, Exclusive
- Spaces: 2 Parking
- Garage: Underground
- Parking type: Exclusive
- Spot: 221
- Locker: Ensuite+exclusive
- Locker unit: B1
- Locker number: 55
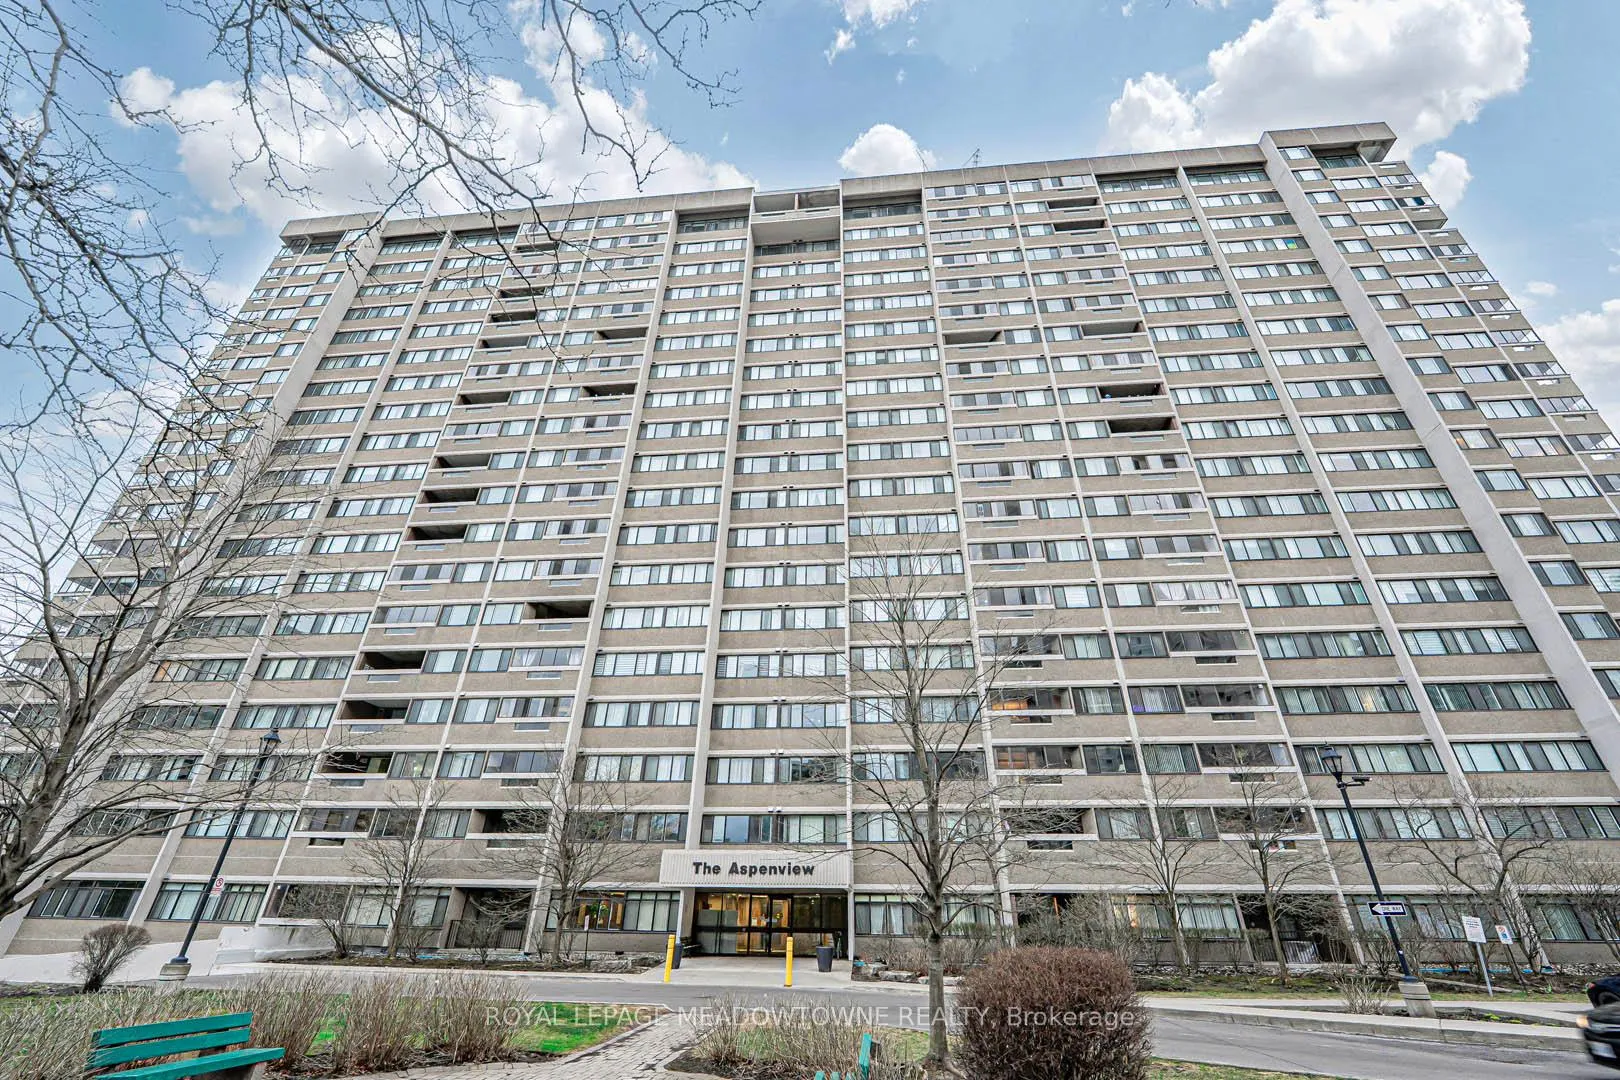
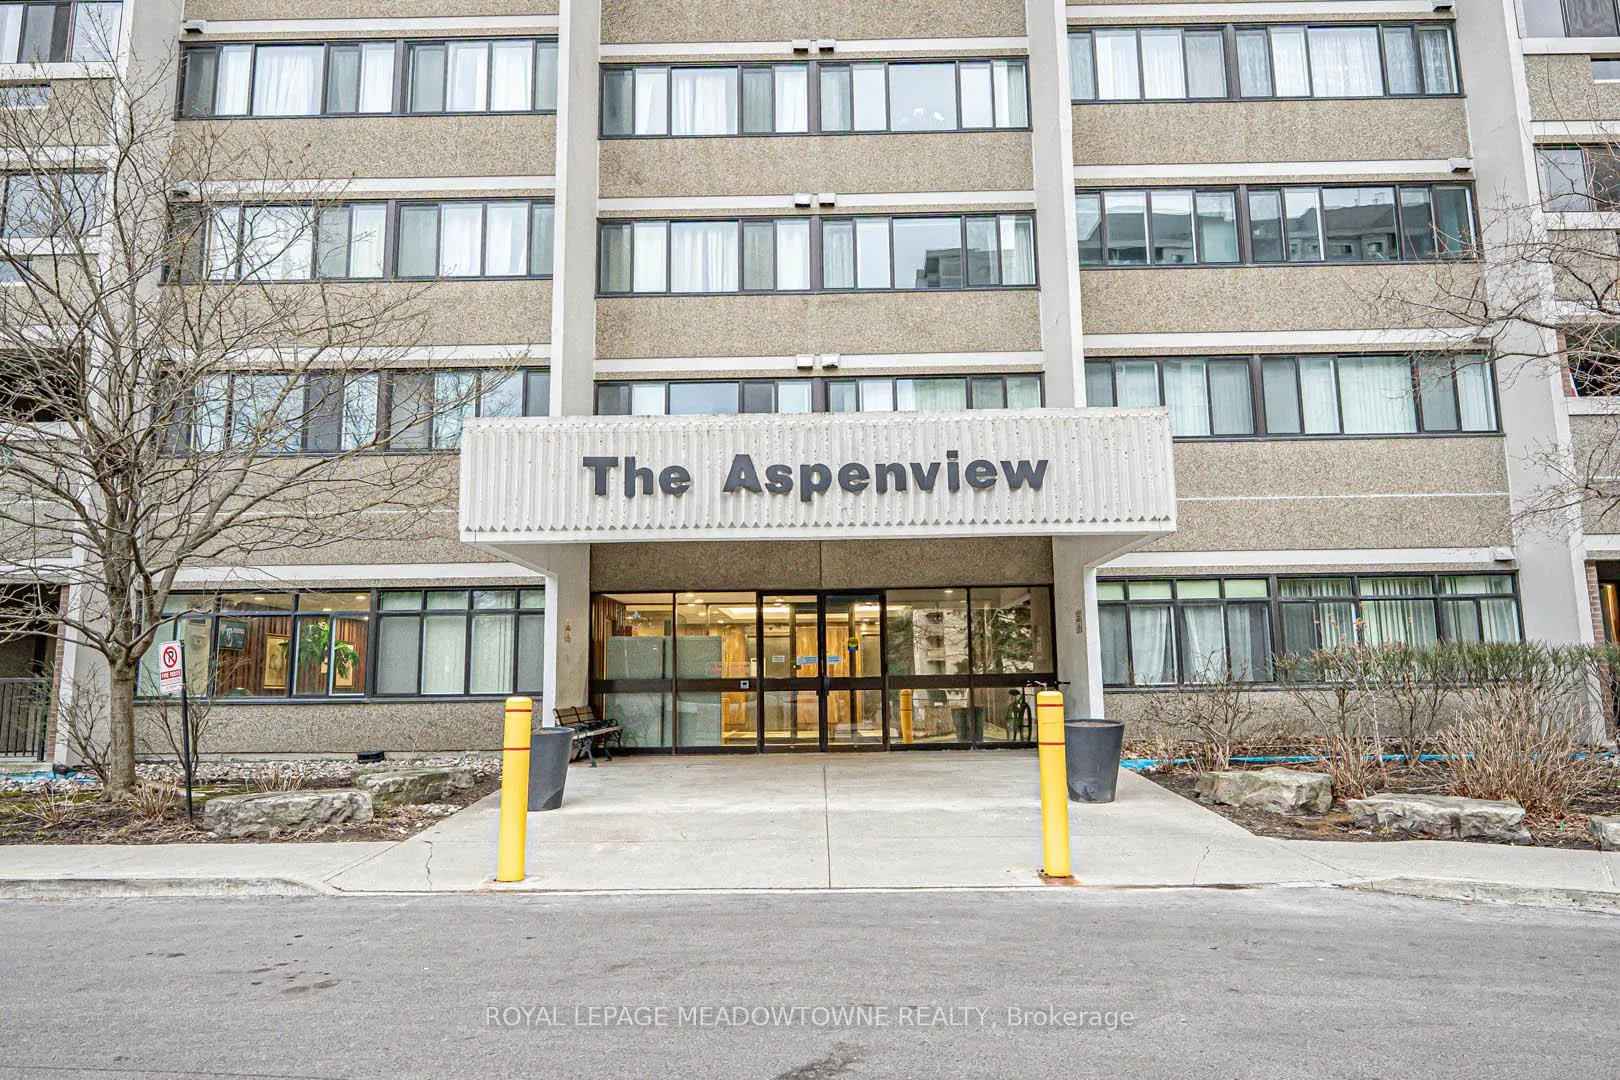
BuildingThe Aspenview Condos, Storeys 19, Units 223
- Name: The Aspenview Condos
- Storeys: 19
- Units: 223
- Registered: 1978
- Condo corporation: 191
- Amenities: Exercise room, tennis court, party room/meeting room
- Pets: Allowed
Heating, water and powerForced air, gas, Central air
- Heating: Forced air, gas
- Cooling: Central air
Costs and taxesTaxes $2,404 a year, Condo fee $1,125 a month, Heat included, hydro included, water included, cac included, common elements included, building insurance included, parking included
- Taxes, 2025: $2,404 a year
- Condo fee: $1,125 a month
- Fee includes: Heat included, hydro included, water included, cac included, common elements included, building insurance included, parking included
- HST: HST included in the price
- Rental items: N/a
Included in the saleMaintenance fees include heat, hydro, and water! two parking spots! one locker in addition to the large in-suite storage space. all appliances: fridge, stove, dishwasher, washer and dryer. all window coverings and all electrical light fixtures., N/a
- Included: Maintenance fees include heat, hydro, and water! two parking spots! one locker in addition to the large in-suite storage space. all appliances: fridge, stove, dishwasher, washer and dryer. all window coverings and all electrical light fixtures.
- Not included: N/a
NearbyHospital, library, park, place of worship, public transit, rec./commun.centre
- Close to: Hospital, library, park, place of worship, public transit, rec./commun.centre
Listing detailsW12216320, Sold, Jun 12, 2025
- MLS® number: W12216320
- Status: Sold
- Listed on: Jun 12, 2025
- Days on market: 21
- Updated: Jul 3, 2025
- Possession: 30-59 days
- Occupied by: Owner
- Listing brokerage: ROYAL LEPAGE MEADOWTOWNE REALTY
About this home
Unit 907, 50 Elm Drive E, Mississauga (Mississauga Valleys), ON L5A 3X2
Welcome to this meticulously maintained 3-bedroom, 2-bathroom condo, offering approximately 1,280 sq ft of carpet-free living space, including a private balcony. Situated on the 9th floor, this sun-filled, south-facing unit features partial lake views and an open-concept living and dining room that's perfect for both relaxing and entertaining. The updated kitchen features stone countertops, stainless steel appliances, a glass tile backsplash, porcelain flooring, and under-cabinet lighting. Both bathrooms have been tastefully updated, and the unit has been freshly painted in a neutral colour. The generously sized primary bedroom includes two closets and a private semi-ensuite bathroom, with room to potentially add a shower if desired. A large in-suite laundry room provides added convenience, along with valuable extra storage space. Included are two side-by-side parking spaces and a private locker. This desirable location offers easy access to Square One Shopping Centre, the Central Library, dining, parks, schools, and major highways including the 403, 401, 407, and QEW. Its also just a short drive to Toronto Pearson Airport, and Hurontario LRT coming soon. This thoughtfully updated condo is an opportunity you wont want to miss. A shower may be installed in the primary bedroom, provided a form is submitted to property management and the work is done by a licensed contractor. Please complete your own due diligence to confirm details.
Ask about this home
A HOMEH agent will answer your questions about this home.
Know more about The Aspenview Condos
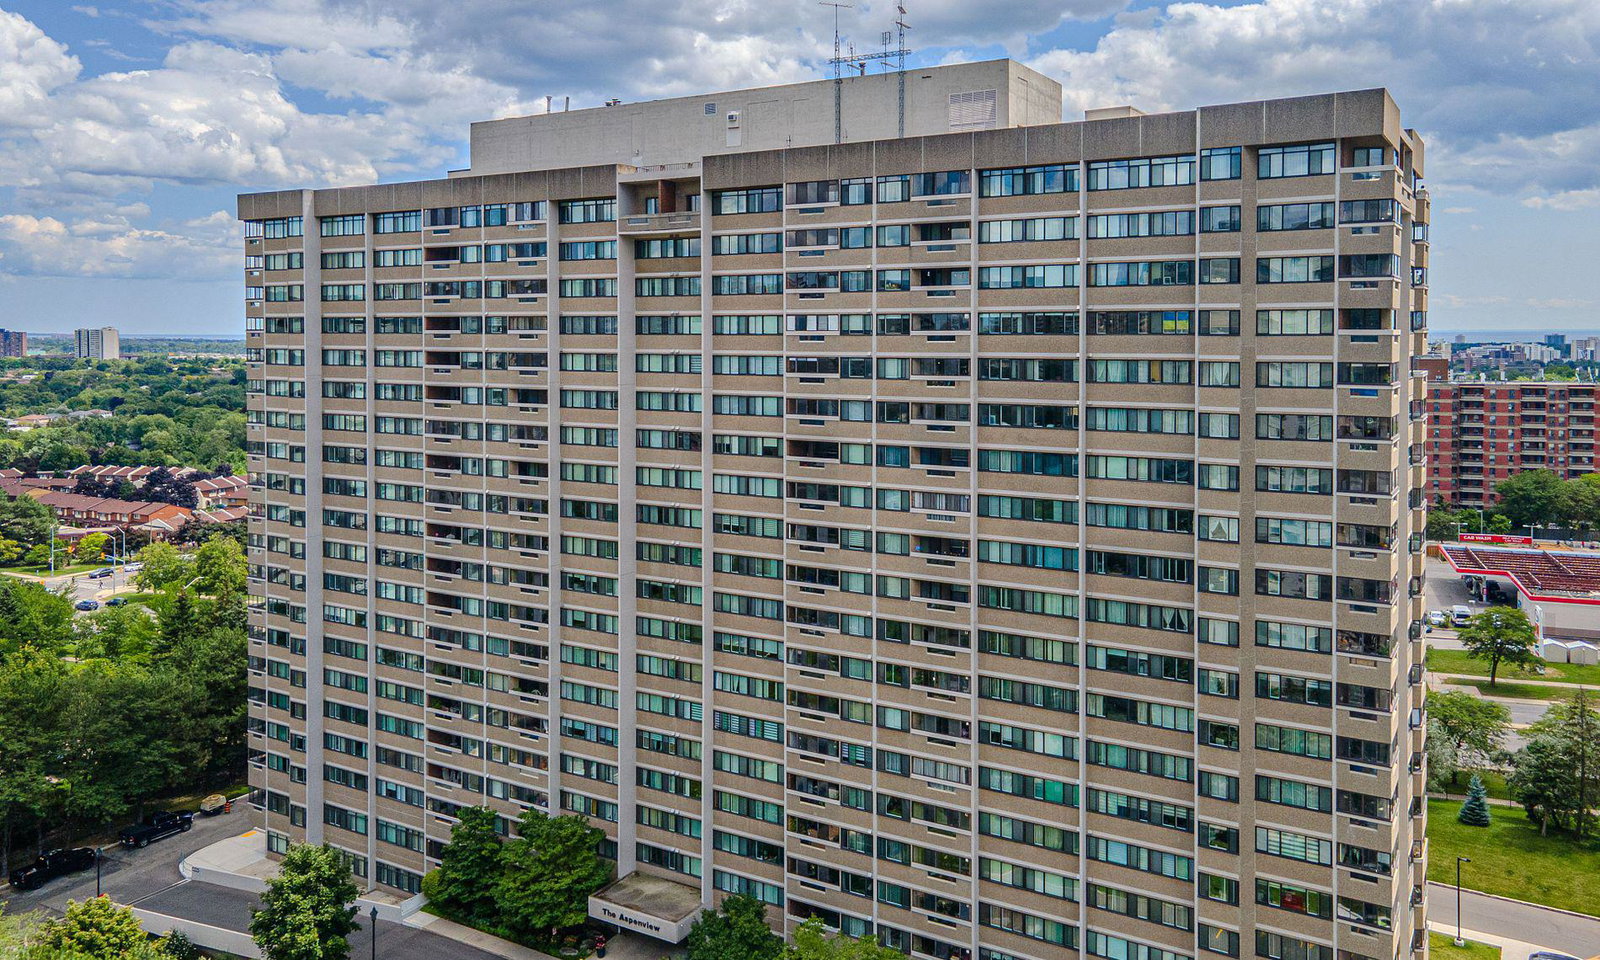
Condo building · 50 Elm Drive E
The Aspenview Condos is a 19-storey condo with 223 suites, built in 1978 by Unknown. Right now 8 for sale and 2 for rent are on the market here.
- 19storeys
- 223suites
- $415/sq ft
- 1978built
No similar units for sale in The Aspenview Condos right now.
Around this home
Daily convenience, out of 100, from the distances below
Schools nearby
School rating, out of 10.
Helpful calculators
Your HOMEH agent

"I would see it this week."