

Unit 1806, 1665 The Collegeway
Unit 1806, 1665 The Collegeway
 See all 39 photos
Property history
Facts and features
- ExposureSouth
- LaundryIn-suite
- LockerOwned
- BalconyOpen
- Hardwood floors
- Central air
- Exercise room
- Gym
- Party room/meeting room
The homeCondo Apartment, Apartment, 1,400–1,599 sq ft
- Type: Condo Apartment
- Style: Apartment
- Living space: 1,400–1,599 sq ft
- Basement: None
- Exposure: South
InsideHardwood, In-suite laundry, Carpet free, separate heating controls, separate hydro meter
- Flooring: Hardwood
- Laundry: In-suite laundry
- Features: Carpet free, separate heating controls, separate hydro meter
- Security: Concierge/security, carbon monoxide detectors, smoke detector
- Rooms above ground: 5
- Bedrooms: 1 + 1 in the basement
- Bathrooms: 2
- Kitchens: 1
OutsideBrick, Open, Bath grab bars, lever door handles, lever faucets, lowered light switches, open floor plan, raised toilet
- Exterior: Brick
- Balcony: Open
- Accessibility: Bath grab bars, lever door handles, lever faucets, lowered light switches, open floor plan, raised toilet
Parking and locker1 Parking, Underground, Parking type Owned
- Spaces: 1 Parking
- Garage: Underground
- Parking type: Owned
- Spot: P1 24
- Locker: Owned
- Locker unit: 128
- Locker number: 47
- Locker level: C
BuildingParkland on the glen, Storeys 20, Units 194
- Name: Parkland on the glen
- Storeys: 20
- Units: 194
- Registered: 2011
- Condo corporation: 901
- Amenities: Exercise room, game room, gym, media room, party room/meeting room, visitor parking
- Pets: Allowed
Heating, water and powerHeat pump, electric, Central air
- Heating: Heat pump, electric
- Cooling: Central air
Costs and taxesTaxes $6,472 a year, Condo fee $1,643 a month, Water included, cable tv included, common elements included, building insurance included, parking included
- Taxes, 2025: $6,472 a year
- Condo fee: $1,643 a month
- Fee includes: Water included, cable tv included, common elements included, building insurance included, parking included
- HST: HST included in the price
NearbyGreenbelt/conservation, park, place of worship, public transit, river/stream, wooded/treed
- Close to: Greenbelt/conservation, park, place of worship, public transit, river/stream, wooded/treed
Listing detailsW12217612, Sold, Jun 12, 2025
- MLS® number: W12217612
- Status: Sold
- Listed on: Jun 12, 2025
- Days on market: 33
- Updated: Jul 15, 2025
- Possession: Immediate
- Occupied by: Vacant
- Listing brokerage: KELLER WILLIAMS REAL ESTATE ASSOCIATES
About this home
Unit 1806, 1665 The Collegeway, Mississauga (Erin Mills), ON L5L 0A9
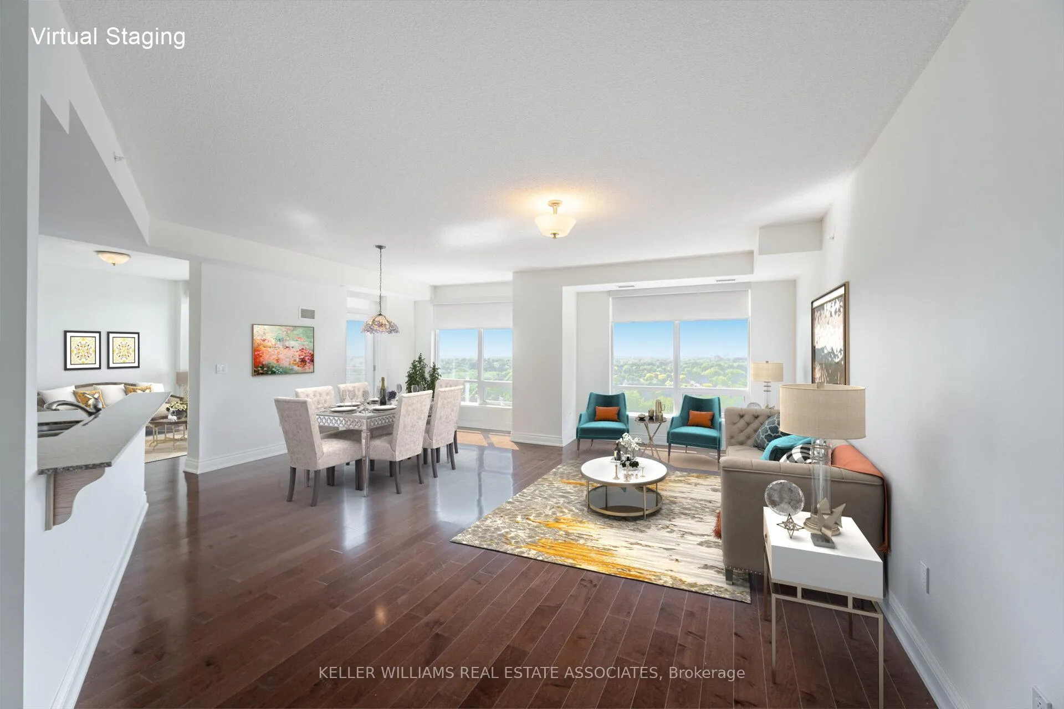
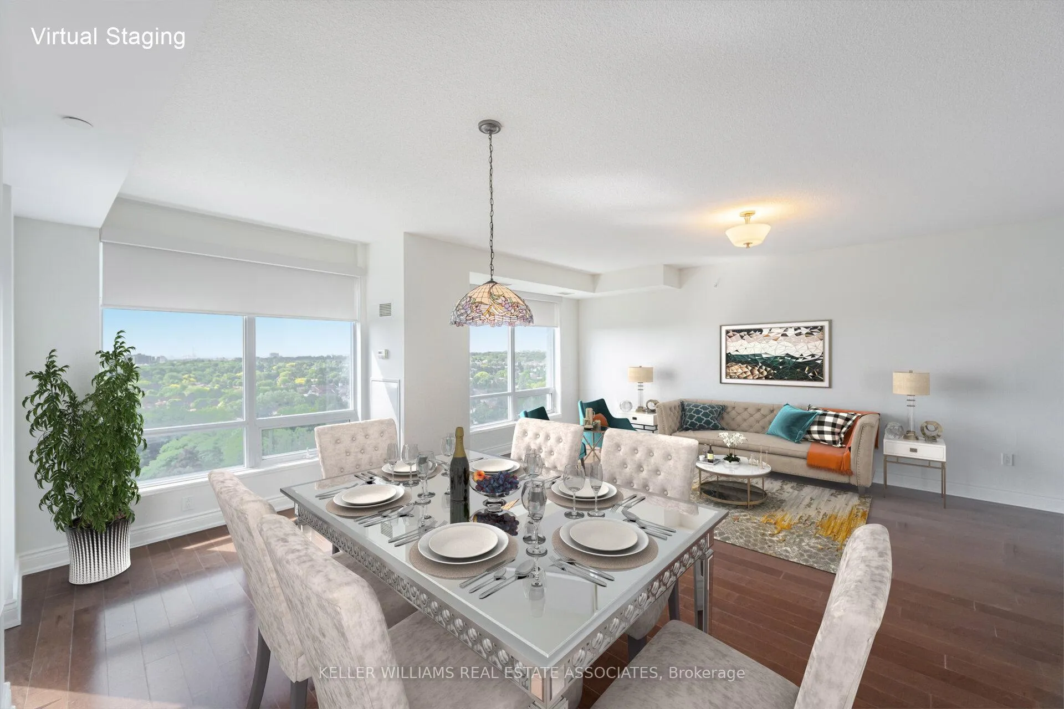
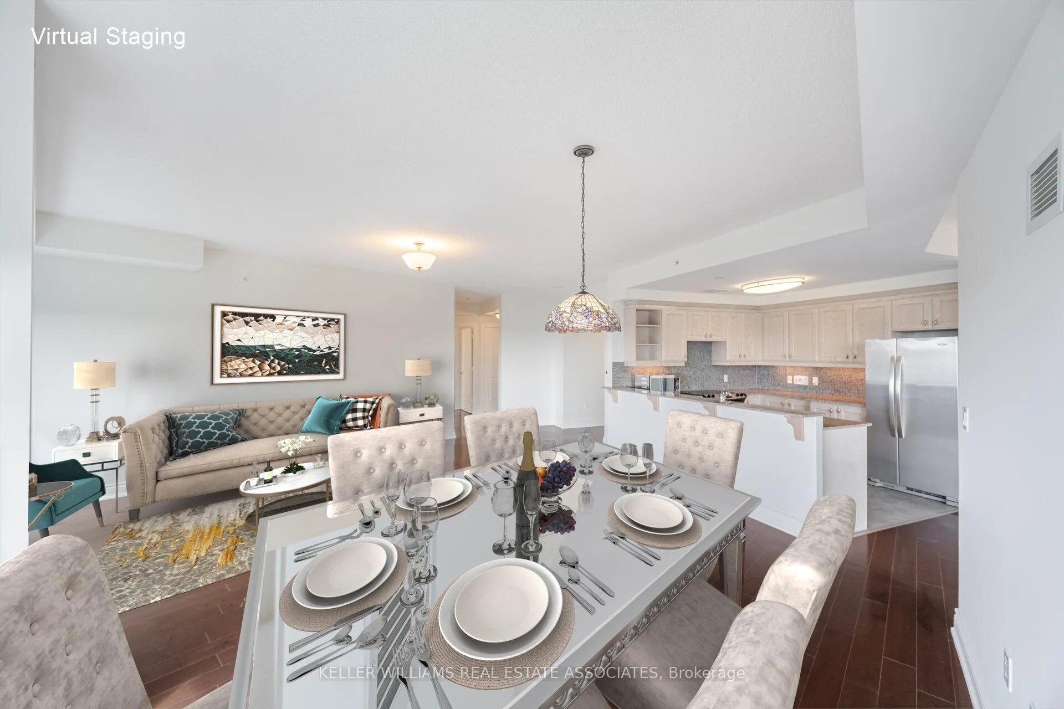
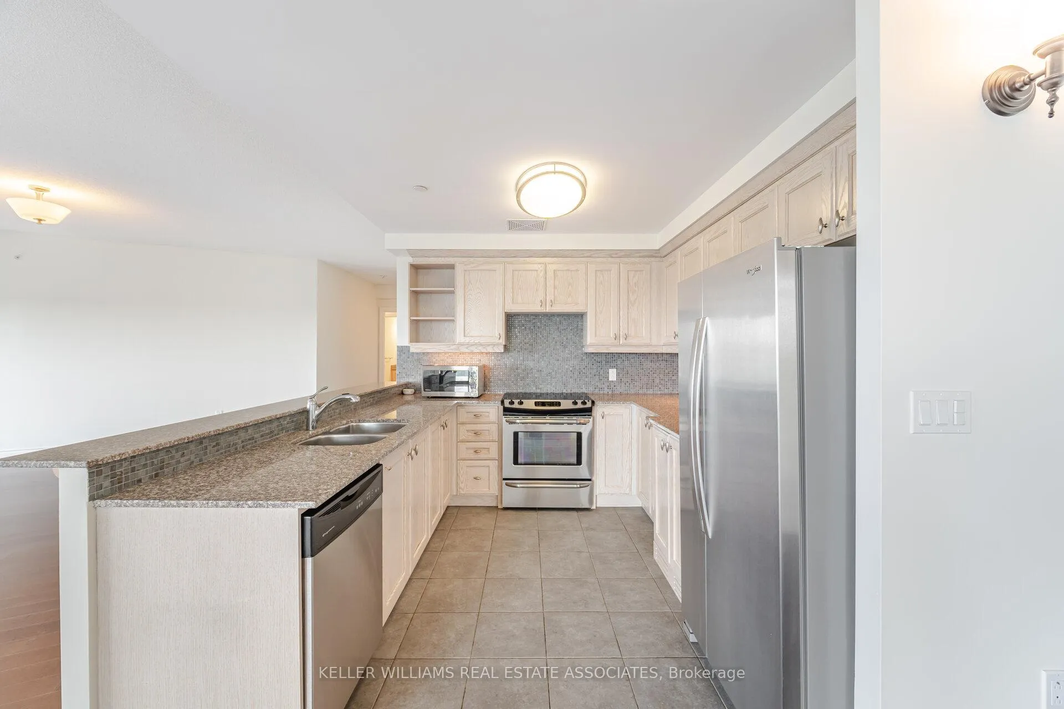
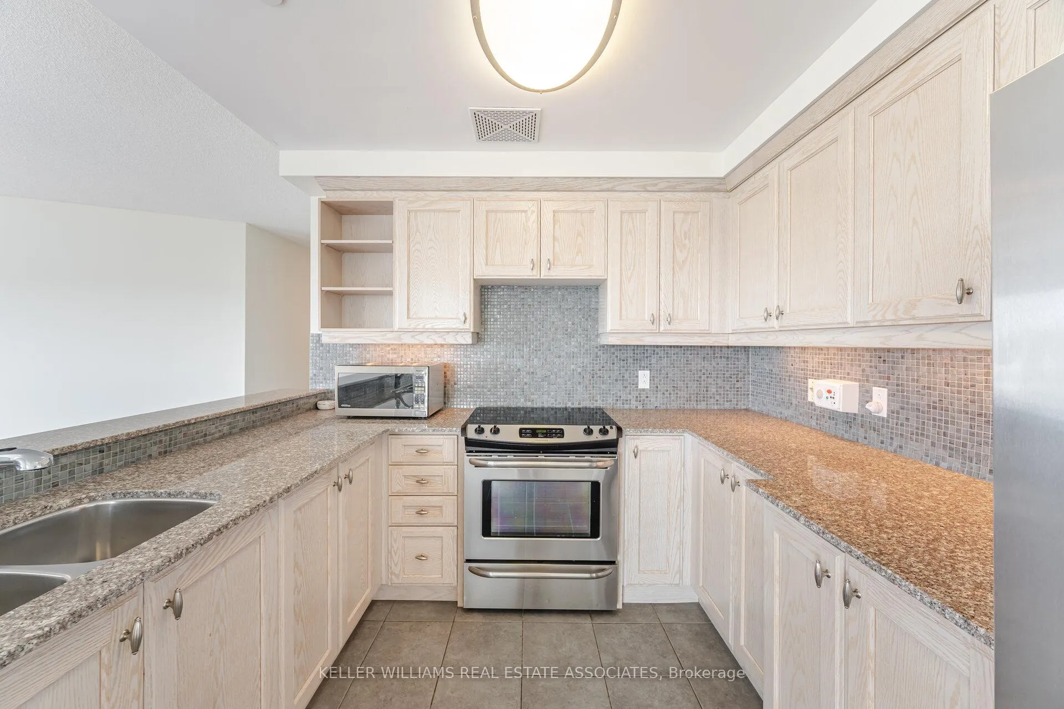
Welcome to your dream retirement lifestyle at Parkland on the Glen in Erin Mills, Mississauga. This exceptional one-bedroom, two-bathroom unit is one of only three in the building two suites thoughtfully combined to create a truly unique and expansive living space. Offering double the size of standard suites, this condo apartment ensures you have ample room to relax and entertain in style. Step inside and discover hardwood flooring throughout, complemented by nine-foot ceilings that create an open and airy atmosphere. The chefs kitchen features granite countertops, breakfast bar, and stainless steel appliances, making meal prep a delight. The spacious primary bedroom features his and her closets and a three-piece ensuite, while the second bathroom boasts a four-piece bath. The true highlight of this property is the breathtaking views from two large balconies. Whether you're admiring the sunset or soaking up the tranquility of nearby parks, every moment here is filled with beauty and serenity. Located in one of the city's best retirement communities and voted Mississaugas best retirement residence by Readers Choice, this residence offers independence and customizable dining options. Enjoy top-tier amenities, including a 24-hour concierge, dedicated healthcare staff, activities, physiotherapy, hairdressing, and convenient transportation services. Don't miss this rare opportunity to experience refined retirement living in Erin Mills. INTERIOR PICTURES OF SUITE HAVE BEEN VIRTUALLY STAGED.
Ask about this home
A HOMEH agent will answer your questions about this home.
Know more about Palisades on the Glen Condos
Condo building · 1665 The Collegeway
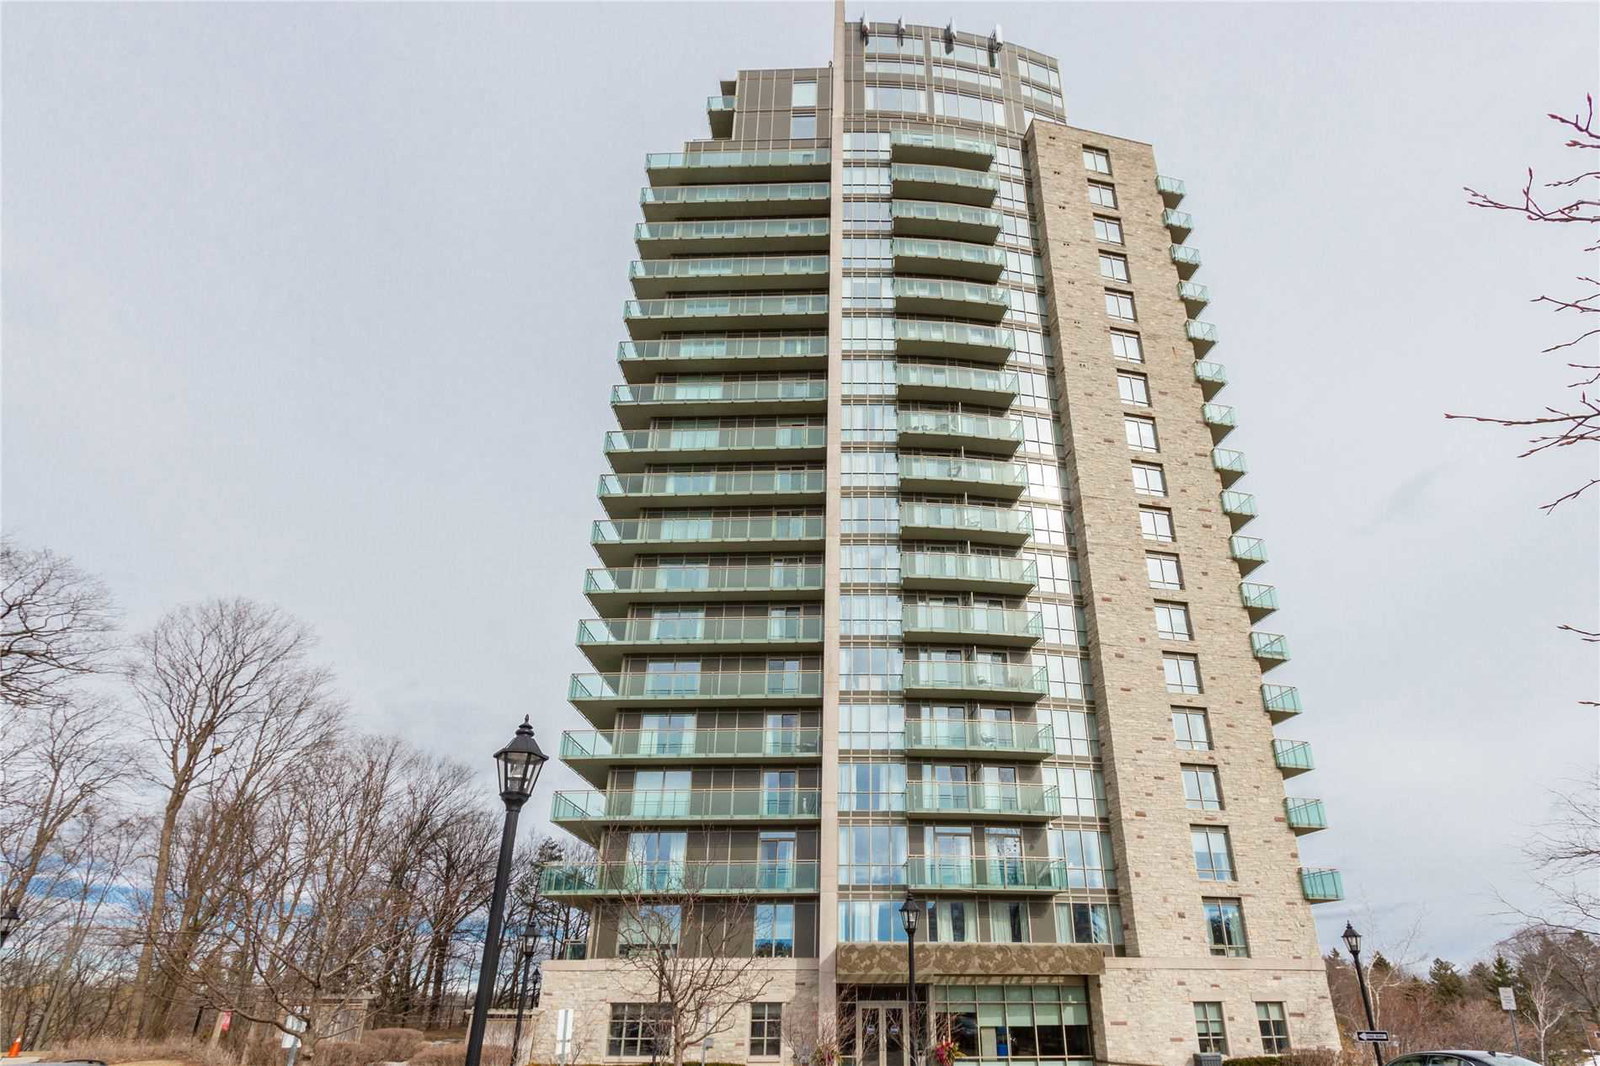
Palisades on the Glen Condos is a 20-storey condo with 194 suites, built in 2011 by Palglen GP Inc. Right now 1 for sale is on the market here.
- 20storeys
- 194suites
- $536/sq ft
- 2011built
No similar units for sale in Palisades on the Glen Condos right now.
Around this home
Daily convenience, out of 100, from the distances below
Schools nearby
School rating, out of 10.
Helpful calculators
Your HOMEH agent

"I would see it this week."