

Bsmt, 467 Huntington Ridge Drive
Bsmt, 467 Huntington Ridge Drive
 See all 26 photos
Property history
- $2,000ExpiredList: 2024-12-11|End: 2025-02-28|79 daysW11888980
Facts and features
- BasementFinished
- Lease term12 months
- FurnishedUnfurnished
- LaundryEnsuite
- Central air
The homeDetached, 2-storey, 1,100–1,500 sq ft
- Type: Detached
- Style: 2-storey
- Living space: 1,100–1,500 sq ft
- Basement: Finished
InsideEnsuite, Carpet free, Rooms above ground 6
- Laundry: Ensuite
- Features: Carpet free
- Rooms above ground: 6
- Bedrooms: 2
- Bathrooms: 1
- Kitchens: 1
Outside and lotBrick, Asphalt shingle, Brick
- Exterior: Brick
- Roof: Asphalt shingle
- Foundation: Brick
Parking1 Parking, Attached, Private
- Spaces: 1 Parking
- Garage: Attached
- Driveway: Private
Heating, water and powerForced air, gas, Central air, Municipal water
- Heating: Forced air, gas
- Cooling: Central air
- Water: Municipal water
- Sewer: Municipal sewer
- Natural gas: No
- Hydro: No
- Cable: No
- Telephone: No
Rent and termsRent $2,000 a month, Basement, Unfurnished
- Rent: $2,000 a month
- Space for rent: Basement
- Furnished: Unfurnished
- Lease: 12 months
- Paid: Monthly
- Rent includes: Parking
- Deposit: Required
- Credit check: Required
- Employment letter: Required
- Rental application: Required
- References: Required
IncludedStainless steel appliances: fridge, stove, dishwasher. washer & dryer
- Included: Stainless steel appliances: fridge, stove, dishwasher. washer & dryer
Listing detailsW11888980, Expired, Dec 11, 2024
- MLS® number: W11888980
- Status: Expired
- Listed on: Dec 11, 2024
- Days on market: 79
- Updated: Feb 28, 2025
- Possession: 2025-02-01 / February 1, 2025
- Occupied by: Owner
- Listing brokerage: RE/MAX REAL ESTATE CENTRE INC.
About this home
Bsmt, 467 Huntington Ridge Drive, Mississauga (Hurontario), ON L5R 0A9
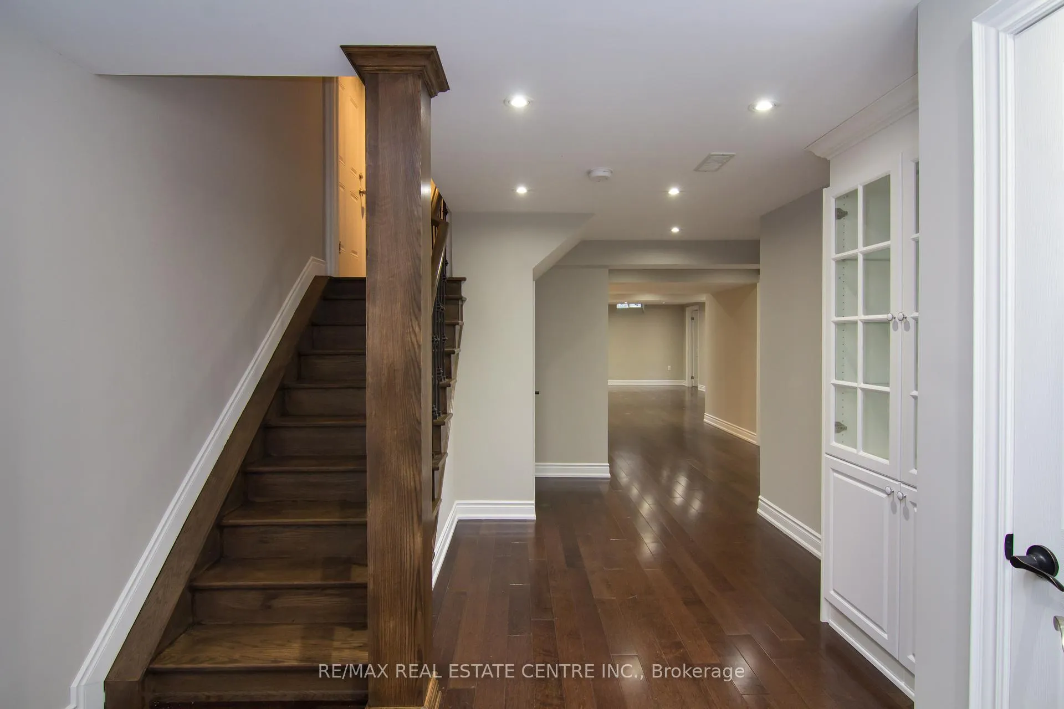
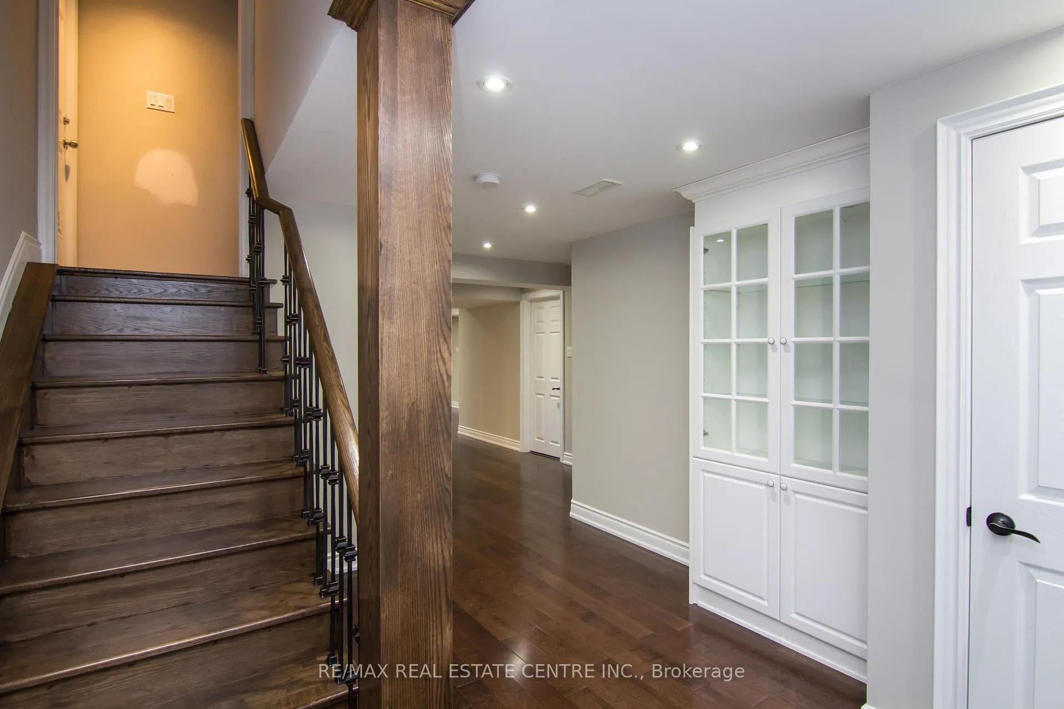
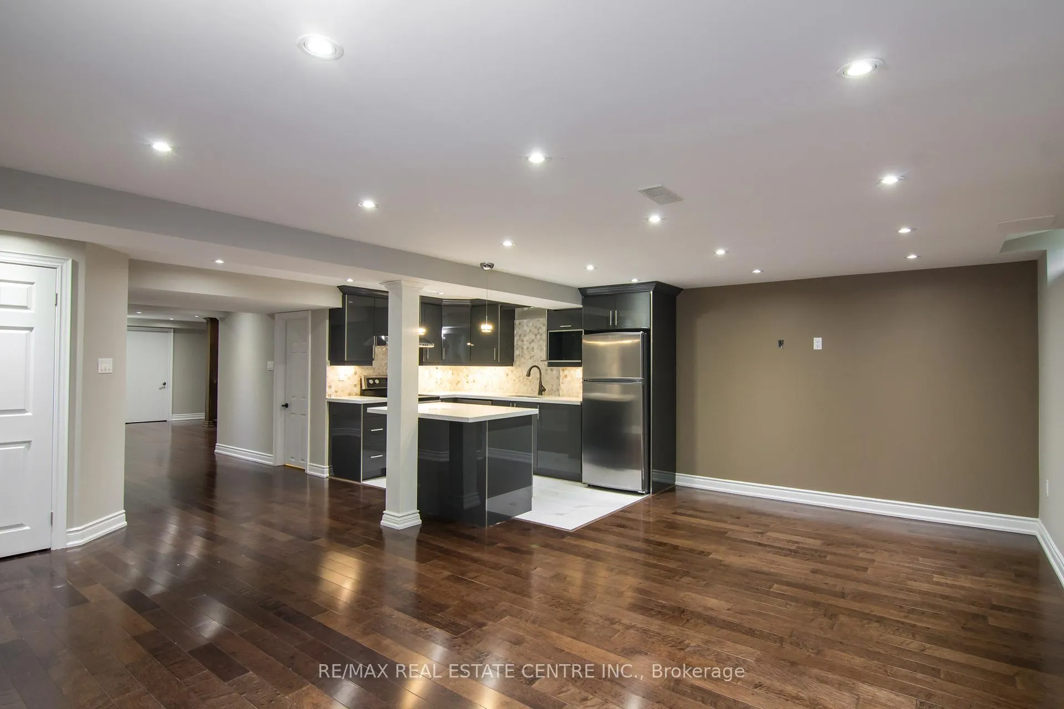
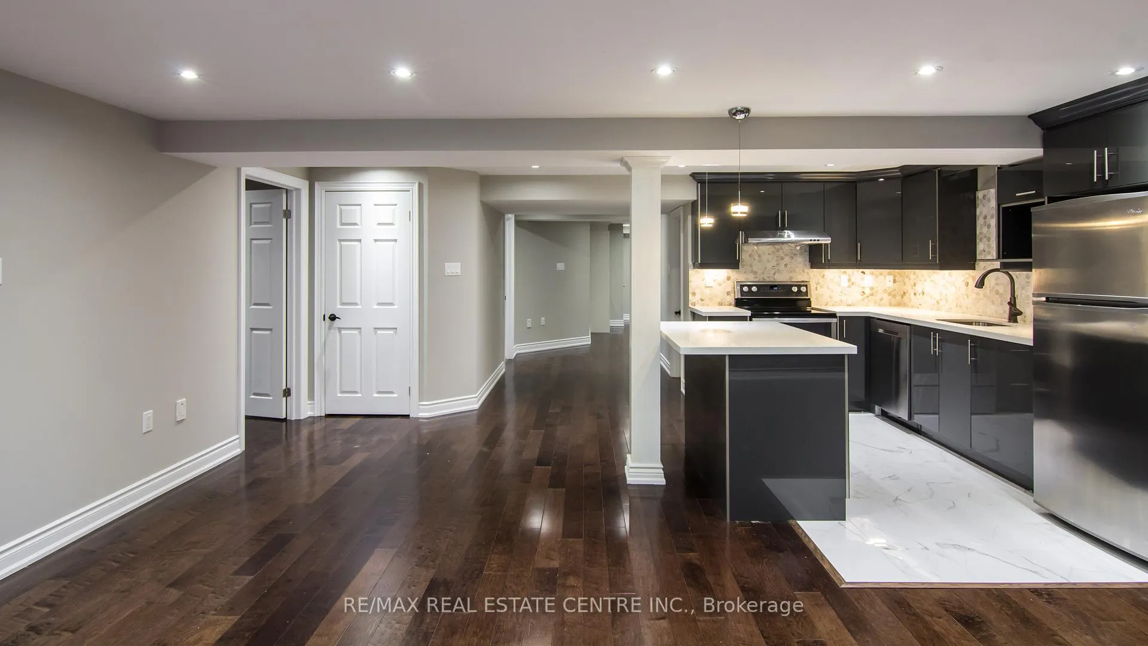
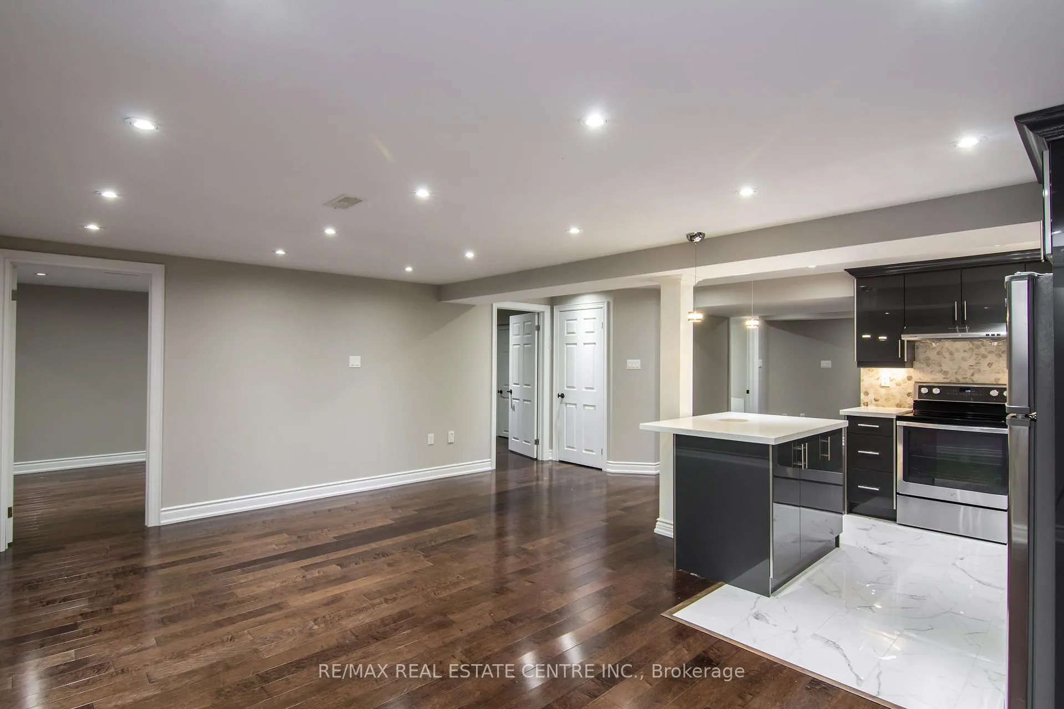
Absolutely Stunning & Modern 1200+ Sqft Suite In Heart Of Mississauga!! Open Concept Designer Kitchen W/ Glossy Gray Cabinets, Quartz Counters, Centre Island W/ Breakfast Bar & Stainless Appliances That Overlooks An Elegant Dining & Living Room. Pot Lights & Hardwood Floor Throughout Installed On Top Of Subfloor Providing Superior Comfort, Two Spacious Bedrooms, A Gorgeous Spa Like Bathroom W/ Standing Glass and Equipped With Ensuite Laundry. Execellent Location, Steps Square One, Transit, Parks, Shopping And Minutes To Hwy. AAA Tenants Only **EXTRAS** One Parking Spot, Seperate Entrance, Seperate Ensuite Laundry. No Pets, No Smokers. Tenant Pays 1/3 Of Utilities
Ask about this home
A HOMEH agent will answer your questions about this home.
Around this home
Daily convenience, out of 100, from the distances below
Schools nearby
School rating, out of 10.
Helpful calculators
Your HOMEH agent

"I would see it this week."