

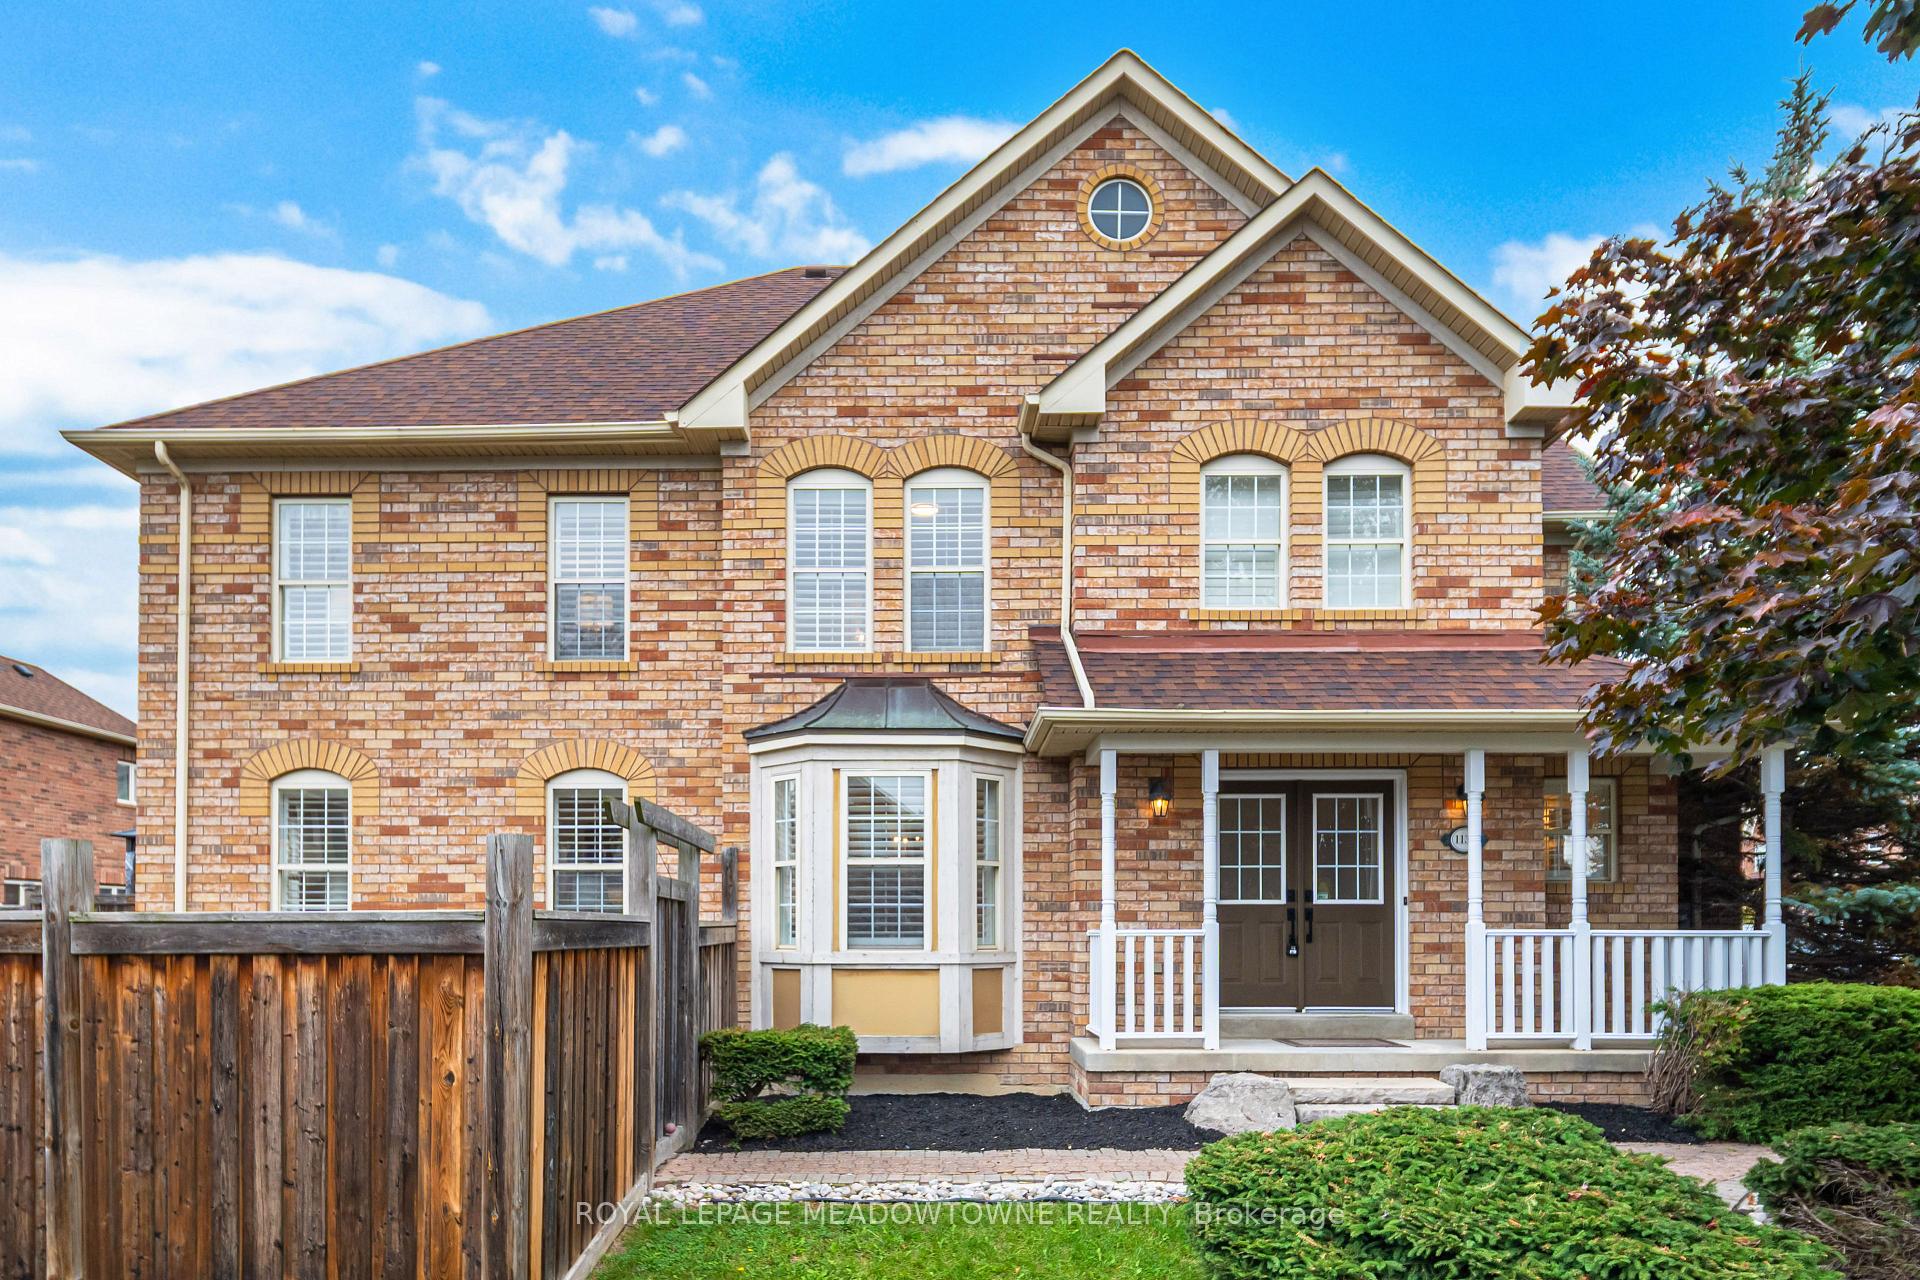
1137 Meadowgrove Court
1137 Meadowgrove Court
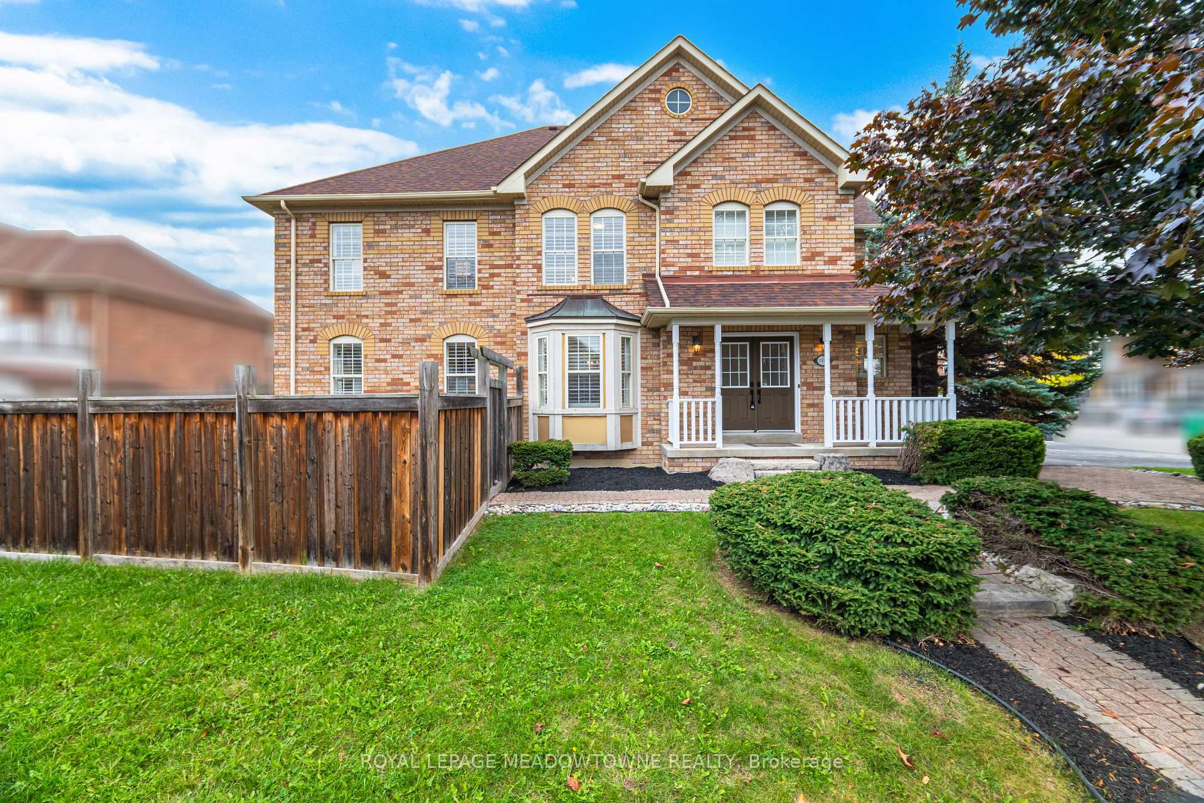
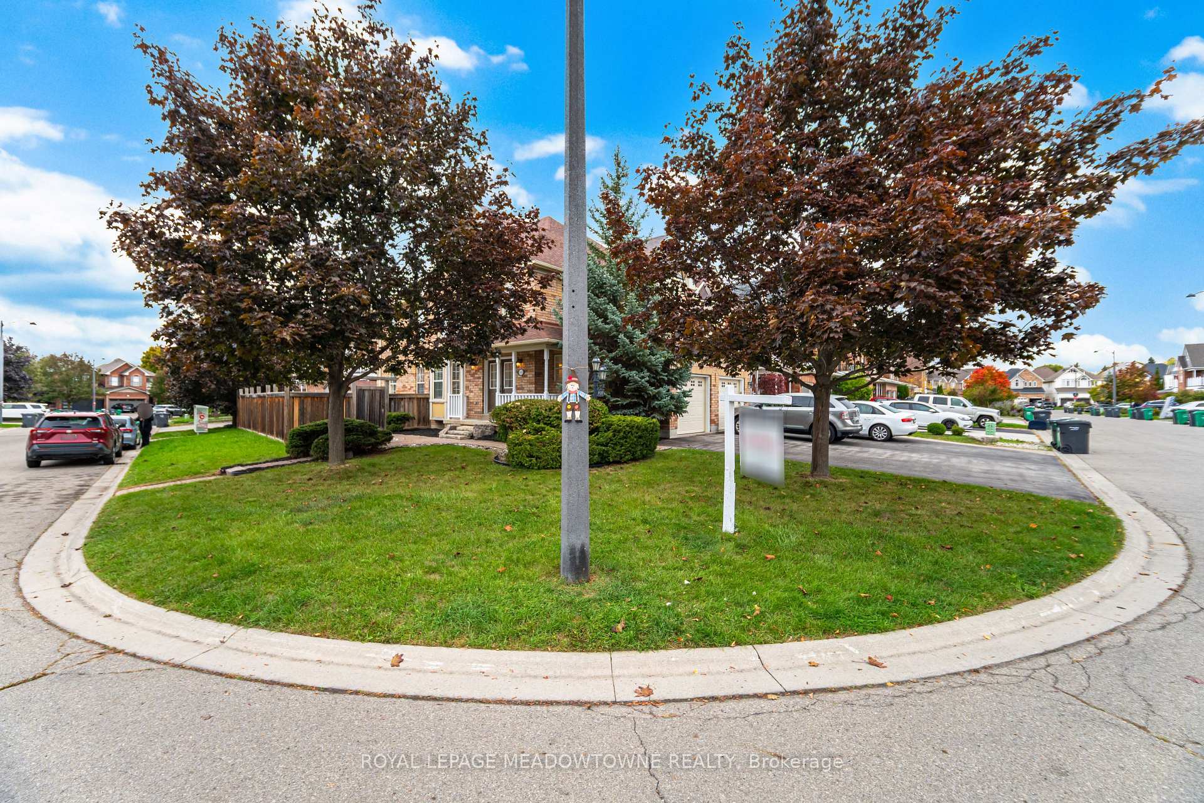
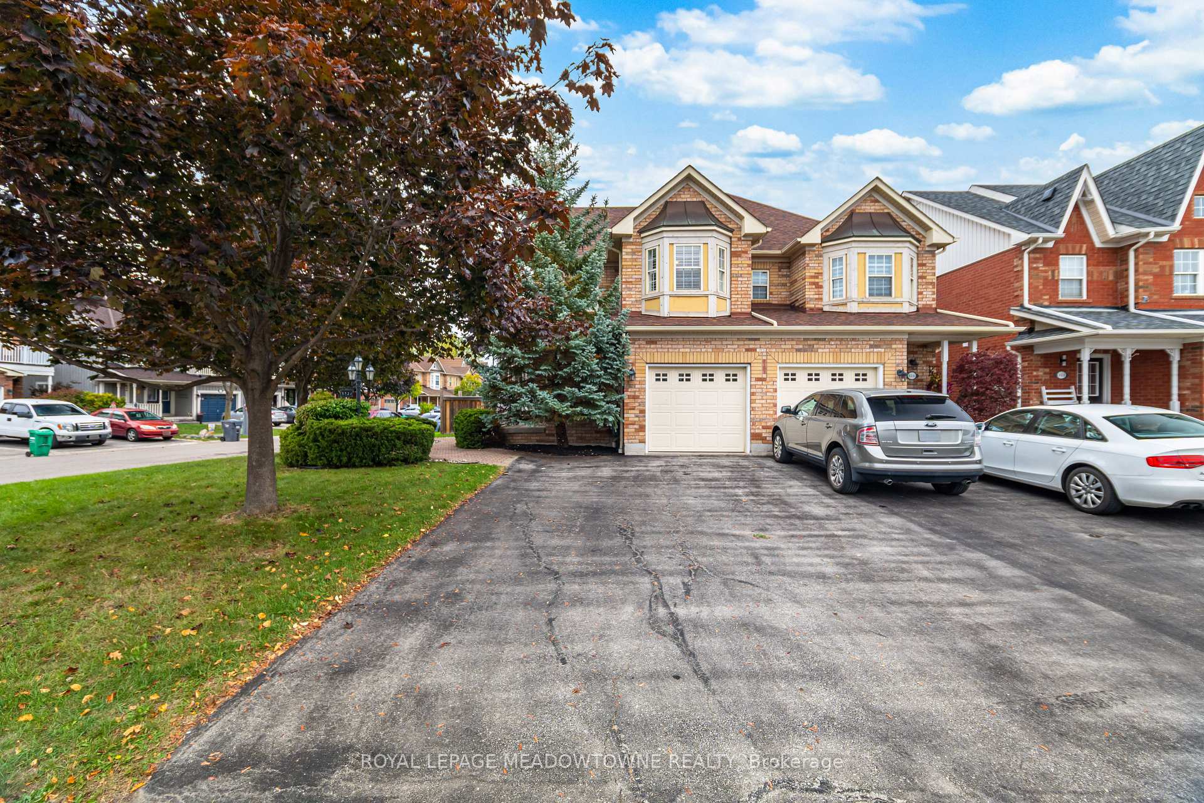
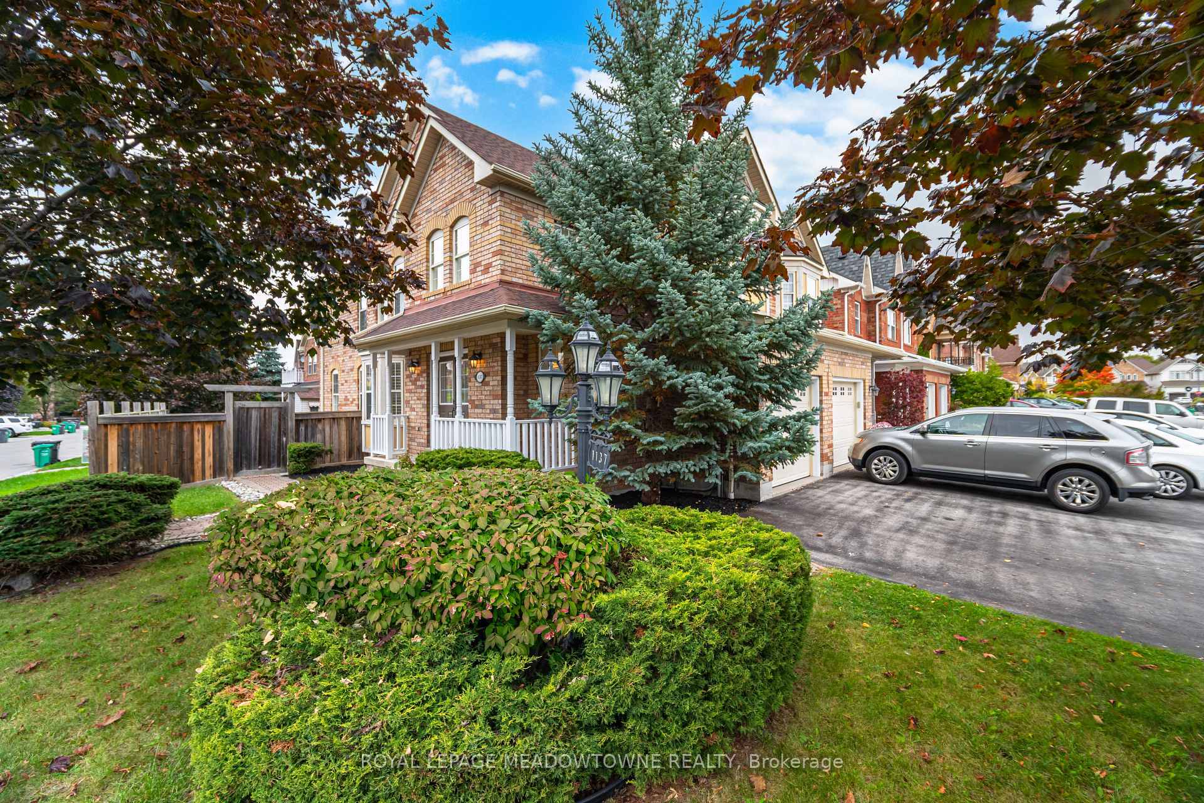 See all 46 photos
Property history
Facts and features
- BasementFinished
- Lot size29 × 107 ft
- Lease term12 months
- FurnishedUnfurnished
- Hardwood floors
- Central air
The homeSemi-Detached, 2-storey, Age 16–30 years
- Type: Semi-Detached
- Style: 2-storey
- Age: 16–30 years
- Living space: 1,500–2,000 sq ft
- Basement: Finished
InsideHardwood, Ceramic, Broadloom, In-suite laundry, lower level, Auto garage door remote, water heater
- Flooring: Hardwood, Ceramic, Broadloom
- Laundry: In-suite laundry, lower level
- Features: Auto garage door remote, water heater
- Rooms above ground: 8
- Rooms in the basement: 2
- Bedrooms: 3
- Bathrooms: 3
- Kitchens: 1
- Family room: Yes
Outside and lotBrick, Asphalt shingle, Poured concrete
- Exterior: Brick
- Roof: Asphalt shingle
- Foundation: Poured concrete
- Features: Deck, privacy
- Other structures: Shed
- Size: 29.41 × 106.63 ft
Parking1 Garage, Attached
- Spaces: 1 Garage
- Garage: Attached
Heating, water and powerForced air, gas, Central air, Municipal water
- Heating: Forced air, gas
- Cooling: Central air
- Water: Municipal water
- Sewer: Municipal sewer
Rent and termsRent $3,600 a month, Entire property, Unfurnished
- Rent: $3,600 a month
- Space for rent: Entire property
- Furnished: Unfurnished
- Lease: 12 months
- Paid: Monthly
- Rent includes: Parking
- Deposit: Required
- Credit check: Required
- Employment letter: Required
- Rental application: Required
- References: Required
IncludedTenants have access to use the following: all electrical light fixtures, all window coverings, california shutters, stainless steel, fridge, gas stove, built in dishwasher, hood fan, washer & dryer, gas furnace, central air garage door opener & remote, garden shed. triple aaa tenants, must provide current rental application, credit report, proof of income (last three pay stubs) , job letter, please attach schedule b, rental application & 801 to lease agreement.
- Included: Tenants have access to use the following: all electrical light fixtures, all window coverings, california shutters, stainless steel, fridge, gas stove, built in dishwasher, hood fan, washer & dryer, gas furnace, central air garage door opener & remote, garden shed. triple aaa tenants, must provide current rental application, credit report, proof of income (last three pay stubs) , job letter, please attach schedule b, rental application & 801 to lease agreement.
NearbyCul de sac/dead end, fenced yard, greenbelt/conservation, park, school, river/stream
- Close to: Cul de sac/dead end, fenced yard, greenbelt/conservation, park, school, river/stream
Listing detailsW12557220, Rented, Nov 17, 2025
- MLS® number: W12557220
- Status: Rented
- Listed on: Nov 17, 2025
- Days on market: 14
- Updated: Dec 1, 2025
- Possession: Flexible
- Occupied by: Owner
- Listing brokerage: ROYAL LEPAGE MEADOWTOWNE REALTY
About this home
1137 Meadowgrove Court, Mississauga (Meadowvale Village), ON L5W 1J1
Welcome to beautiful Old Meadowvale Village - one of Mississauga's most desirable locations! This bright and spacious Freshly Painted Home in 2025, All New Electrical Light Fixtures, All New Decor Plugs and Switches Compliment This Three bedroom home sitting on a professionally landscaped inside corner lot and located on a child safe Court. Some of the Grand features include an impressive 18-ft open-to-above foyer. Enjoy a modern kitchen with stainless steel appliances and a gas stove, Sun Filled Breakfast Area With A Walkout to a huge deck perfect for entertaining. The professionally finished basement offers even more living space. Conveniently located just minutes to Hwy 401/407, parks, schools, transit, and all amenities. Roof (2017). This home has so much to offer - don't miss it!
Ask about this home
A HOMEH agent will answer your questions about this home.
Around this home
Daily convenience, out of 100, from the distances below
Schools nearby
School rating, out of 10.
Helpful calculators
Your HOMEH agent

"I would see it this week."