

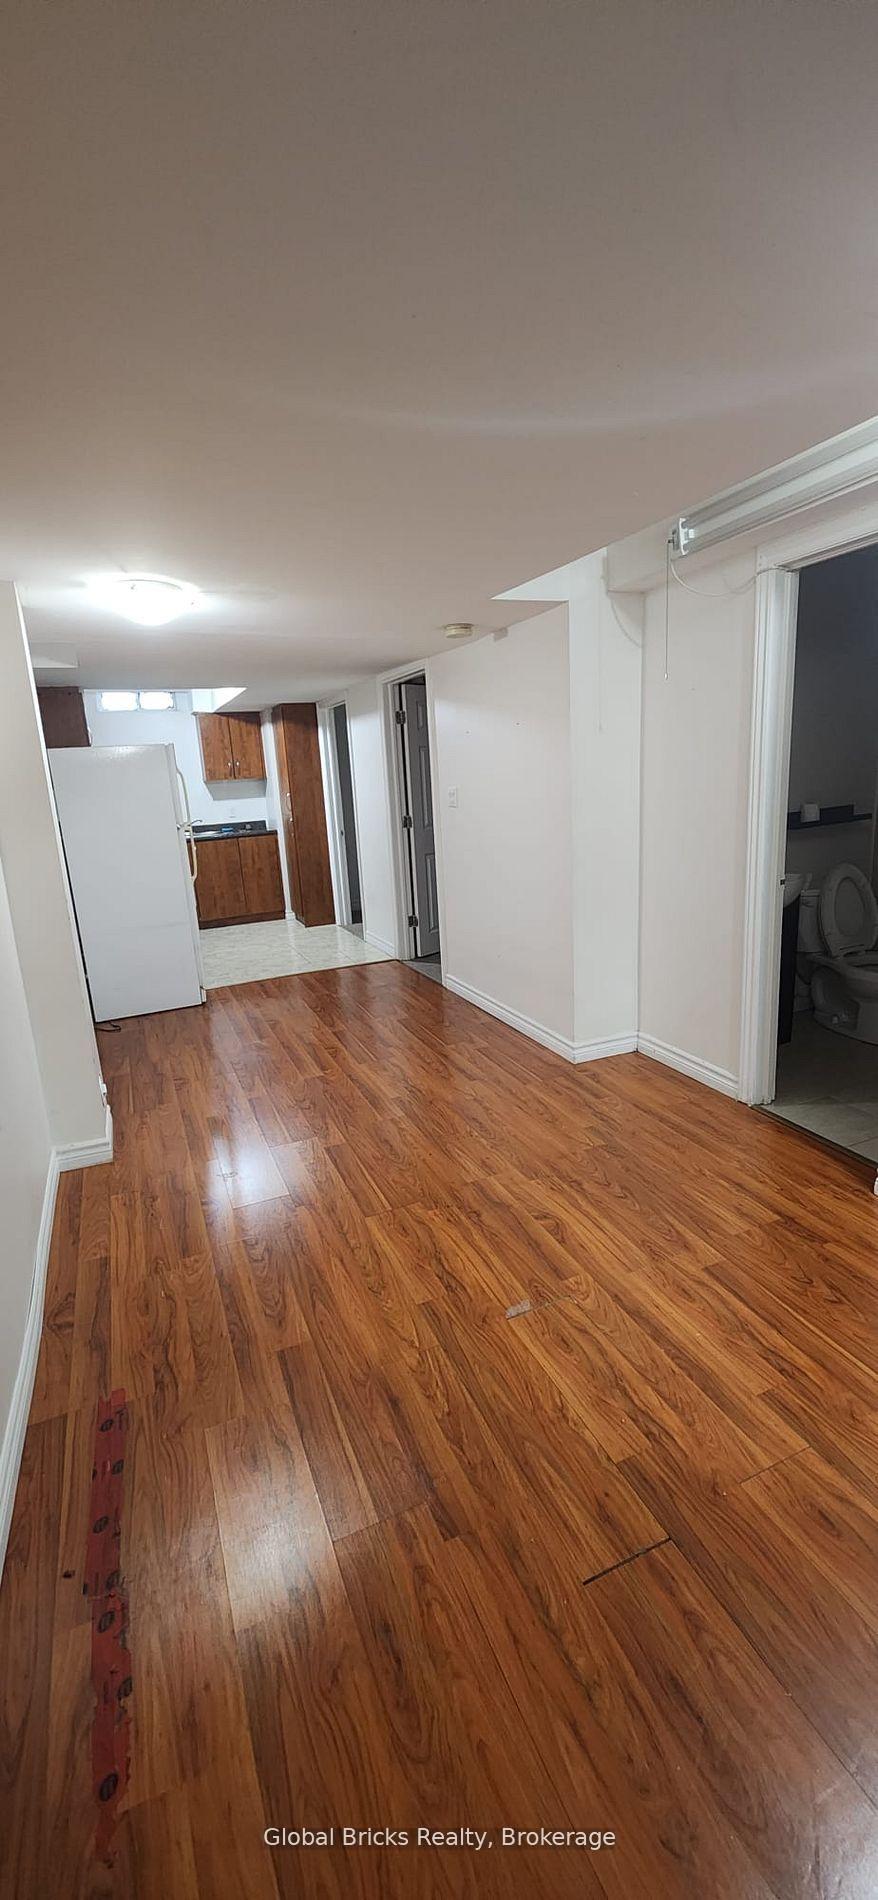
Basement, 4187 Goldenrod Crescent
Semi-Detached Rented
1/7Basement, 4187 Goldenrod Crescent
Semi-Detached Rented
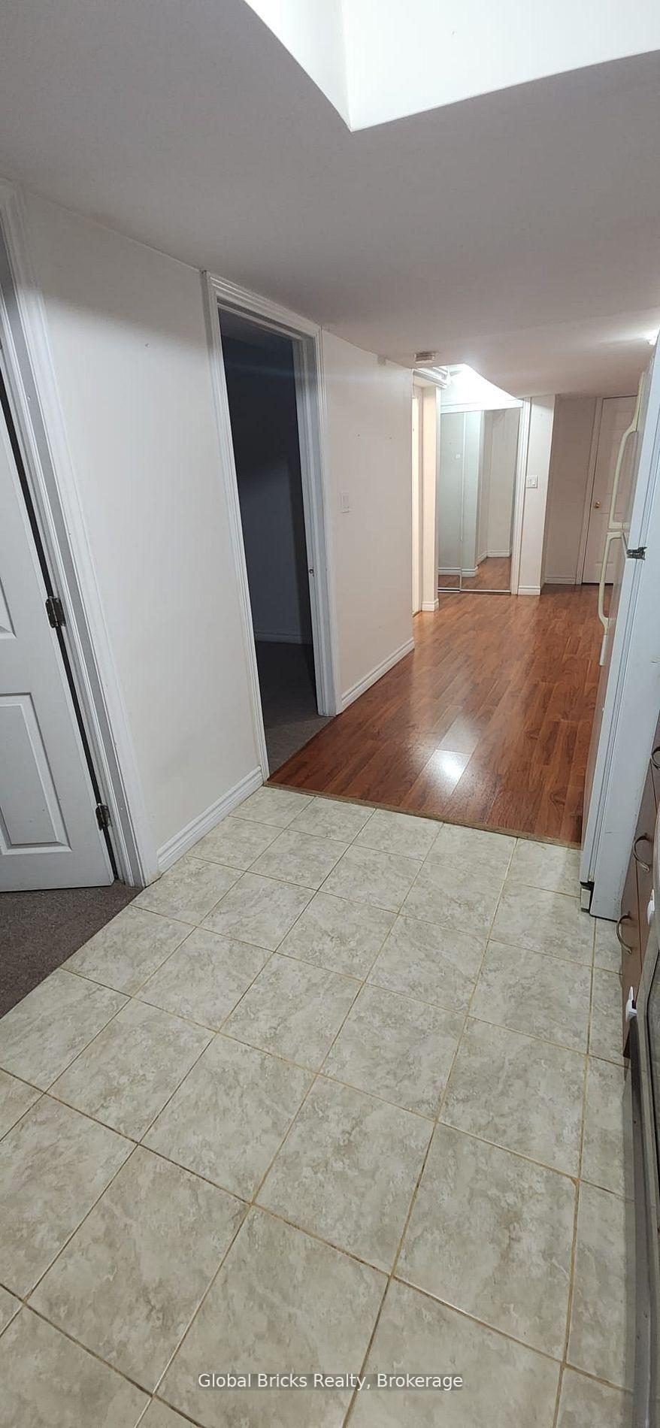
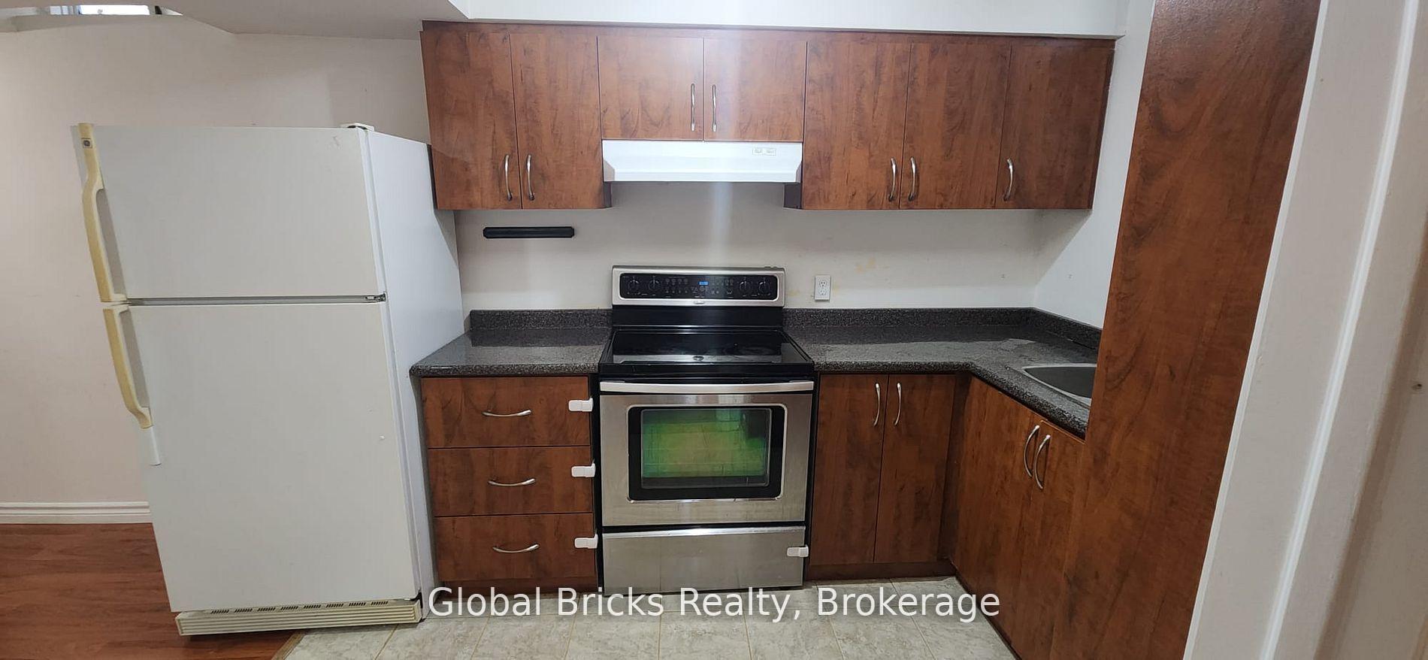
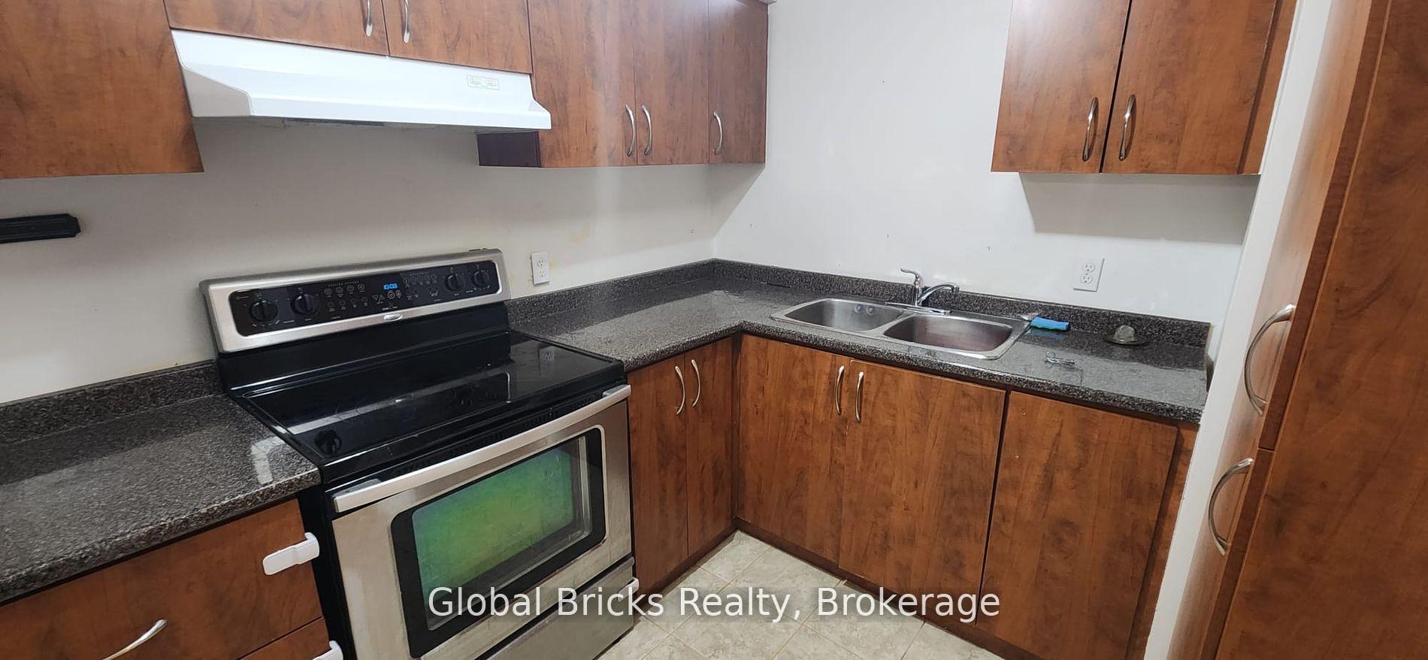
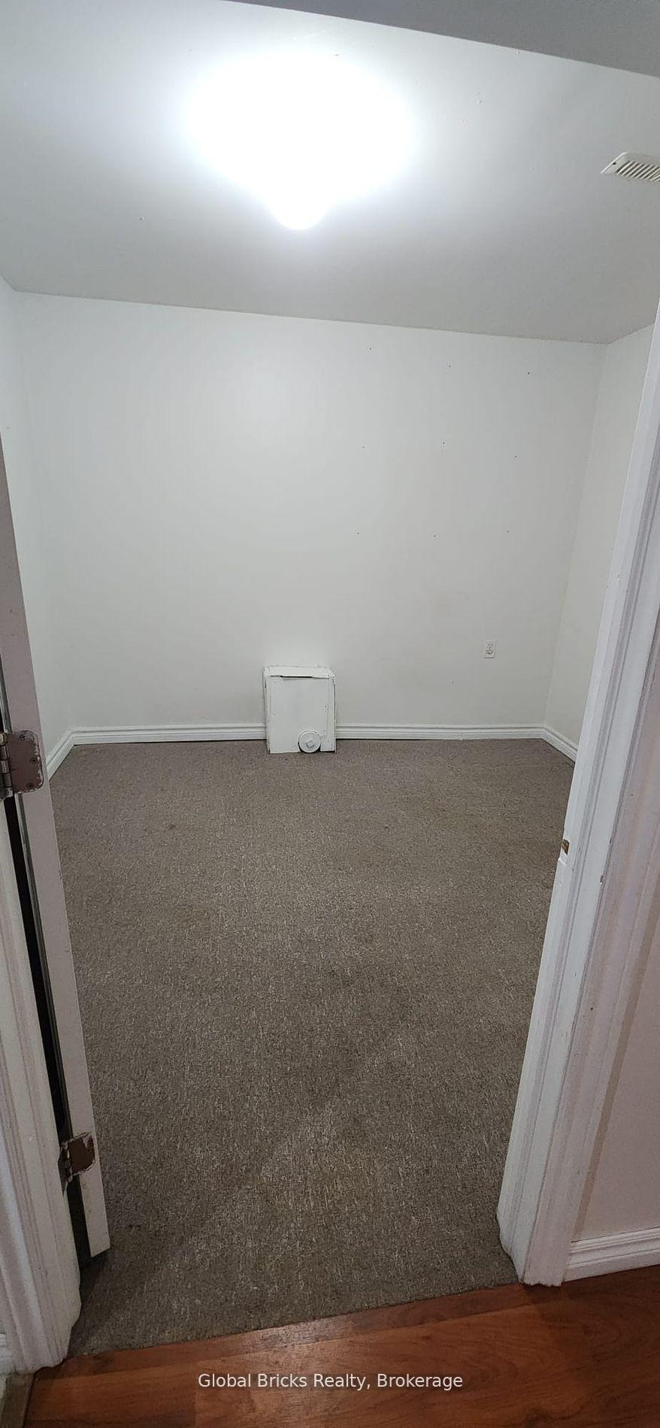 See all 7 photos
2 Bedrooms
1 Bathroom
0 Garage
<700 sq.ft
Basement
— Unit
Facts and features
- BasementApartment
- Lot size24 × 107 ft
- Lease term12 months
- FurnishedUnfurnished
What stands out
- Central air
The homeSemi-Detached, 2-storey, Under 700 sq ft
- Type: Semi-Detached
- Style: 2-storey
- Living space: Under 700 sq ft
- Basement: Apartment
InsideIn basement, main level, Rooms above ground 2, Bedrooms 2
- Laundry: In basement, main level
- Rooms above ground: 2
- Bedrooms: 2
- Bathrooms: 1
- Kitchens: 1
Outside and lotBrick, concrete, Asphalt shingle, Concrete
Outside
- Exterior: Brick, concrete
- Roof: Asphalt shingle
- Foundation: Concrete
- Other structures: Garden shed
- Size: 23.62 × 106.77 ft
- Shape: Rectangular
ParkingAttached, Available
- Garage: Attached
- Driveway: Available
Heating, water and powerForced air, gas, Central air, Municipal water
- Heating: Forced air, gas
- Cooling: Central air
- Water: Municipal water
- Sewer: Municipal sewer
Rent and termsRent $1,600 a month, Basement, Unfurnished
- Rent: $1,600 a month
- Space for rent: Basement
- Furnished: Unfurnished
- Lease: 12 months
IncludedStove , white fridge , washer / dryer
- Included: Stove , white fridge , washer / dryer
NearbyArts centre, hospital, library, place of worship, park, public transit
- Close to: Arts centre, hospital, library, place of worship, park, public transit
Listing detailsW12413814, Rented, Sep 18, 2025
- MLS® number: W12413814
- Status: Rented
- Listed on: Sep 18, 2025
- Days on market: 74
- Updated: Dec 1, 2025
- Possession: Immediate
- Occupied by: Vacant
- Listing brokerage: Global Bricks Realty
About this home
Basement, 4187 Goldenrod Crescent, Mississauga (East Credit), ON L5V 3C2
Arts CentreHospitalLibraryPlace Of WorshipParkPublic Transit
Spacious 2-Bedroom Basement Apartment With A Separate Entrance From Garage. In the Highly Sought -After East Credit Neighbourhood. Features A Kitchen, Open Concept Living / Dining Area, Pot Lights, And Two Private Bedroom. Conveniently Located Near Hwy 403, Square One, Heartland, Schools, Parks & Public Transit. Drive Way Parking To be Adjusted With Upper Tenant. Tenant To Pay 35% Of Utilities.
Read more
Ask about this home
A HOMEH agent will answer your questions about this home.
Ask a question
Around this home
Eglinton Ave W & Mavis Rd
Errands
Parks
Schools
Daily convenience, out of 100, from the distances below
ParkSandford Farm Park · 5 within 1 km8 min walk462 m
GroceryCircle K11 min walk691 m
SchoolCorpus Christi School16 min walk960 m
PharmacyNo Frills Pharmacy12 min walk745 m
Cafés & foodBarBurrito · 13 within 1 km9 min walk573 m
Gym & rec centreAnytime Fitness10 min walk598 m
WalkDriveStraight-line distance, open map data
Grocery0.7 km
Park0.5 km
Coffee0.7 km
Dining0.6 km
Gym0.6 km
Schools nearby
School rating, out of 10.
Corpus Christi Schoolelementary · Private · 1.0 km
7.3/10Good
St Bernadette Elementary Schoolelementary · Private · 1.0 km
5.1/10Fair
Huntington Ridge Public Schoolelementary · Public · 1.2 km
—
Contact agent
Helpful calculators
Rent vs buy
Affordability
Mortgage
Down payment
Stress test
CMHC insurance
Your HOMEH agent

NimaHOMEH agent · Mississauga
"I would see it this week."
Ask Nima