

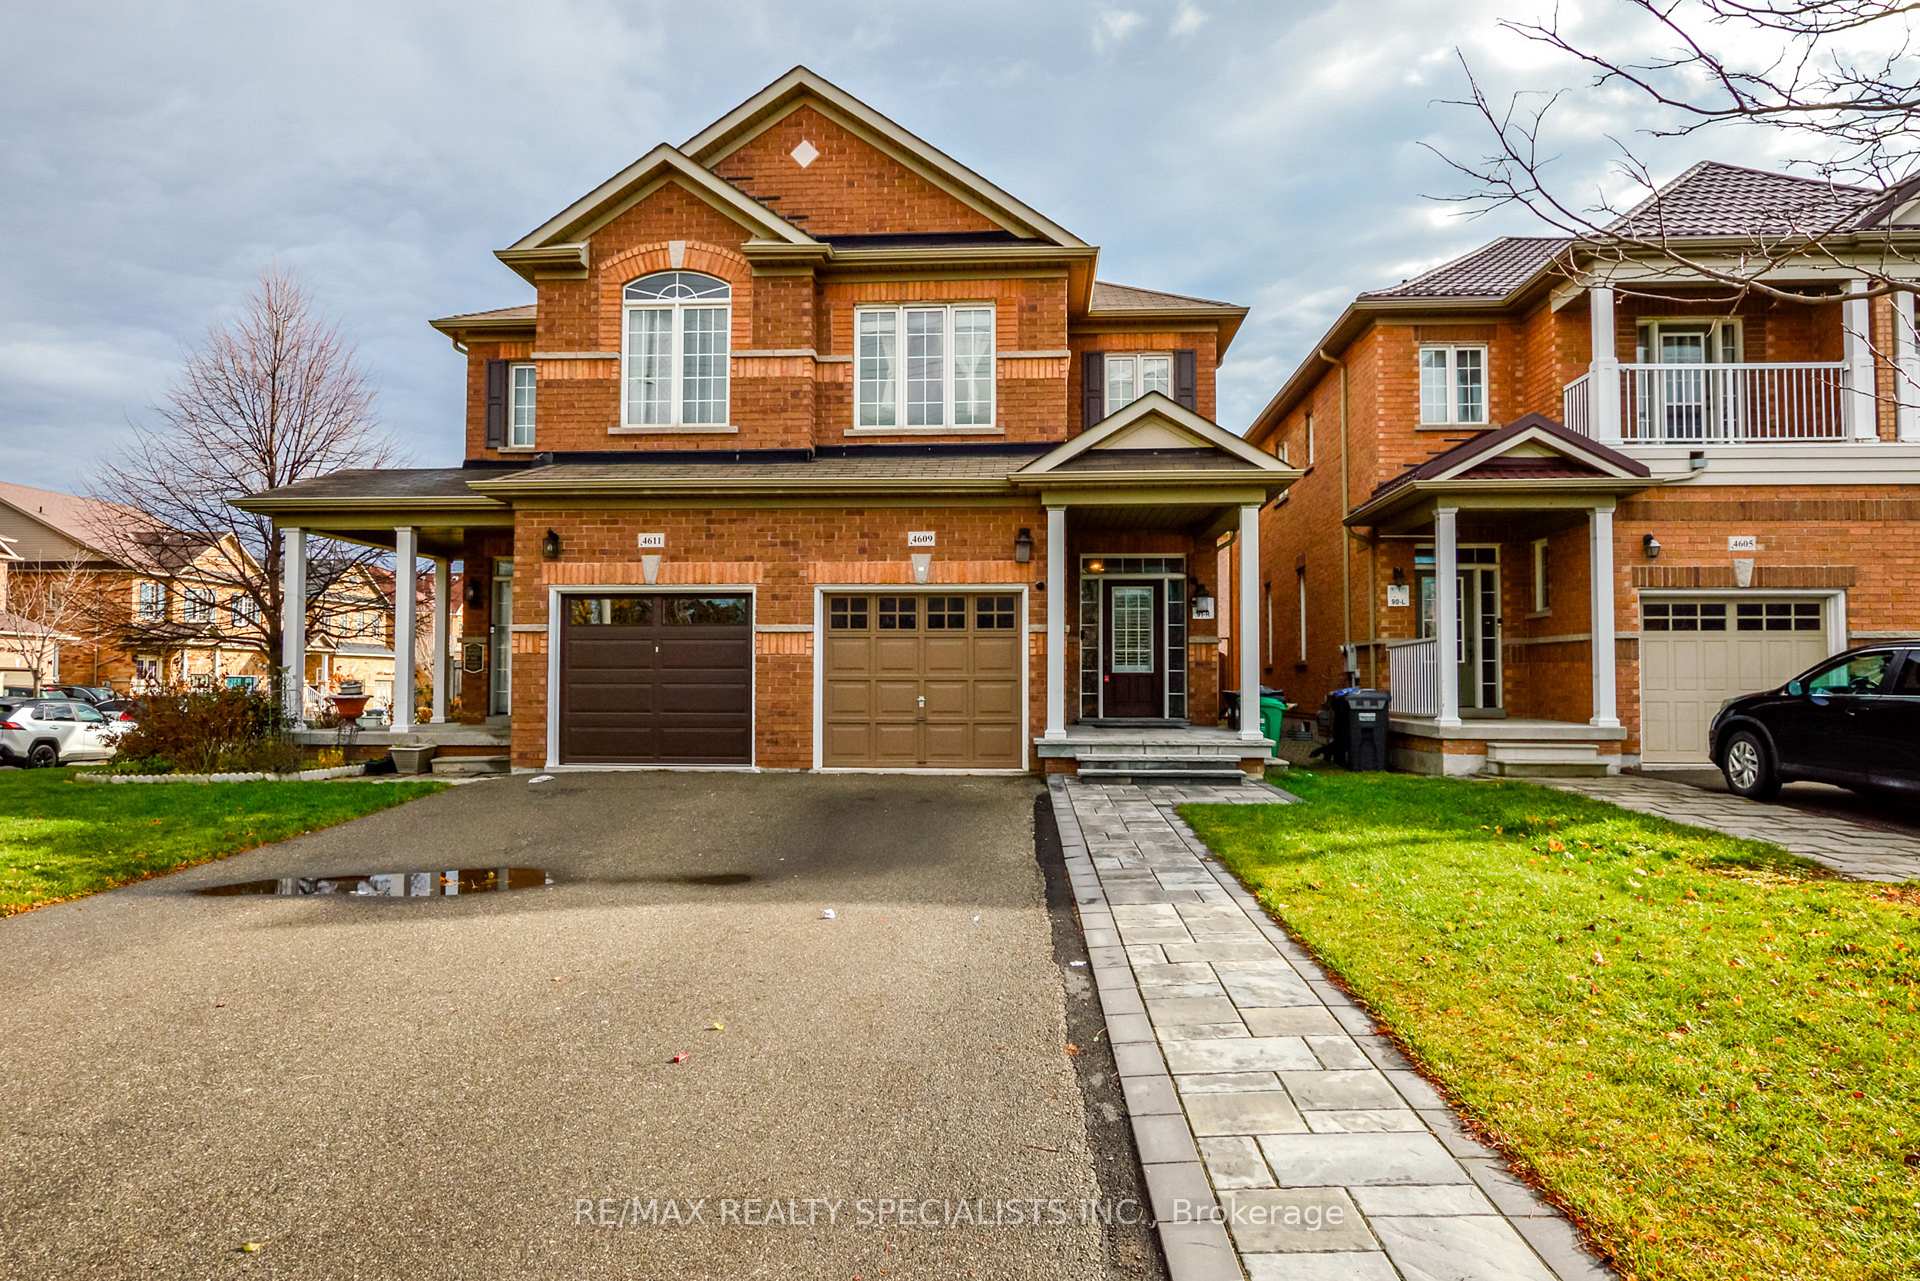
4609 Centretown Way
4609 Centretown Way
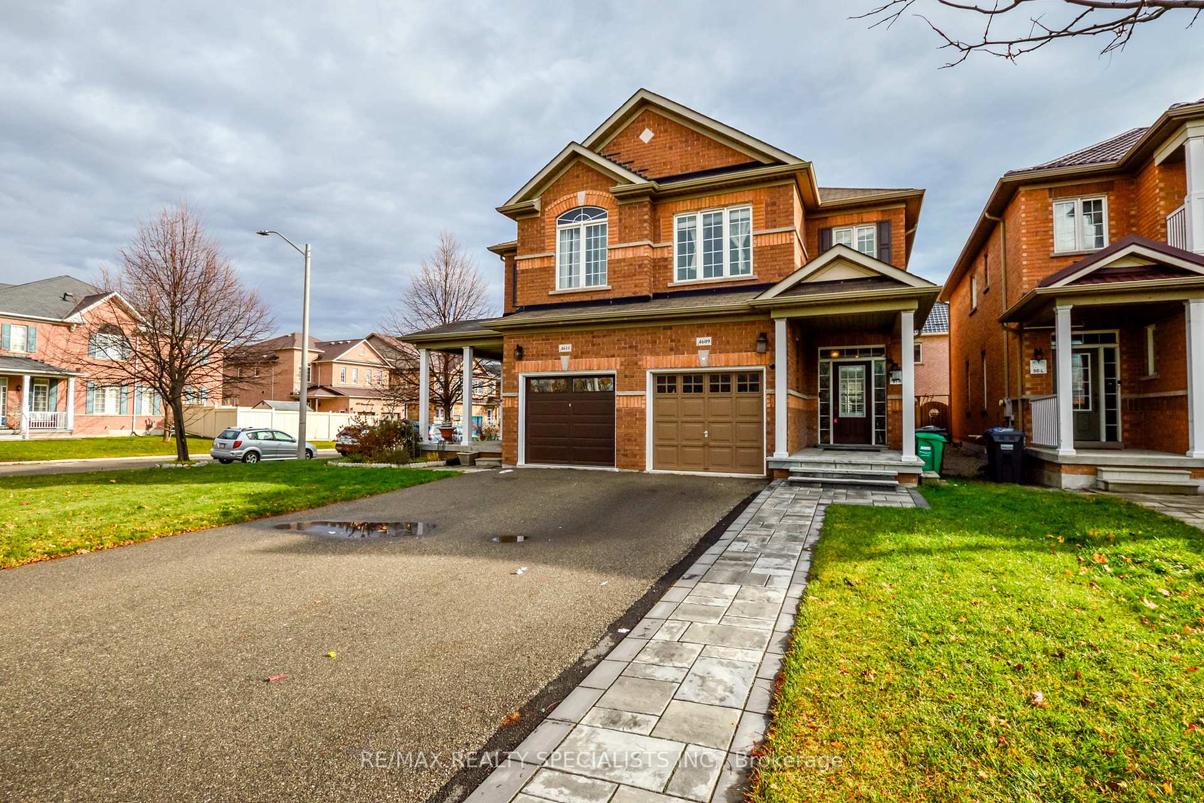
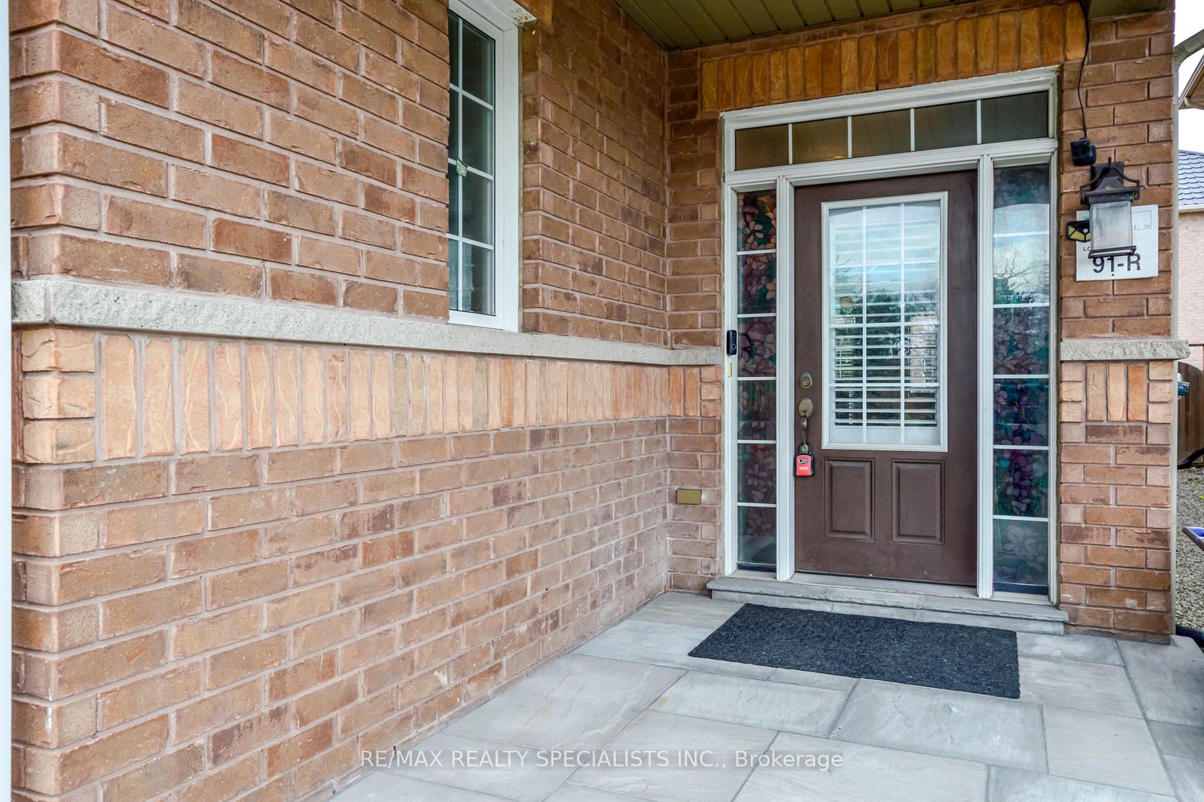
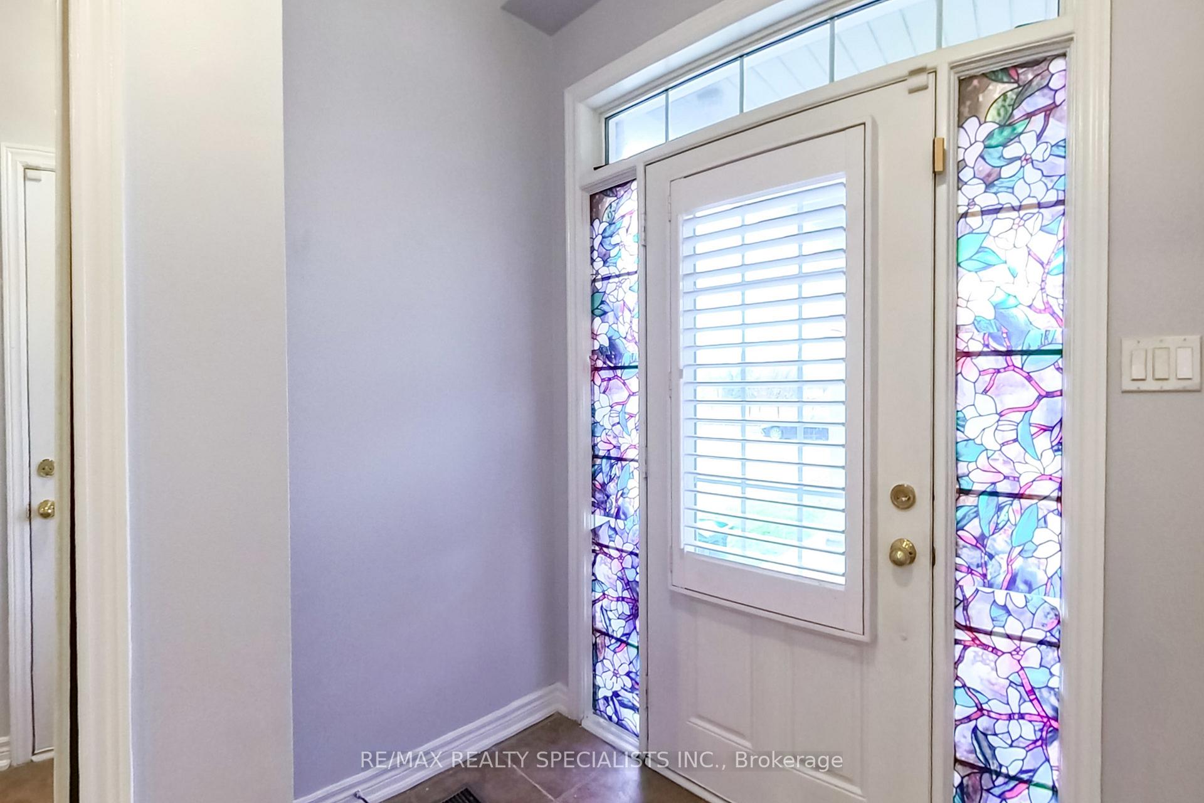
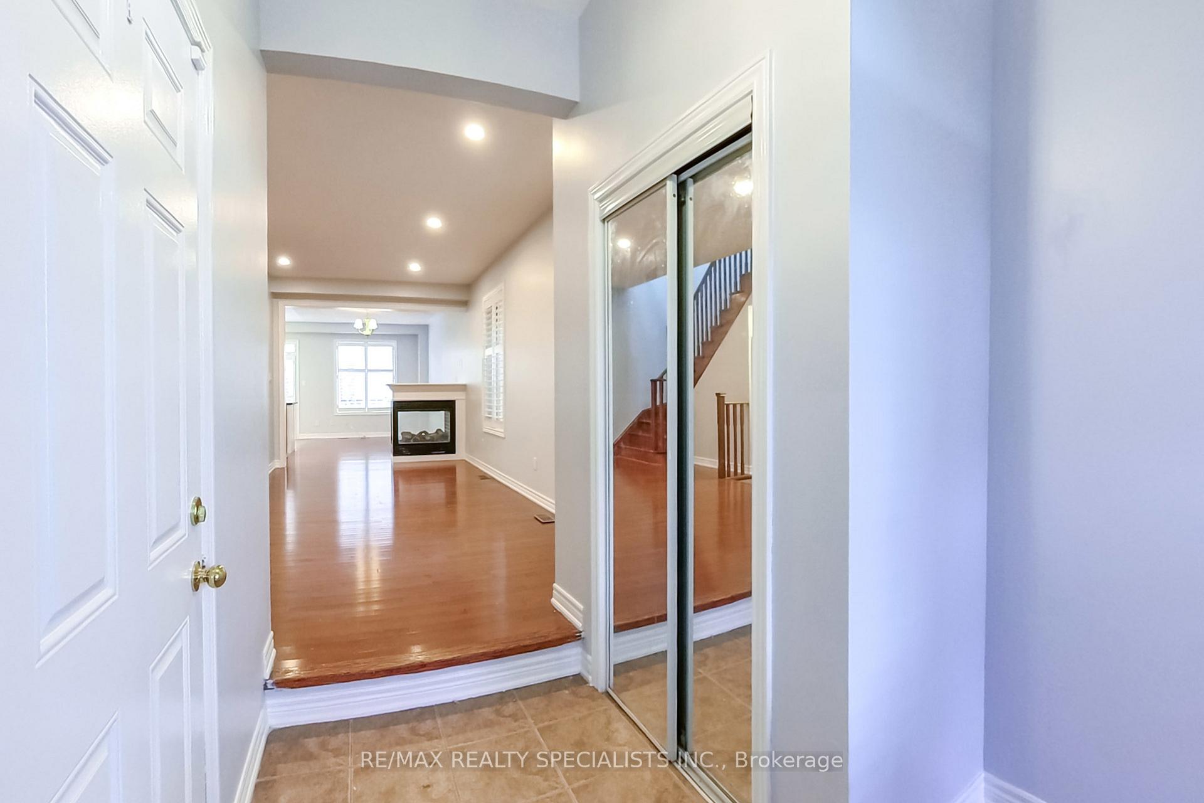 See all 39 photos
Property history
Facts and features
- BasementFinished
- Lot size22 × 110 ft
- Lease term12 months
- FurnishedUnfurnished
- Hardwood floors
- Fireplace
- Central air
The homeSemi-Detached, 2-storey, Age 6–15 years
- Type: Semi-Detached
- Style: 2-storey
- Age: 6–15 years
- Living space: 1,500–2,000 sq ft
- Basement: Finished
InsideFireplace Yes, family room, living room, Hardwood, Ceramic, Ensuite, lower level
- Fireplace: Yes, family room, living room
- Flooring: Hardwood, Ceramic
- Laundry: Ensuite, lower level
- Features: Carpet free
- Rooms above ground: 9
- Bedrooms: 4
- Bathrooms: 3
- Kitchens: 1
- Family room: Yes
Outside and lotBrick, stucco (plaster), Unknown, Unknown
- Exterior: Brick, stucco (plaster)
- Roof: Unknown
- Foundation: Unknown
- Size: 22.41 × 109.56 ft
- Shape: Rectangular
Parking1 Garage, Attached
- Spaces: 1 Garage
- Garage: Attached
Heating, water and powerForced air, gas, Central air, Municipal water
- Heating: Forced air, gas
- Cooling: Central air
- Water: Municipal water
- Sewer: Municipal sewer
Rent and termsRent $3,500 a month, Entire property, Unfurnished
- Rent: $3,500 a month
- Space for rent: Entire property
- Furnished: Unfurnished
- Lease: 12 months
- Paid: Monthly
- Rent includes: Central air conditioning
- Deposit: Required
- Credit check: Required
- Employment letter: Required
- Rental application: Required
- References: Required
- Rental items: Hot water tank
Included*owner meticulously maintained! you will fall in love with this home!* all existing window coverings & light fixtures. top school district. central air conditioning, parking
- Included: *owner meticulously maintained! you will fall in love with this home!* all existing window coverings & light fixtures. top school district. central air conditioning, parking
NearbyFenced yard, hospital, library, public transit, rec./commun.centre, school
- Close to: Fenced yard, hospital, library, public transit, rec./commun.centre, school
Listing detailsW12578024, Rented, Nov 26, 2025
- MLS® number: W12578024
- Status: Rented
- Listed on: Nov 26, 2025
- Days on market: 5
- Updated: Dec 1, 2025
- Possession: 2025-12-01 / Immediate
- Occupied by: Vacant
- Listing brokerage: RE/MAX REALTY SPECIALISTS INC.
About this home
4609 Centretown Way, Mississauga (East Credit), ON L5R 0E2
This stunning semi-detached home with finished basement ideal for an entertainment with family and friends in Mississauga, offers the perfect blend of comfort and convenience. Located in the highly desirable East Credit neighborhood, this 4-bedroom, 3-washroom property sits on a deep lot, providing ample outdoor space. The home boasts a well-designed layout, featuring separate living and family rooms, ideal for entertaining or relaxing. The spacious eat-in kitchen opens up to a large backyard, perfect for outdoor activities or enjoying peaceful moments. With impressive 9-foot ceilings on the ground floor and gleaming hardwood floors throughout, the home exudes elegance and warmth. The oak stairs add a touch of sophistication, while the large foyer offers inside access to the attached garage. Carpet-free throughout, this home is perfect for families with allergies. Situated in a top school district, it is ideal for families with children. Freshly painted in November 2025, this property is being offered for lease for the first time by its original owners. Don't miss the opportunity to make this beautiful home yours.
Ask about this home
A HOMEH agent will answer your questions about this home.
Around this home
Daily convenience, out of 100, from the distances below
Schools nearby
School rating, out of 10.
Helpful calculators
Your HOMEH agent

"I would see it this week."