

1592 Otterby Road
1592 Otterby Road
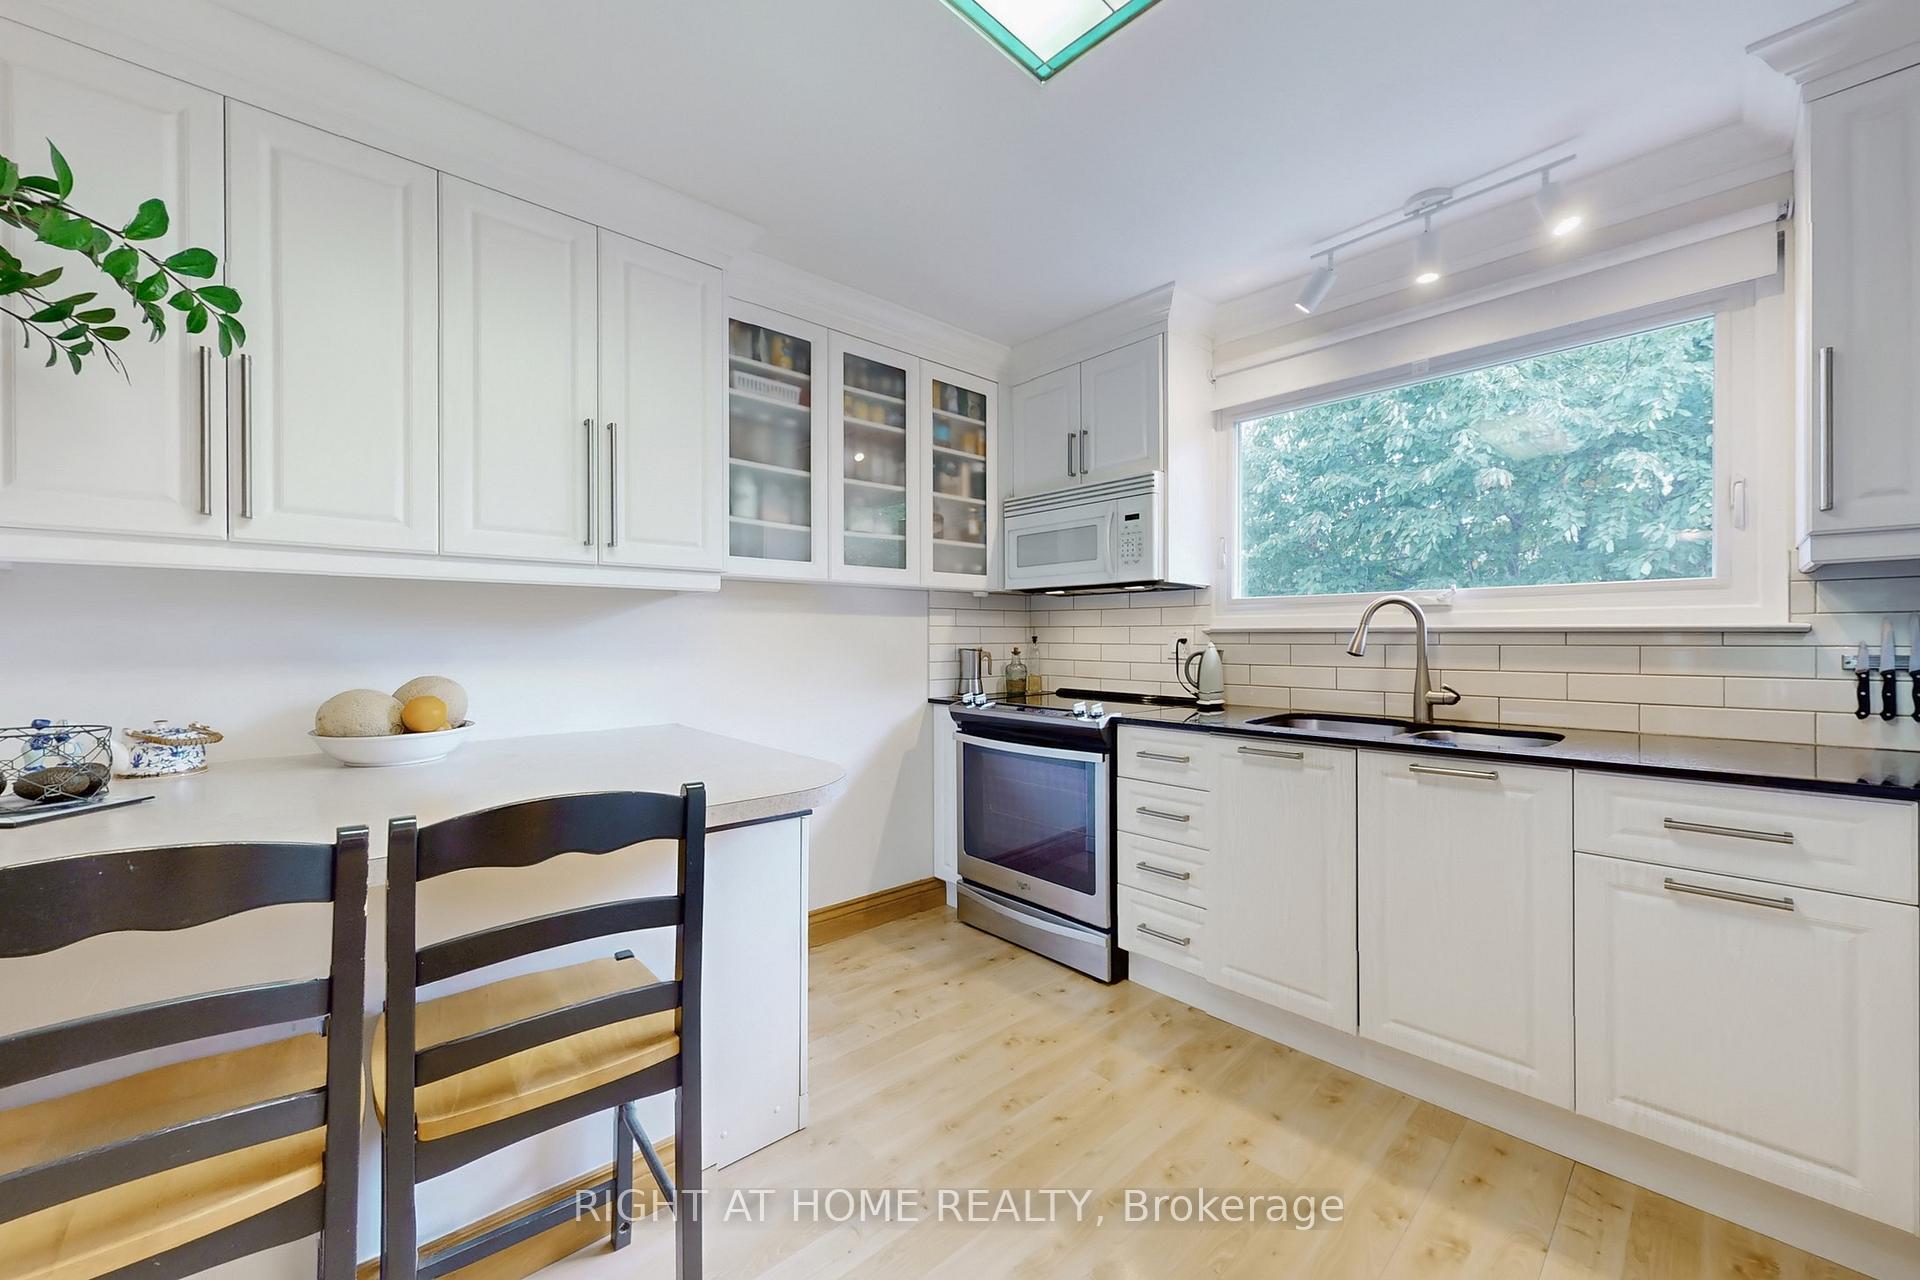 See all 35 photos
Property history
- $1,339,900ExpiredList: 2025-09-09|End: 2025-11-30|82 daysW12390922
Facts and features
- BasementWalk-out
- Price per sq ft~$766
- Water, sewerMunicipal
- HeatingForced air
- Second kitchen
- Hardwood floors
- Fireplace
- Central air
The homeDetached, Sidesplit 5, 1,500–2,000 sq ft
- Type: Detached
- Style: Sidesplit 5
- Living space: 1,500–2,000 sq ft
- Basement: Finished with walk-out
InsideFireplace Yes, Hardwood, Lower level
- Fireplace: Yes
- Flooring: Hardwood
- Laundry: Lower level
- Features: Accessory apartment
- Rooms above ground: 9
- Rooms in the basement: 2
- Bedrooms: 3 + 2 in the basement
- Bathrooms: 4
- Kitchens: 2
- Family room: Yes
Outside and lotBrick, stucco (plaster), Asphalt shingle, Concrete
- Exterior: Brick, stucco (plaster)
- Roof: Asphalt shingle
- Foundation: Concrete
- Features: Deck, landscaped
- Size: 50 × 120 ft
- Zoning: R4
Parking4 Parking, Private double
- Spaces: 4 Parking
- Driveway: Private double
Heating, water and powerForced air, gas, Central air, Municipal water
- Heating: Forced air, gas
- Cooling: Central air
- Water: Municipal water
- Sewer: Municipal sewer
Costs and taxesTaxes $6,617 a year, HST No HST, Hot water heater
- Taxes, 2025: $6,617 a year
- HST: No HST
- Rental items: Hot water heater
- Under contract: Hot water heater
Included in the saleFridge, stove, microwave, b/i dishwasher, washer/dryer, all window coverings, all elf's, fridge & stove from the basement, electric fireplace in family room, lovely landscaping in front of the house (4 years old), adorable backyard, b/i shelves in the bedroom, newer windows (5 years old except l/r)), roof (3 years old), kitchen cabinets (7 years old), stucco (7 years old), whole basement ( 5 years ago), newer fence, semi-island in the kitchen, newer driveway, newly insulated basement.
- Included: Fridge, stove, microwave, b/i dishwasher, washer/dryer, all window coverings, all elf's, fridge & stove from the basement, electric fireplace in family room, lovely landscaping in front of the house (4 years old), adorable backyard, b/i shelves in the bedroom, newer windows (5 years old except l/r)), roof (3 years old), kitchen cabinets (7 years old), stucco (7 years old), whole basement ( 5 years ago), newer fence, semi-island in the kitchen, newer driveway, newly insulated basement.
NearbyArts centre, fenced yard, library, park, public transit, school
- Close to: Arts centre, fenced yard, library, park, public transit, school
Listing detailsW12390922, Expired, Sep 9, 2025
- MLS® number: W12390922
- Status: Expired
- Listed on: Sep 9, 2025
- Days on market: 82
- Updated: Nov 30, 2025
- Possession: Flexible
- Occupied by: Owner
- Listing brokerage: RIGHT AT HOME REALTY
About this home
1592 Otterby Road, Mississauga (Applewood), ON L4X 1W7
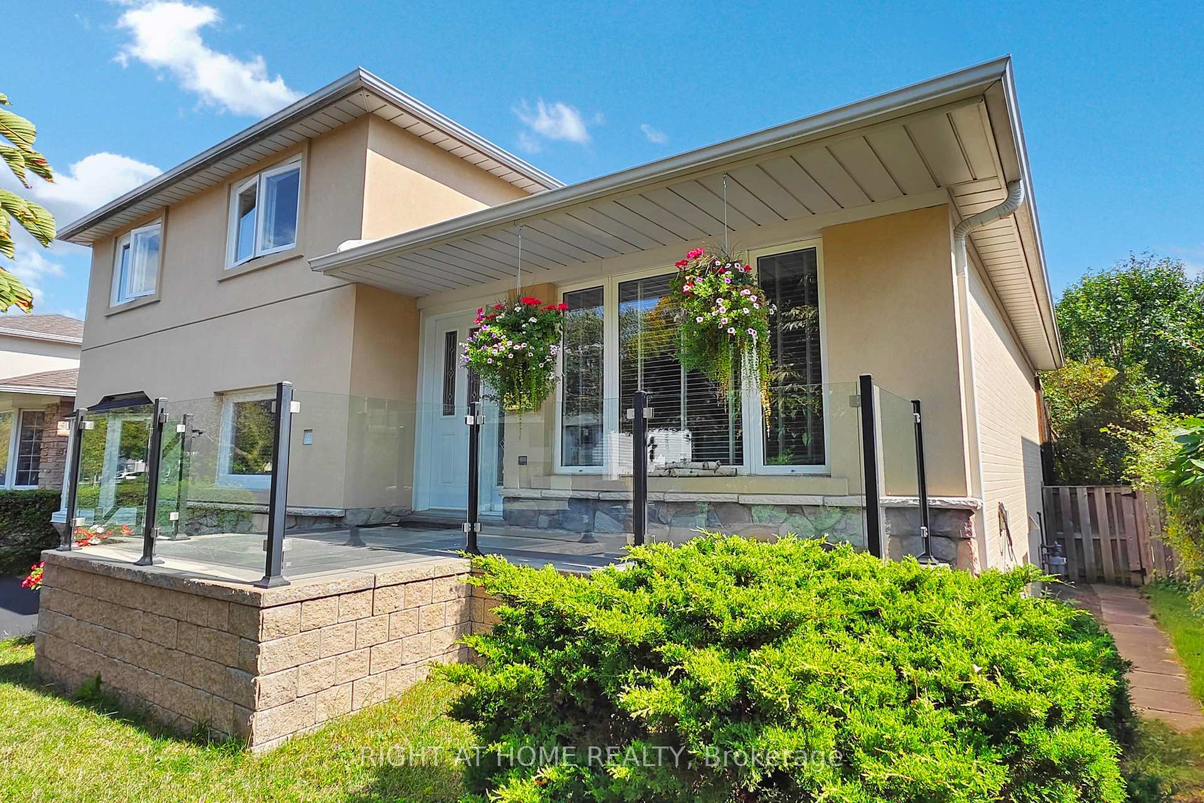
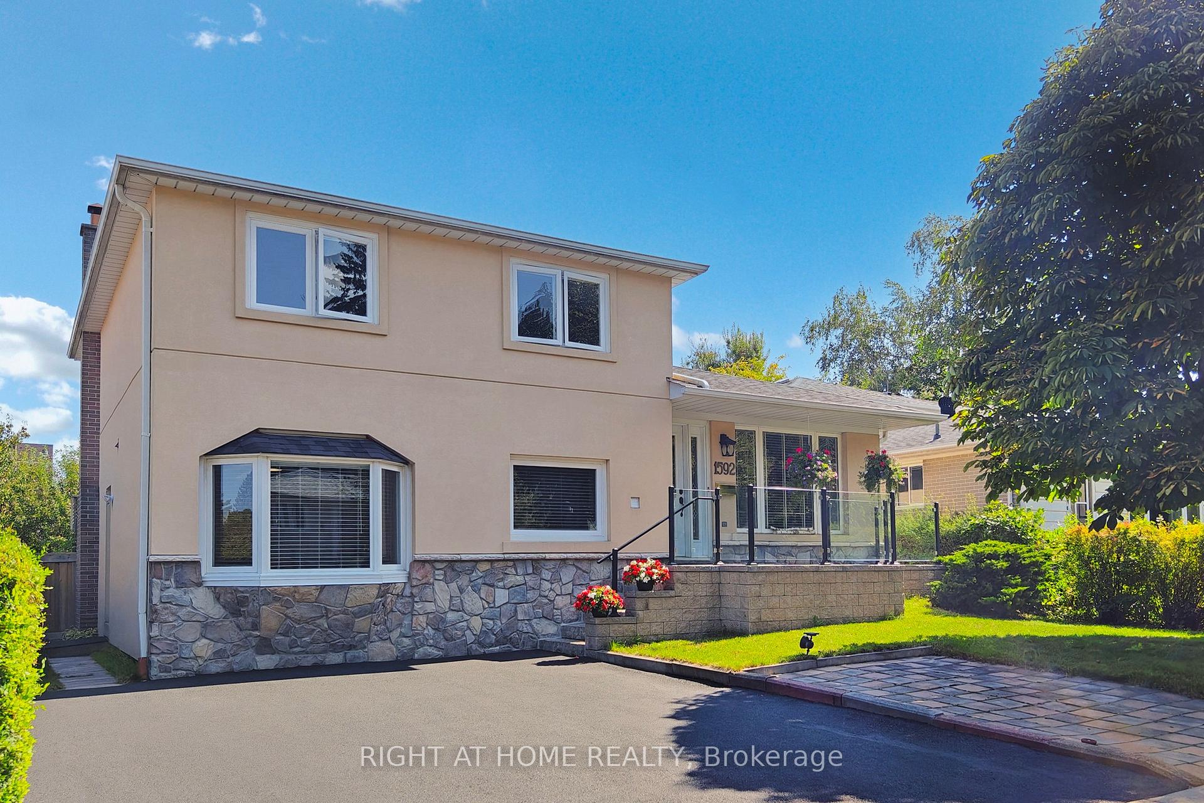
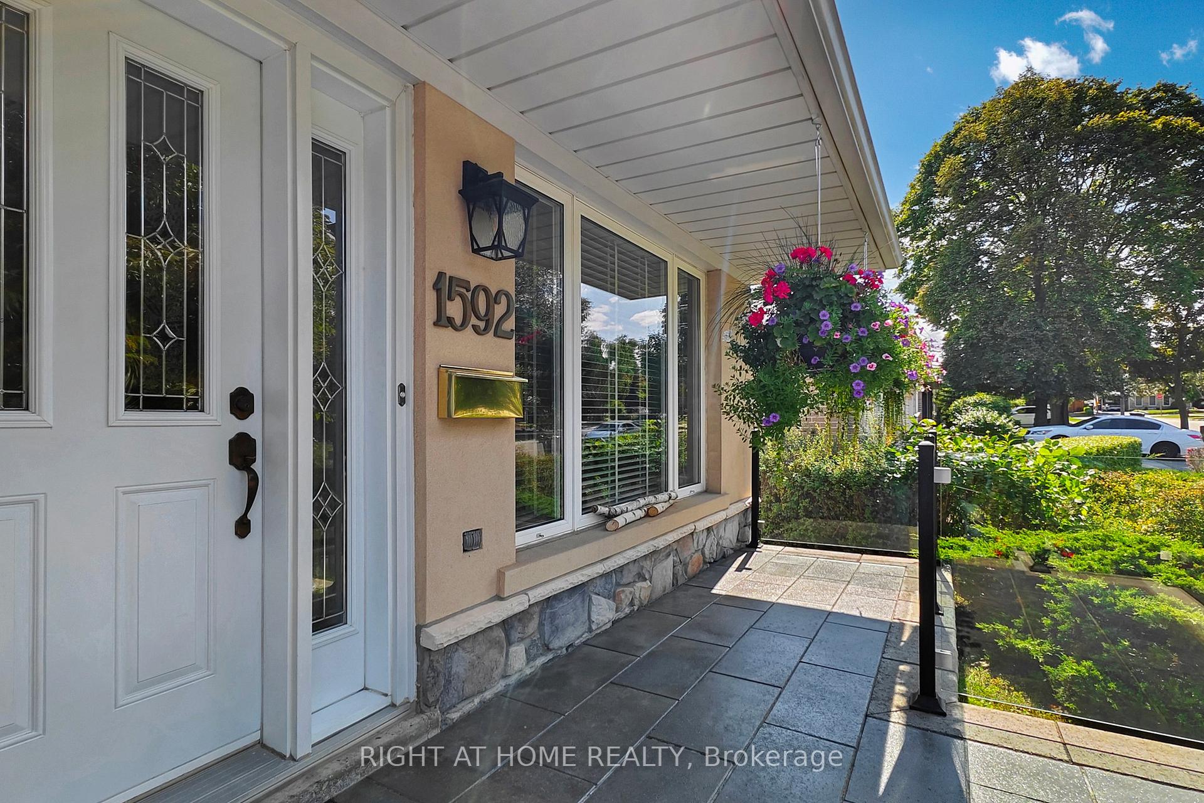
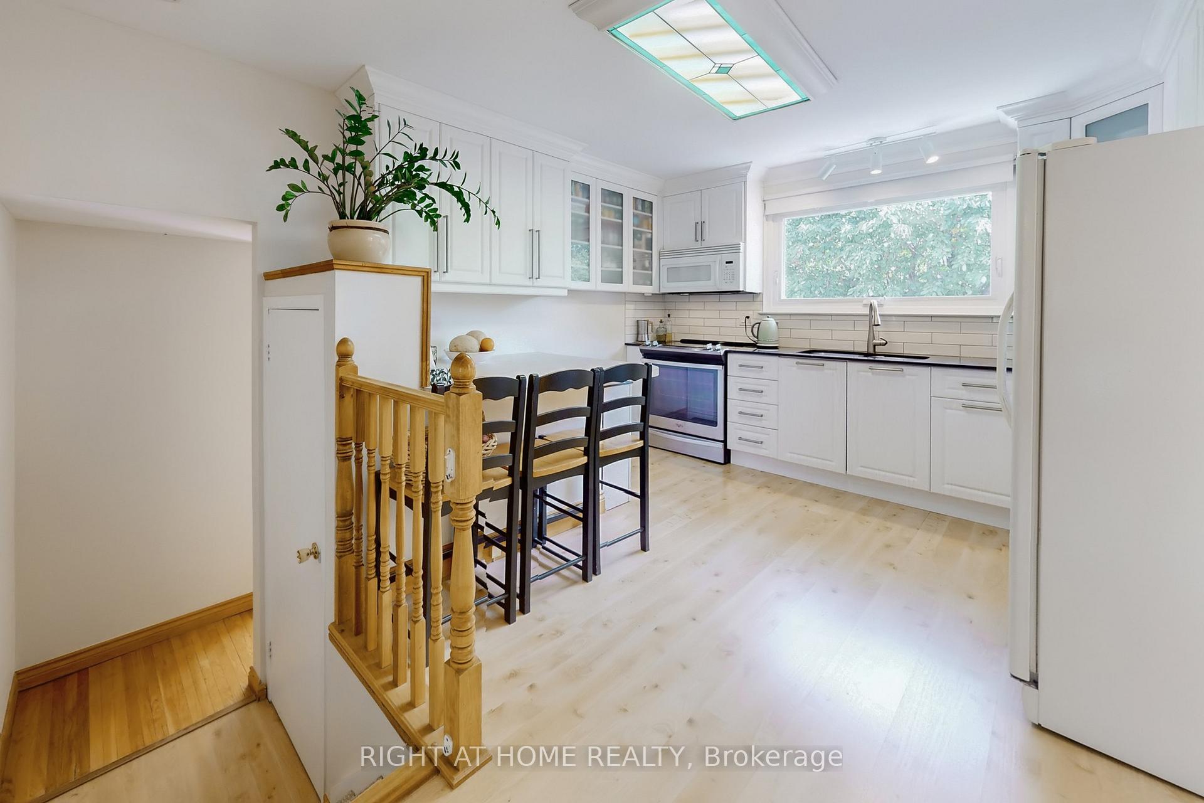
Introducing a unique 5-level sidesplit ideally located in the highly desirable Applewood community at the Mississauga/Etobicoke border. Featuring a classic brick/stucco exterior, and exceptional versatility with the main home as well as a self-contained two- bedrooms side unit with a private entrance, perfectly suited for extended family or investment purposes. The main home presents 3 well-appointed bedrooms, an open concept living and dining area, upgraded kitchen and a spacious sunken family room with fireplace and walk out to an expensive deck. Interior finishes include hardwood and laminate flooring and generous principal room sizes that provide functionality and comfort. Separate side unit offers two bedrooms, 2 baths, living room and a full kitchen. The whole home has been upgraded and is in move-in conditions. The exterior showcases an impressive stucco facade with a cute front porch overlooking easy maintain front garden and 4 parking spots. Huge, fenced backyard enhanced by fruit trees and a cultivated vegetable garden, offering both privacy and charm. This home is within walking distance to reputable schools included IB Program Secondary School, recently rebuilt community center offer hub of services included Chic Murray Arena, parks, shopping, transit and major highways and may be an outstanding choice for families and investors alike.
Ask about this home
A HOMEH agent will answer your questions about this home.
Around this home
Daily convenience, out of 100, from the distances below
Schools nearby
School rating, out of 10.
Helpful calculators
Your HOMEH agent

"I would see it this week."