

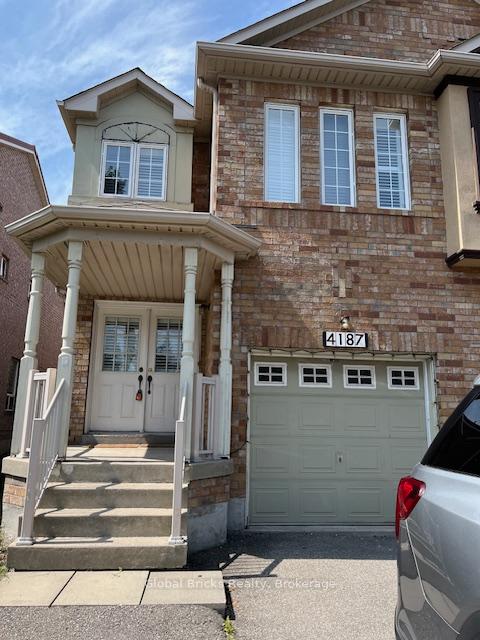
4187 Goldenrod Crescent
4187 Goldenrod Crescent
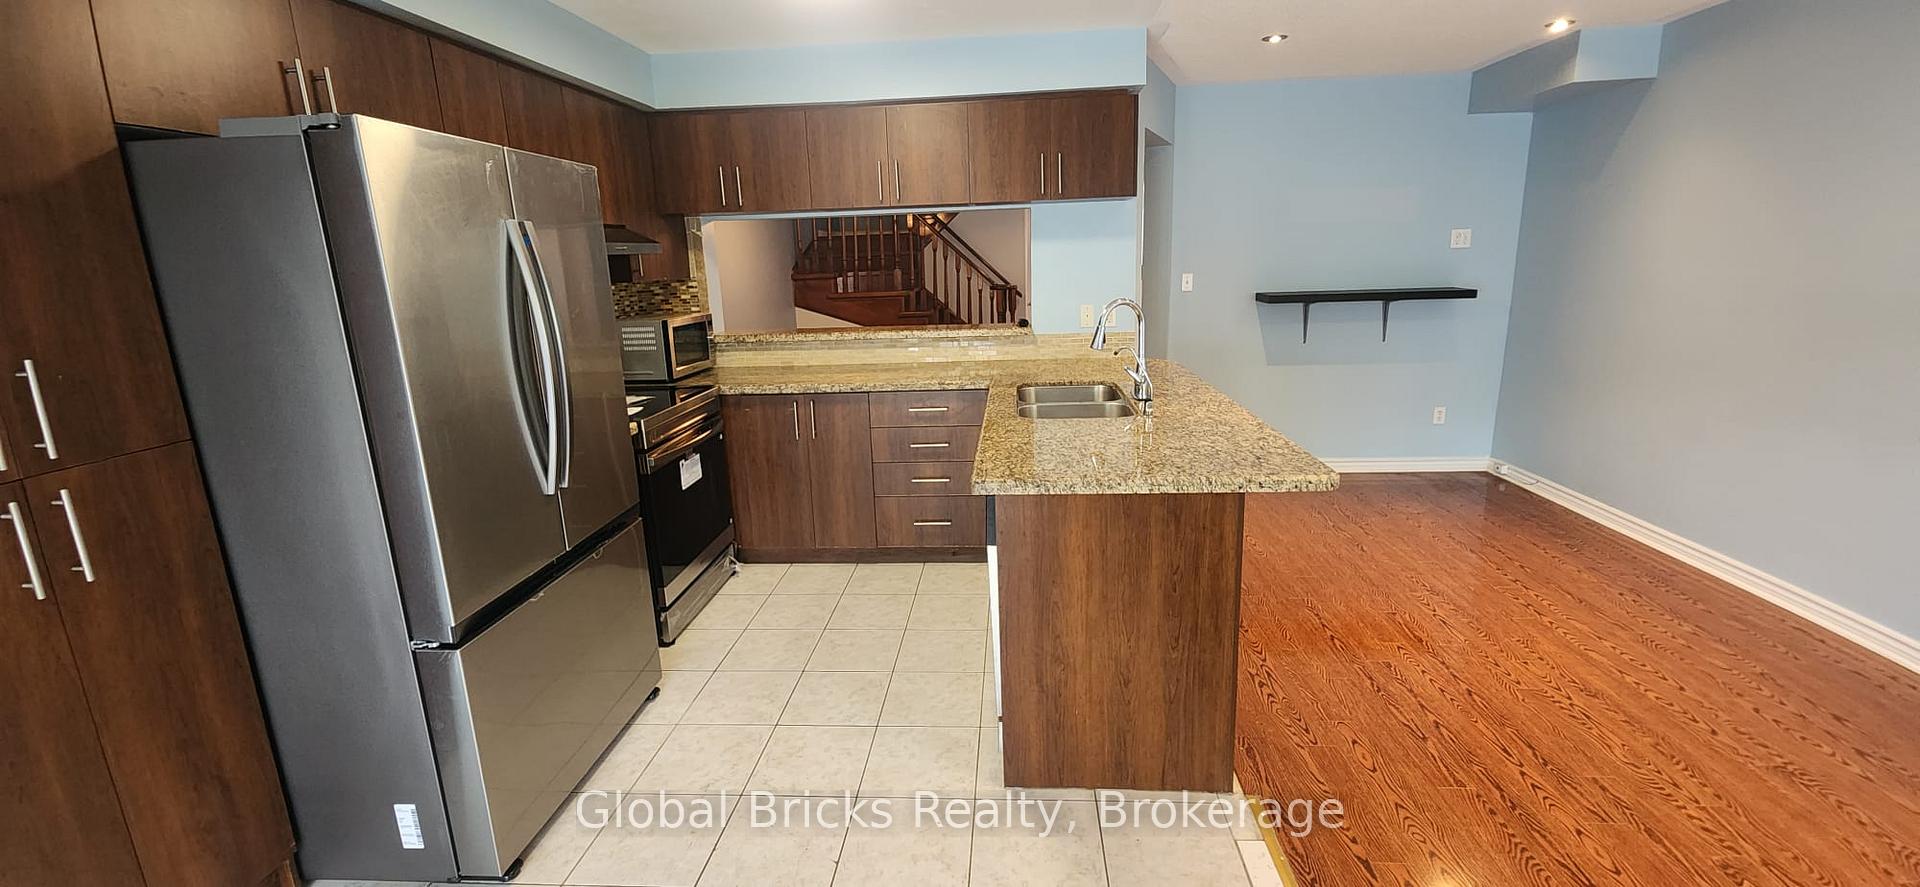 See all 19 photos
Property history
- $1,249,000TerminatedList: 2025-08-15|End: 2025-12-03|110 daysW12346766
Facts and features
- BasementApartment
- Price per sq ft~$714
- Water, sewerMunicipal
- Lot shapeRectangular
- Second kitchen
- Central air
The homeSemi-Detached, 2-storey, 1,500–2,000 sq ft
- Type: Semi-Detached
- Style: 2-storey
- Living space: 1,500–2,000 sq ft
- Basement: Apartment
InsideCeramic, Main level, Rooms above ground 3
- Flooring: Ceramic
- Laundry: Main level
- Rooms above ground: 3
- Rooms in the basement: 2
- Bedrooms: 3 + 2 in the basement
- Bathrooms: 3
- Kitchens: 2
Outside and lotBrick, concrete, Asphalt shingle, Concrete
- Exterior: Brick, concrete
- Roof: Asphalt shingle
- Foundation: Concrete
- Other structures: Garden shed
- Size: 23.62 × 106.77 ft
- Shape: Rectangular
- Zoning: A
Parking1 Garage, Attached, Available
- Spaces: 1 Garage
- Garage: Attached
- Driveway: Available
Heating, water and powerForced air, gas, Central air, Municipal water
- Heating: Forced air, gas
- Cooling: Central air
- Water: Municipal water
- Sewer: Municipal sewer
Costs and taxesTaxes $5,716 a year, HST included in the price
- Taxes, 2024: $5,716 a year
- HST: HST included in the price
Included in the saleAll existing window coverings, all existing light fixtures, white fridge, stove, dishwasher, washer & dryer, central air conditioning, garage door opener.
- Included: All existing window coverings, all existing light fixtures, white fridge, stove, dishwasher, washer & dryer, central air conditioning, garage door opener.
NearbyArts centre, hospital, library, place of worship, park, public transit
- Close to: Arts centre, hospital, library, place of worship, park, public transit
Listing detailsW12346766, Terminated, Aug 15, 2025
- MLS® number: W12346766
- Status: Terminated
- Listed on: Aug 15, 2025
- Days on market: 110
- Updated: Dec 3, 2025
- Possession: Flexible
- Occupied by: Vacant
- Listing brokerage: Global Bricks Realty
About this home
4187 Goldenrod Crescent, Mississauga (East Credit), ON L5V 3C2
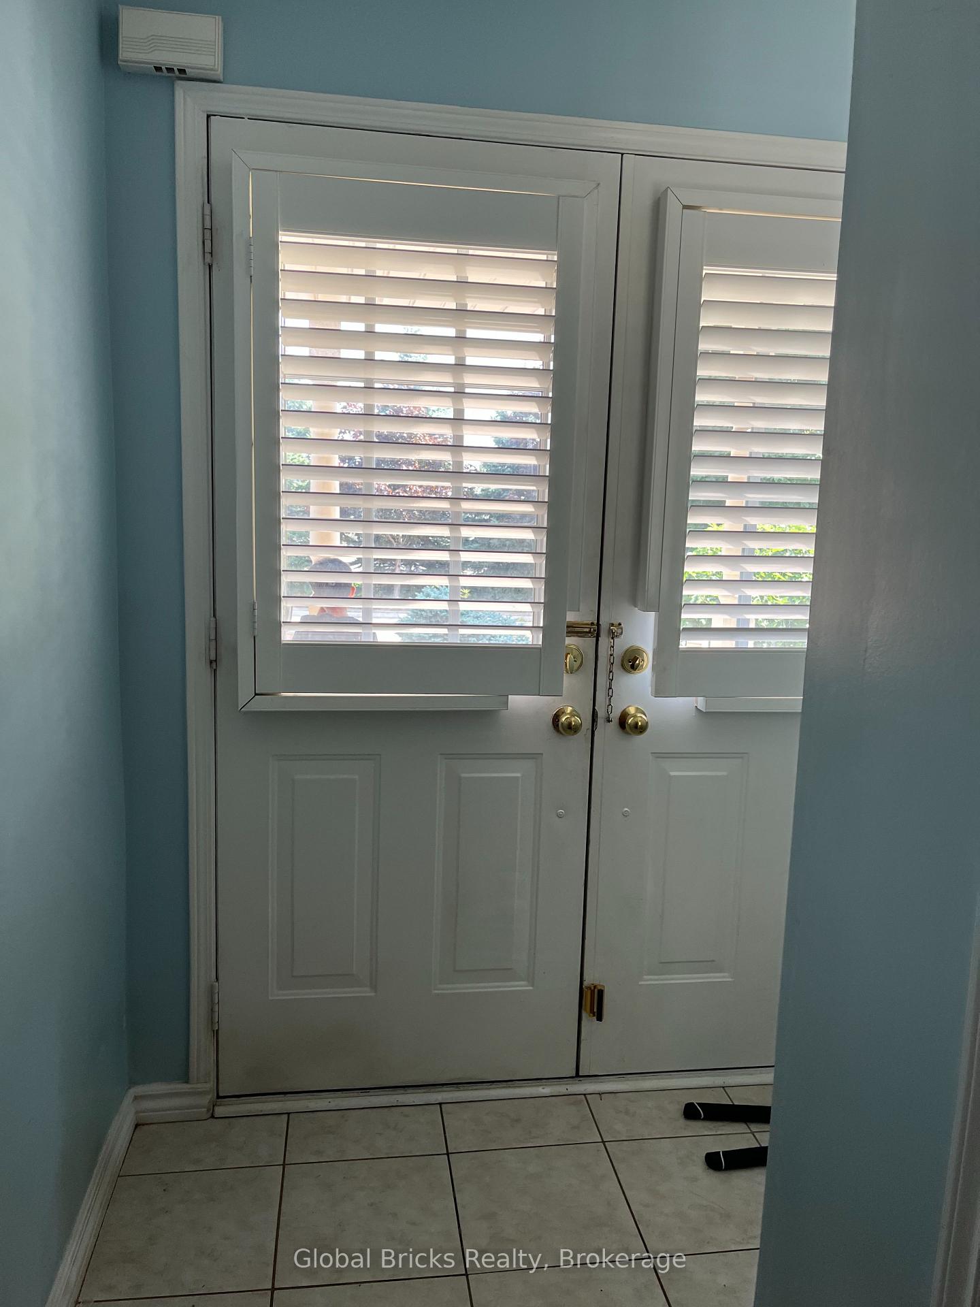
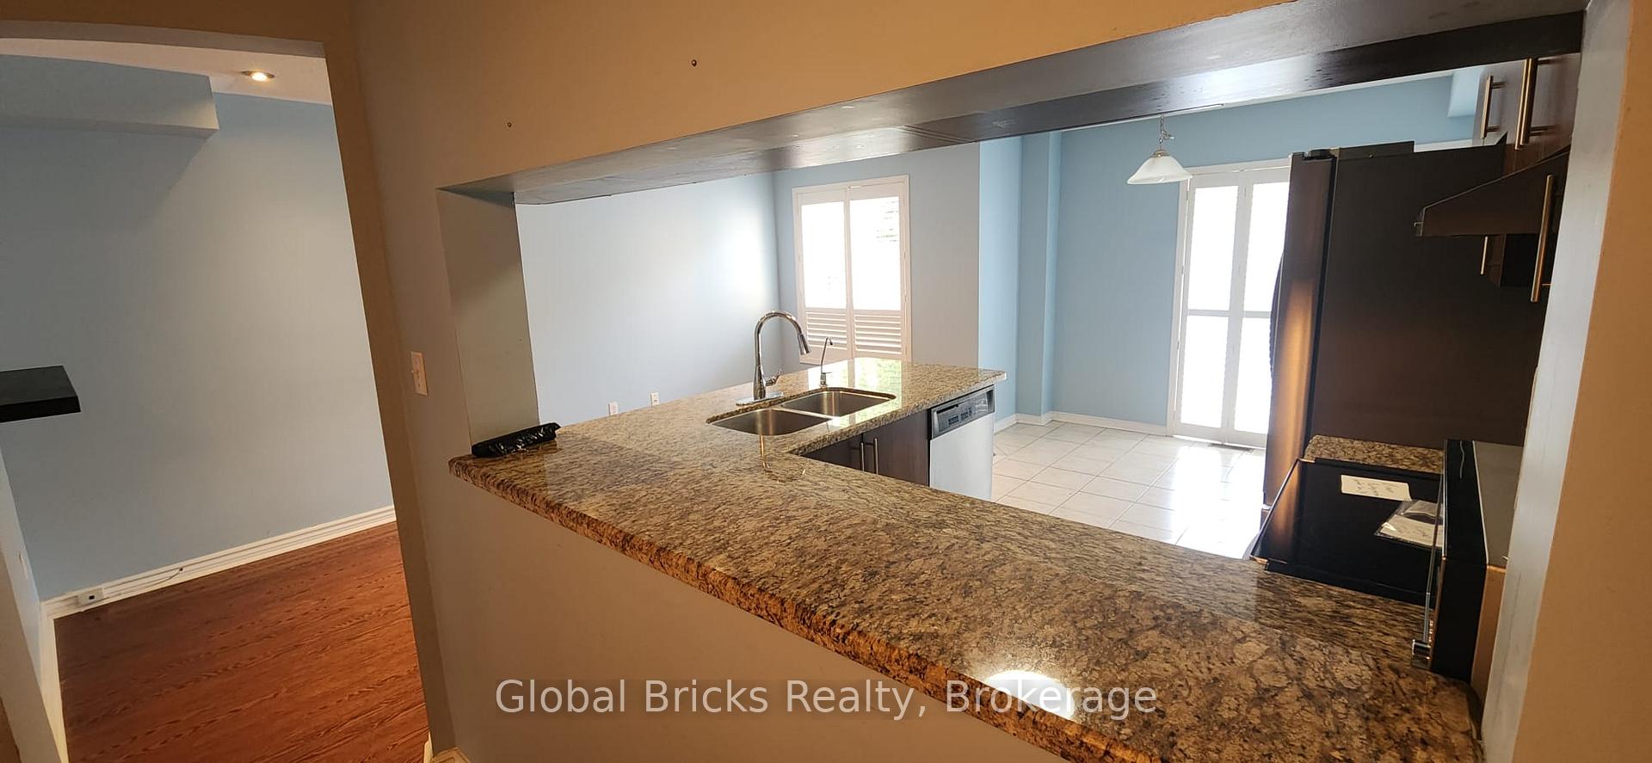
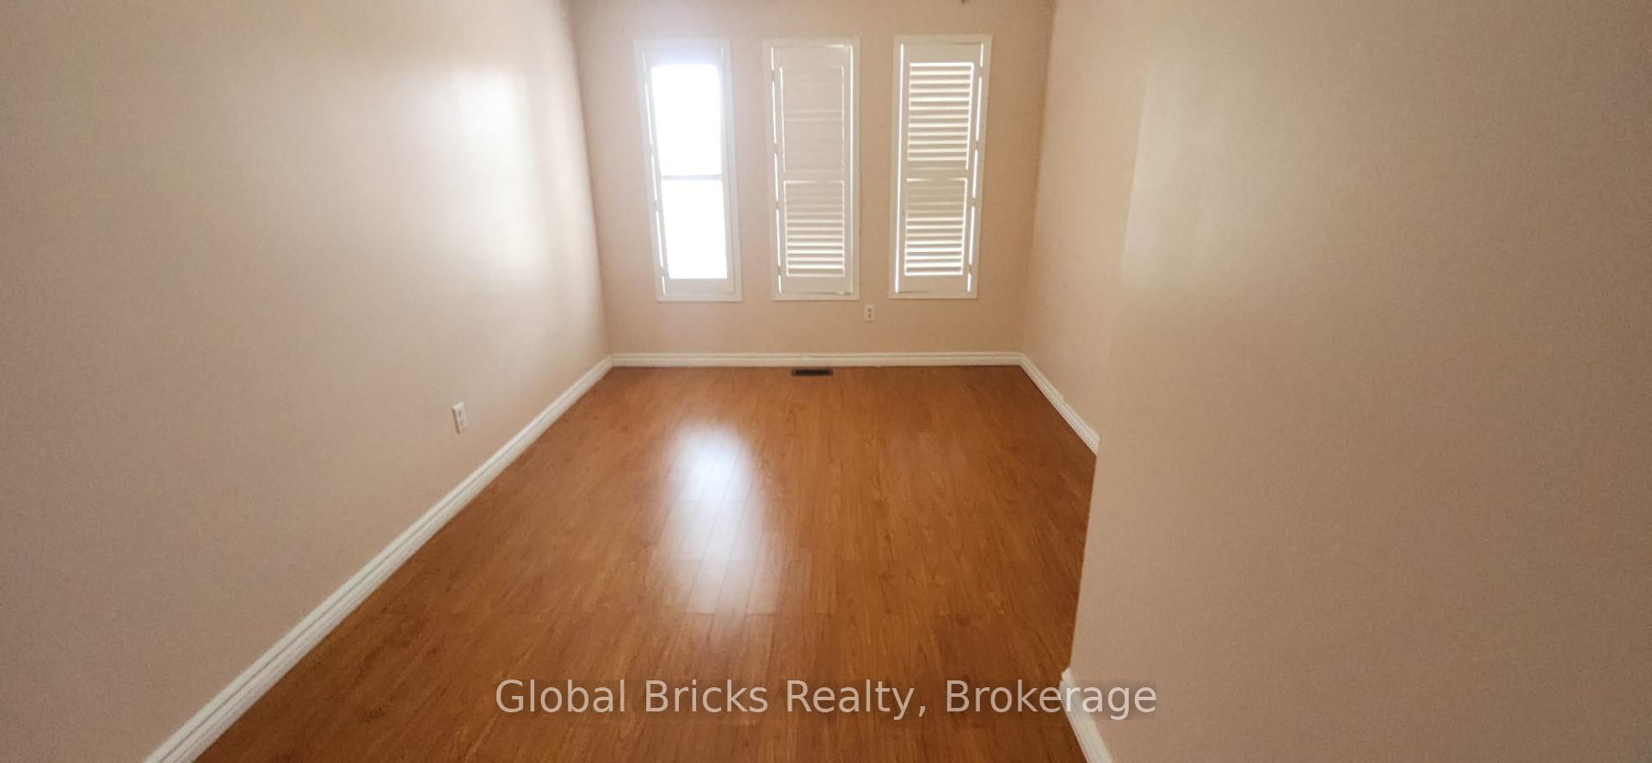
Situated Near Eglinton Ave W & Mavis Rd In A Sought-After East Credit Neighbourhood, This Bright And Spacious 3-Bedroom Semi-Detached Home Offers A Functional Layout With Thoughtful Upgrades Throughout. Enjoy California Shutters, Laminate Flooring, Hardwood Stairs, A Modern Kitchen With Granite Countertops And Stainless Steel Appliances, Plus Pot Lights And A Large Family Room With TV Mount. The Professionally Finished Basement Features A Separate Entrance, Second Kitchen, And Additional Living Space. Conveniently Located Close To Hwy 403, Square One, Heartland, Schools, Parks, And Public Transit.
Ask about this home
A HOMEH agent will answer your questions about this home.
Around this home
Daily convenience, out of 100, from the distances below
Schools nearby
School rating, out of 10.
Helpful calculators
Your HOMEH agent

"I would see it this week."