

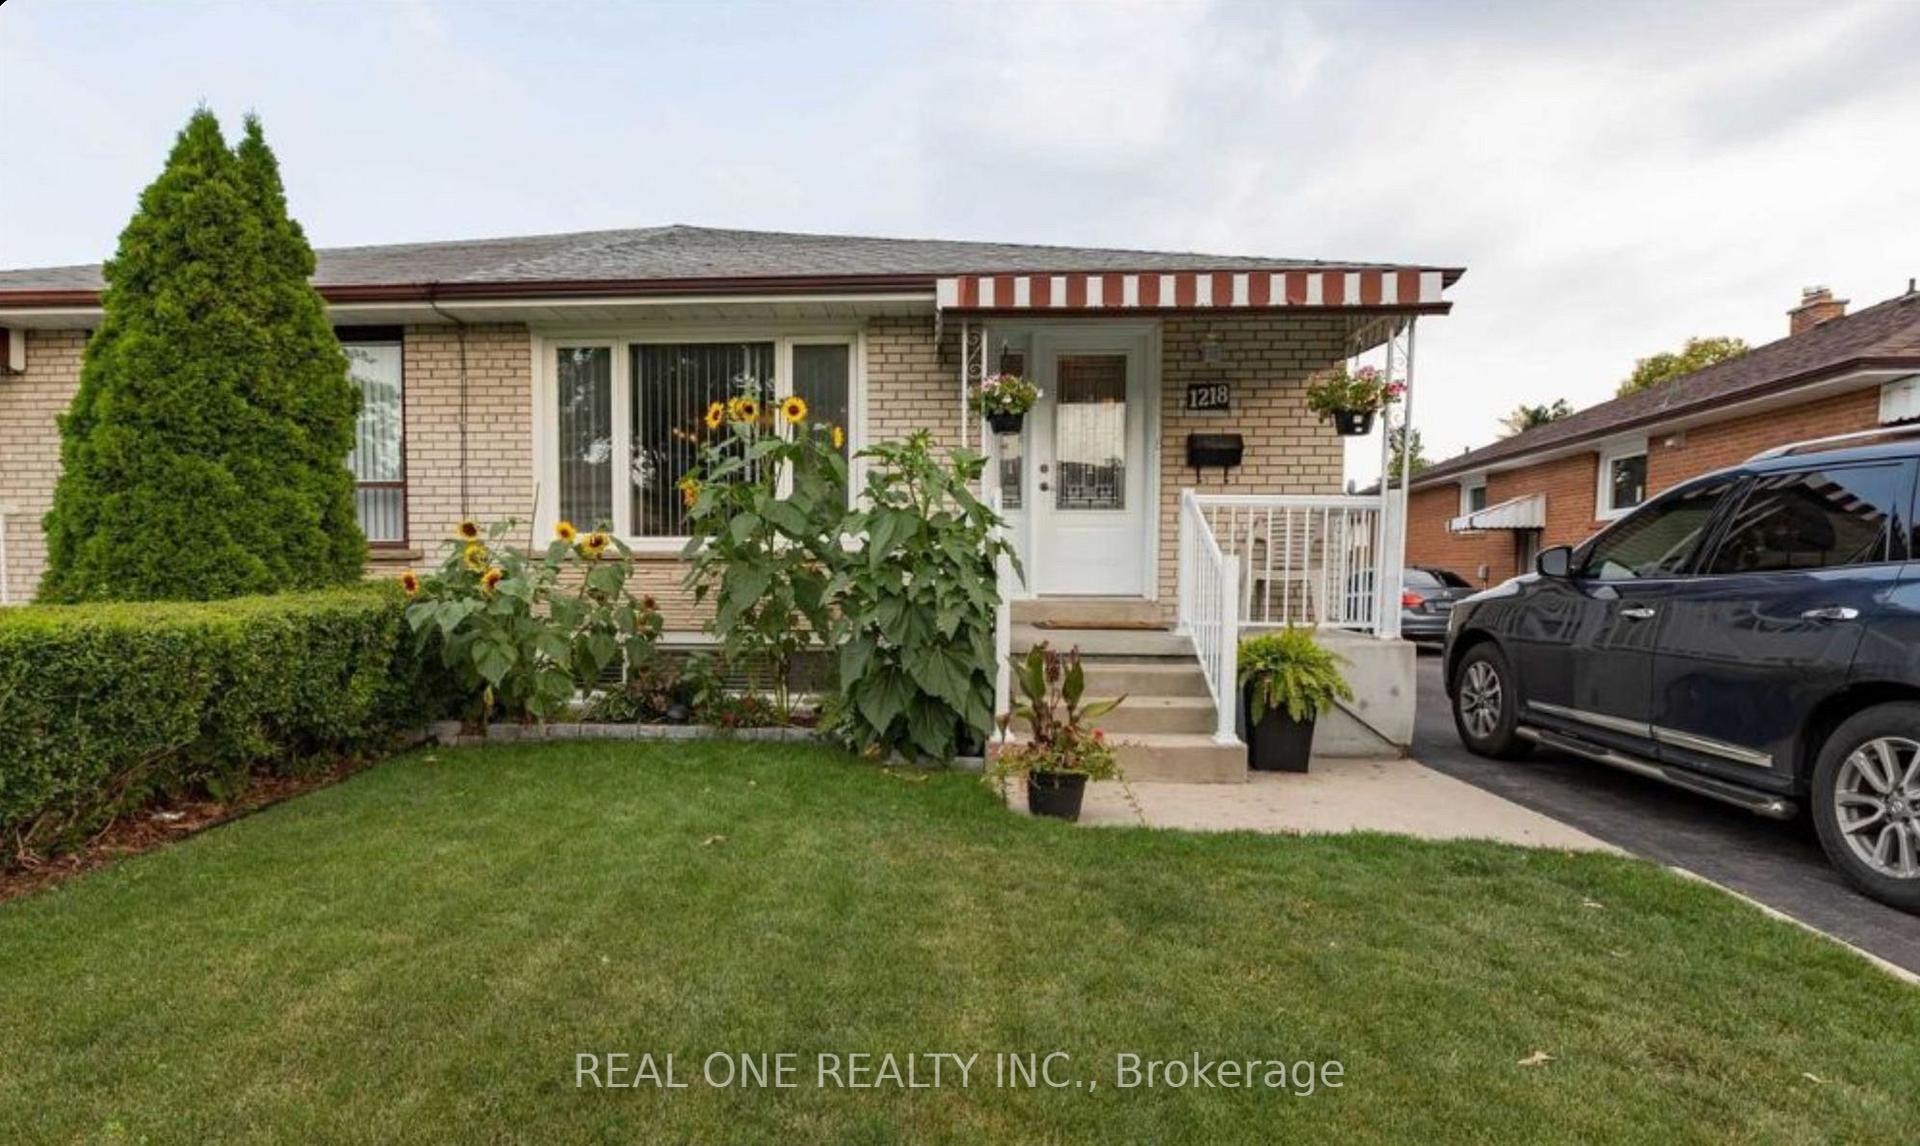
1218 Shamir Crescent
Lower Level Rented
1/151218 Shamir Crescent
Lower Level Rented
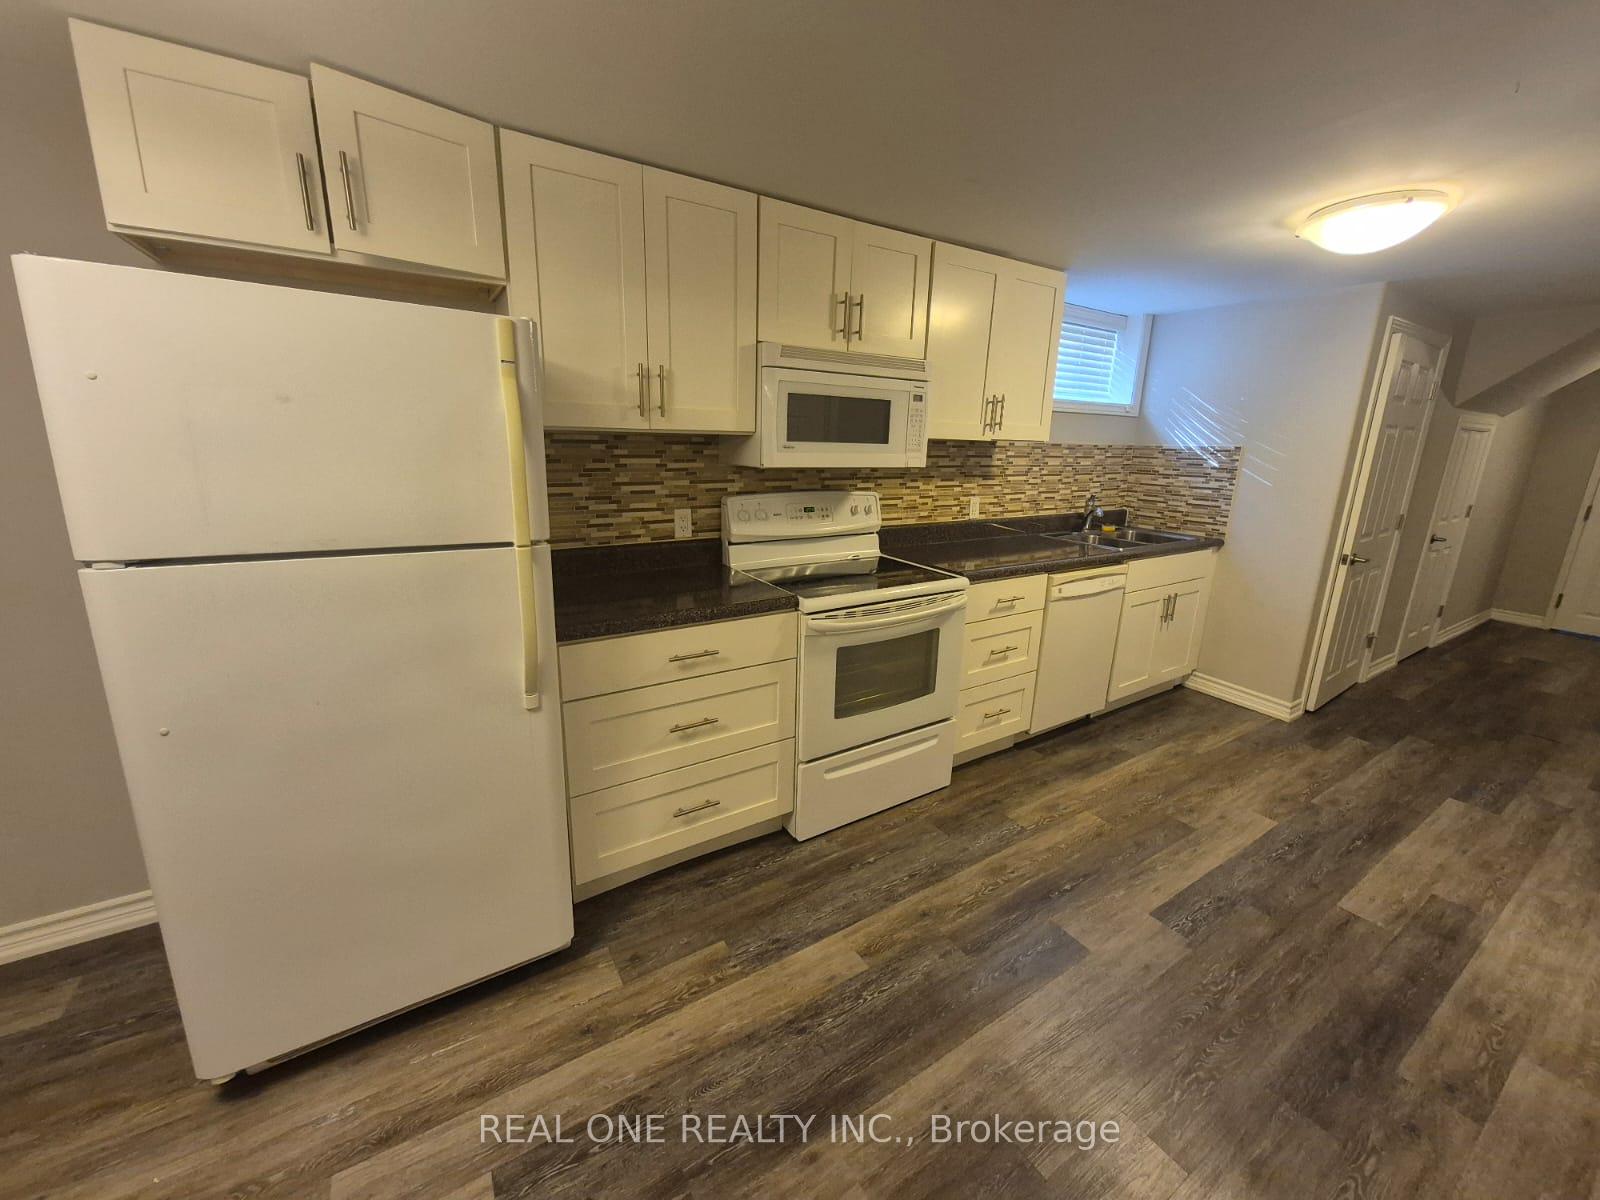 See all 15 photos
2 Bedrooms
1 Bathroom
0 Garage
1.1K–1.5K sq.ft
Basement
— Unit
Property history
Facts and features
- BasementSeparate entrance
- Lot size33 × 120 ft
- Lease term12 months
- FurnishedUnfurnished
What stands out
- Separate entrance
- Central air
The homeLower Level, Bungalow, 1,100–1,500 sq ft
- Type: Lower Level
- Style: Bungalow
- Living space: 1,100–1,500 sq ft
- Basement: Separate entrance
InsideEnsuite, Carpet free, Rooms above ground 3
- Laundry: Ensuite
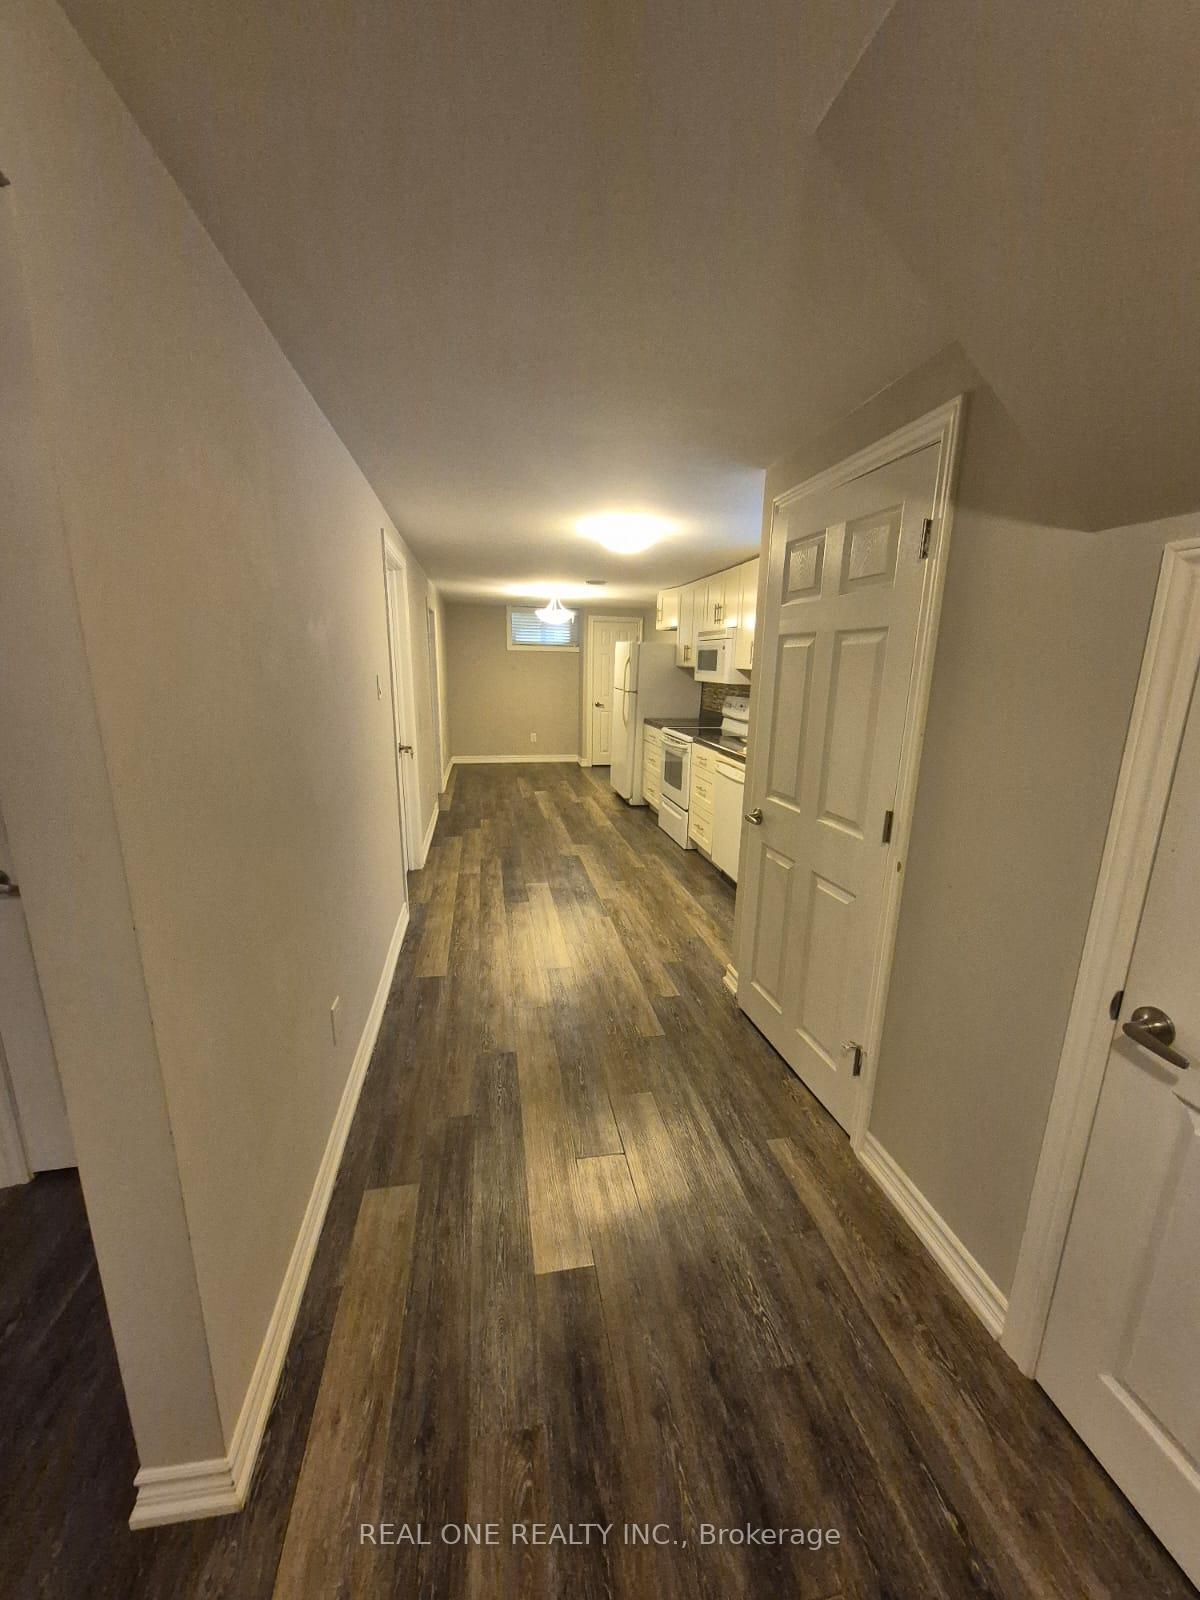
- Features: Carpet free
- Rooms above ground: 3
- Bedrooms: 2
- Bathrooms: 1
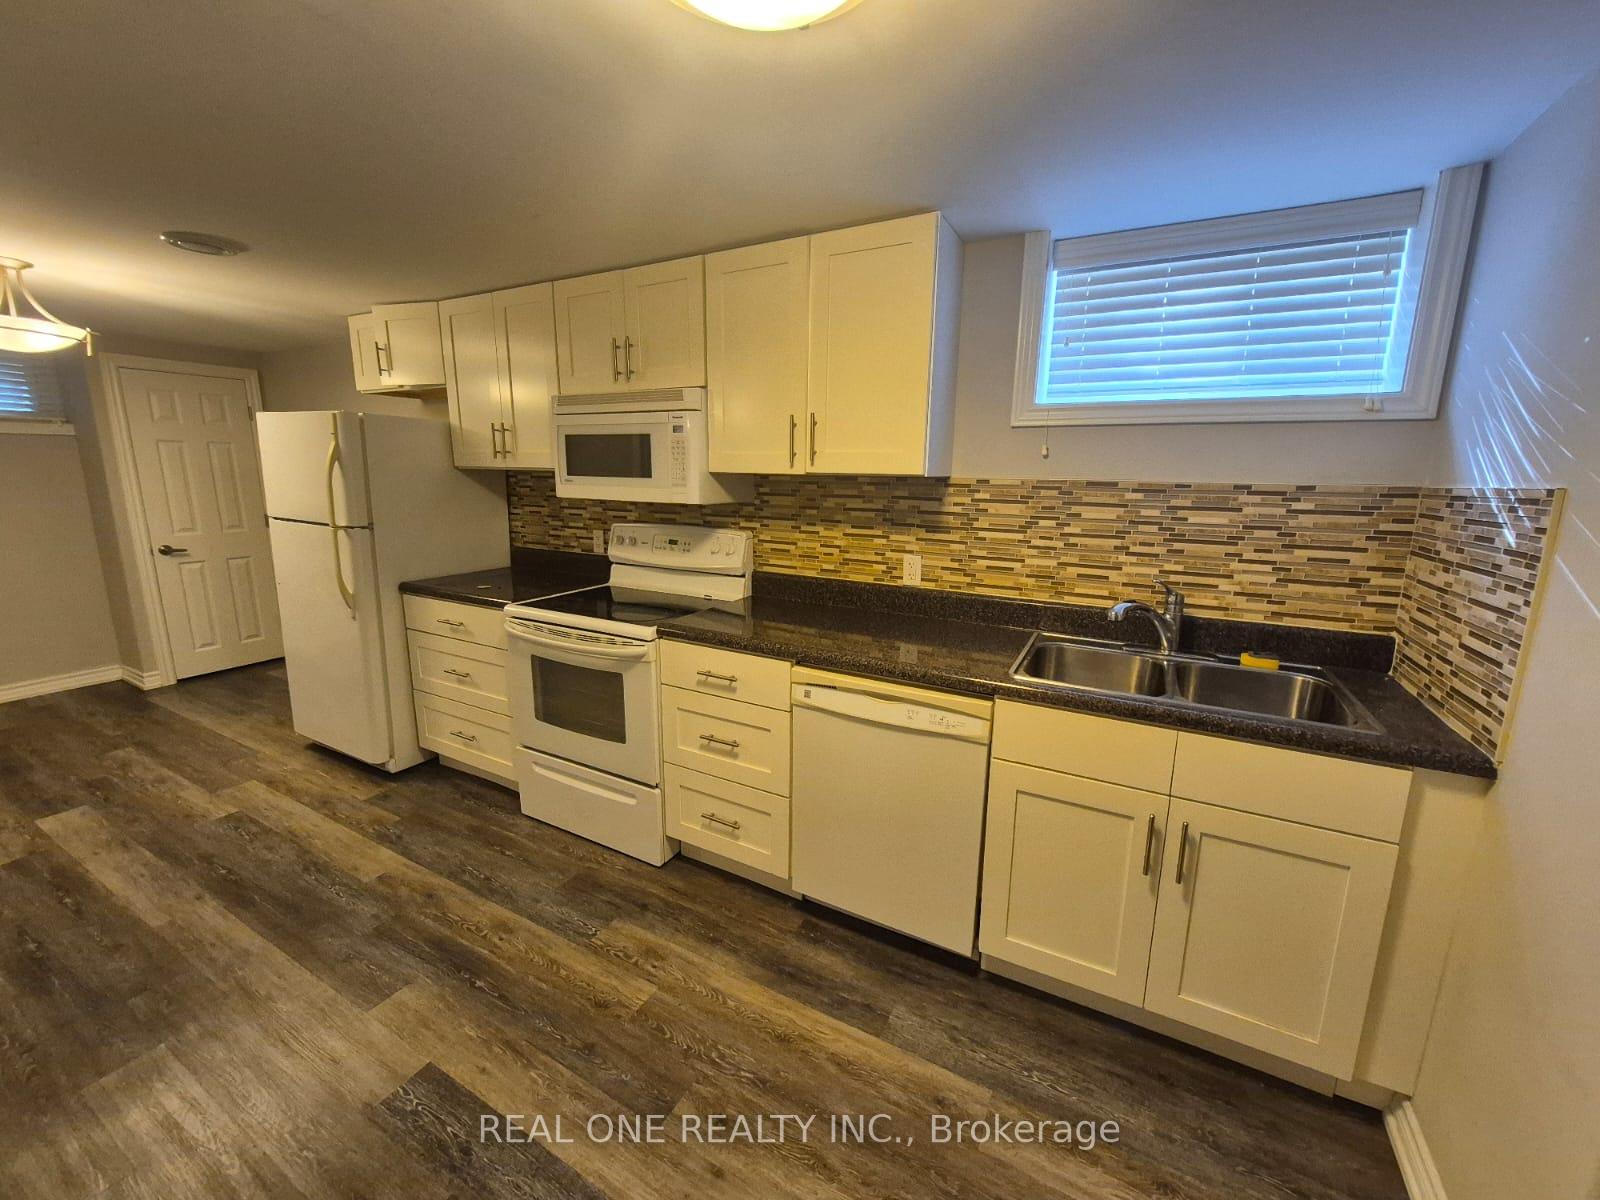
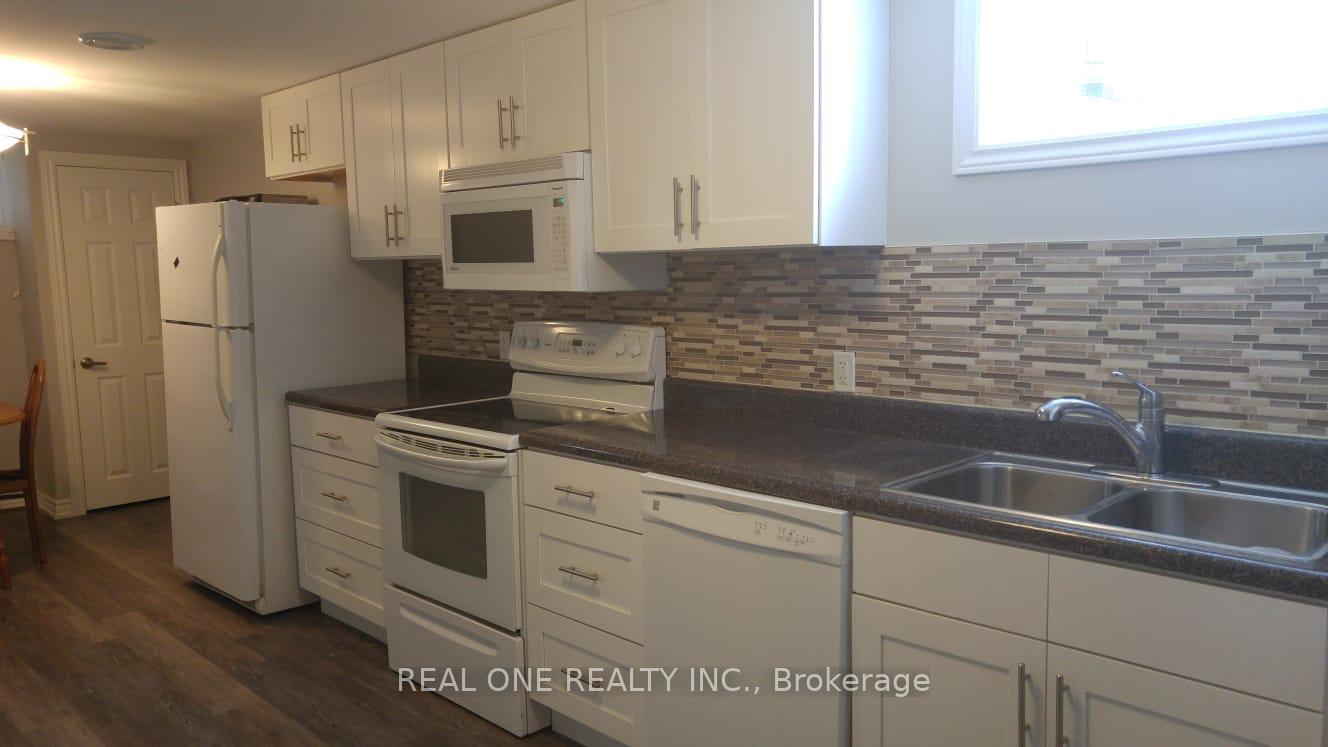
- Kitchens: 1
Outside and lotBrick, Shingles, Concrete
Outside
- Exterior: Brick
- Roof: Shingles
- Foundation: Concrete
- Size: 32.5 × 120 ft
Parking1 Parking, Tandem
- Spaces: 1 Parking
- Driveway: Tandem
Heating, water and powerHeat pump, gas, Central air, Municipal water
- Heating: Heat pump, gas
- Cooling: Central air
- Water: Municipal water
- Sewer: Municipal sewer
Rent and termsRent $1,750 a month, Basement, Unfurnished
- Rent: $1,750 a month
- Space for rent: Basement
- Furnished: Unfurnished
- Lease: 12 months
IncludedBoth bedroom wardrobes. 2 couches optional.
- Included: Both bedroom wardrobes. 2 couches optional.
Listing detailsW12408748, Rented, Sep 17, 2025
- MLS® number: W12408748
- Status: Rented
- Listed on: Sep 17, 2025
- Days on market: 78
- Updated: Dec 4, 2025
- Possession: 2025-10-01 / Immediate
- Occupied by: Vacant
- Listing brokerage: REAL ONE REALTY INC.
About this home
1218 Shamir Crescent, Mississauga (Erindale), ON L5C 1L1
Carpet Free
**Lower Unit** Highly Sought After Erindale Neighbourhood Of Mississauga! Renovated, Semi-Detached Bungalow, 2 Beds, 1 Bath, 1 Kitchen, Separate Entrance, Ensuite Laundry, 1 Parking Space! Sports Park/Pool 1 Minute Walk. Great Neighbours, Family-Friendly, Amazing Schools, Erindale outdoor pool, Springfield Public School and University Of Toronto, Square One, Library, Erindale Go Station, Trails, Golf Courses, Highways Nearby. Tenant Pays Utilities.
Read more
Ask about this home
A HOMEH agent will answer your questions about this home.
Ask a question
Around this home
Erindale Station & Dundas
Errands
Parks
Schools
Daily convenience, out of 100, from the distances below
ParkRon Lenyk Springfield Park · 4 within 1 km2 min walk139 m
GroceryHome Convenience9 min walk563 m
SchoolSpringfield Public School4 min walk230 m
PharmacyI.D.A.6 min walk375 m
Cafés & food341 Pizza & Wings · 14 within 1 km6 min walk386 m
Gym & rec centreErindale Outdoor Pool2 min walk120 m
LibraryMississauga Library - The Woodlands8 min walk494 m
WalkDriveStraight-line distance, open map data
Grocery0.6 km
Park0.1 km
Coffee0.6 km
Dining0.6 km
Gym0.7 km
Schools nearby
School rating, out of 10.
Springfield Public Schoolelementary · Public · 0.2 km
5.8/10Fair
St Gerard Separate Schoolelementary · Private · 0.3 km
6.1/10Fair
The Woodlandselementary · Public · 0.6 km
—
Contact agent
Helpful calculators
Rent vs buy
Affordability
Mortgage
Down payment
Stress test
CMHC insurance
Your HOMEH agent

KimHOMEH agent · Mississauga
"I would see it this week."
Ask Kim