

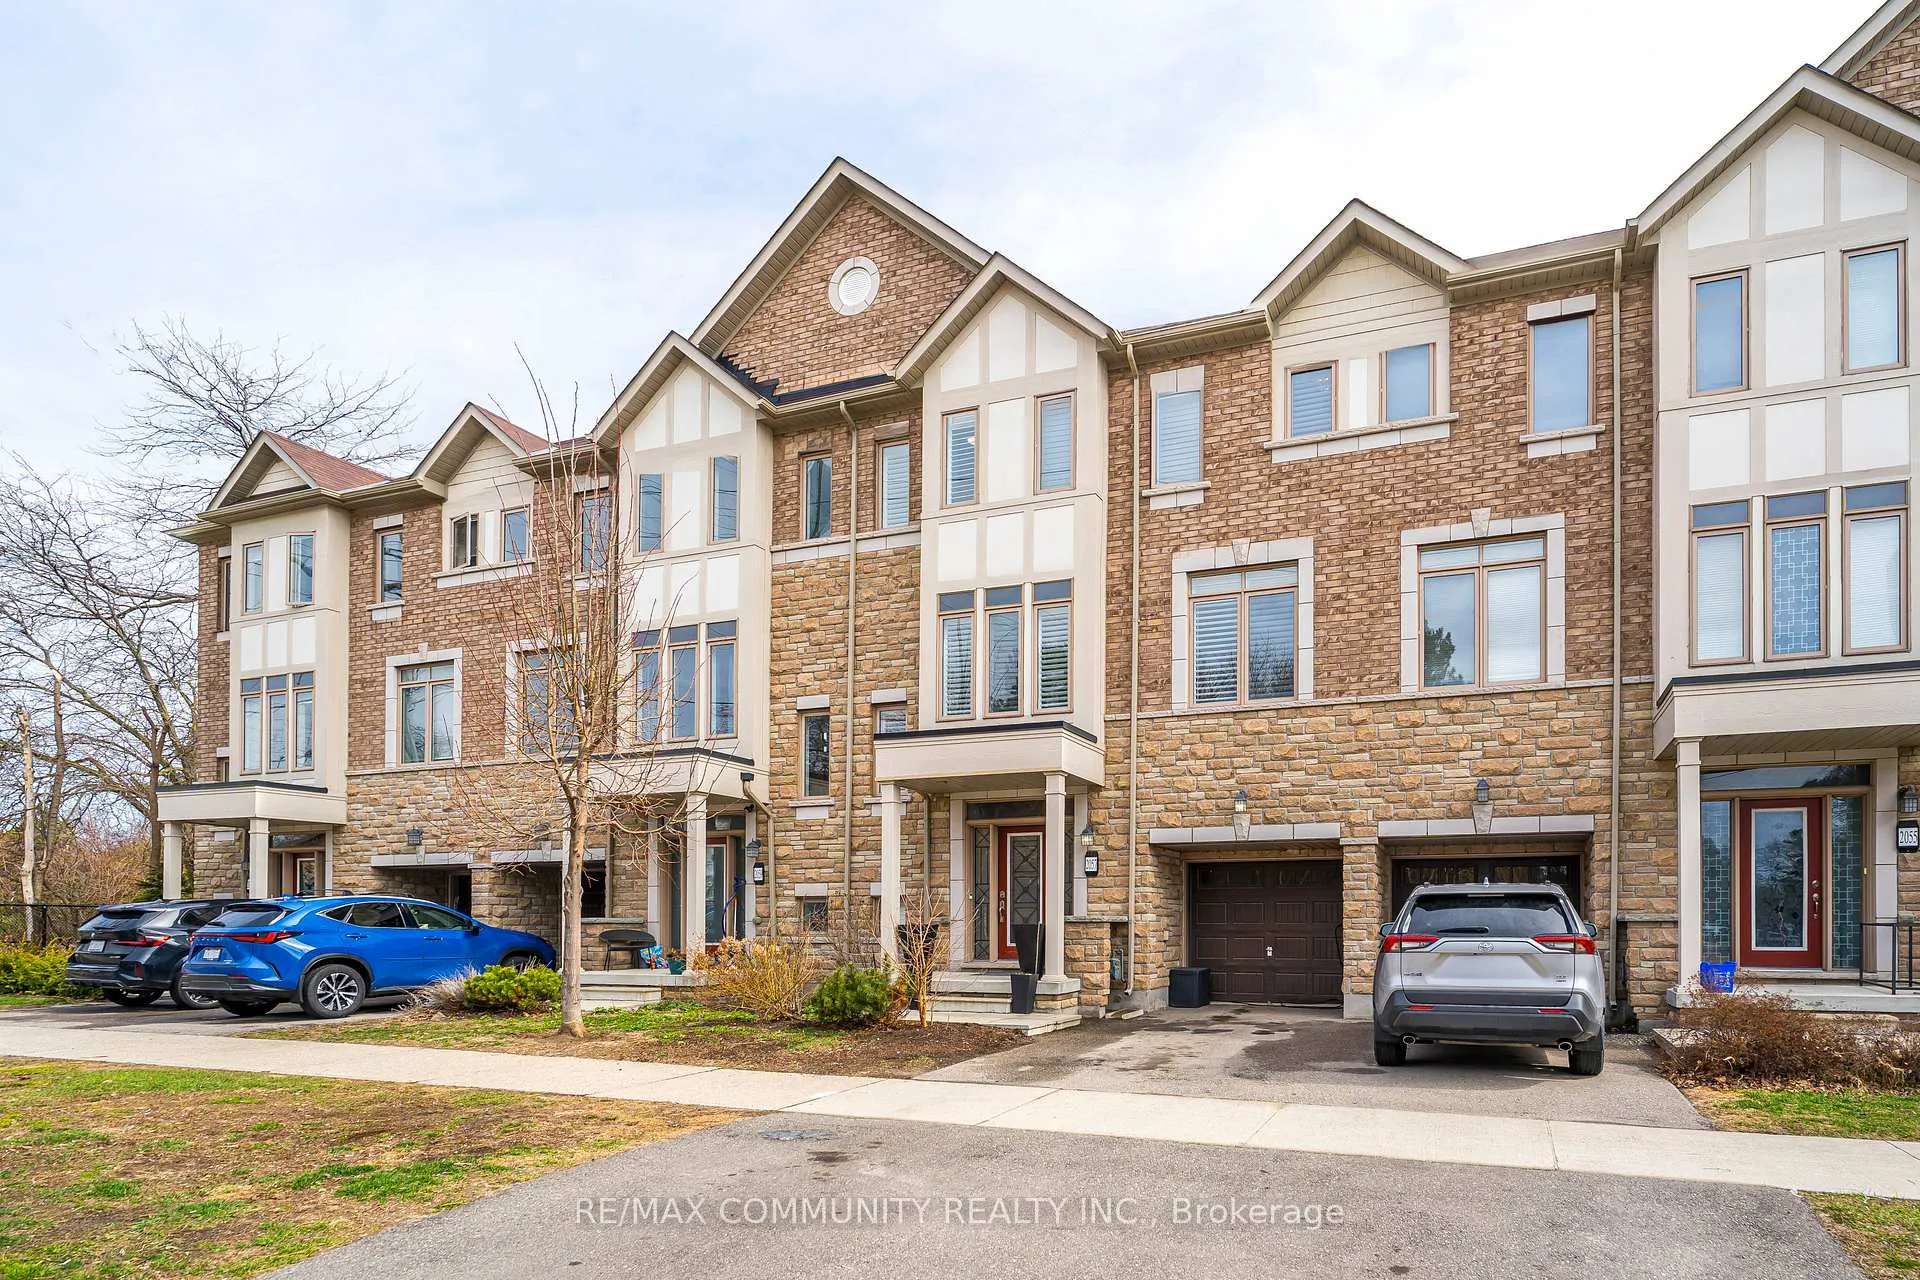
2057 Cliff Road
2057 Cliff Road
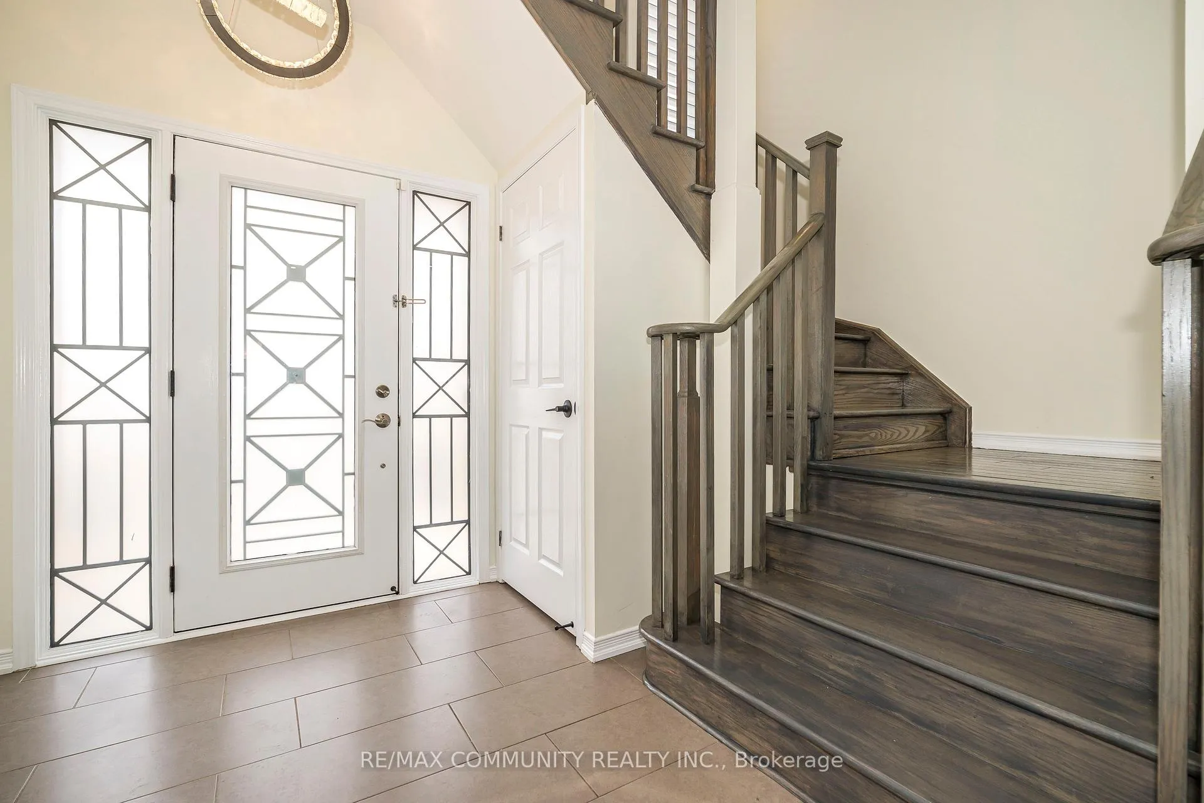
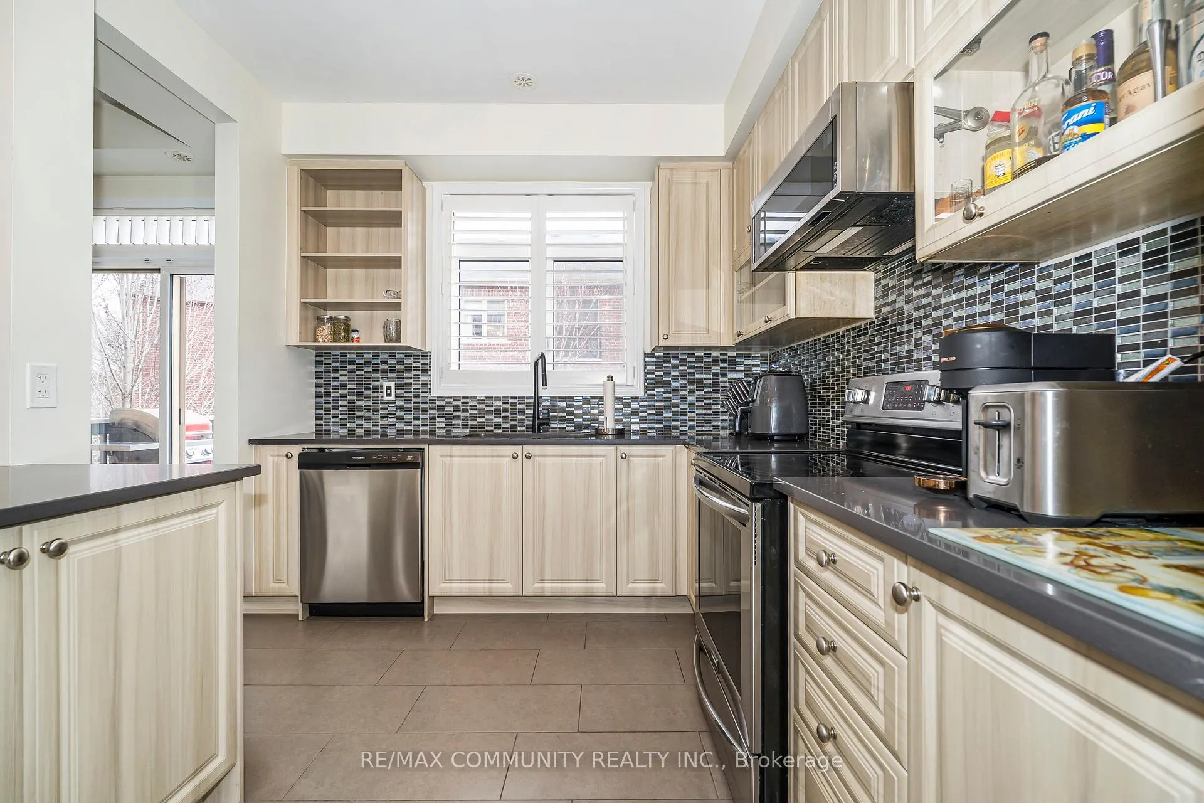
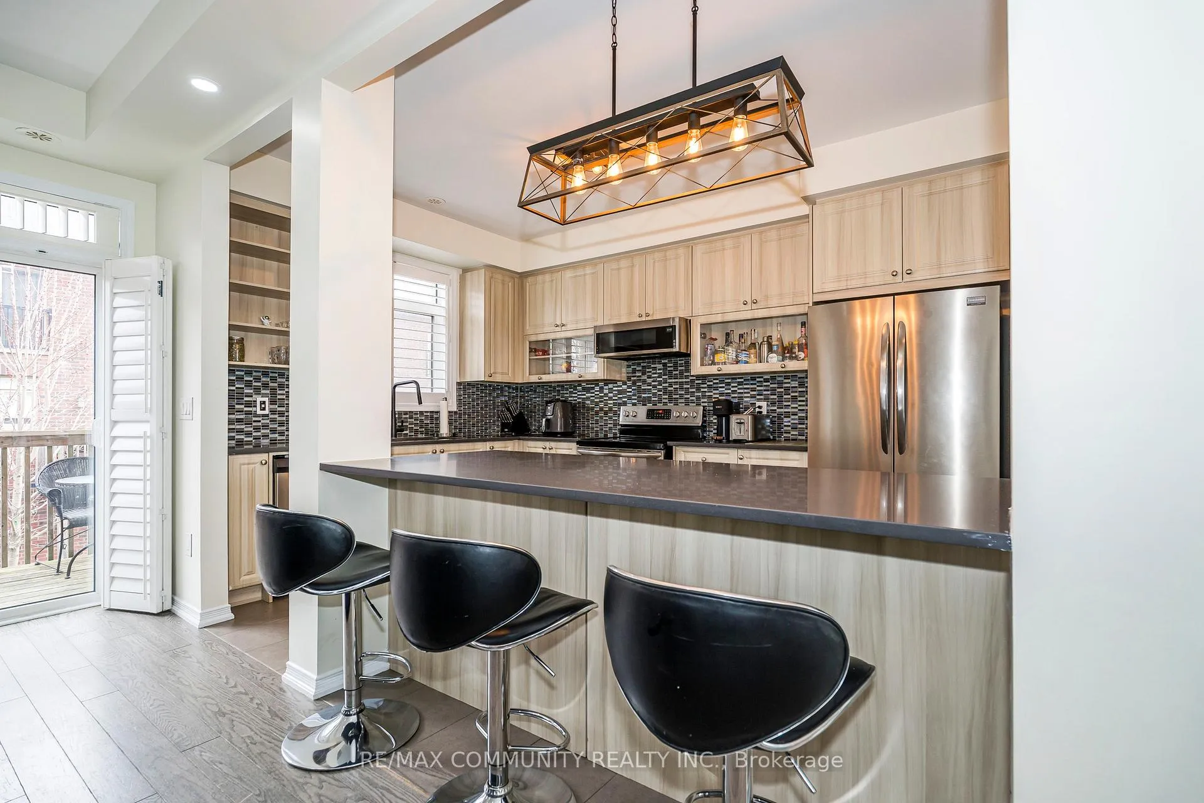
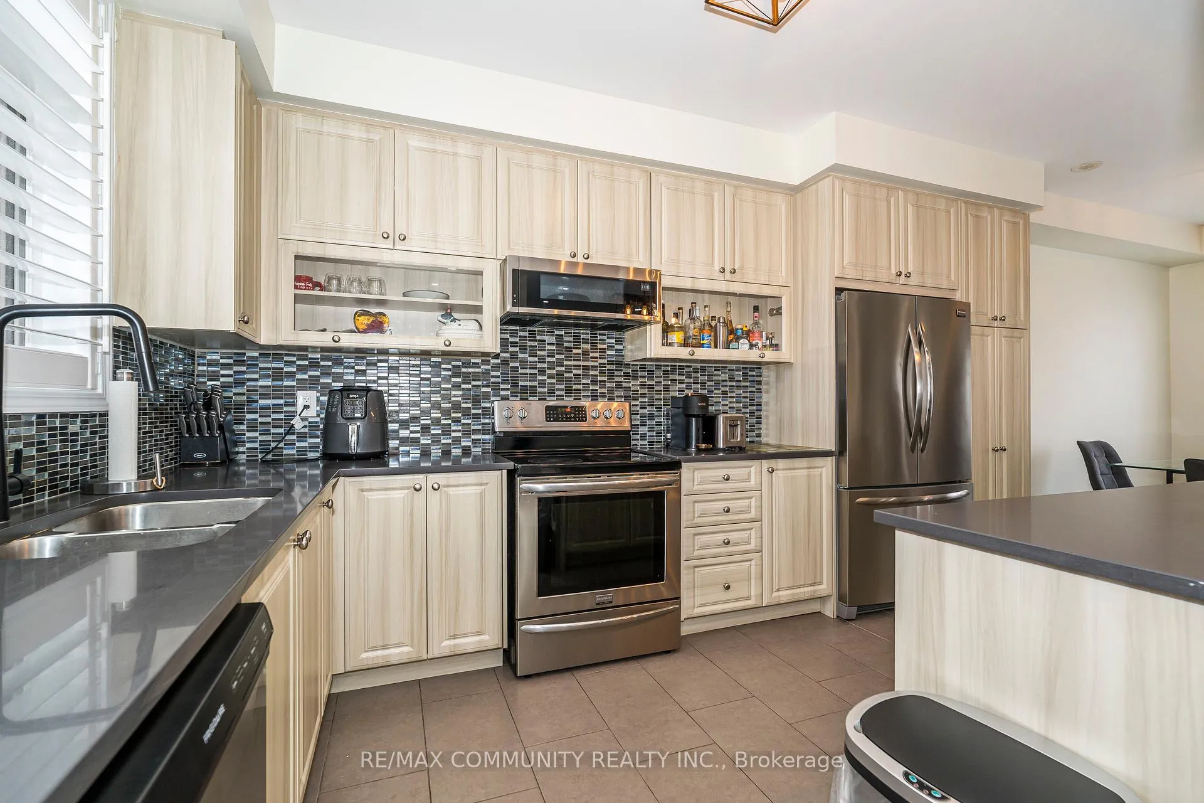 See all 24 photos
Property history
- $905,000TerminatedList: 2025-10-27|End: 2026-01-05|70 daysW12483448
Facts and features
- BasementFinished
- Price per sq ft~$517
- Water, sewerMunicipal
- HeatingForced air
- Hardwood floors
- Central air
The homeFreehold Townhouse, 3-storey, 1,500–2,000 sq ft
- Type: Freehold Townhouse
- Style: 3-storey
- Living space: 1,500–2,000 sq ft
- Basement: Finished
InsideTile, Hardwood, Carpet free, floor drain, Rooms above ground 9
- Flooring: Tile, Hardwood
- Features: Carpet free, floor drain
- Rooms above ground: 9
- Bedrooms: 3
- Bathrooms: 3
- Kitchens: 1
Outside and lotBrick, Asphalt shingle, Concrete
- Exterior: Brick
- Roof: Asphalt shingle
- Foundation: Concrete
- Features: Deck, patio
- Size: 20 × 86 ft
Parking1 Garage, Built-in, Private
- Spaces: 1 Garage
- Garage: Built-in
- Driveway: Private
Heating, water and powerForced air, gas, Central air, Municipal water
- Heating: Forced air, gas
- Cooling: Central air
- Water: Municipal water
- Sewer: Municipal sewer
Costs and taxesTaxes $5,566 a year, HST included in the price, Hot water tank
- Taxes, 2025: $5,566 a year
- HST: HST included in the price
- Rental items: Hot water tank
Included in the saleStainless steel refrigerator, stove, dishwasher, microwave range hood, all existing light fixtures; all window coverings; central air conditioner., Washing machines
- Included: Stainless steel refrigerator, stove, dishwasher, microwave range hood, all existing light fixtures; all window coverings; central air conditioner.
- Not included: Washing machines
Listing detailsW12483448, Terminated, Oct 27, 2025
- MLS® number: W12483448
- Status: Terminated
- Listed on: Oct 27, 2025
- Days on market: 70
- Updated: Jan 5, 2026
- Possession: 2026-01-30 / 60-89 days
- Occupied by: Owner
- Listing brokerage: RE/MAX COMMUNITY REALTY INC.
About this home
2057 Cliff Road, Mississauga (Cooksville), ON L5A 2N6
Welcome to this stylish and well-maintained 3-storey executive townhome in the heart of Cooksville, Mississauga. Offering over 2,100 sq. ft. of bright, open living space, this home blends modern finishes with everyday functionality. The main floor features 9-ft smooth ceilings, wide-plank hardwood flooring, and a contemporary kitchen complete with quartz countertops, stainless steel appliances, large center island, and walkout to a private balcony - perfect for casual dining or morning coffee. The versatile ground-level family room provides a direct walkout to the backyard, ideal for relaxing or entertaining. The finished basement adds additional space suited for a home office, gym, or media room. Upstairs, three spacious bedrooms offer comfort and privacy. The primary suite includes a walk-in closet, 4-piece ensuite, and Juliette balcony. Additional features include custom built-in storage, direct garage access, updated insulation, central vacuum rough-in, and parking for three vehicles (garage plus two driveway spaces).Located in a quiet, family-friendly enclave close to Square One, QEW, Sherway Gardens, parks, trails, schools, and the Cooksville GO Station - a convenient location for both commuters and families alike. This move-in-ready home offers a balanced blend of comfort, style, and location.
Ask about this home
A HOMEH agent will answer your questions about this home.
Around this home
Daily convenience, out of 100, from the distances below
Schools nearby
School rating, out of 10.
Helpful calculators
Your HOMEH agent

"I would see it this week."