

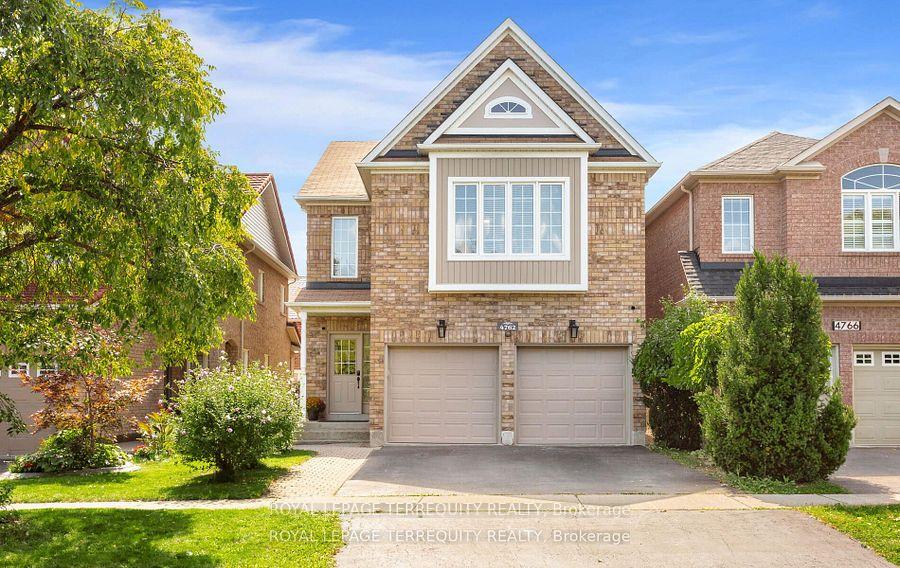
4762 Allegheny Road
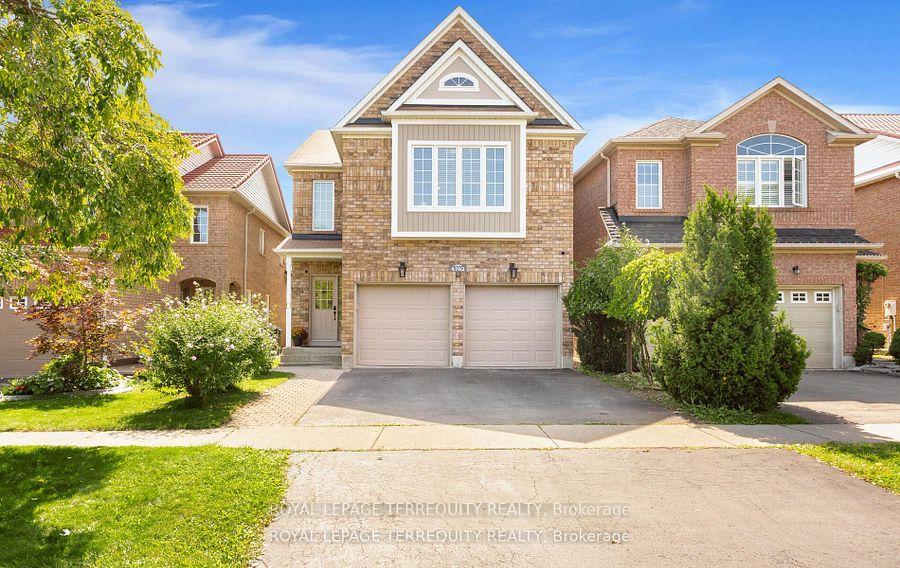
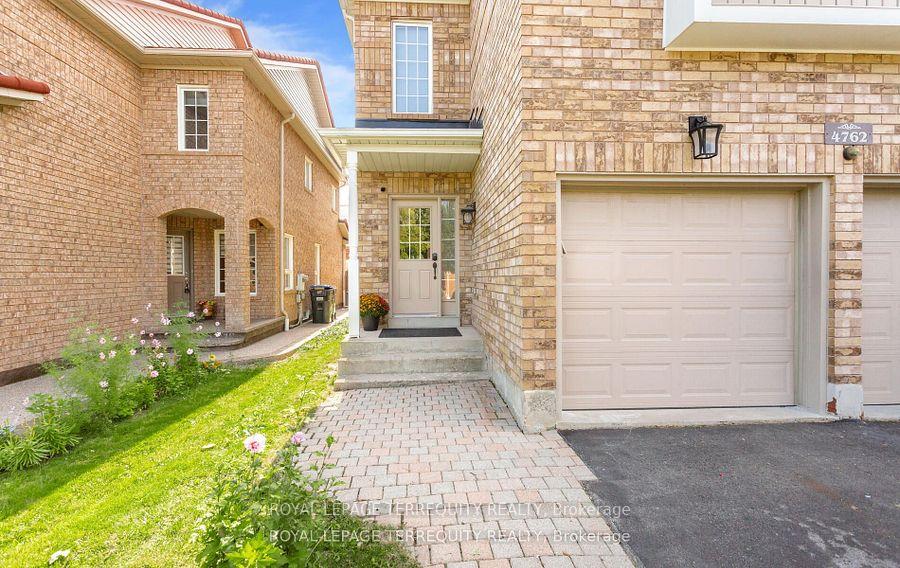
4762 Allegheny Road
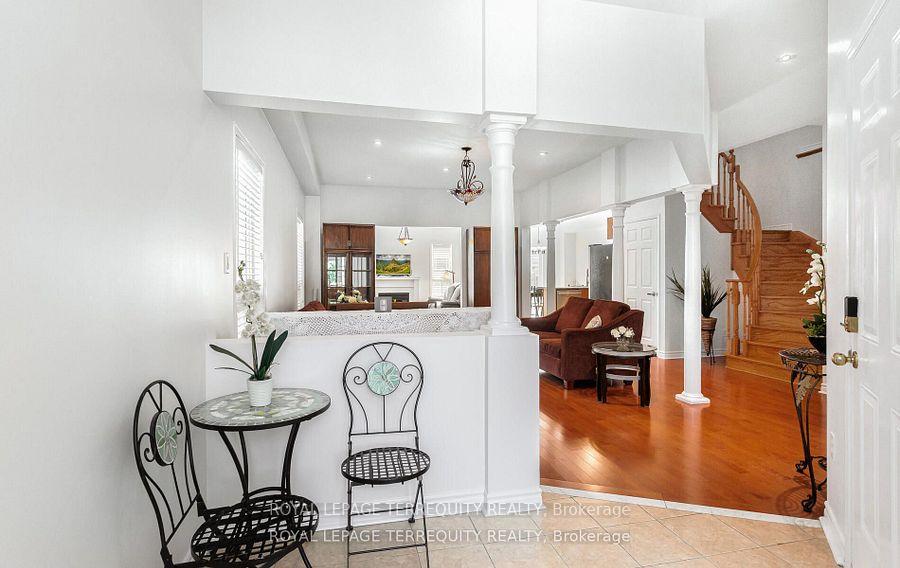 See all 50 photos
Property history
Facts and features
- BasementFinished
- Age of home16–30 years
- Water, sewerMunicipal
- HeatingForced air
- Hardwood floors
- Fireplace
- Central air
The homeDetached, 2-storey, Age 16–30 years
- Type: Detached
- Style: 2-storey
- Age: 16–30 years
- Living space: 2,000–2,500 sq ft
- Basement: Finished
InsideFireplace Yes, Hardwood, Tile, Upper level
- Fireplace: Yes
- Flooring: Hardwood, Tile
- Laundry: Upper level
- Features: Auto garage door remote, carpet free
- Rooms above ground: 9
- Rooms in the basement: 1
- Bedrooms: 4
- Bathrooms: 4
- Kitchens: 1
- Family room: Yes
Outside and lotBrick, Asphalt shingle, Concrete
- Exterior: Brick
- Roof: Asphalt shingle
- Foundation: Concrete
- Size: 31.99 × 107.61 ft
Parking2 Garage, Attached
- Spaces: 2 Garage
- Garage: Attached
Heating, water and powerForced air, gas, Central air, Municipal water
- Heating: Forced air, gas
- Cooling: Central air
- Water: Municipal water
- Sewer: Municipal sewer
Costs and taxesTaxes $7,847 a year, HST No HST, Hot water tank.
- Taxes, 2025: $7,847 a year
- HST: No HST
- Rental items: Hot water tank.
Included in the saleInclusions: existing fridge, stove (gas stove/electric oven), dishwasher (2022), washer, dryer, window coverings, electric light fixtures, cac (2023), furnace, egdo w/remotes, roof (2022). fireplace & cvac "as is"., Microwave.
- Included: Inclusions: existing fridge, stove (gas stove/electric oven), dishwasher (2022), washer, dryer, window coverings, electric light fixtures, cac (2023), furnace, egdo w/remotes, roof (2022). fireplace & cvac "as is".
- Not included: Microwave.
Listing detailsW12551258, Sold, Nov 17, 2025
- MLS® number: W12551258
- Status: Sold
- Listed on: Nov 17, 2025
- Days on market: 16
- Updated: Dec 3, 2025
- Possession: Other
- Occupied by: Owner
- Listing brokerage: ROYAL LEPAGE TERREQUITY REALTY
About this home
4762 Allegheny Road, Mississauga (Hurontario), ON L5R 0A6
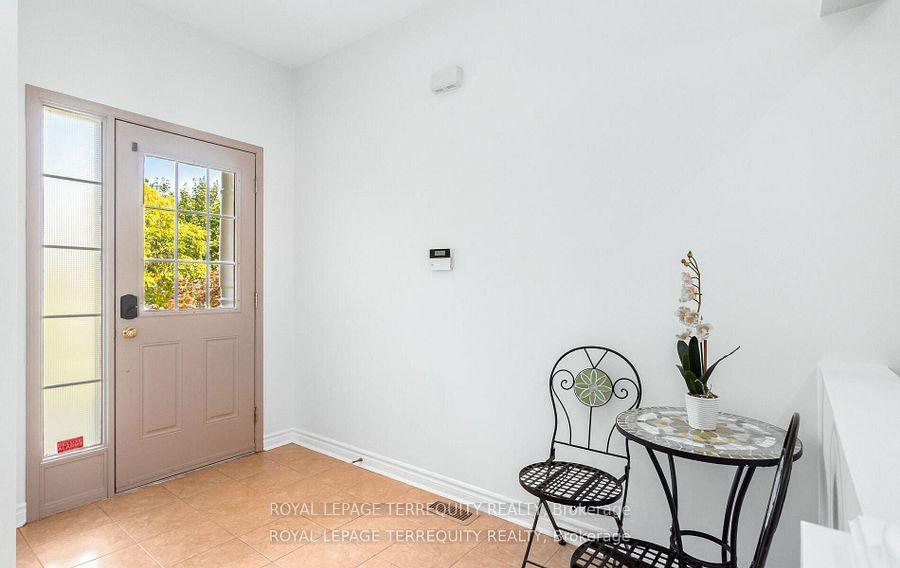
Gorgeous home in central Mississauga 5 minute drive to Square One. This well loved home by the original owners has 4 bedrooms & 4 baths (with a recently renovated 3pc bath with a roll in shower and a widened door on the main floor to accommodate one with special needs). 9 Foot ceiling on the ground floor with pot lights. Smooth ceiling. Custom changes from the builder including opening the wall between living & family room and the relocation of the foyer closet to make this home more open concept and allow ample sunlight throughout. Freshly painted top two levels. Very spacious bedrooms all with laminate flooring (2021) in this 2,370 sq. ft. floor plan. Convenient second floor laundry. Professional finished basement has 3pc bath and large recreation room with wet bar. Great location close to many amenities & highway 403.
Ask about this home
A HOMEH agent will answer your questions about this home.
Around this home
Daily convenience, out of 100, from the distances below
Schools nearby
School rating, out of 10.
Helpful calculators
Your HOMEH agent

"I would see it this week."