

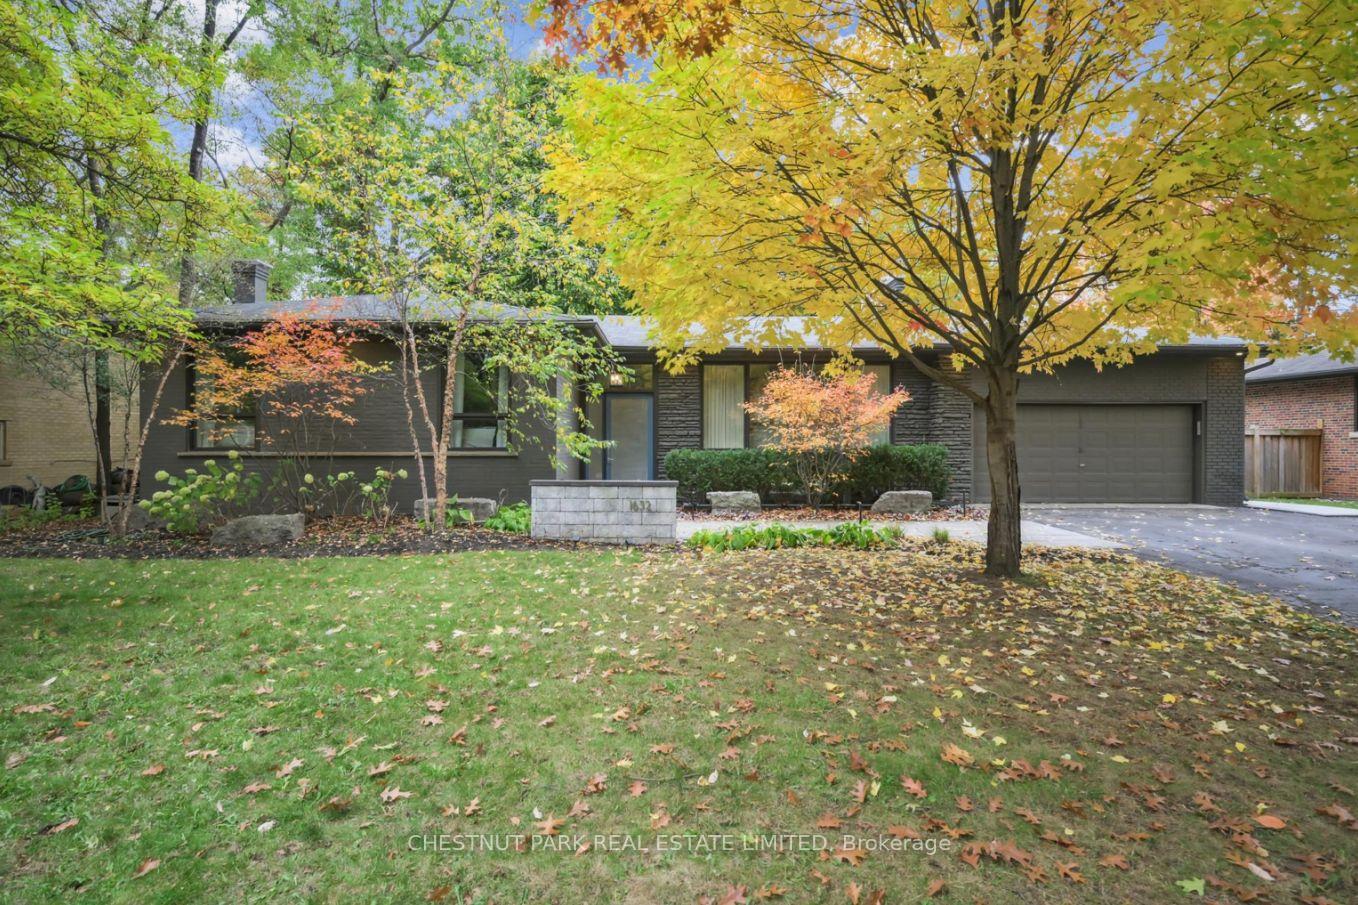
1632 Wedmore Way
1632 Wedmore Way
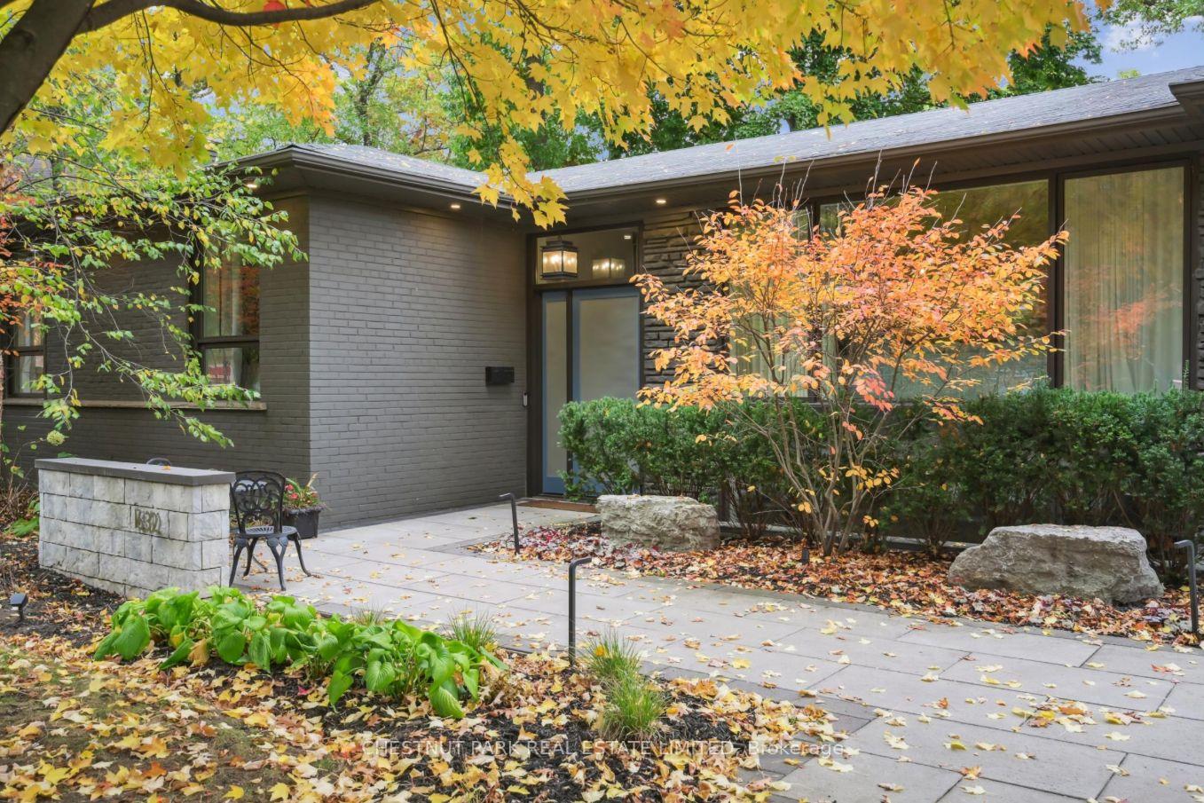
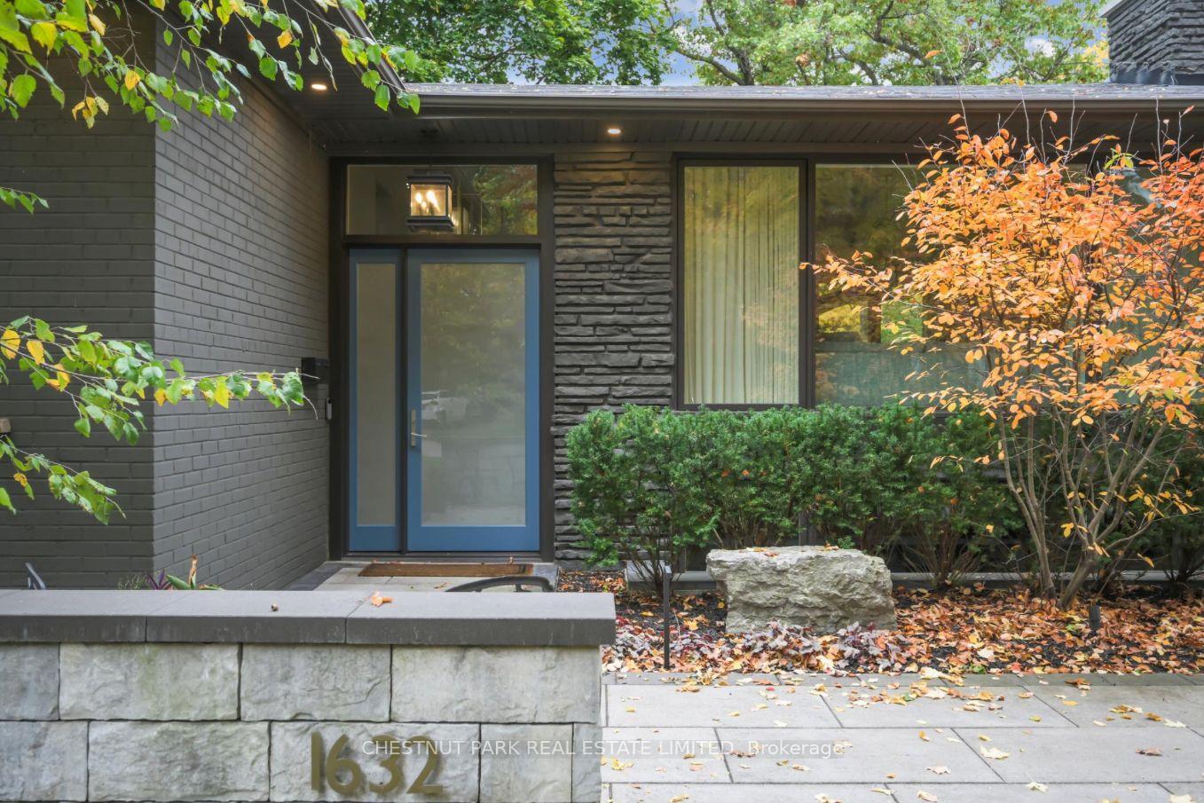
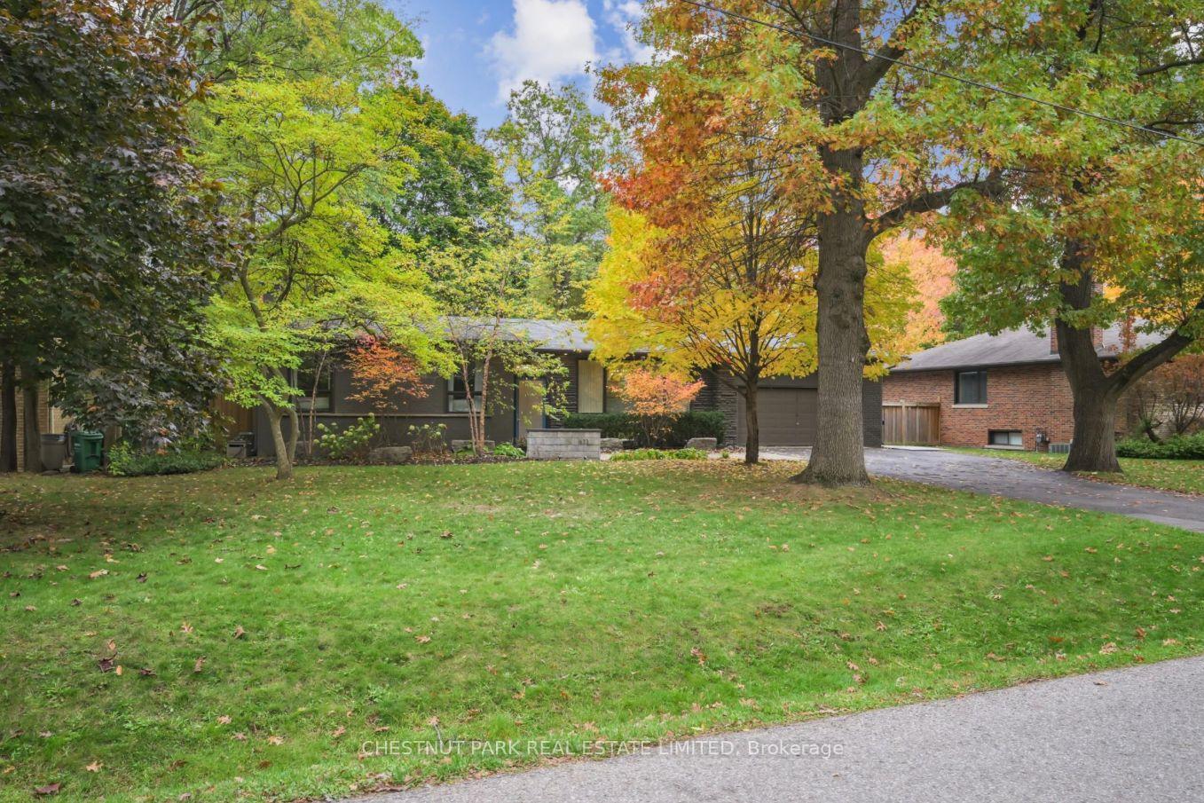
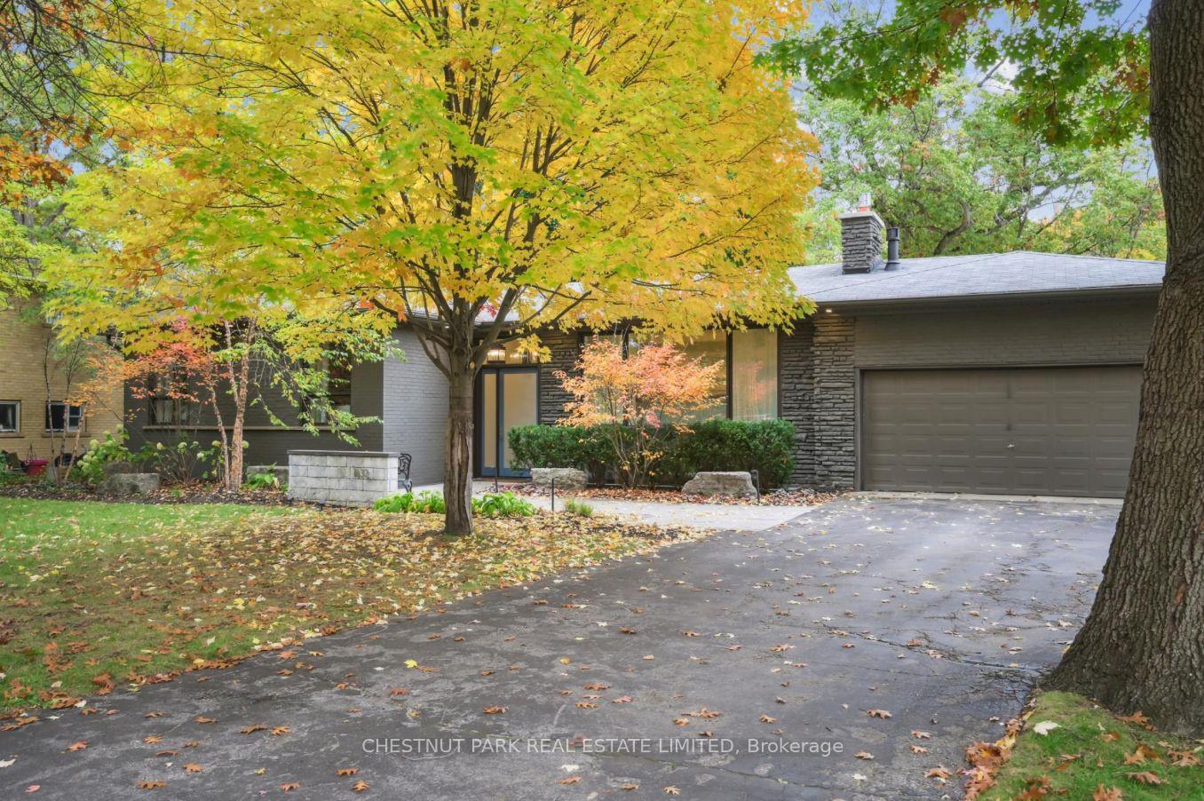 See all 46 photos
Property history
Facts and features
- BasementFinished
- Age of home51–99 years
- Water, sewerMunicipal
- HeatingForced air
- Hardwood floors
- Fireplace
- Central air
The homeDetached, Bungalow, Age 51–99 years
- Type: Detached
- Style: Bungalow
- Age: 51–99 years
- Living space: 1,500–2,000 sq ft
- Basement: Full, finished
InsideFireplace Yes, Hardwood, Broadloom, Auto garage door remote, built-in oven, on demand water heater, primary bedroom - main floor, storage, water heater
- Fireplace: Yes
- Flooring: Hardwood, Broadloom
- Features: Auto garage door remote, built-in oven, on demand water heater, primary bedroom - main floor, storage, water heater
- Rooms above ground: 8
- Rooms in the basement: 7
- Bedrooms: 4 + 2 in the basement
- Bathrooms: 3
- Kitchens: 1
- Family room: Yes
Outside and lotBrick, Asphalt shingle, Brick
- Exterior: Brick
- Roof: Asphalt shingle
- Foundation: Brick
- Features: Deck, landscape lighting, landscaped, patio
- Size: 85 × 125 ft
Parking2 Garage, Attached
- Spaces: 2 Garage
- Garage: Attached
Heating, water and powerForced air, gas, Central air, Municipal water
- Heating: Forced air, gas
- Cooling: Central air
- Water: Municipal water
- Sewer: Municipal sewer
Costs and taxesTaxes $9,791 a year, HST included in the price, Rental items None.
- Taxes, 2025: $9,791 a year
- HST: HST included in the price
- Rental items: None.
Included in the saleSamsung fridge, ge profile range & range hood, panasonic built-in microwave, miele dishwasher, franke sink on island, all existing light fixtures, 70" samsung frame tv, lg washer & dryer, 2ndwasher in hvac room, auto garage door opener with key pad, accent garden lighting in front, broadloom where laid, nest thermostat, nest doorbell, lutron cassetta smart home lighting system, window coverings (except exclusions), custom child gate, hot water tank., Recreation room tv, utility room shelves, window coverings & hardware in all main floor bedrooms.
- Included: Samsung fridge, ge profile range & range hood, panasonic built-in microwave, miele dishwasher, franke sink on island, all existing light fixtures, 70" samsung frame tv, lg washer & dryer, 2ndwasher in hvac room, auto garage door opener with key pad, accent garden lighting in front, broadloom where laid, nest thermostat, nest doorbell, lutron cassetta smart home lighting system, window coverings (except exclusions), custom child gate, hot water tank.
- Not included: Recreation room tv, utility room shelves, window coverings & hardware in all main floor bedrooms.
NearbyFenced yard, park, school
- Close to: Fenced yard, park, school
Listing detailsW12585518, Sold, Nov 28, 2025
- MLS® number: W12585518
- Status: Sold
- Listed on: Nov 28, 2025
- Days on market: 5
- Updated: Dec 3, 2025
- Possession: Immediate
- Occupied by: Owner
- Listing brokerage: CHESTNUT PARK REAL ESTATE LIMITED
About this home
1632 Wedmore Way, Mississauga (Lorne Park), ON L5J 2J8
Spectacular bungalow Renovation by Sarah Richardson Design. Located on a beautiful property in the heart of the Lorne Park School district, this home is perfect for a young family or those looking to downsize in the neighbourhood. Front door opens to lower-level foyer with stairs up to the main floor & down to the lower level. Open concept principle rooms, filled with sunlight, are enhanced by a gas fireplace flanked by a Built-in bookcase, newly refinished hardwood floors & walk-out to a deck and garden. Renovated kitchen offers built-in appliances, a center island with a breakfast bar & overlooks the backyard. The main floor sunroom, conveniently adjacent to the kitchen area, has direct access to the double car garage & views of the garden patio. The Primary Bedroom with 3 pc ensuite & double closets, plus 3 other bedrooms and 4 pc family bath complete the main floor level. A completely finished lower level with above-grade windows & 7ft ceilings also offers excellent living space. Enjoy the open concept recreation room with separate office space, games room, 2 bedrooms, and newly renovated 3 pc bathroom. Extra storage in the Utility Room and Laundry Room completes this level. An added bonus is the direct access from the 2-car garage into the house. Don't miss this opportunity to live in this superb area within the exceptional Lorne Park school district, walking distance to green space, shopping and access to QEW.
Ask about this home
A HOMEH agent will answer your questions about this home.
Around this home
Daily convenience, out of 100, from the distances below
Schools nearby
School rating, out of 10.
Helpful calculators
Your HOMEH agent

"I would see it this week."