

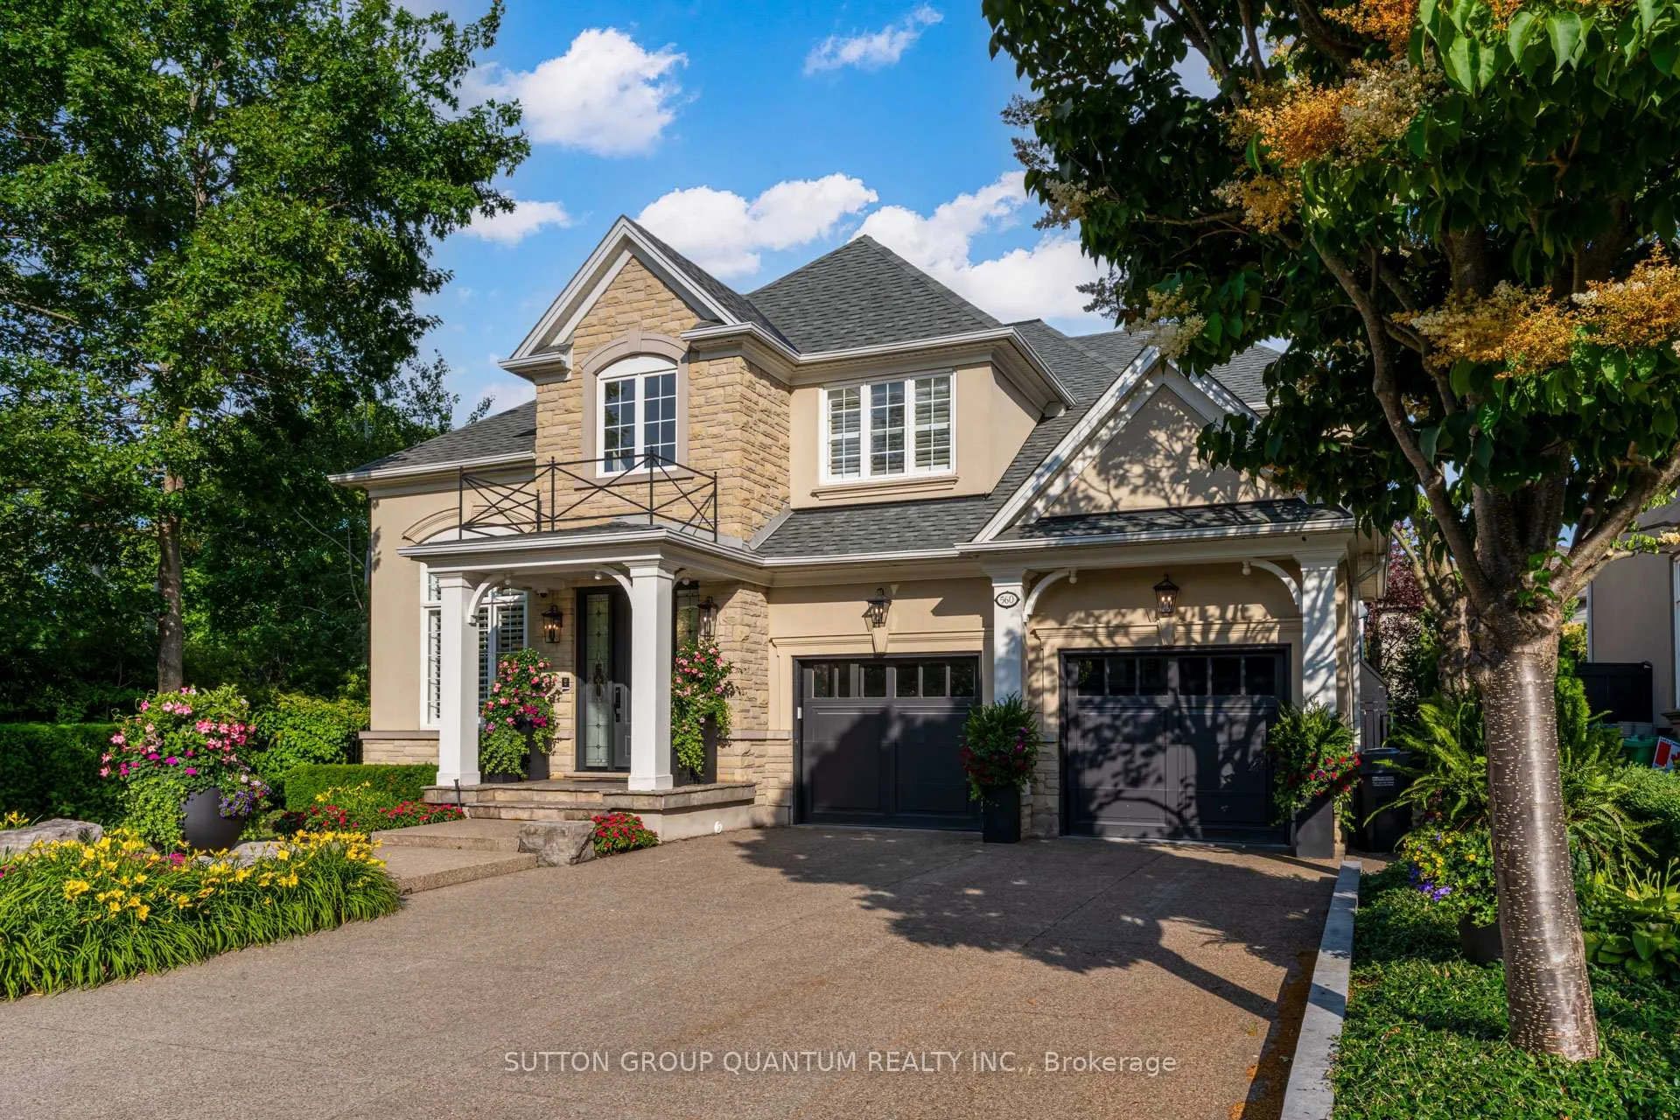
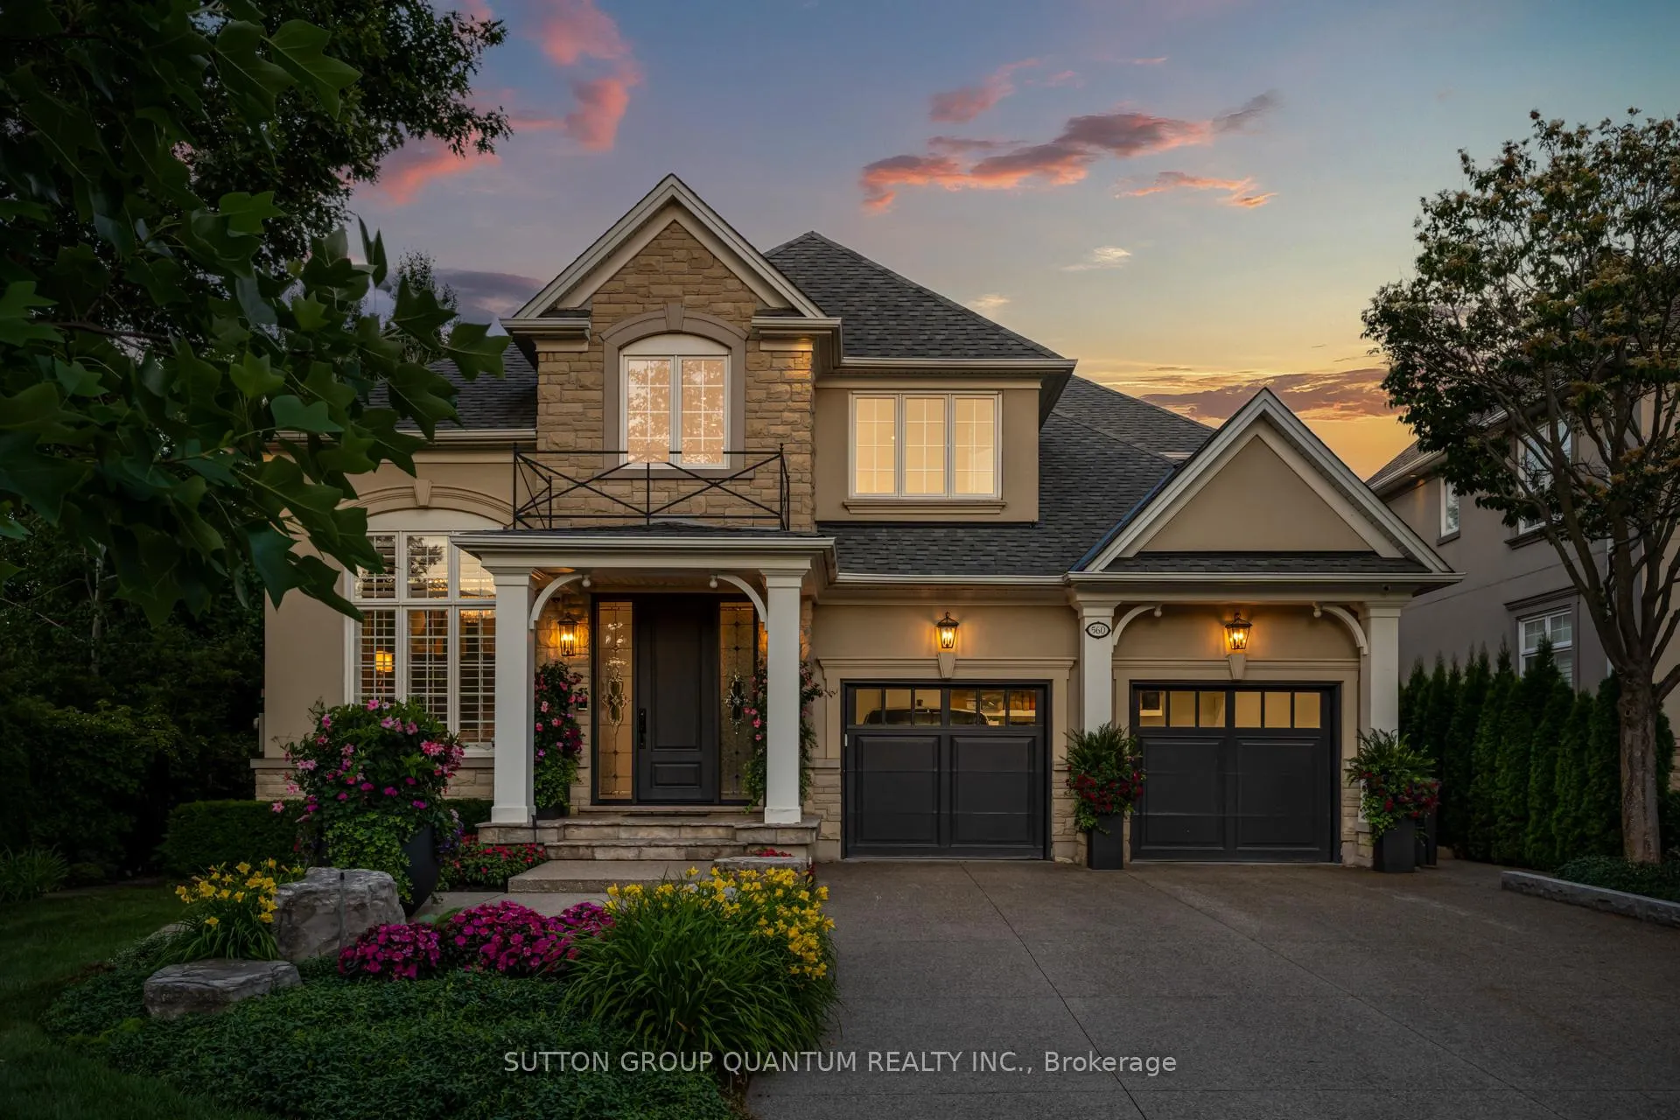
560 Hancock Way
560 Hancock Way
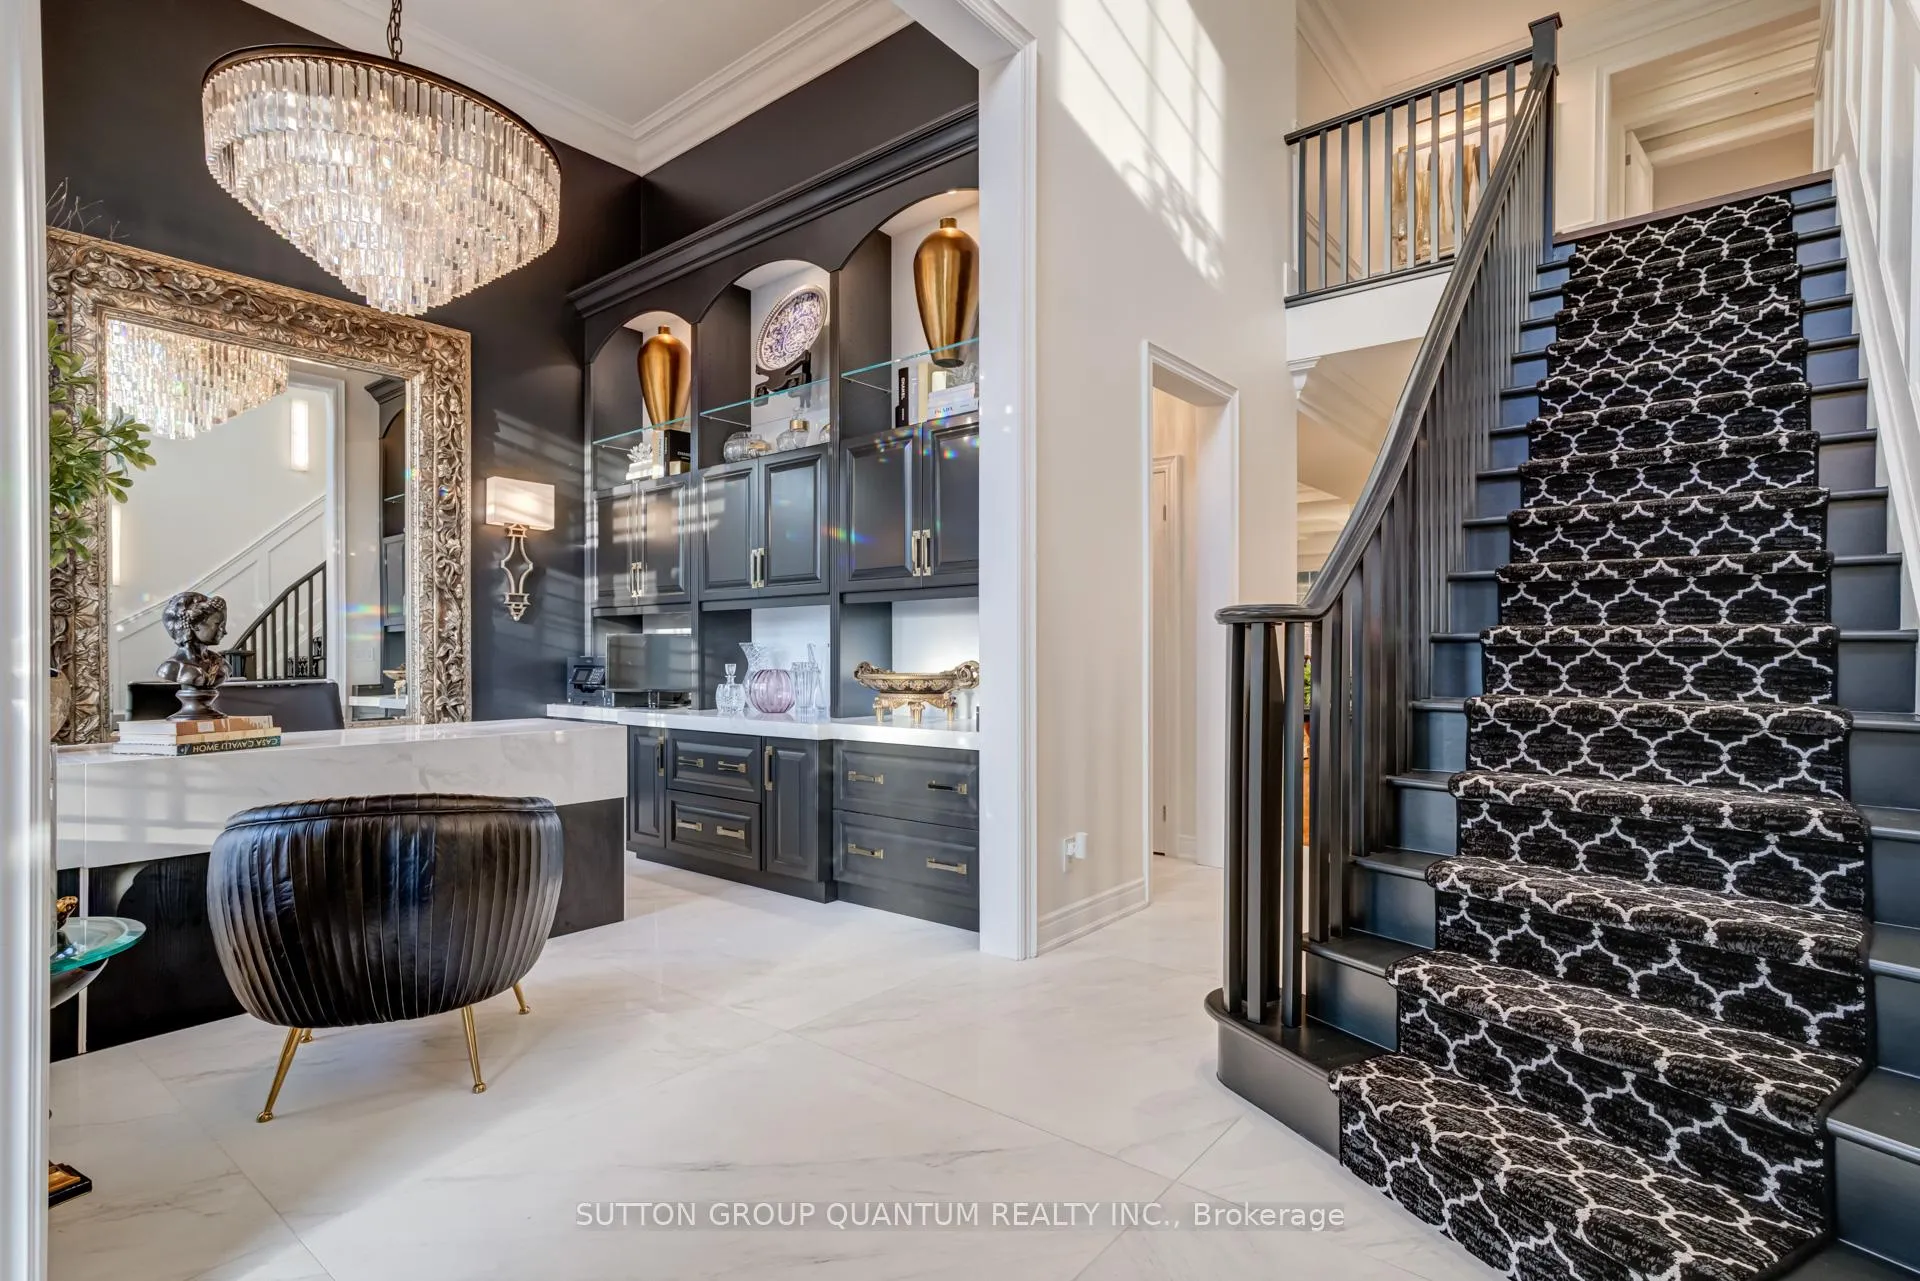 See all 50 photos
Property history
- $3,289,000ExpiredList: 2025-07-07|End: 2026-01-01|178 daysW12268526
Facts and features
- BasementFinished
- Age of home16–30 years
- Price per sq ft~$774
- Water, sewerMunicipal
- Hardwood floors
- Fireplace
- Central air
The homeDetached, 2-storey, Age 16–30 years
- Type: Detached
- Style: 2-storey
- Age: 16–30 years
- Living space: 3,500–5,000 sq ft
- Basement: Full, finished
- View: Trees/woods
- Waterfront: None
InsideFireplace Yes, natural gas, electric, Hardwood, Marble, Porcelain, Tile, Auto garage door remote, bar fridge, carpet free, built-in oven, in-law capability, storage
- Fireplace: Yes, natural gas, electric
- Flooring: Hardwood, Marble, Porcelain, Tile
- Features: Auto garage door remote, bar fridge, carpet free, built-in oven, in-law capability, storage
- Security: Alarm system, carbon monoxide detectors, smoke detector, monitored
- Rooms above ground: 10
- Rooms in the basement: 5
- Bedrooms: 4 + 1 in the basement
- Bathrooms: 6
- Kitchens: 1
- Family room: Yes
Outside and lotStucco (plaster), stone, Asphalt shingle, Poured concrete
- Exterior: Stucco (plaster), stone
- Roof: Asphalt shingle
- Foundation: Poured concrete
- Features: Landscape lighting, landscaped
- Other structures: Gazebo
- Size: 60.02 × 120.08 ft
Parking2 Garage, Attached, Private double
- Spaces: 2 Garage
- Garage: Attached
- Driveway: Private double
Heating, water and powerForced air, gas, Central air, Municipal water
- Heating: Forced air, gas
- Cooling: Central air
- Water: Municipal water
- Sewer: Municipal sewer
Costs and taxesTaxes $16,252 a year, HST included in the price
- Taxes, 2025: $16,252 a year
- HST: HST included in the price
Included in the saleAll elf, hardwired security cameras, security system and controls, tv in family room, all speakers, all appliances and fridges, all exterior custom lighting, gdo+ remotes, car charger, gazebo, bathroom mirrors, front door camera system, all existing window shutters, ceiling fans, Main floor office light fixture ( not to be replaced)
- Included: All elf, hardwired security cameras, security system and controls, tv in family room, all speakers, all appliances and fridges, all exterior custom lighting, gdo+ remotes, car charger, gazebo, bathroom mirrors, front door camera system, all existing window shutters, ceiling fans
- Not included: Main floor office light fixture ( not to be replaced)
NearbyFenced yard, electric car charger, park, school
- Close to: Fenced yard, electric car charger, park, school
Listing detailsW12268526, Expired, Jul 7, 2025
- MLS® number: W12268526
- Status: Expired
- Listed on: Jul 7, 2025
- Days on market: 178
- Updated: Jan 1, 2026
- Possession: 2025-09-02 / Flexible
- Occupied by: Owner
- Listing brokerage: SUTTON GROUP QUANTUM REALTY INC.
About this home
560 Hancock Way, Mississauga (Lorne Park), ON L5H 4L5
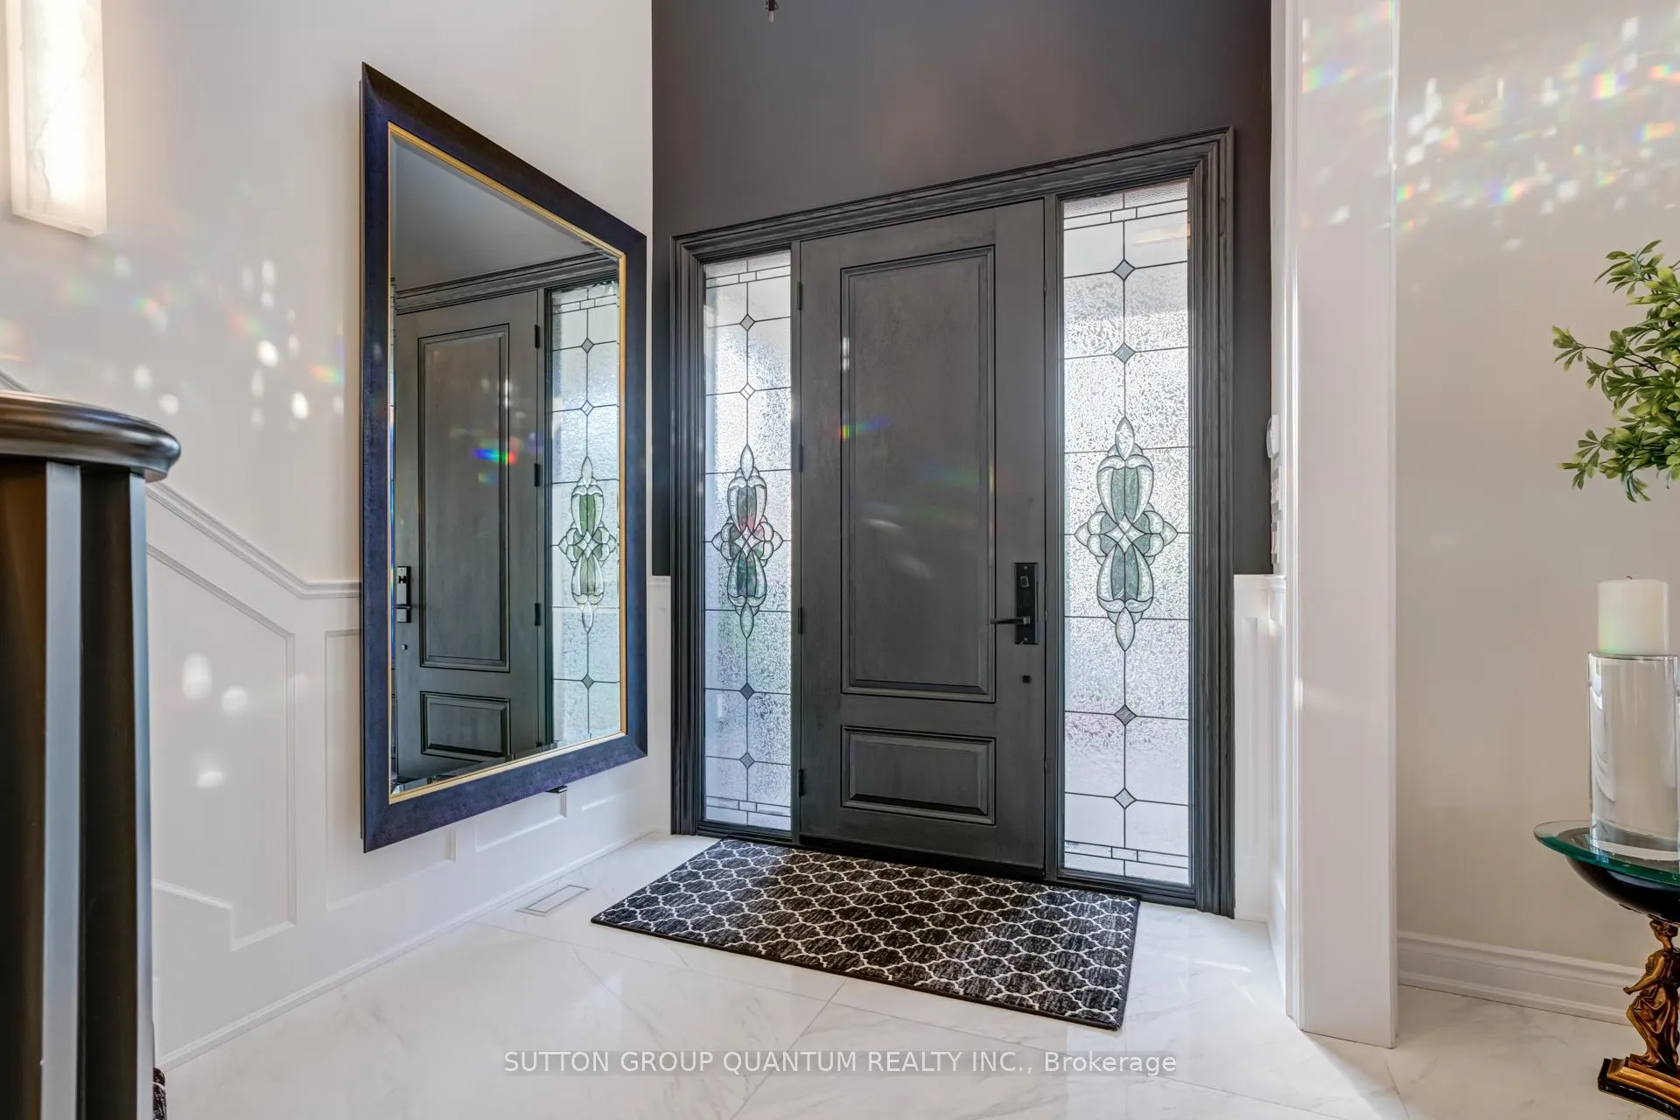
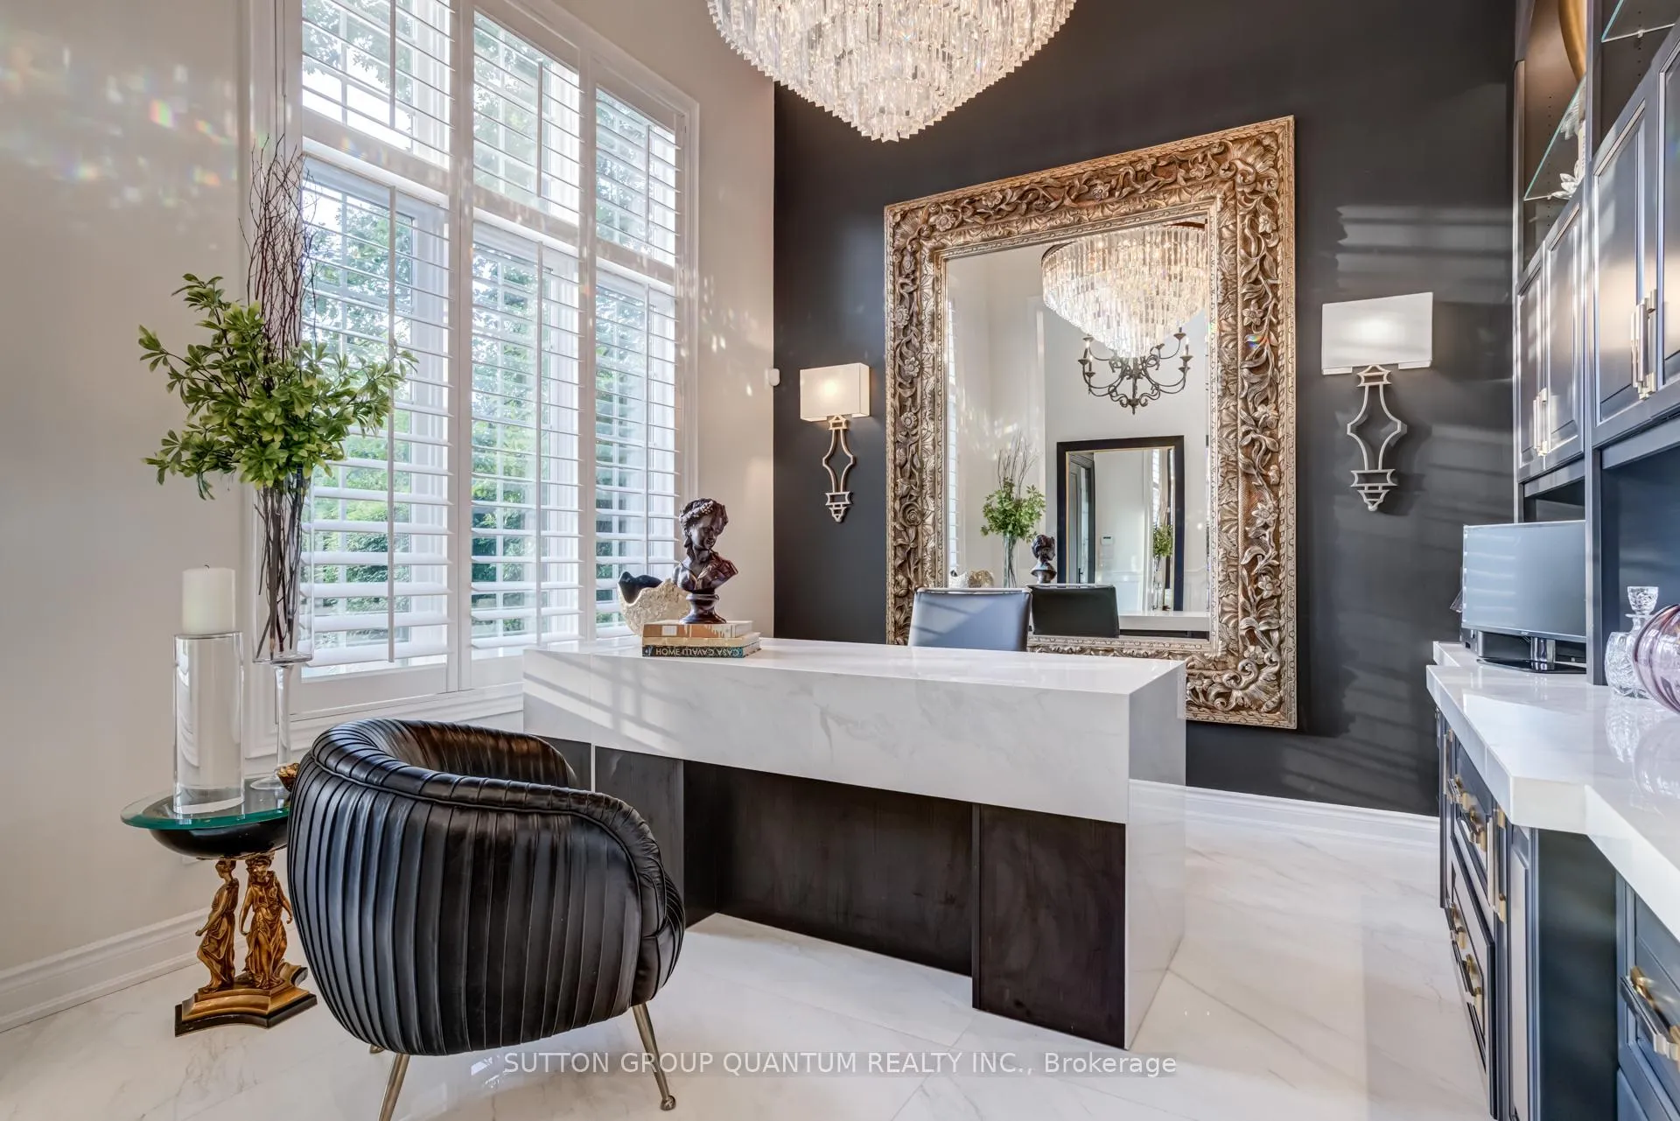
Welcome to 560 Hancock Way, nestled in the prestigious Watercolours enclave of Lorne Park, one of Mississauga's most desirable neighborhoods celebrated for its top-ranked schools, mature trees, and strong sense of community. This exceptional residence underwent a complete rebuild from the studs up, with a full-scale renovation completed in mid-2023. Every wall, surface, and system has been meticulously reimagined with premium materials and expert craftsmanship, creating the rare blend of a fully transformed interior in a well-established setting. Designed with both elegance and security in mind, the home features three independent, state-of-the-art systems: a monitored alarm, a full camera surveillance network, and a secure front door access system. For added protection, 3M Window Armour has been applied to all main-floor windows and doors a specialized, impact-resistant film that fortifies glass against forced entry while maintaining natural light and aesthetics. Inside, enjoy upgraded flooring throughout, spa-like custom bathrooms, a chef-inspired kitchen with integrated high-end appliances, designer LED lighting, and beautifully landscaped front and backyards. The upper level boasts four spacious bedrooms and three luxurious bathrooms, while the main floor offers formal living and dining rooms, a generous family room, an eat-in kitchen, garage access, a walk-in pantry, and custom storage solutions. The finished lower level is an entertainers dream, complete with a 2pc guest bathroom, marble-wrapped bar, double wine fridges, beverage fridge, LED lighting, Restoration Hardware sconces, a linear gas fireplace, and a fifth bedroom with private ensuite. Just steps away, you'll find a community park and a charming pond perfect for skating in the winter months adding to the appeal of this family-friendly location. Move-in ready and truly exceptional, this is the home you've been waiting for.
Ask about this home
A HOMEH agent will answer your questions about this home.
Around this home
Daily convenience, out of 100, from the distances below
Schools nearby
School rating, out of 10.
Helpful calculators
Your HOMEH agent

"Priced 17% over the Hestimate. I would see it this week."