

1413 Safeway Crescent
1413 Safeway Crescent
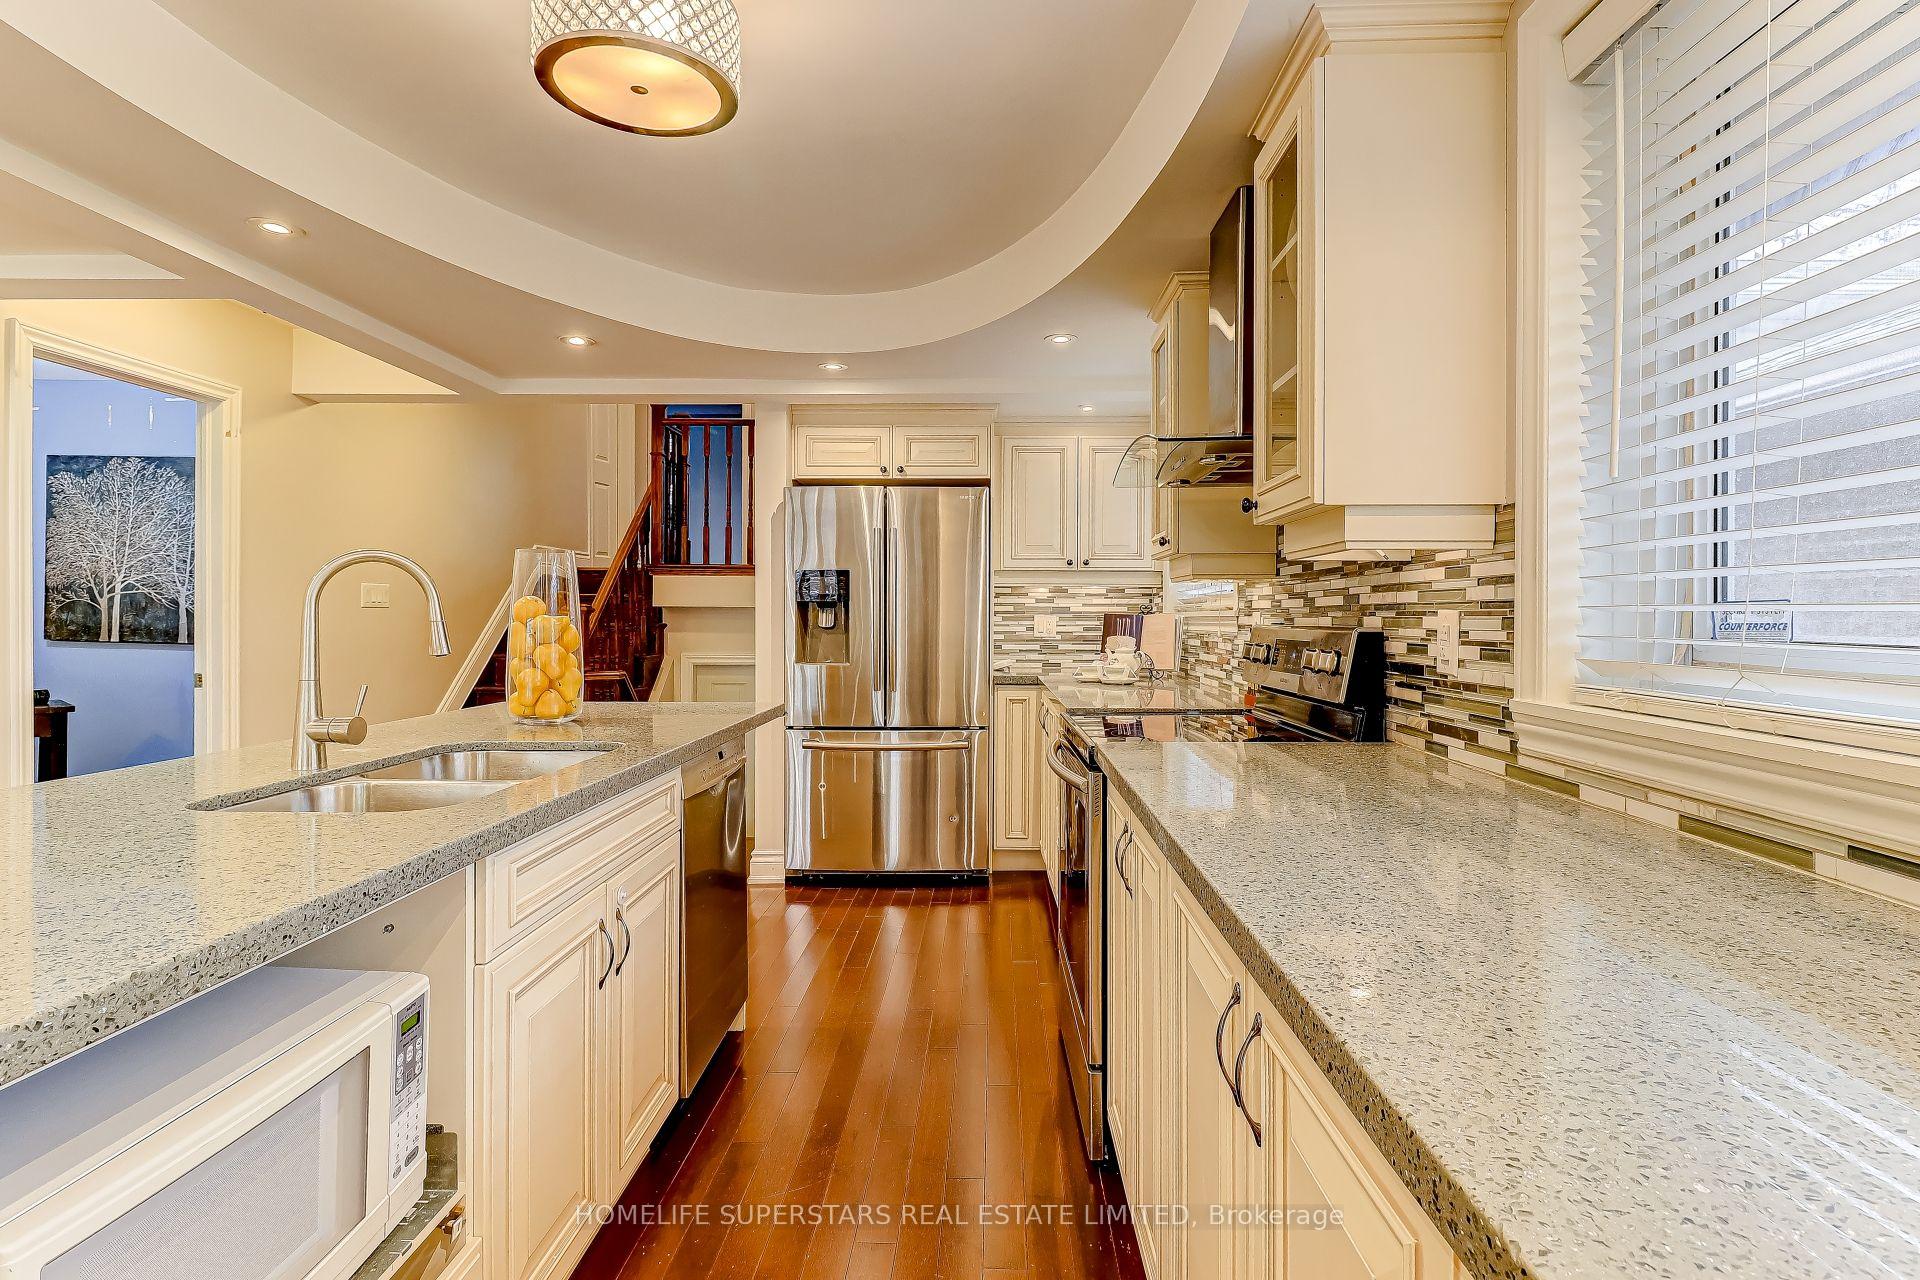 See all 29 photos
Facts and features
- BasementApartment
- Water, sewerMunicipal
- HeatingForced air
- CoolingCentral air
- 3 kitchens
- Separate entrance
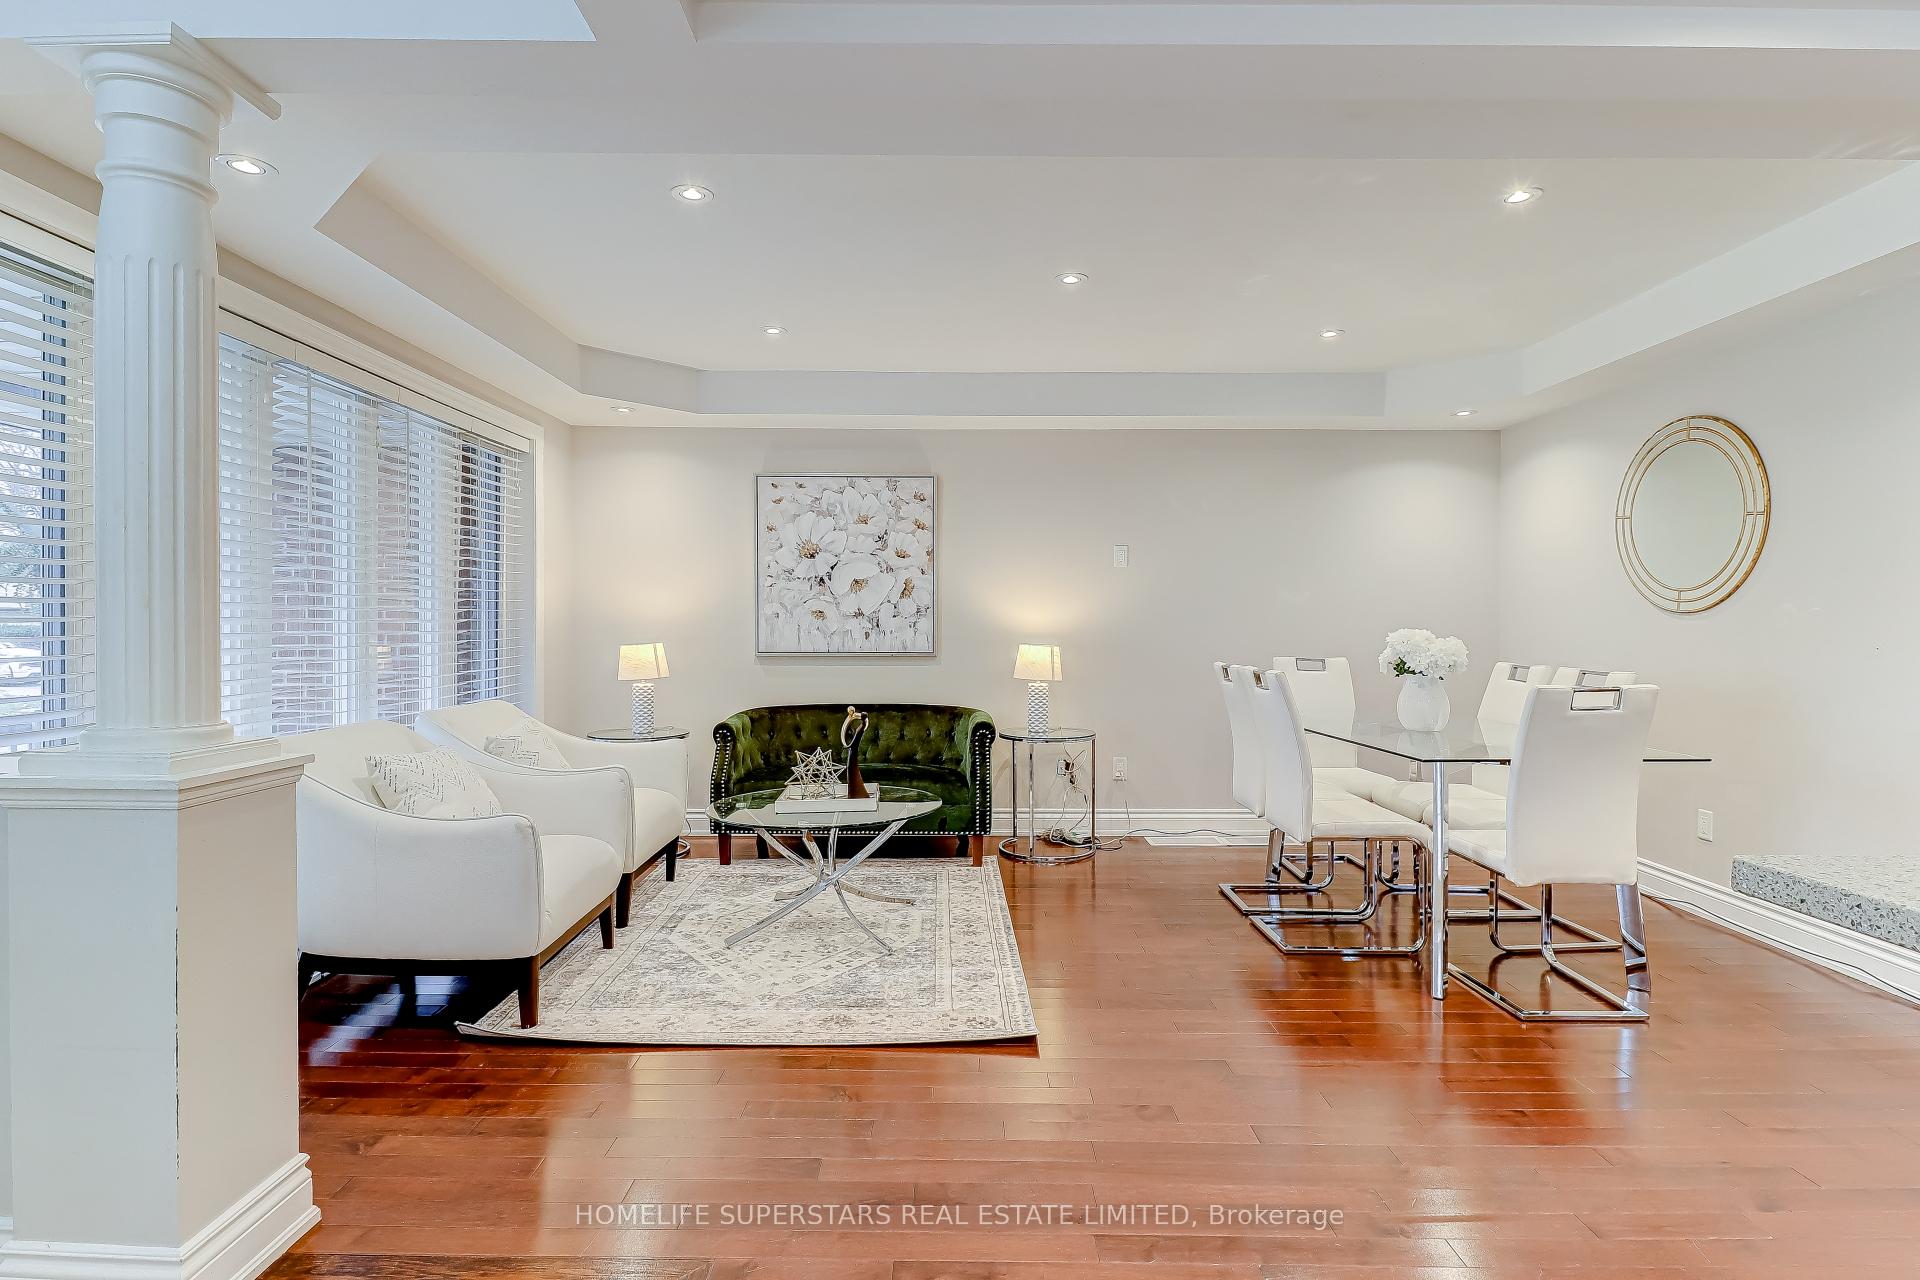
- Hardwood floors
- Central air
The homeDetached, Backsplit 4, 1,500–2,000 sq ft
- Type: Detached
- Style: Backsplit 4
- Living space: 1,500–2,000 sq ft
- Basement: Finished, separate entrance, apartment
InsideHardwood, Concrete, Ceramic, Heated, Lower level, In-law capability, water meter
- Flooring: Hardwood, Concrete, Ceramic, Heated
- Laundry: Lower level
- Features: In-law capability, water meter
- Rooms above ground: 7
- Rooms in the basement: 1
- Bedrooms: 4 + 1 in the basement
- Bathrooms: 3
- Kitchens: 3
Outside and lotBrick, Asphalt shingle, Concrete
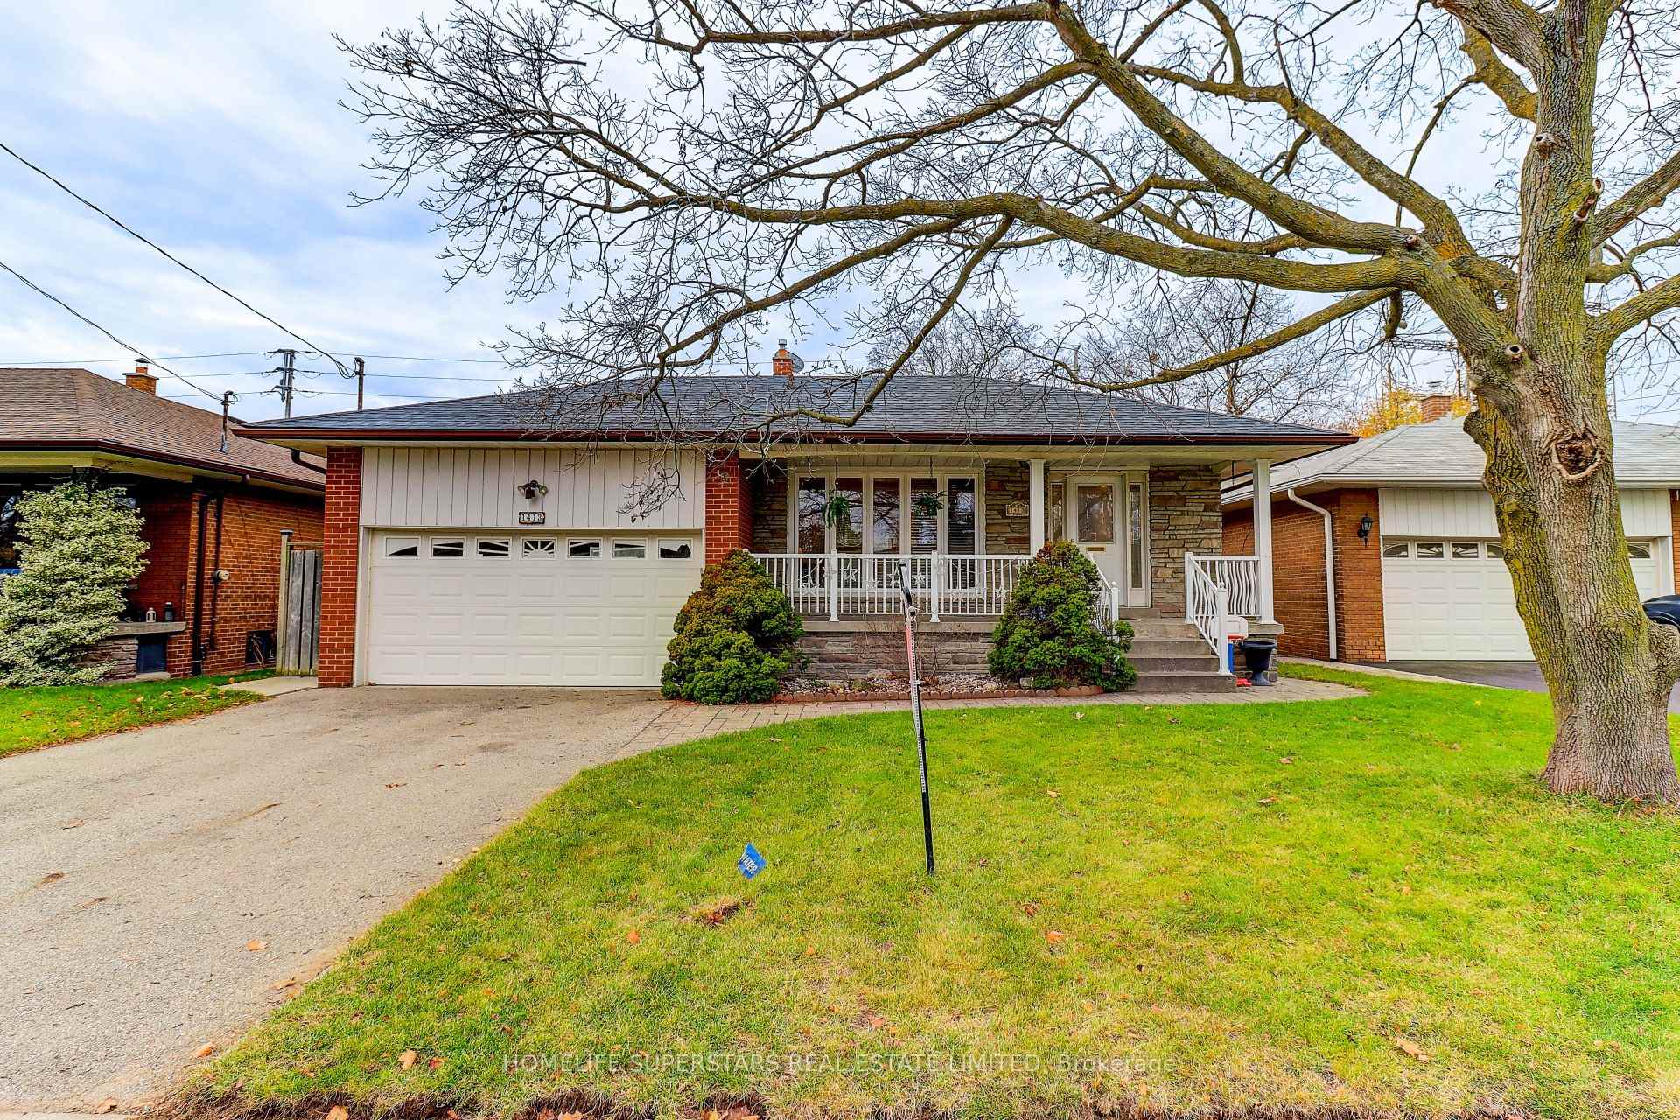
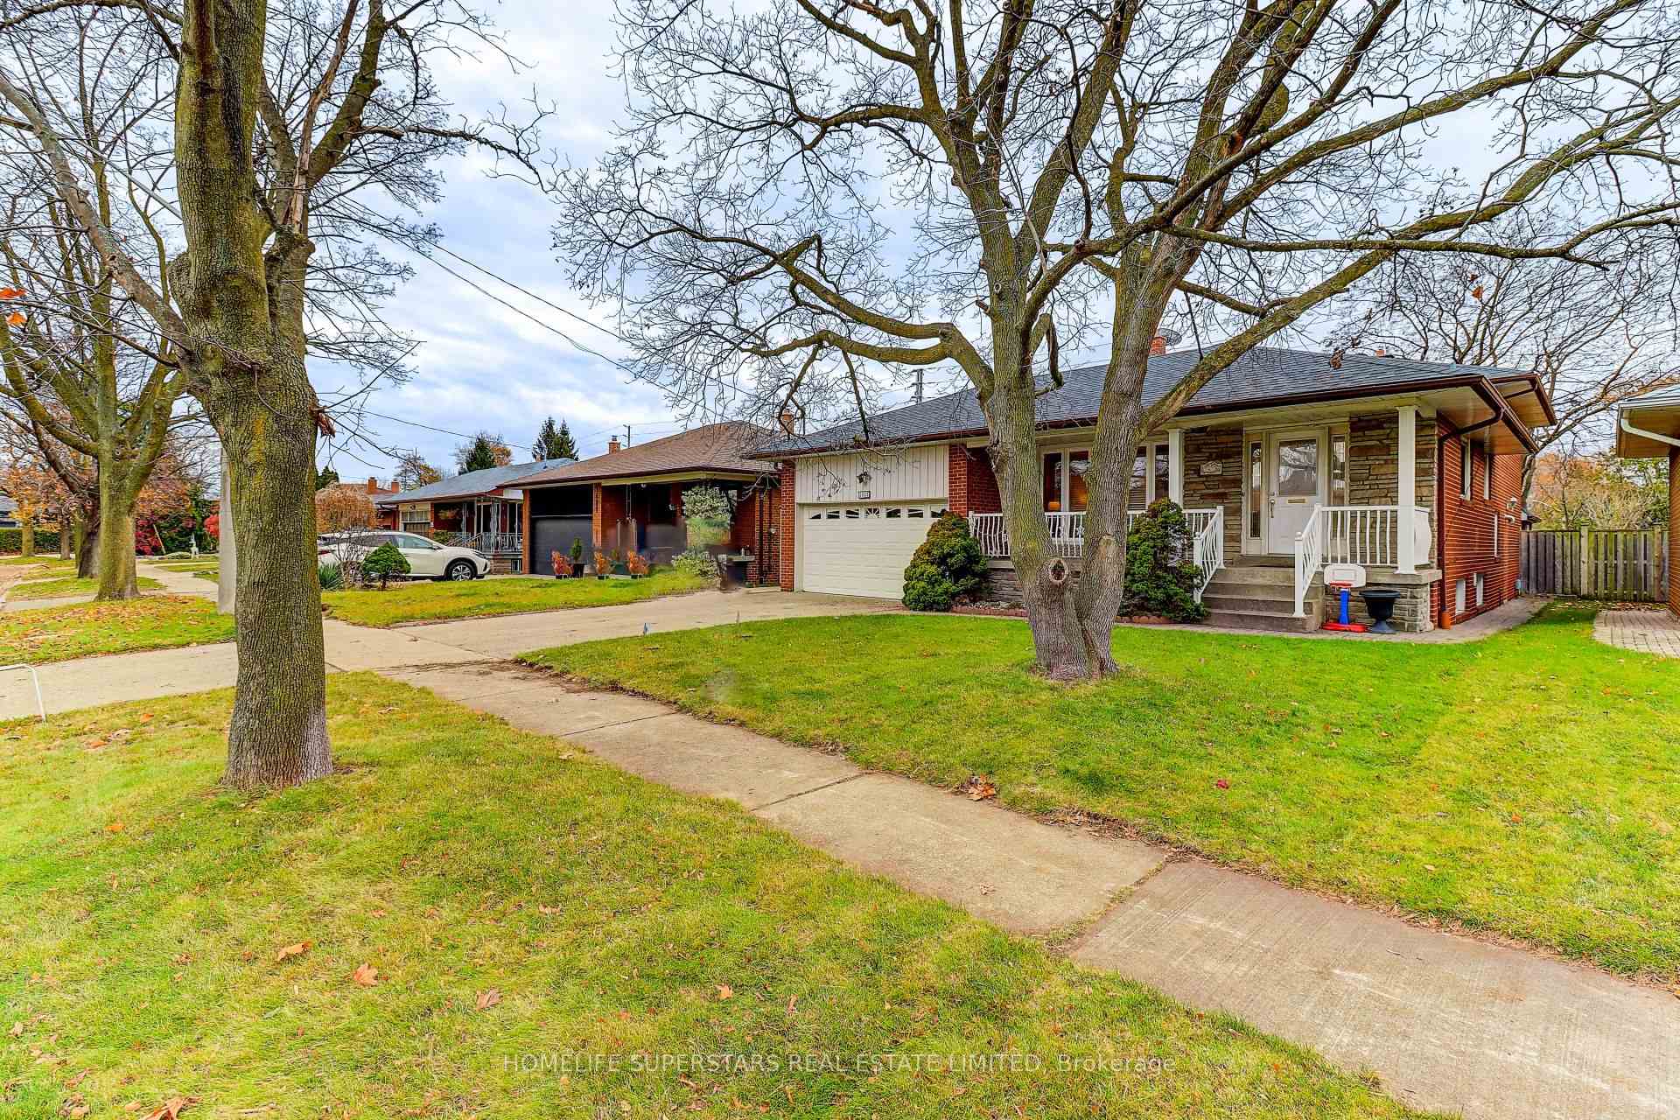
- Exterior: Brick
- Roof: Asphalt shingle
- Foundation: Concrete
- Size: 50 × 150 ft
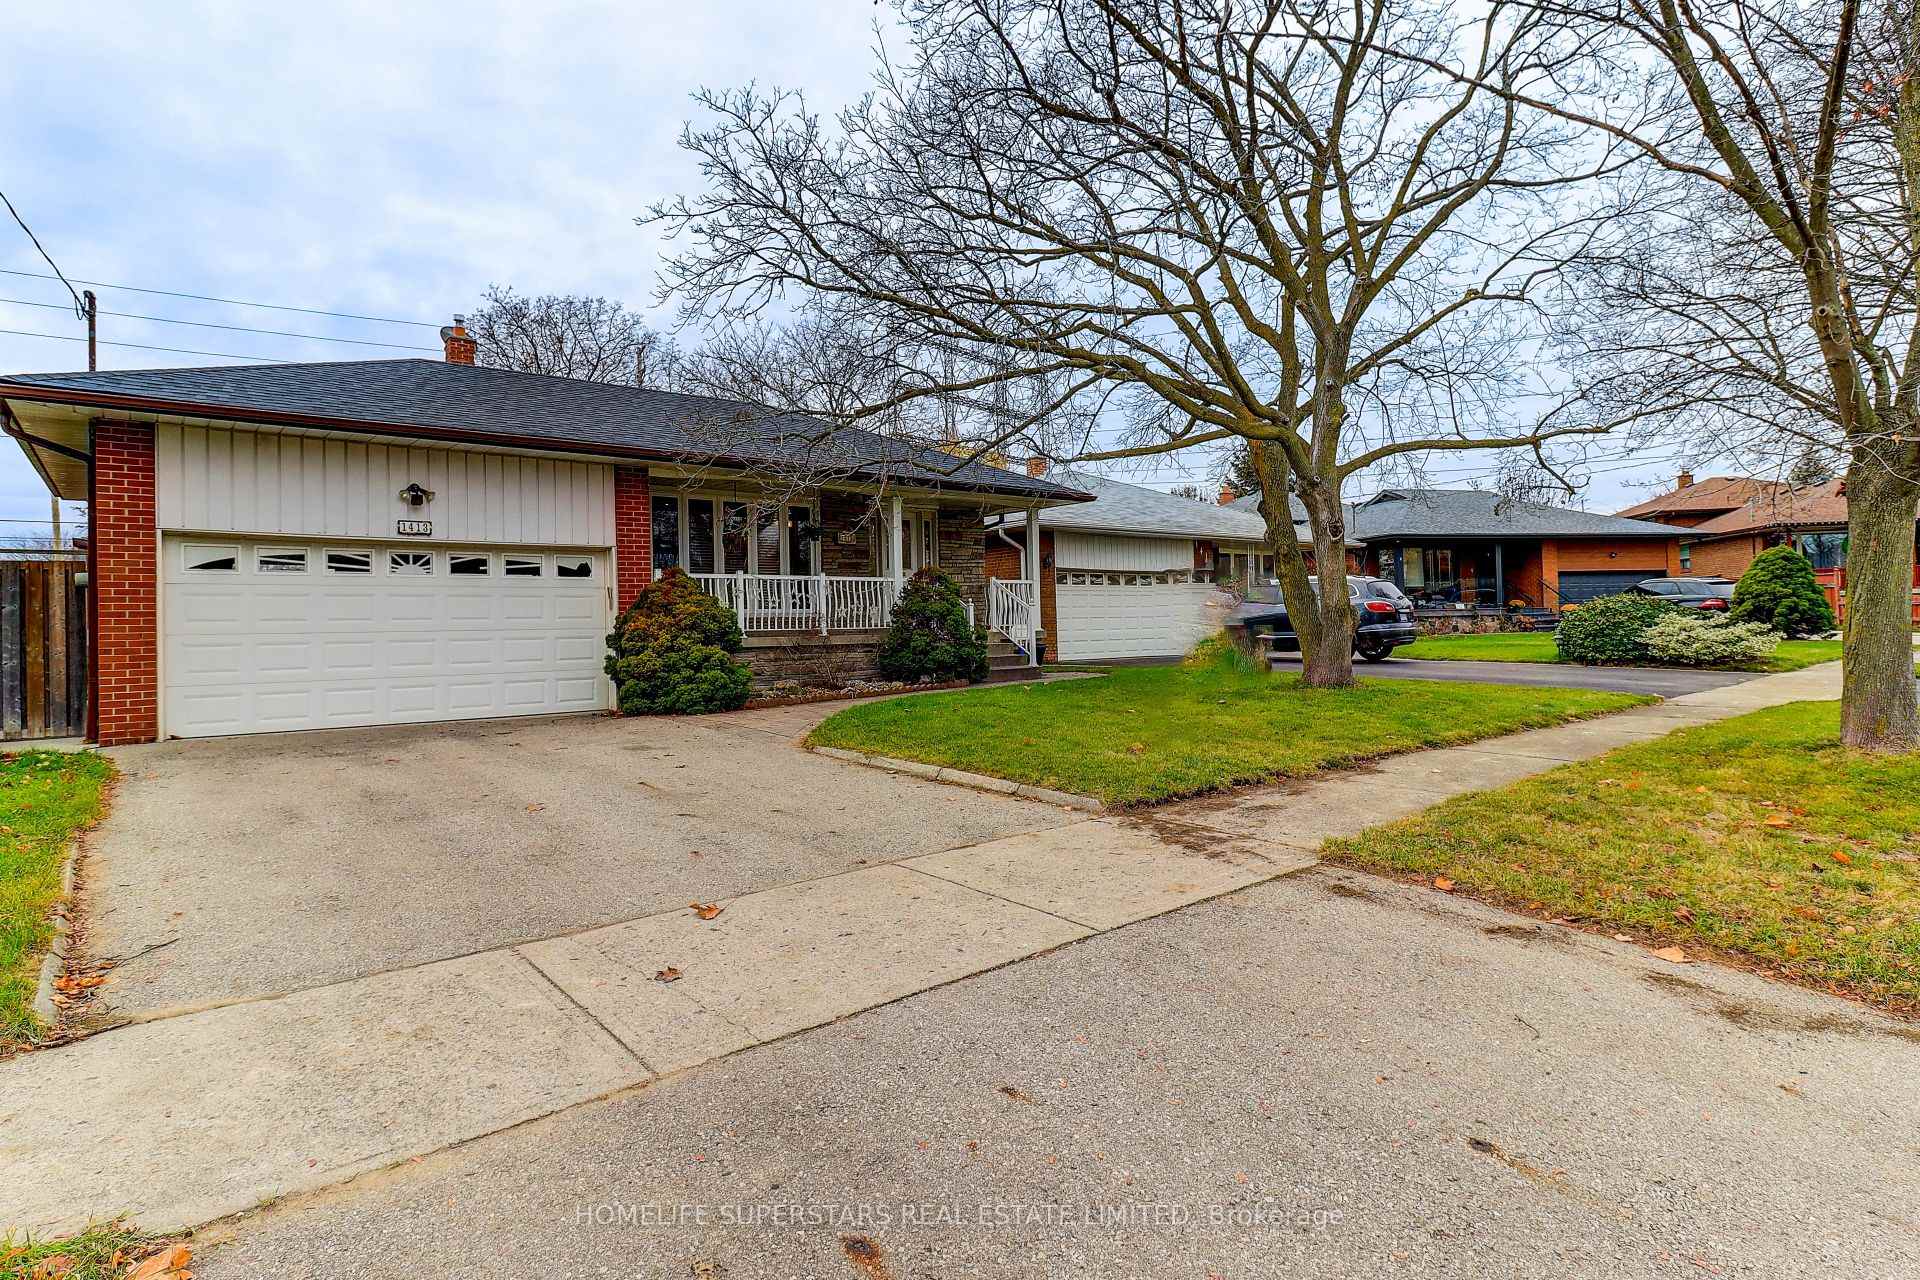
Parking2 Garage, Built-in, Private
- Spaces: 2 Garage
- Garage: Built-in
- Driveway: Private
Heating, water and powerForced air, gas, Central air, Municipal water
- Heating: Forced air, gas
- Cooling: Central air
- Water: Municipal water
- Sewer: Municipal sewer
Costs and taxesTaxes $6,769 a year, HST No HST
- Taxes, 2025: $6,769 a year
- HST: No HST
Included in the saleIncludes existing kitchen 2 appliances, washer, dryer, all existing window coverings, existing electric light fixtures, garage door opener & remote, shed, furnace, central air, . all included, roof shingles & plywood - new 2024
- Included: Includes existing kitchen 2 appliances, washer, dryer, all existing window coverings, existing electric light fixtures, garage door opener & remote, shed, furnace, central air, . all included, roof shingles & plywood - new 2024
NearbyFenced yard, park, place of worship, public transit
- Close to: Fenced yard, park, place of worship, public transit
Listing detailsW12577544, Sold, Nov 25, 2025
- MLS® number: W12577544
- Status: Sold
- Listed on: Nov 25, 2025
- Days on market: 7
- Updated: Dec 2, 2025
- Possession: Flexible
- Occupied by: Partial
- Listing brokerage: HOMELIFE SUPERSTARS REAL ESTATE LIMITED
About this home
1413 Safeway Crescent, Mississauga (Lakeview), ON L4X 1H8
Fantastic Opportunity In The Exceptional Lakeview Community. Well Maintained upgraded Family Home On A Beautiful Mature Family-Friendly Neighborhood. This Rare Find Backsplit Features Hardwood Floors Throughout Main Floor, 3 Large Bedrooms, Large Living Room, Dining Room & New Upgraded Kitchen With Built-In Dishwasher. The Basement Offers a Separate Entrance, It Features A Huge Rec Room, 2nd Kitchen, A Full Bathroom & A Laundry Room. If You're Looking For A Home With A Basement With In-Law Suite Potential, This Home Offers Just That! Big backyard for gardening Or... If You Prefer A Pool, The Yard Is Large Enough. Fabulous Location On Border Of Mississauga & Etobicoke With Easy Access To The QEW Or Public Transit. Minutes To Shopping, Sherway Gardens, Restaurants and More. Enjoy Your Walks To Laughton Heights Park Or The Etobicoke Creek & Trails. Play Golf? Lakeview & Toronto Golf Courses Are Minutes Away Mins.
Ask about this home
A HOMEH agent will answer your questions about this home.
Around this home
Daily convenience, out of 100, from the distances below
Schools nearby
School rating, out of 10.
Helpful calculators
Your HOMEH agent

"Priced 8% under the Hestimate. I would see it this week."