

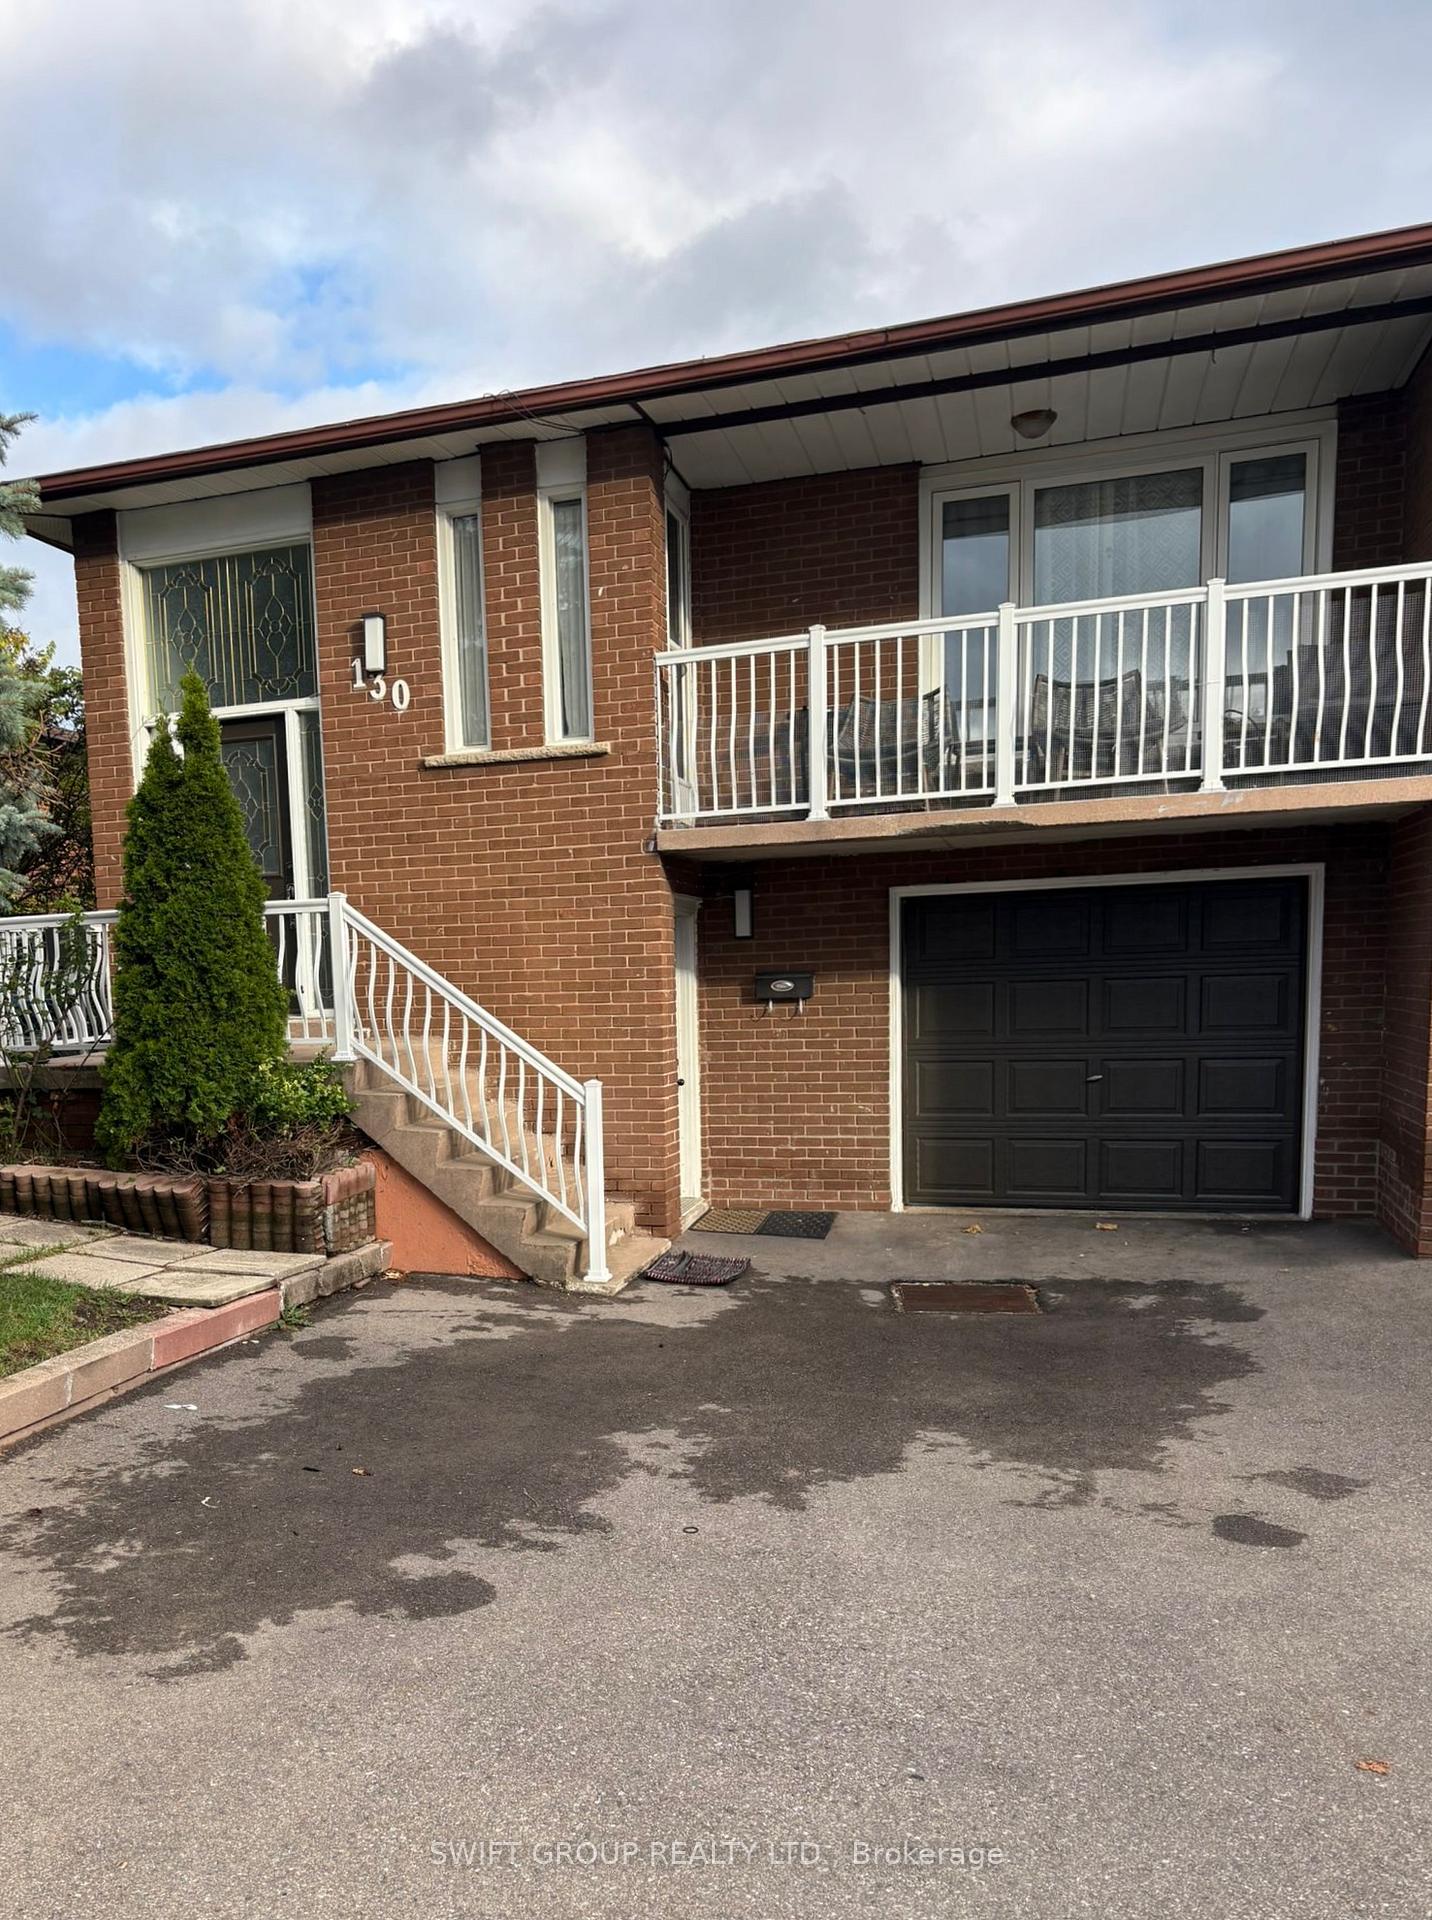
130 Chalfield Lane
130 Chalfield Lane
 See all 7 photos
Property history
Facts and features
- BasementWalk-out
- Age of home31–50 years
- Water, sewerMunicipal
- HeatingForced air
- Second kitchen
- Fireplace
- Central air
The homeSemi-Detached, Bungalow-raised, Age 31–50 years
- Type: Semi-Detached
- Style: Bungalow-raised
- Age: 31–50 years
- Living space: 1,500–2,000 sq ft
- Basement: Finished with walk-out
InsideFireplace Yes, Primary bedroom - main floor, water heater, Rooms above ground 10
- Fireplace: Yes
- Features: Primary bedroom - main floor, water heater
- Rooms above ground: 10
- Bedrooms: 3 + 2 in the basement
- Bathrooms: 3
- Kitchens: 2
Outside and lotBrick, Shingles, Unknown
- Exterior: Brick
- Roof: Shingles
- Foundation: Unknown
- Size: 49.66 × 91.6 ft
Parking1 Garage, Attached, Private
- Spaces: 1 Garage
- Garage: Attached
- Driveway: Private
Heating, water and powerForced air, gas, Central air, Municipal water
- Heating: Forced air, gas
- Cooling: Central air
- Water: Municipal water
- Sewer: Municipal sewer
Costs and taxesTaxes $6,565 a year, HST No HST, Hot water heater
- Taxes, 2025: $6,565 a year
- HST: No HST
- Rental items: Hot water heater
Included in the saleSs stove, ss dishwasher, ss fridge, black rangehood/microwave basement stove, fridge, w/d, Not included None
- Included: Ss stove, ss dishwasher, ss fridge, black rangehood/microwave basement stove, fridge, w/d
- Not included: None
Listing detailsW12430689, Sold, Sep 25, 2025
- MLS® number: W12430689
- Status: Sold
- Listed on: Sep 25, 2025
- Days on market: 69
- Updated: Dec 3, 2025
- Possession: 30-59 days
- Occupied by: Owner+tenant
- Listing brokerage: SWIFT GROUP REALTY LTD.
About this home
130 Chalfield Lane, Mississauga (Rathwood), ON L4Z 1L2
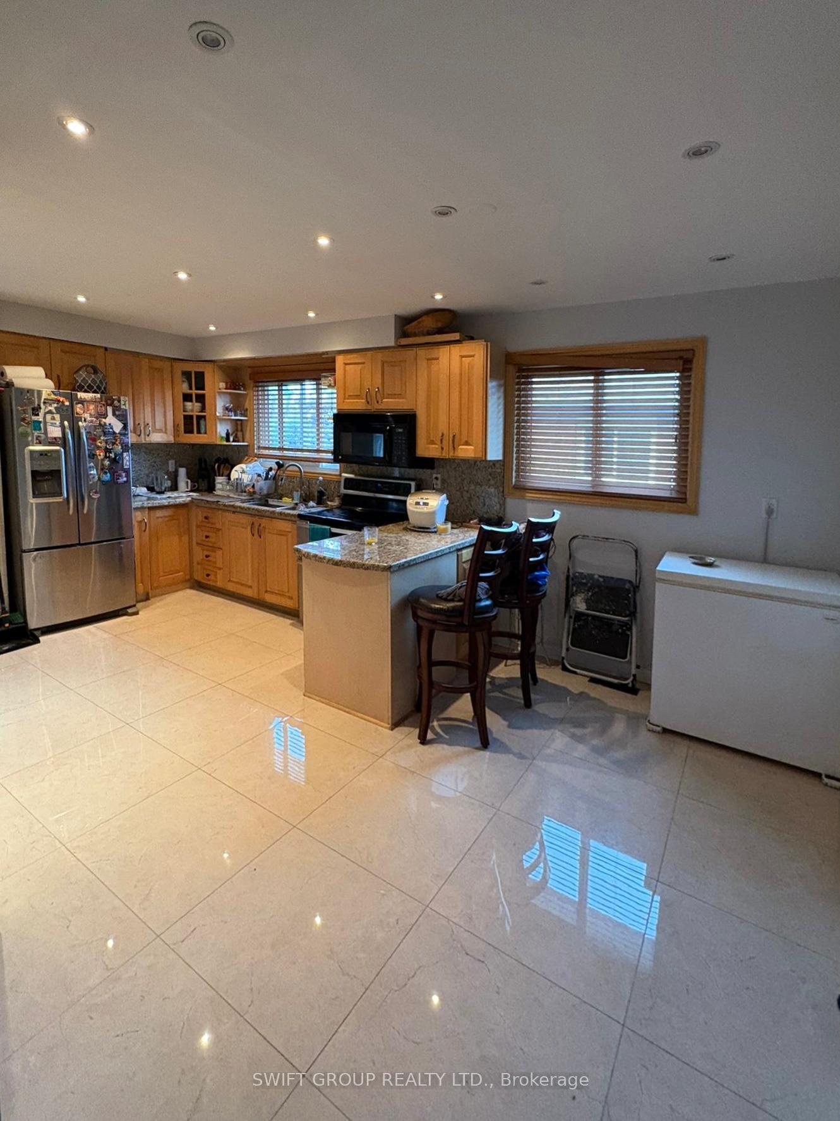
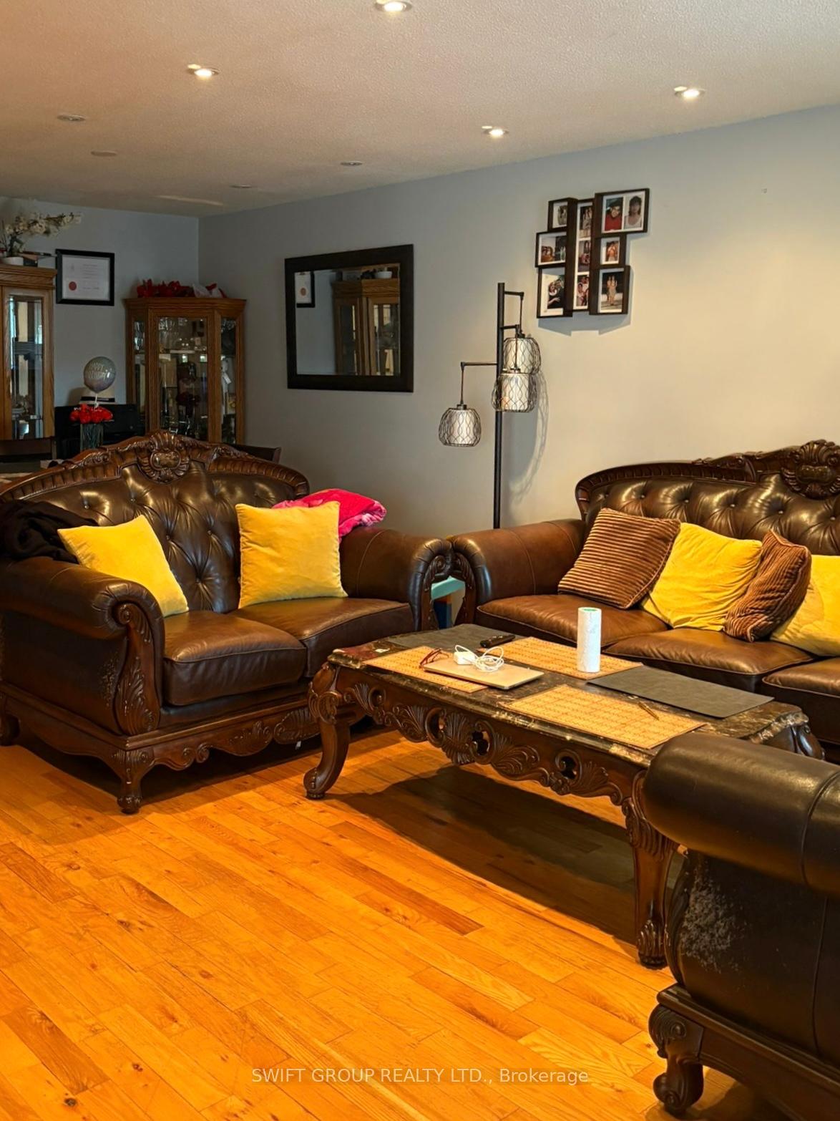
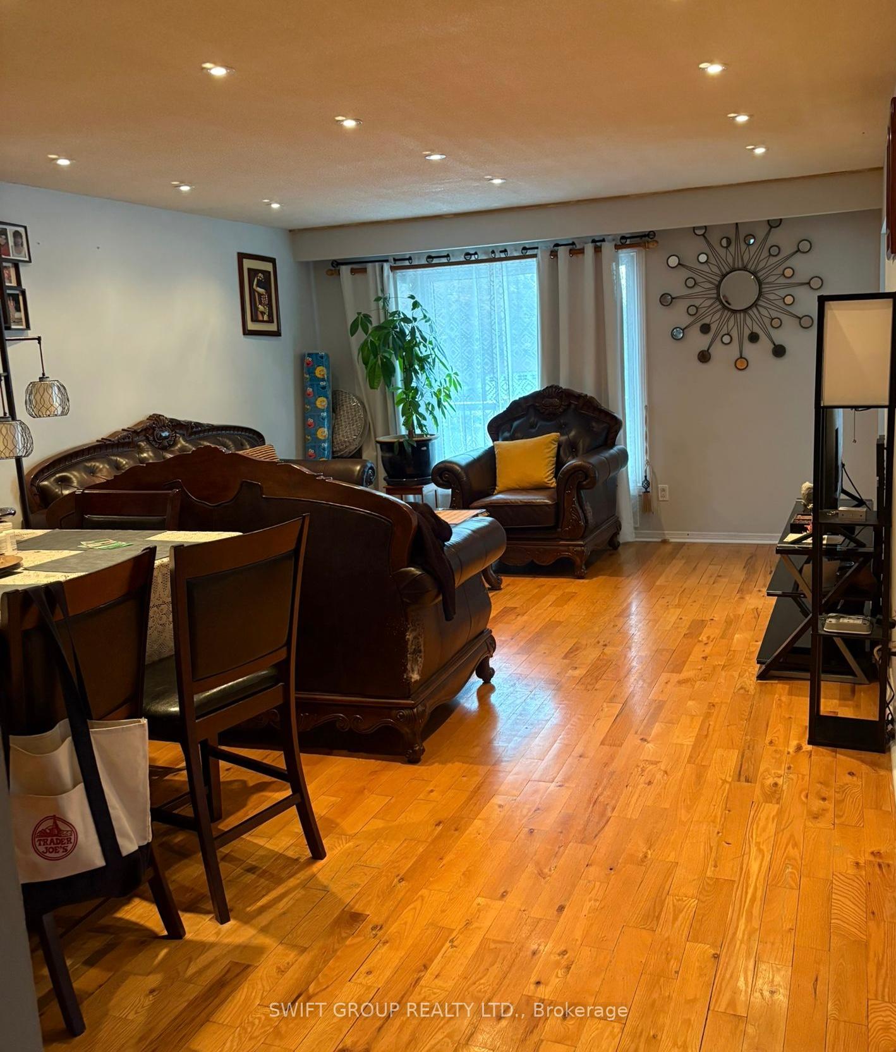
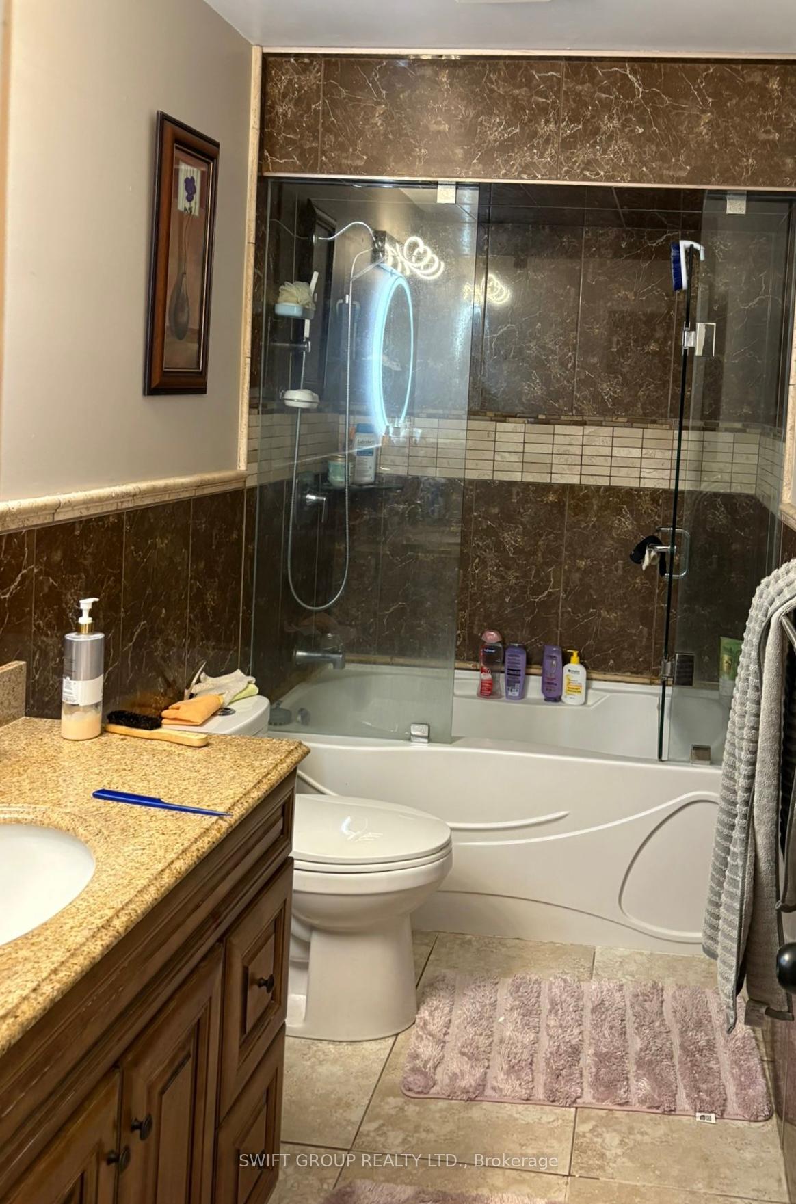
Welcome to this stunning raised bungalow in the heart of Mississauga, where modern elegance meets unbeatable convenience. This beautifully renovated home boasts three spacious, sun-filled bedrooms on the main floor, complemented by a bright, open-concept living and dining are a framed by oversized windows and gleaming hardwood floors. The chefs kitchen is a show stopper, featuring sleek cabinetry, quartz countertops, a large peninsula perfect for meal prep and entertaining, and stainless-steel appliances. Downstairs, a fully self-contained two-bedroom basement suite with its own private entrance offers excellent rental income potential or acomfortable in-law retreat. Both bathrooms have been tastefully updated with contemporary fixtures and designer tile, while the fully fenced backyard provides a serene oasis for summer barbecues and family fun. Located just steps from shopping, dining, parks, top-rated schools and public transit, this turnkey property is an exceptional find for growing families and savvy investors alike don't miss your chance to make this Mississauga gem your own!
Ask about this home
A HOMEH agent will answer your questions about this home.
Around this home
Daily convenience, out of 100, from the distances below
Schools nearby
School rating, out of 10.
Helpful calculators
Your HOMEH agent

"Priced 5% under the Hestimate. I would see it this week."