

Basement, 6057 Leeside Crescent
Basement, 6057 Leeside Crescent
 See all 23 photos
Property history
Facts and features
- BasementApartment
- Lot size32 × 132 ft
- Lease term12 months
- FurnishedFurnished
- Central air
The homeLower Level, Apartment, Age 31–50 years
- Type: Lower Level
- Style: Apartment
- Age: 31–50 years
- Living space: 2,000–2,500 sq ft
- Basement: Apartment
InsideEnsuite, Carpet free, Carbon monoxide detectors, smoke detector
- Laundry: Ensuite
- Features: Carpet free
- Security: Carbon monoxide detectors, smoke detector
- Rooms above ground: 4
- Bedrooms: 2
- Bathrooms: 1
- Kitchens: 1
Outside and lotAluminum siding, brick, Unknown, Unknown
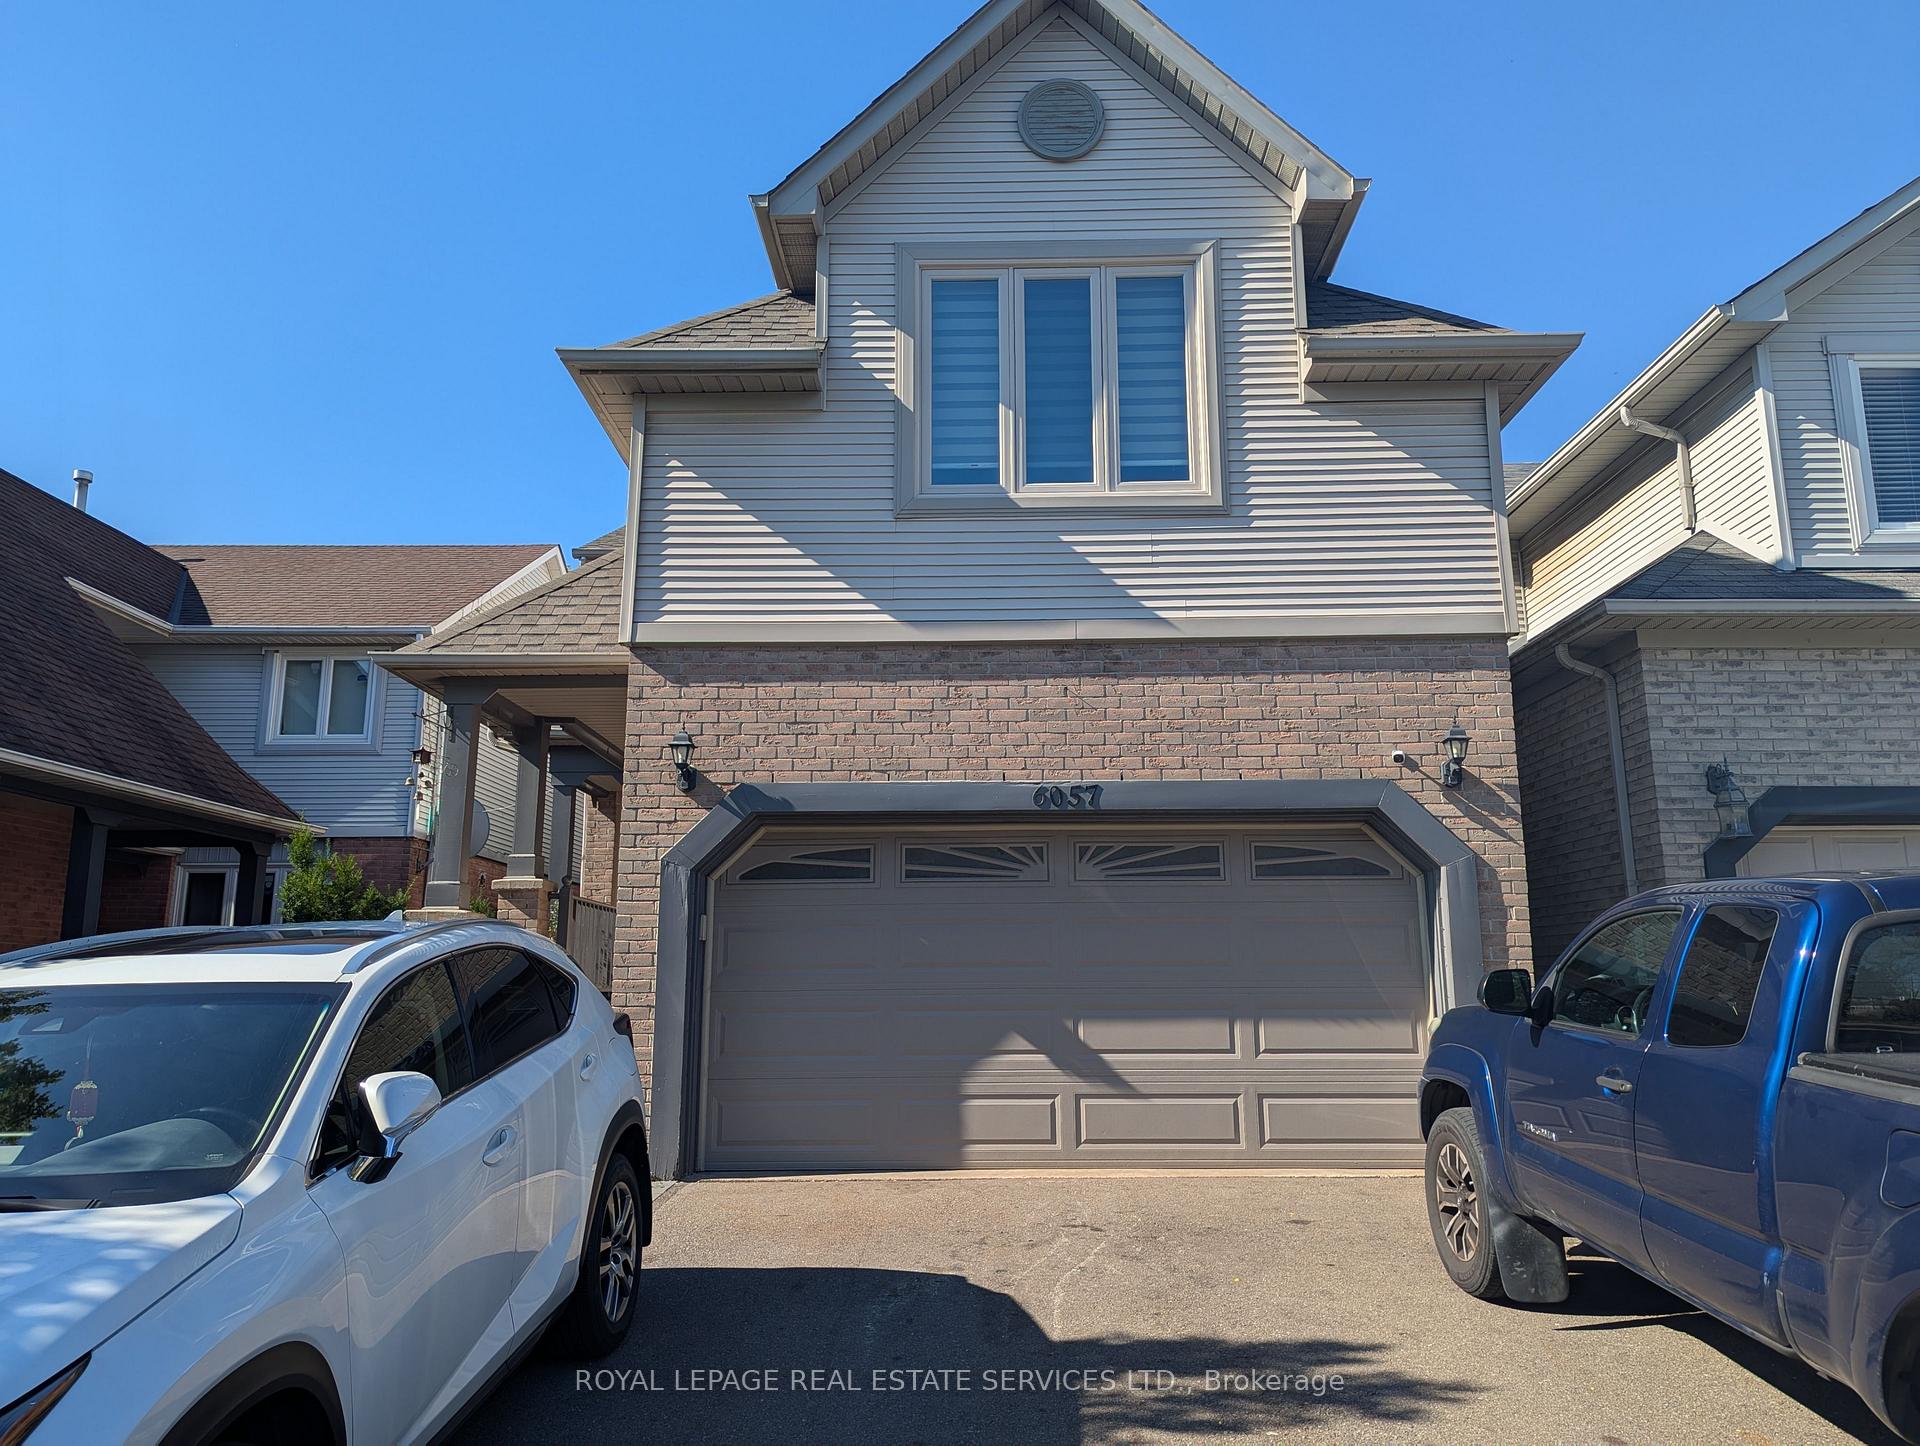
- Exterior: Aluminum siding, brick
- Roof: Unknown
- Foundation: Unknown
- Size: 32.19 × 132.05 ft
Parking1 Parking, Available
- Spaces: 1 Parking
- Driveway: Available
Heating, water and powerForced air, gas, Central air, Municipal water
- Heating: Forced air, gas
- Cooling: Central air
- Water: Municipal water
- Sewer: Municipal sewer
- Natural gas: No
- Hydro: No
- Cable: No
- Telephone: No
Rent and termsRent $1,900 a month, Basement, Furnished
- Rent: $1,900 a month
- Space for rent: Basement
- Furnished: Furnished
- Lease: 12 months
- Deposit: Required
- Credit check: Required
- Employment letter: Required
- Rental application: Required
- References: Required
IncludedS/s fridge, stove, dishwasher, range hood, microwave, washer & dryer, internet.
- Included: S/s fridge, stove, dishwasher, range hood, microwave, washer & dryer, internet.
NearbyHospital, library, park, public transit, school
- Close to: Hospital, library, park, public transit, school
Listing detailsW12377653, Rented, Sep 3, 2025
- MLS® number: W12377653
- Status: Rented
- Listed on: Sep 3, 2025
- Days on market: 91
- Updated: Dec 3, 2025
- Possession: 2025-09-03 / Immediate
- Occupied by: Vacant
- Listing brokerage: ROYAL LEPAGE REAL ESTATE SERVICES LTD.
About this home
Basement, 6057 Leeside Crescent, Mississauga (Central Erin Mills), ON L5M 5K6
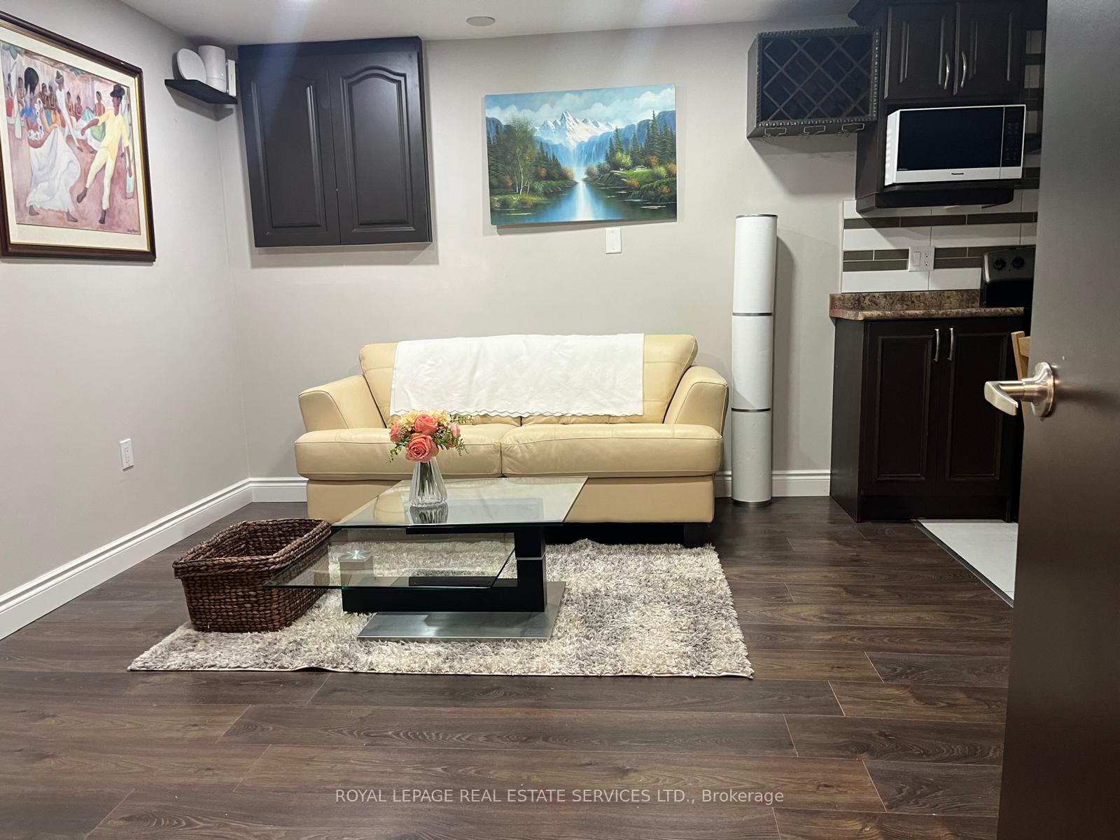
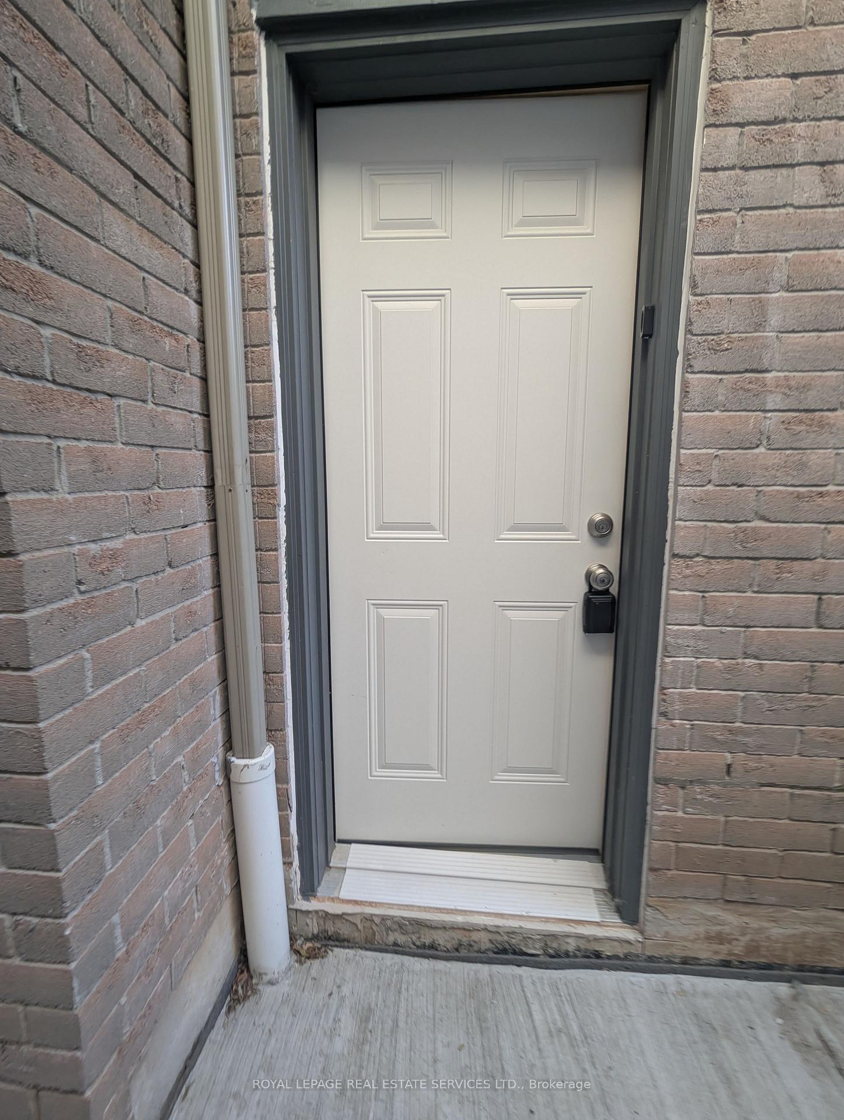
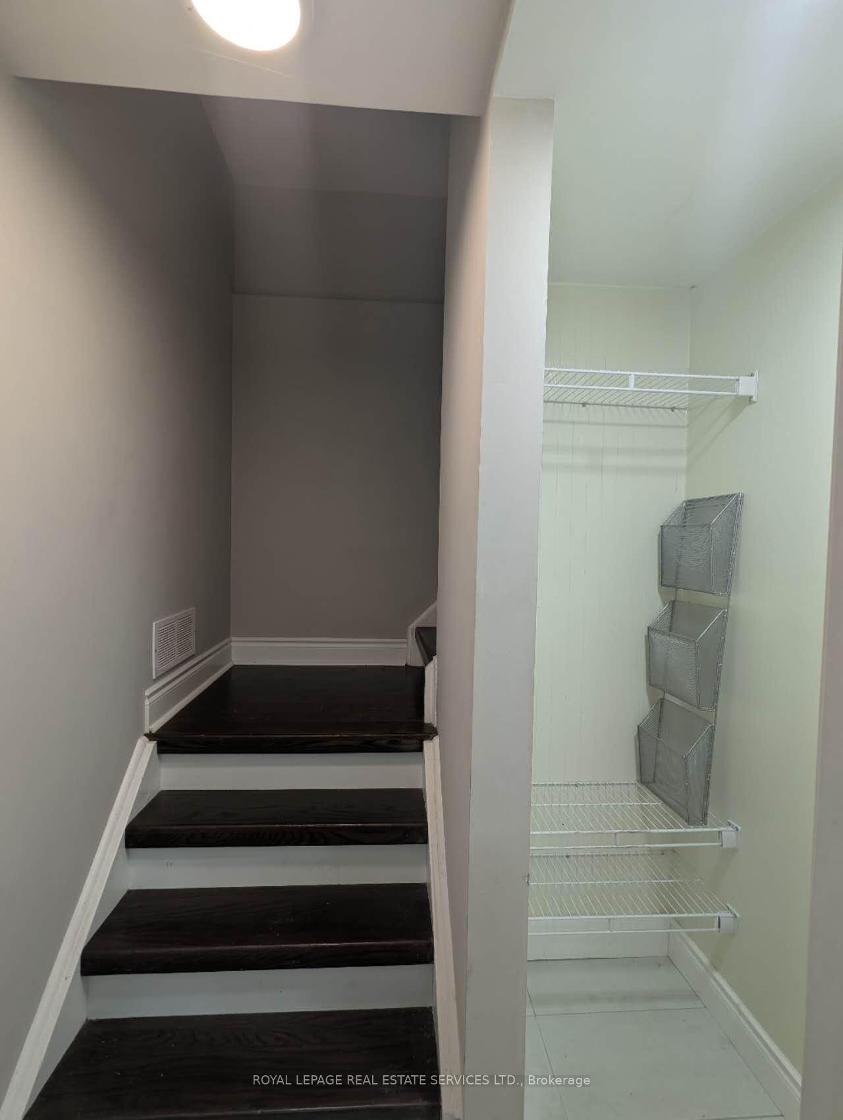
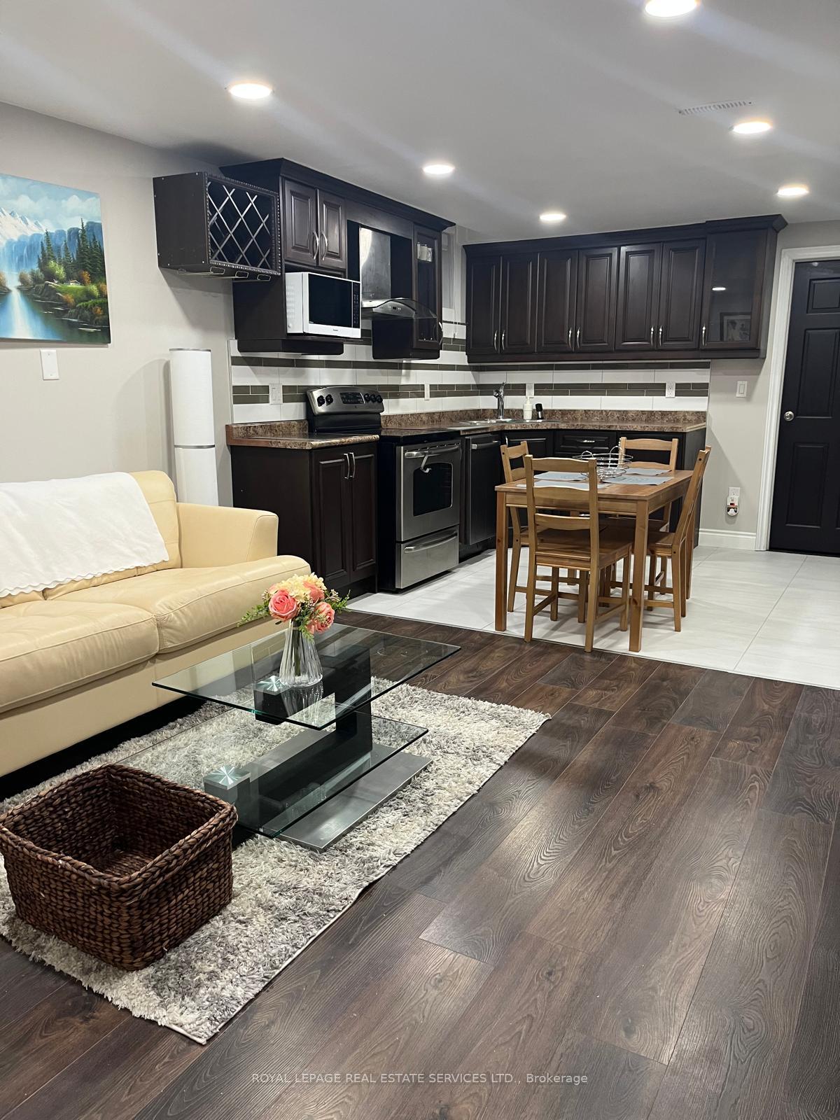
Beautifully renovated and furnished basement apartment with a separate entrance, situated in the highly sought-after John Fraser and St. Aloysius Gonzaga Secondary School district. This spacious unit features two generously sized bedrooms, a modern full bathroom with heated towel rack and premium shower head, an open-concept kitchen with SS appliances. The inviting living room is combined with the kitchen. Enjoy the convenience of your own in-suite laundry and one parking space on the driveway. Conveniently located near shopping centers, grocery stores, parks, close to Elementary & Middle schools, and public transit, with easy access to Highways403 and 401 and close to all essential amenities. Tenants pay 30% of the utility, Internet is included.
Ask about this home
A HOMEH agent will answer your questions about this home.
Around this home
Daily convenience, out of 100, from the distances below
Schools nearby
School rating, out of 10.
Helpful calculators
Your HOMEH agent

"I would see it this week."