

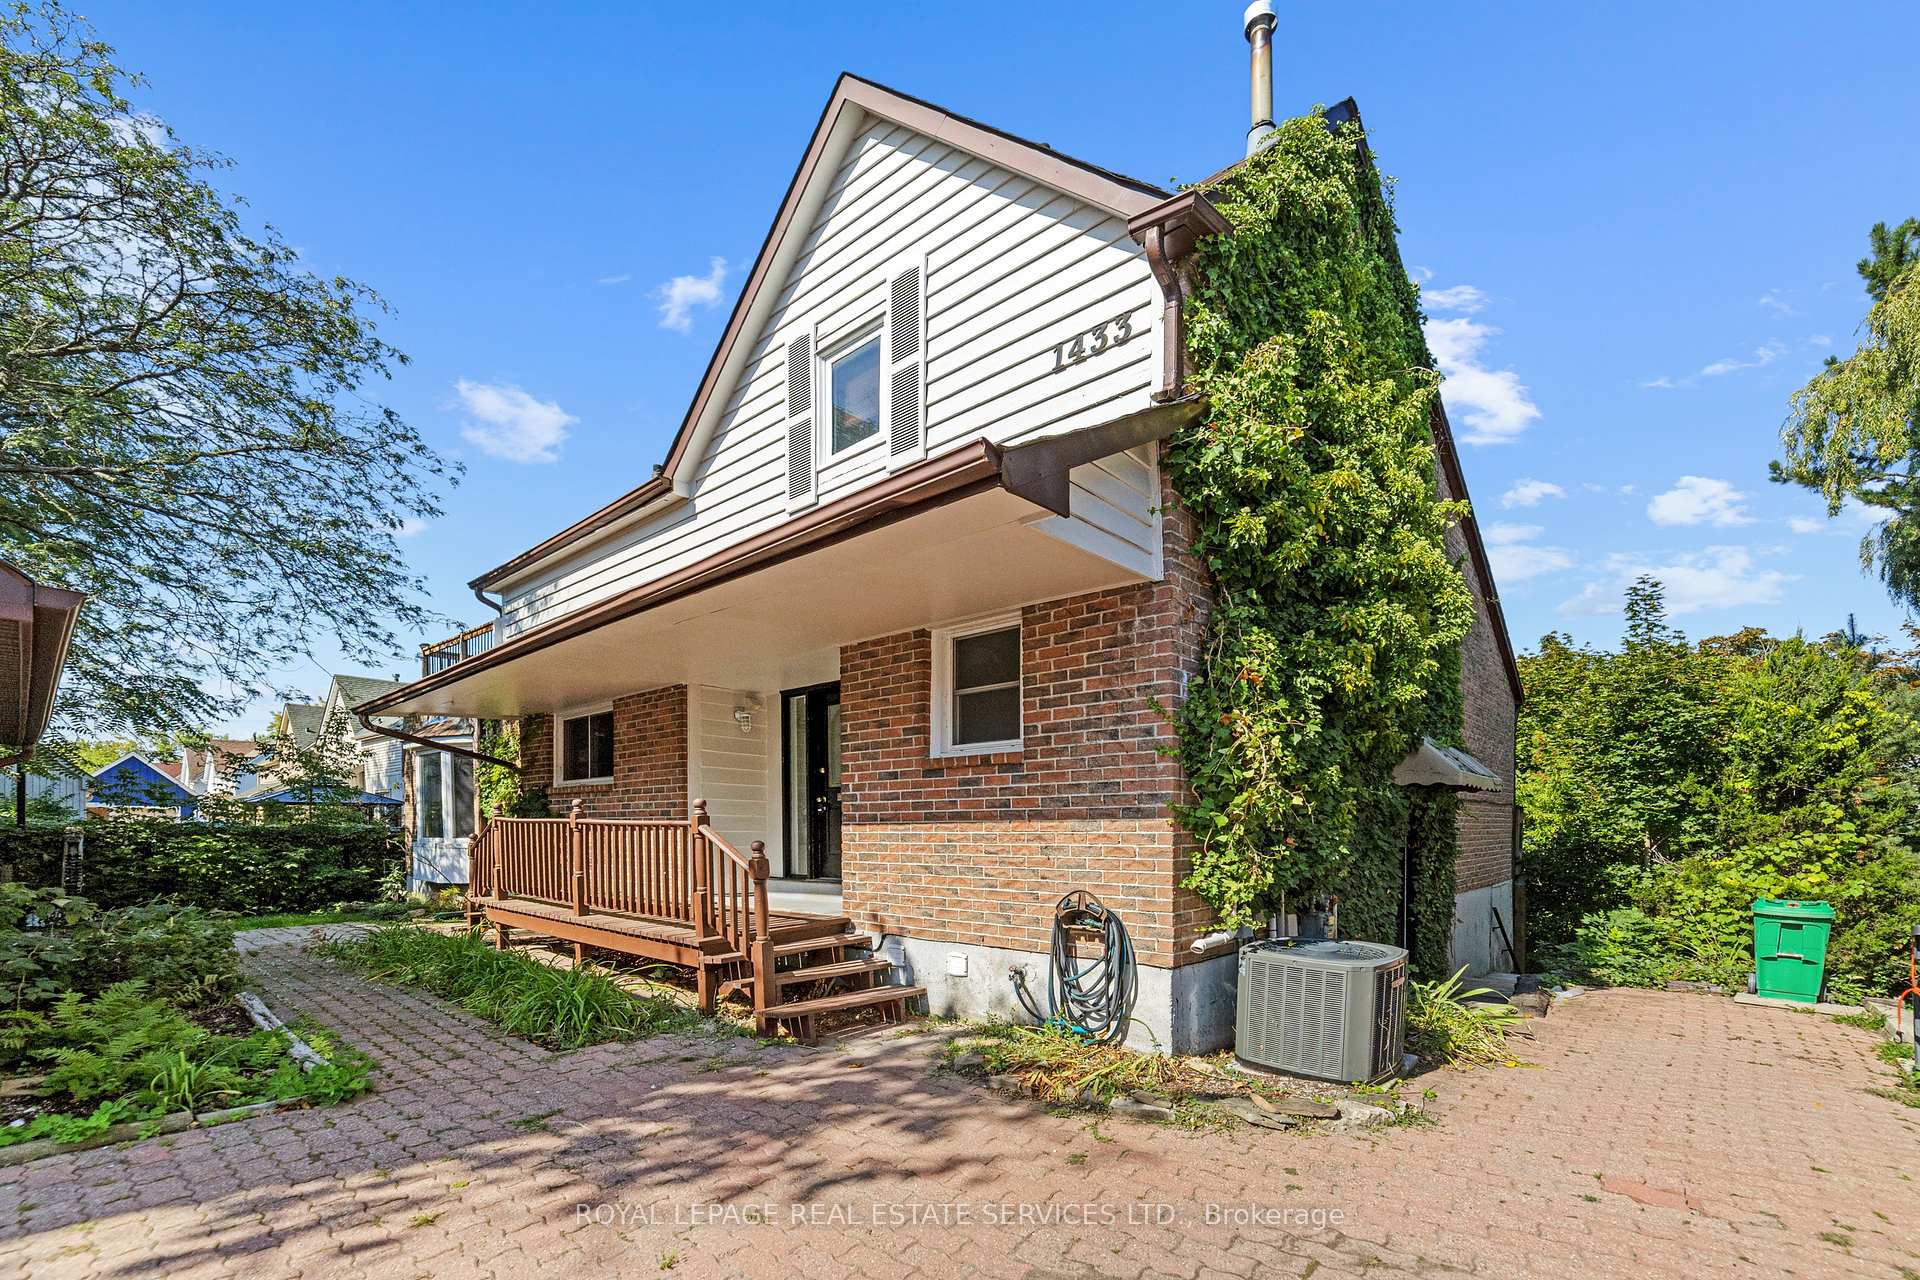
1433 Lefkas Court
1433 Lefkas Court
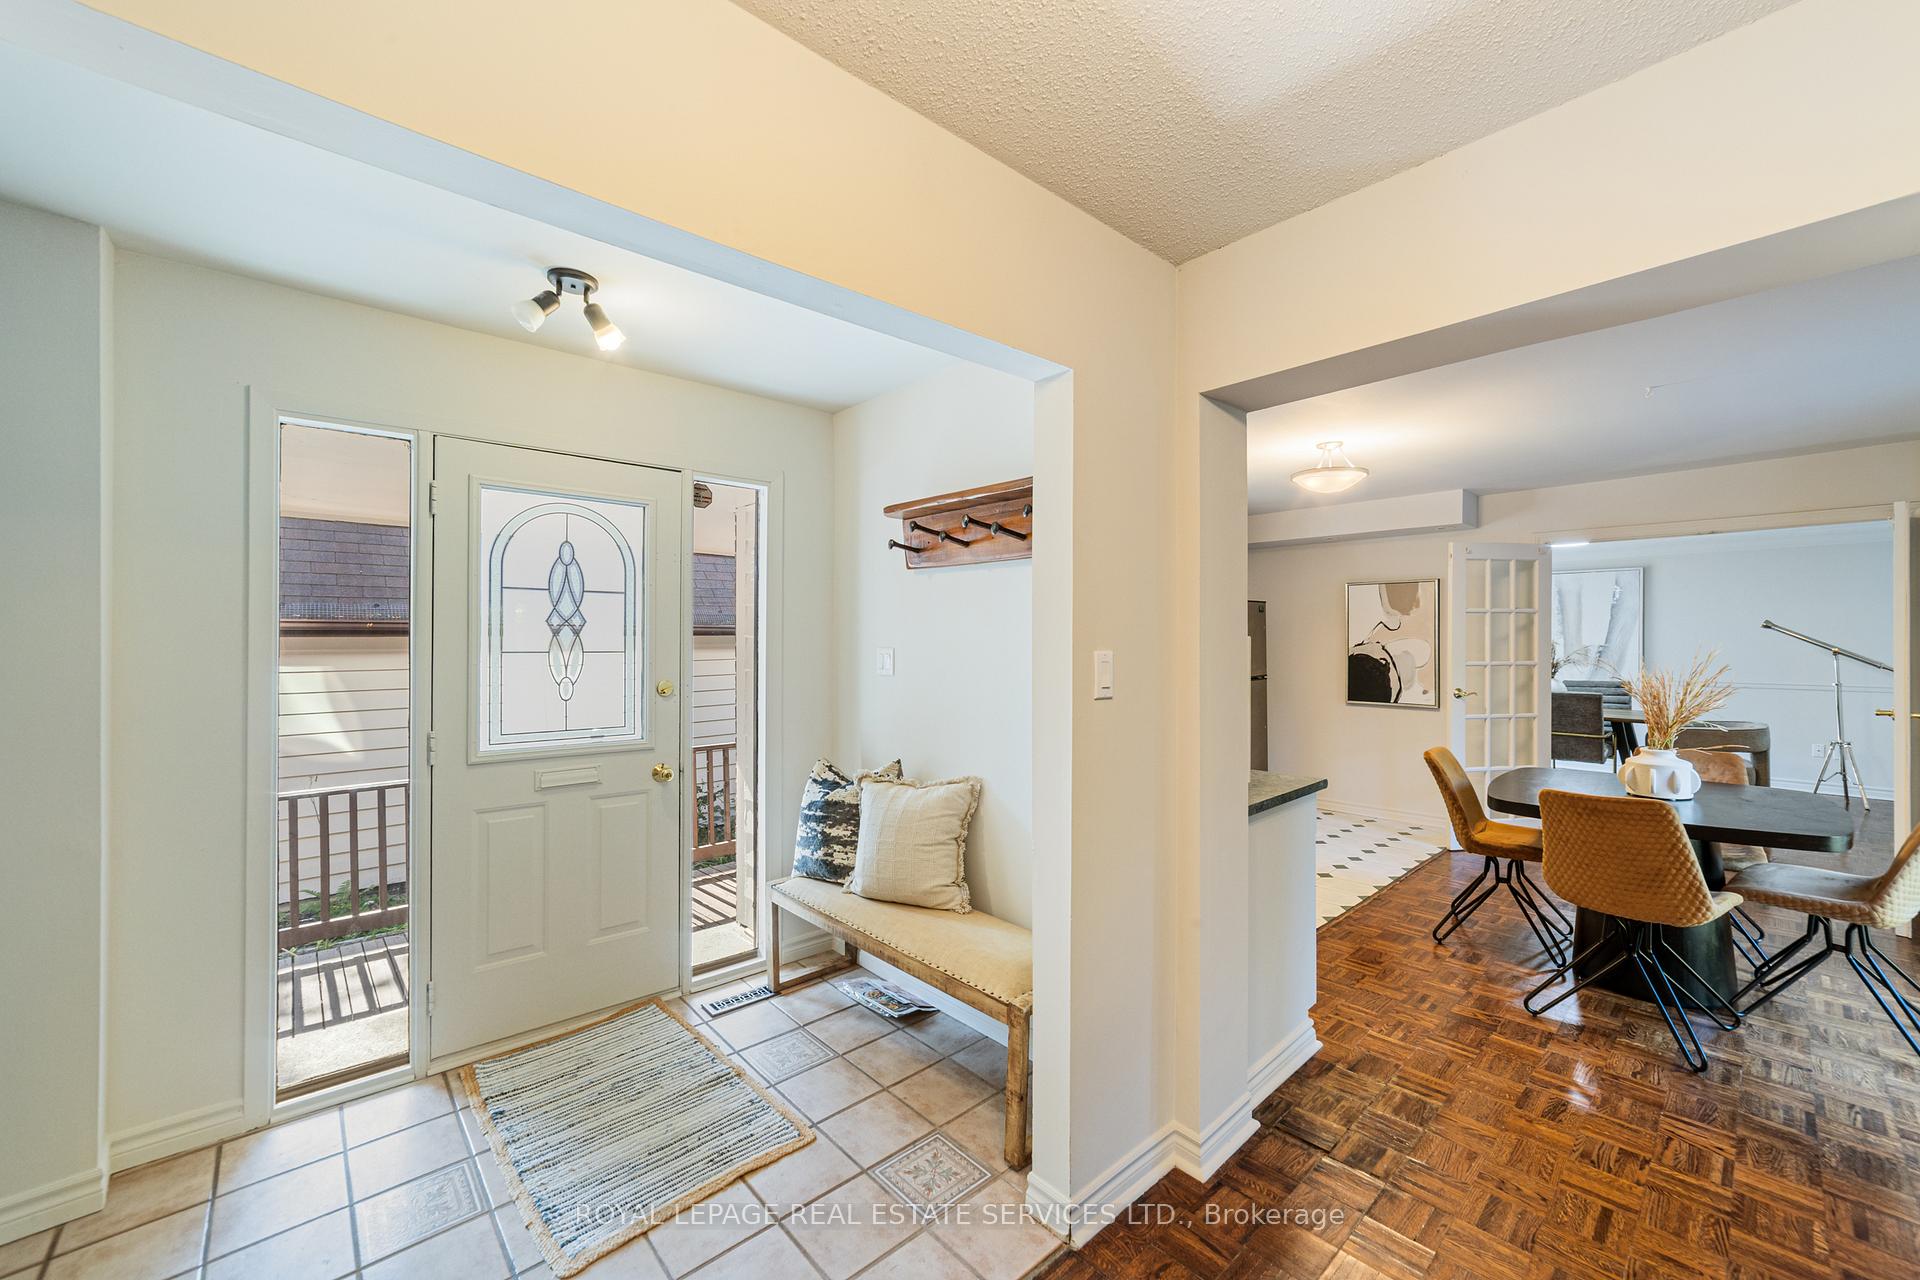 See all 32 photos
Property history
Facts and features
- BasementWalk-out
- Age of home31–50 years
- Water, sewerMunicipal
- HeatingForced air
- Fireplace
- Central air
The homeDetached, 2-storey, Age 31–50 years
- Type: Detached
- Style: 2-storey
- Age: 31–50 years
- Living space: 2,000–2,500 sq ft
- Basement: Full, finished with walk-out
InsideFireplace Yes, Lower level, Rooms above ground 8
- Fireplace: Yes
- Laundry: Lower level
- Rooms above ground: 8
- Bedrooms: 3
- Bathrooms: 3
- Kitchens: 1
- Family room: Yes
Outside and lotBrick, wood, Asphalt shingle, Concrete block, concrete
- Exterior: Brick, wood
- Roof: Asphalt shingle
- Foundation: Concrete block, concrete
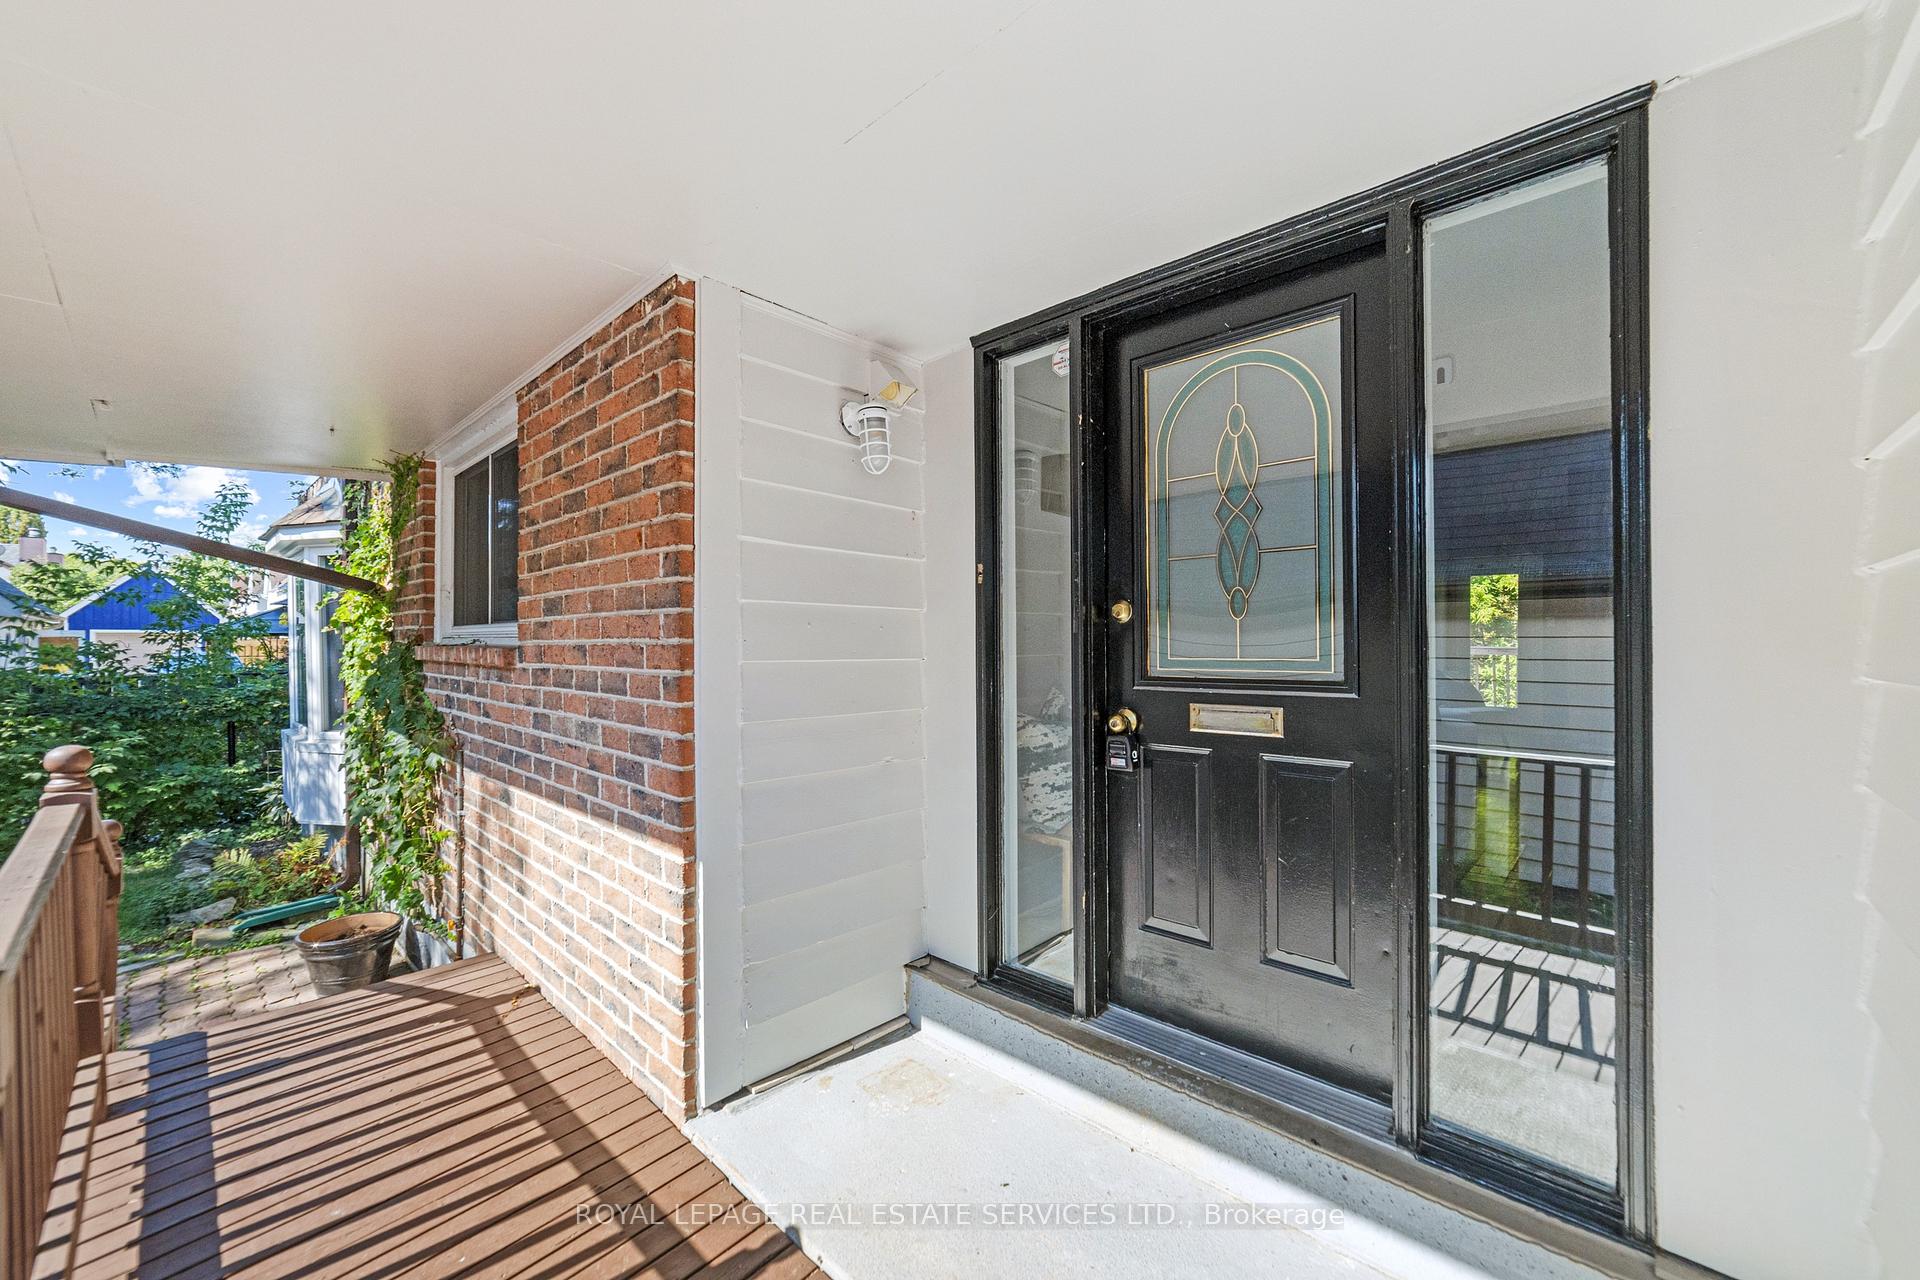
- Features: Deck, privacy, porch
- Other structures: Additional garage(s)
- Size: 10.58 × 116.58 ft
- Zoning: RM5
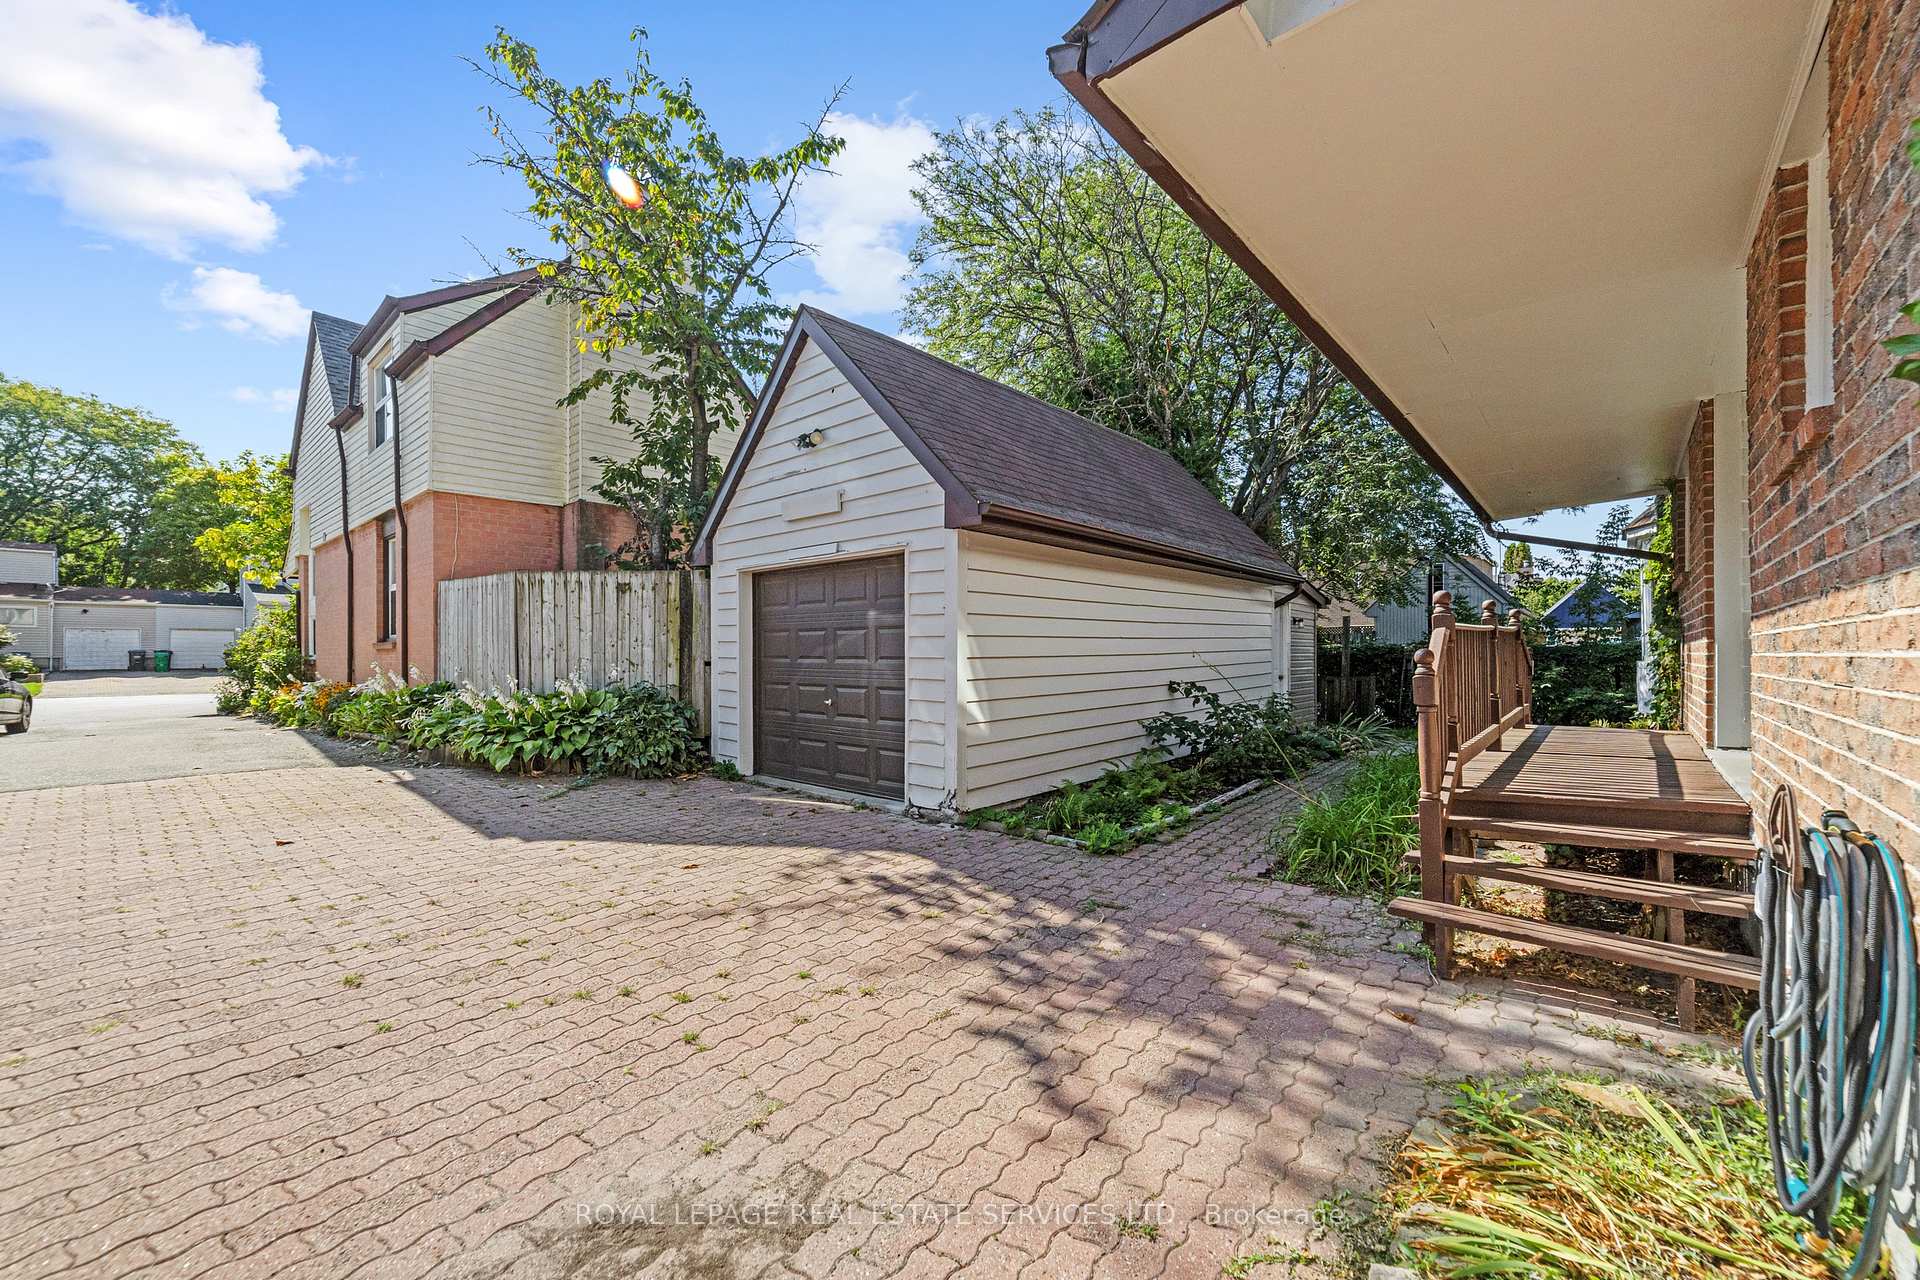
Parking1 Garage, Detached
- Spaces: 1 Garage
- Garage: Detached
Heating, water and powerForced air, gas, Central air, Municipal water
- Heating: Forced air, gas
- Cooling: Central air
- Water: Municipal water
- Sewer: Municipal sewer
Costs and taxesTaxes $5,810 a year, HST included in the price, Water heater
- Taxes, 2025: $5,810 a year
- HST: HST included in the price
- Rental items: Water heater
- Under contract: Hot water heater
Included in the saleFridge, stove, dishwasher, washer, dryer
- Included: Fridge, stove, dishwasher, washer, dryer
NearbyCul de sac/dead end, park, public transit, ravine, river/stream, wooded/treed
- Close to: Cul de sac/dead end, park, public transit, ravine, river/stream, wooded/treed
Listing detailsW12402358, Sold, Sep 13, 2025
- MLS® number: W12402358
- Status: Sold
- Listed on: Sep 13, 2025
- Days on market: 59
- Updated: Nov 11, 2025
- Possession: Flexible
- Occupied by: Vacant
- Listing brokerage: ROYAL LEPAGE REAL ESTATE SERVICES LTD.
About this home
1433 Lefkas Court, Mississauga (Clarkson), ON L5J 4L8
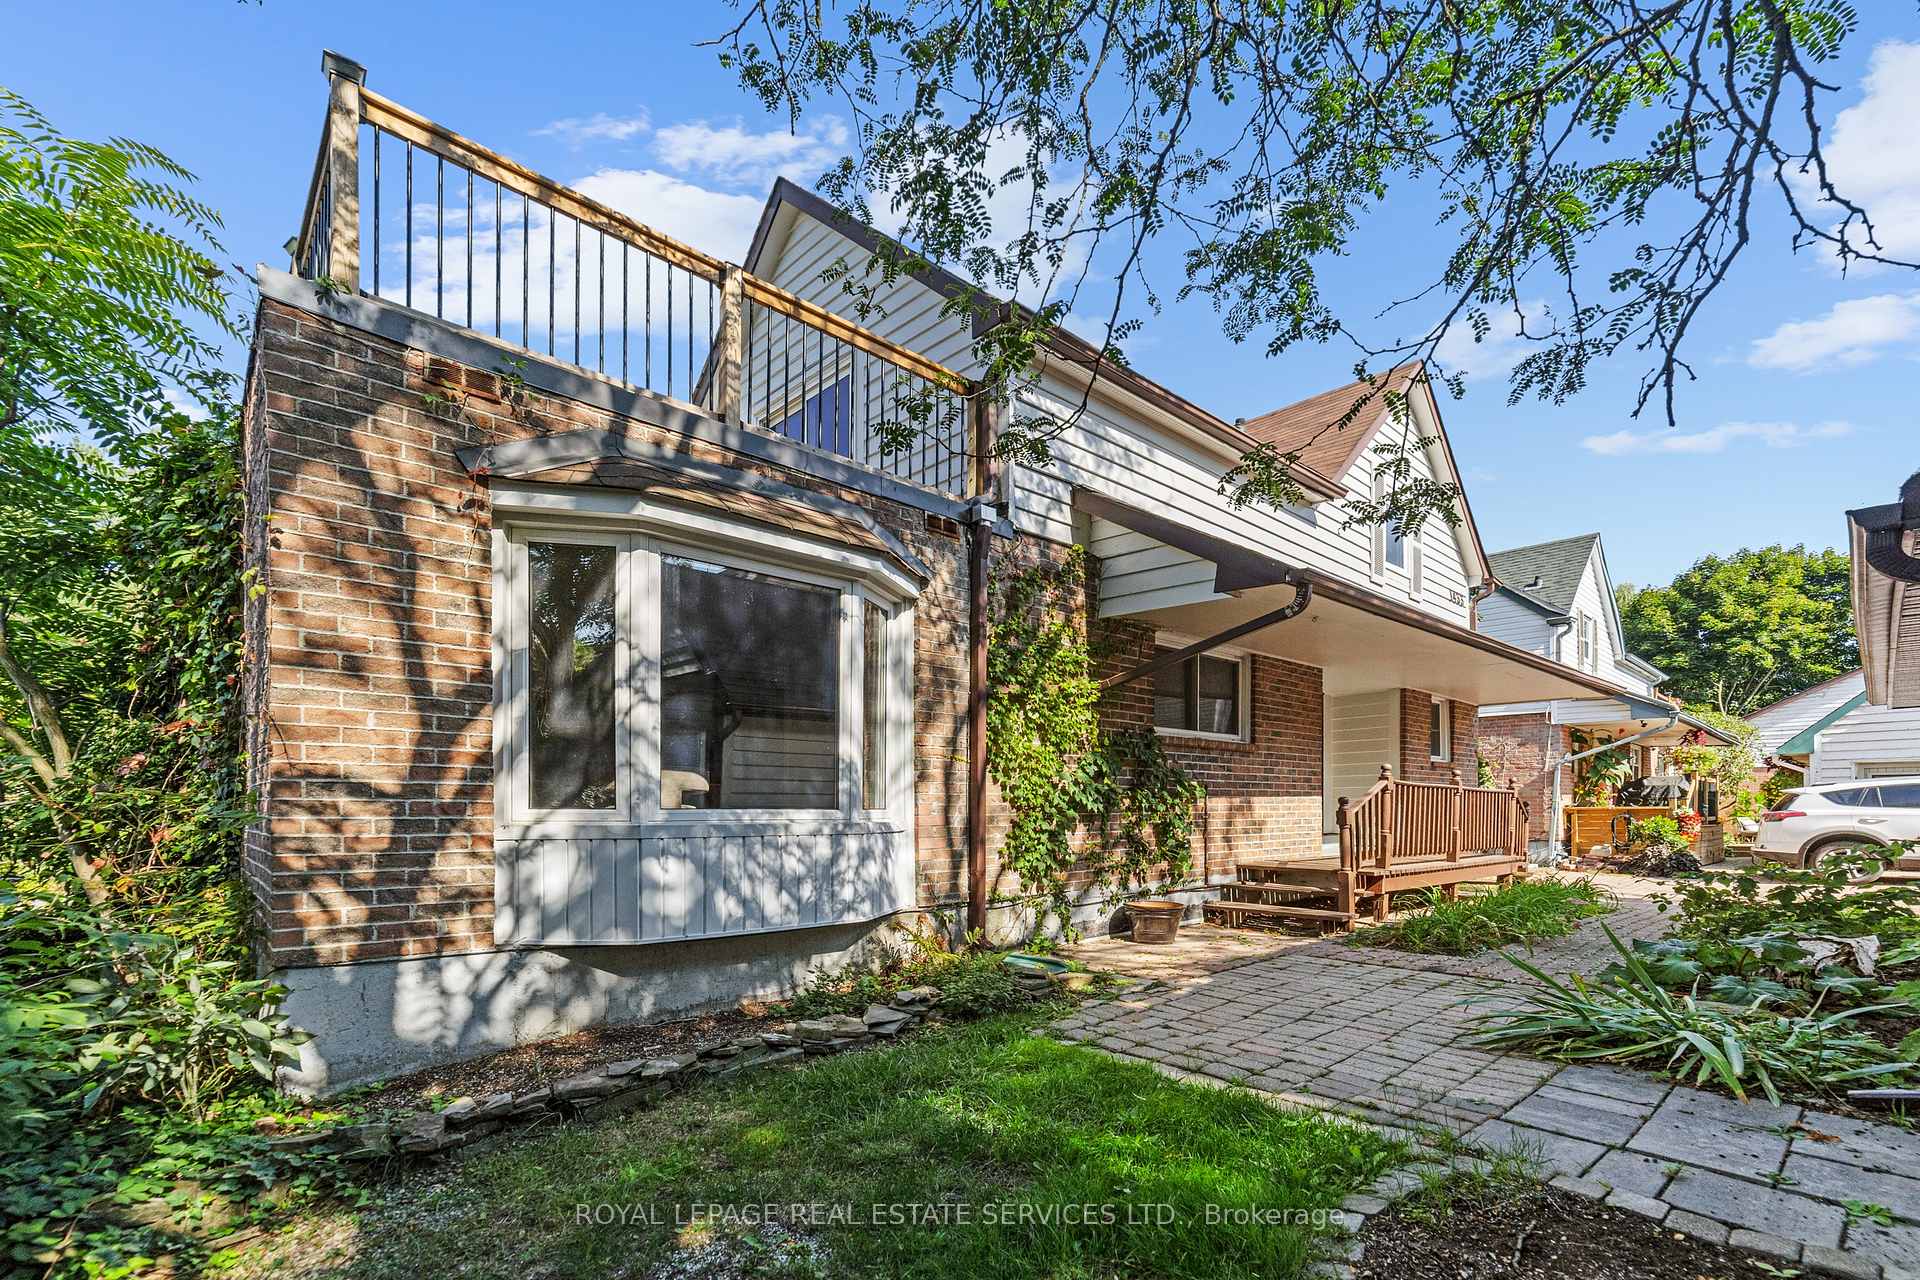
One of a kind cottage like living in Prime Clarkson Lorne Park area. Do not miss out on your chance to buy a freehold fully detached home in this sought after area. Freshly updated in 2025 with paint throughout the inside and out. New carpet in one bedroom, kitchen cabinets all refinished, multiple decks on all levels! Primary bedroom features its own private deck overlooking the ravine and stream to enjoy your morning coffee. Multiple closets allow for ample storage and its own ensuite bathroom. Loft office space overlooking the main level living room is a perfect place to work from home. Main floor features a living room with vaulted ceilings, hardwood flooring, fireplace and walk out to a wrap around deck. Eat in kitchen features stainless steel appliances, refinished cabinets and access to the wrap around deck. Private dining area off the kitchen to host dinner parties, or transform the space into anything that suits your needs! Lower level features a living room space with high ceilings, walk out to covered deck and accent stone wall. Two ground level bedrooms with brand new carpeting and fresh paint. Lower level also includes a dedicated laundry space with storage and a 3pc bathroom. Outside does not disappoint! detached car and half garage allows you to park cars and storage space off the shared driveway which would allow for 4 additional cars. This home is tucked away in the trees backing onto the very private Spring Birchwood Creek.
Ask about this home
A HOMEH agent will answer your questions about this home.
Around this home
Daily convenience, out of 100, from the distances below
Schools nearby
School rating, out of 10.
Helpful calculators
Your HOMEH agent

"I would see it this week."