

Unit 908, 1140 Parkwest Place
Unit 908, 1140 Parkwest Place
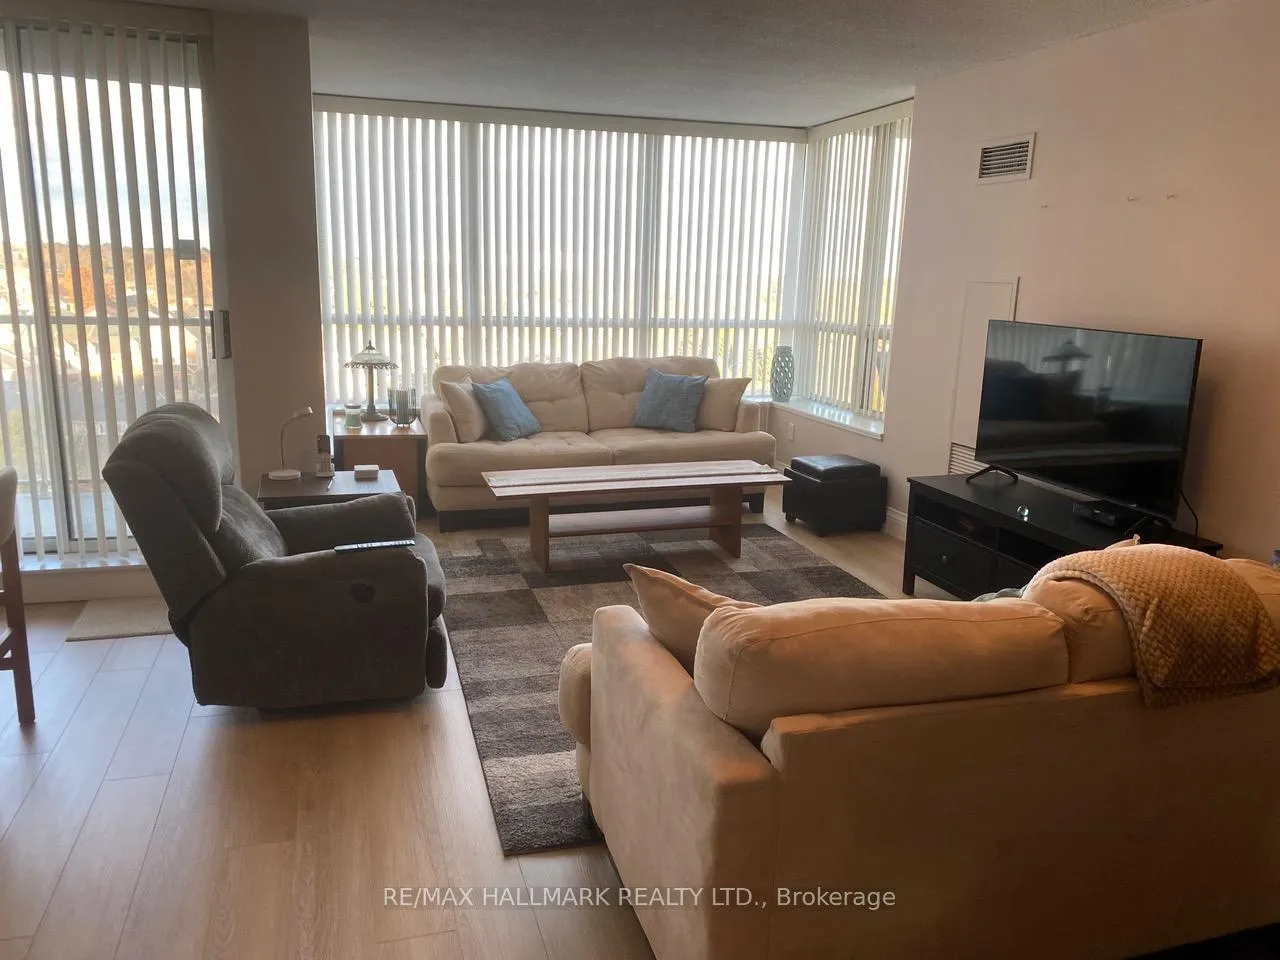 See all 20 photos
Property history
Facts and features
- ExposureSouth east
- LaundryIn area
- LockerExclusive
- BalconyOpen
- Central air
The homeCondo Apartment, 1 storey/apt, 1,000–1,199 sq ft
- Type: Condo Apartment
- Style: 1 storey/apt
- Living space: 1,000–1,199 sq ft
- Basement: None
- Exposure: South East
InsideIn area, Carpet free, Rooms above ground 5
- Laundry: In area
- Features: Carpet free
- Rooms above ground: 5
- Bedrooms: 2
- Bathrooms: 2
- Kitchens: 1
OutsideBrick, concrete, Open
- Exterior: Brick, concrete
- Balcony: Open
Parking and locker1 Parking, Underground, Exclusive
- Spaces: 1 Parking
- Garage: Underground
- Parking type: Exclusive
- Driveway: Underground
- Spot: #1
- Locker: Exclusive
- Locker number: L98
BuildingVillage Terraces II Condos, Storeys 12, Units 118
- Name: Village Terraces II Condos
- Storeys: 12
- Units: 118
- Registered: 2002
- Condo corporation: 375
- Pets: Allowed
Heating, water and powerForced air, gas, Central air
- Heating: Forced air, gas
- Cooling: Central air
Rent and termsRent $2,950 a month, Entire property, Unfurnished
- Rent: $2,950 a month
- Space for rent: Entire property
- Furnished: Unfurnished
- Lease: 12 months
- Rent includes: Building insurance, central air conditioning, common elements, heat, parking, water
- Deposit: Required
- Credit check: Required
- Employment letter: Required
- Rental application: Required
- References: Required
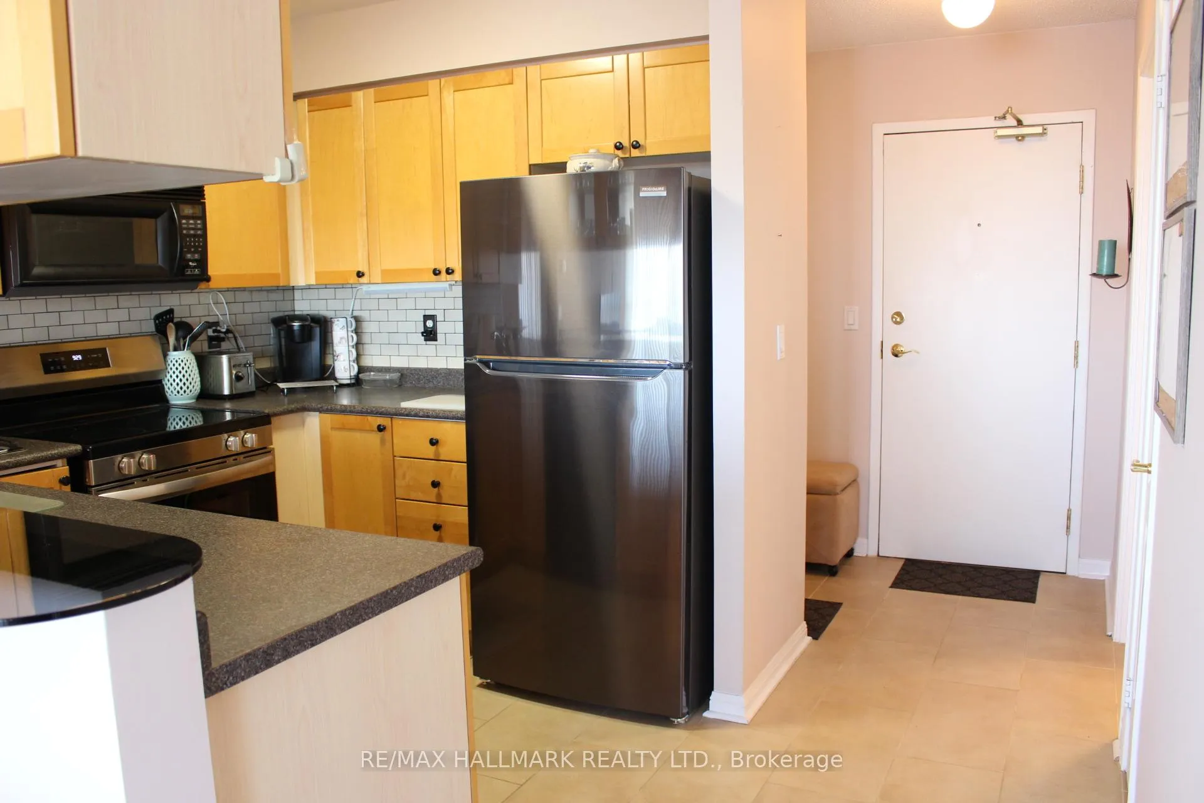
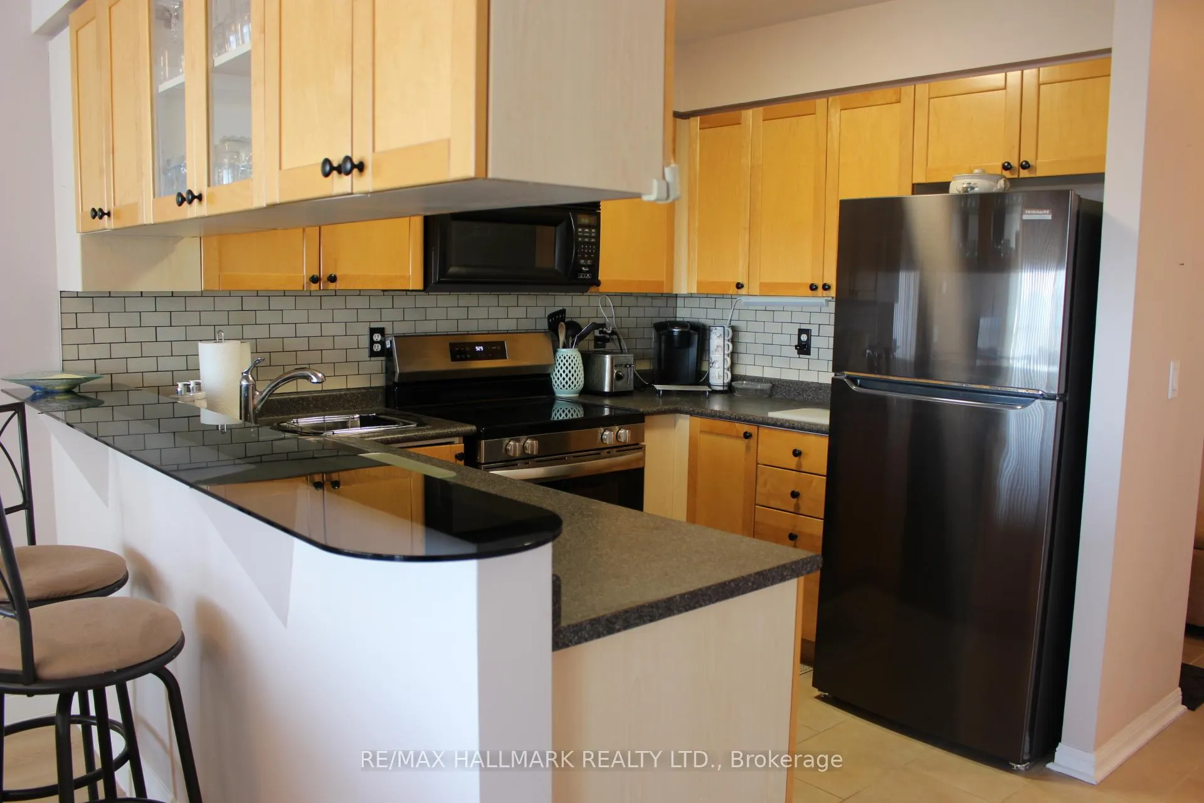
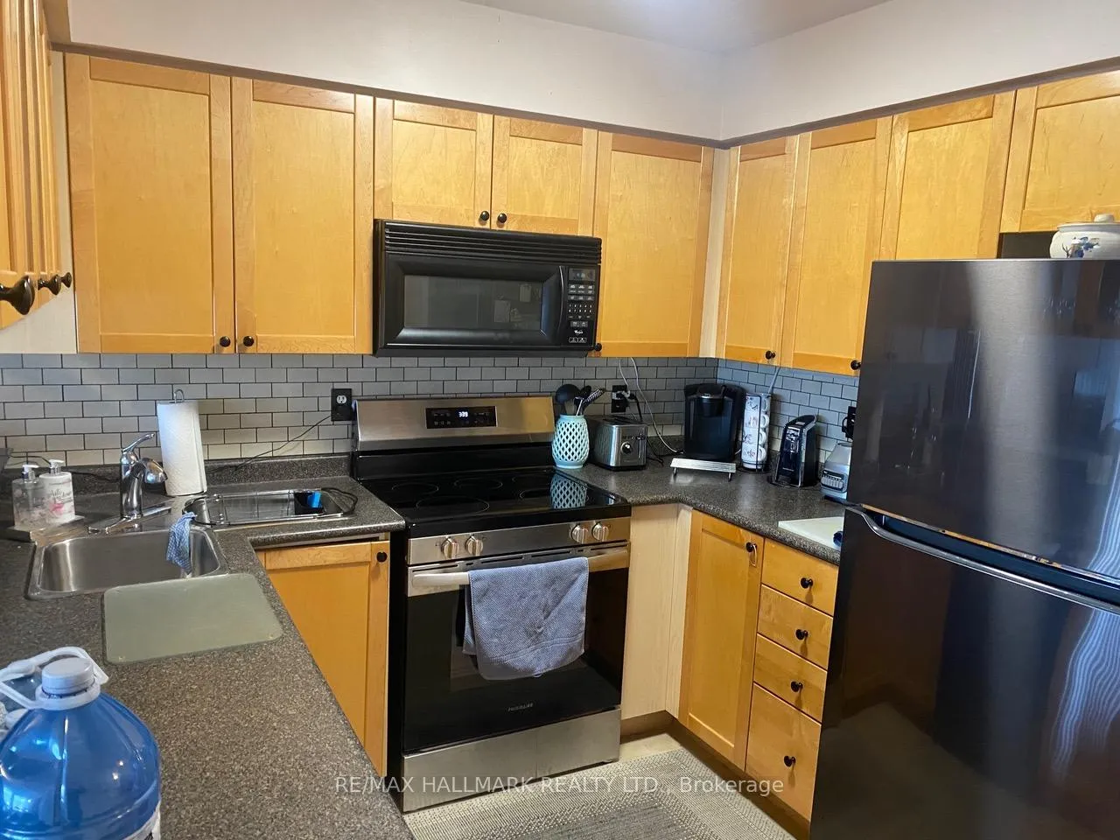
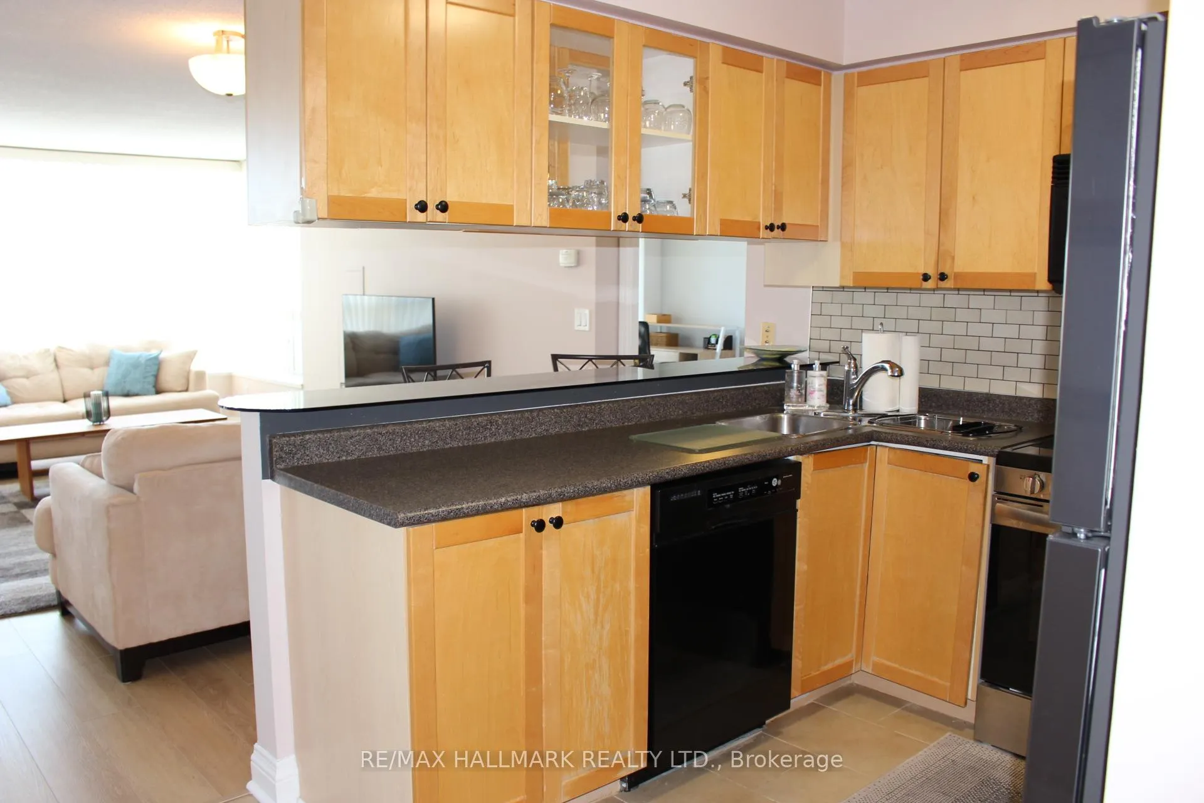
IncludedFridge, stove, dishwasher, b/i microwave, washer and dryer, all elfs, all window coverings, (***if furnished option is preferred, all furniture in the unit will be included for additional rent***), Not included None
- Included: Fridge, stove, dishwasher, b/i microwave, washer and dryer, all elfs, all window coverings, (***if furnished option is preferred, all furniture in the unit will be included for additional rent***)
- Not included: None
Listing detailsW13046786, Rented, Apr 26, 2026
- MLS® number: W13046786
- Status: Rented
- Listed on: Apr 26, 2026
- Days on market: 25
- Updated: May 21, 2026
- Possession: Immediate
- Occupied by: Vacant
- Listing brokerage: RE/MAX HALLMARK REALTY LTD.
About this home
Unit 908, 1140 Parkwest Place, Mississauga (Lakeview), ON L5E 3K9
***Furnished Option Available and Preferred for additional rent*** Ideally located in the sought-after Lakeview community, just minutes from the vibrant Port Credit Village, this spacious and well-kept 2-bedroom, 2-bathroom suite offers an exceptional lease opportunity with approximately 1,031 sq ft of bright and functional living space. Featuring a thoughtfully designed split-bedroom layout with the living and dining areas centrally positioned for optimal flow and privacy, this unit is well-suited for both comfortable everyday living and entertaining. An inviting front entry includes a convenient closet with additional storage and the open-concept kitchen offers ample counter space and cabinetry. Enjoy unobstructed south-east facing views of the lake and downtown Toronto skyline from two separate balconies with individual walkouts from the living room and primary bedroom, ideal for relaxing and enjoying your morning coffee while watching the sunrise or unwinding after a long day. The spacious primary bedroom features a walk-in closet and a 4-piece ensuite, while the second bedroom offers flexibility for guests, a home office, or additional living space. Set within a quiet, well-managed building with 24-hour concierge service and excellent amenities including a gym & exercise room, sauna, party room, billiard room, meeting room, hobby room, and library, residents enjoy both comfort and convenience. Enjoy being just a few minutes from the community centre and close to parks, schools, shopping, dining, and amenities, all within a welcoming neighbourhood setting. This residence also offers convenient access to Port Credit and Long Branch GO Stations, lakeside trails, and major highways. Don't miss the opportunity to call this bright and spacious suite home!
Ask about this home
A HOMEH agent will answer your questions about this home.
Know more about Village Terraces II Condos
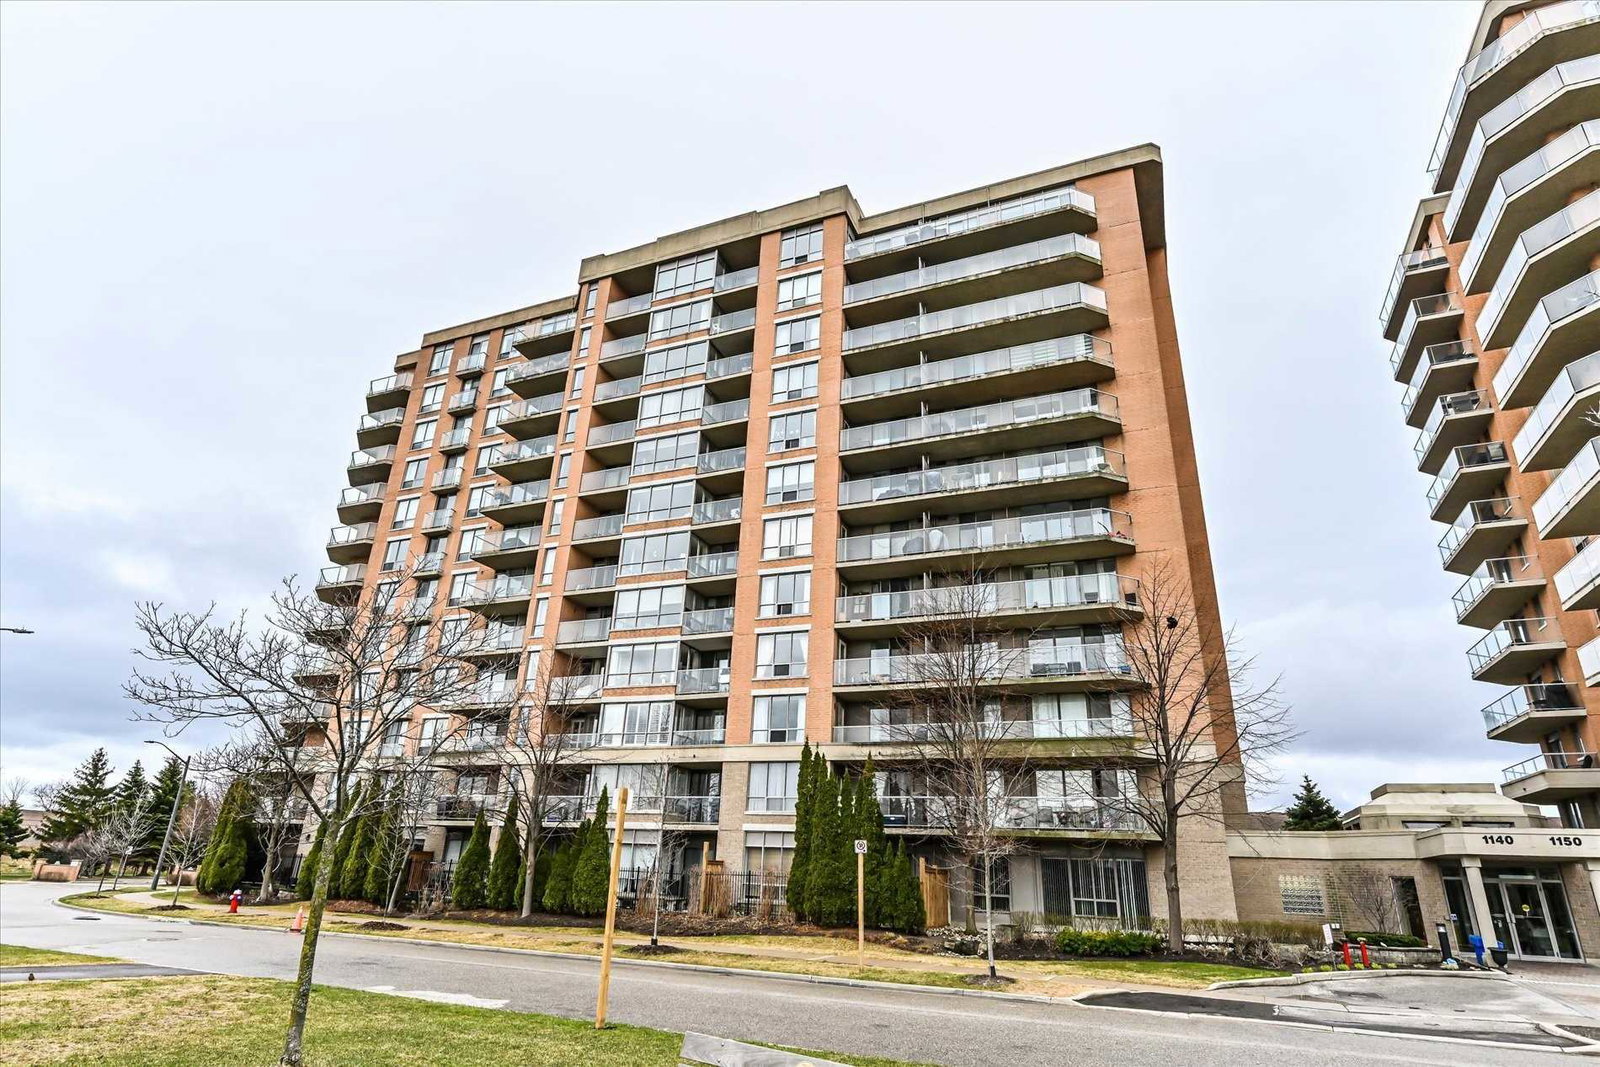
Condo building · 1140 Parkwest Place
Village Terraces II Condos is a 12-storey condo with 118 suites, built in 2002 by Goldlist Properties Inc. Right now 2 for sale are on the market here.
- 12storeys
- 118suites
- $625/sq ft
- 2002built
No similar units for rent in Village Terraces II Condos right now.
Around this home
Daily convenience, out of 100, from the distances below
Schools nearby
School rating, out of 10.
Helpful calculators
Your HOMEH agent

"I would see it this week."