

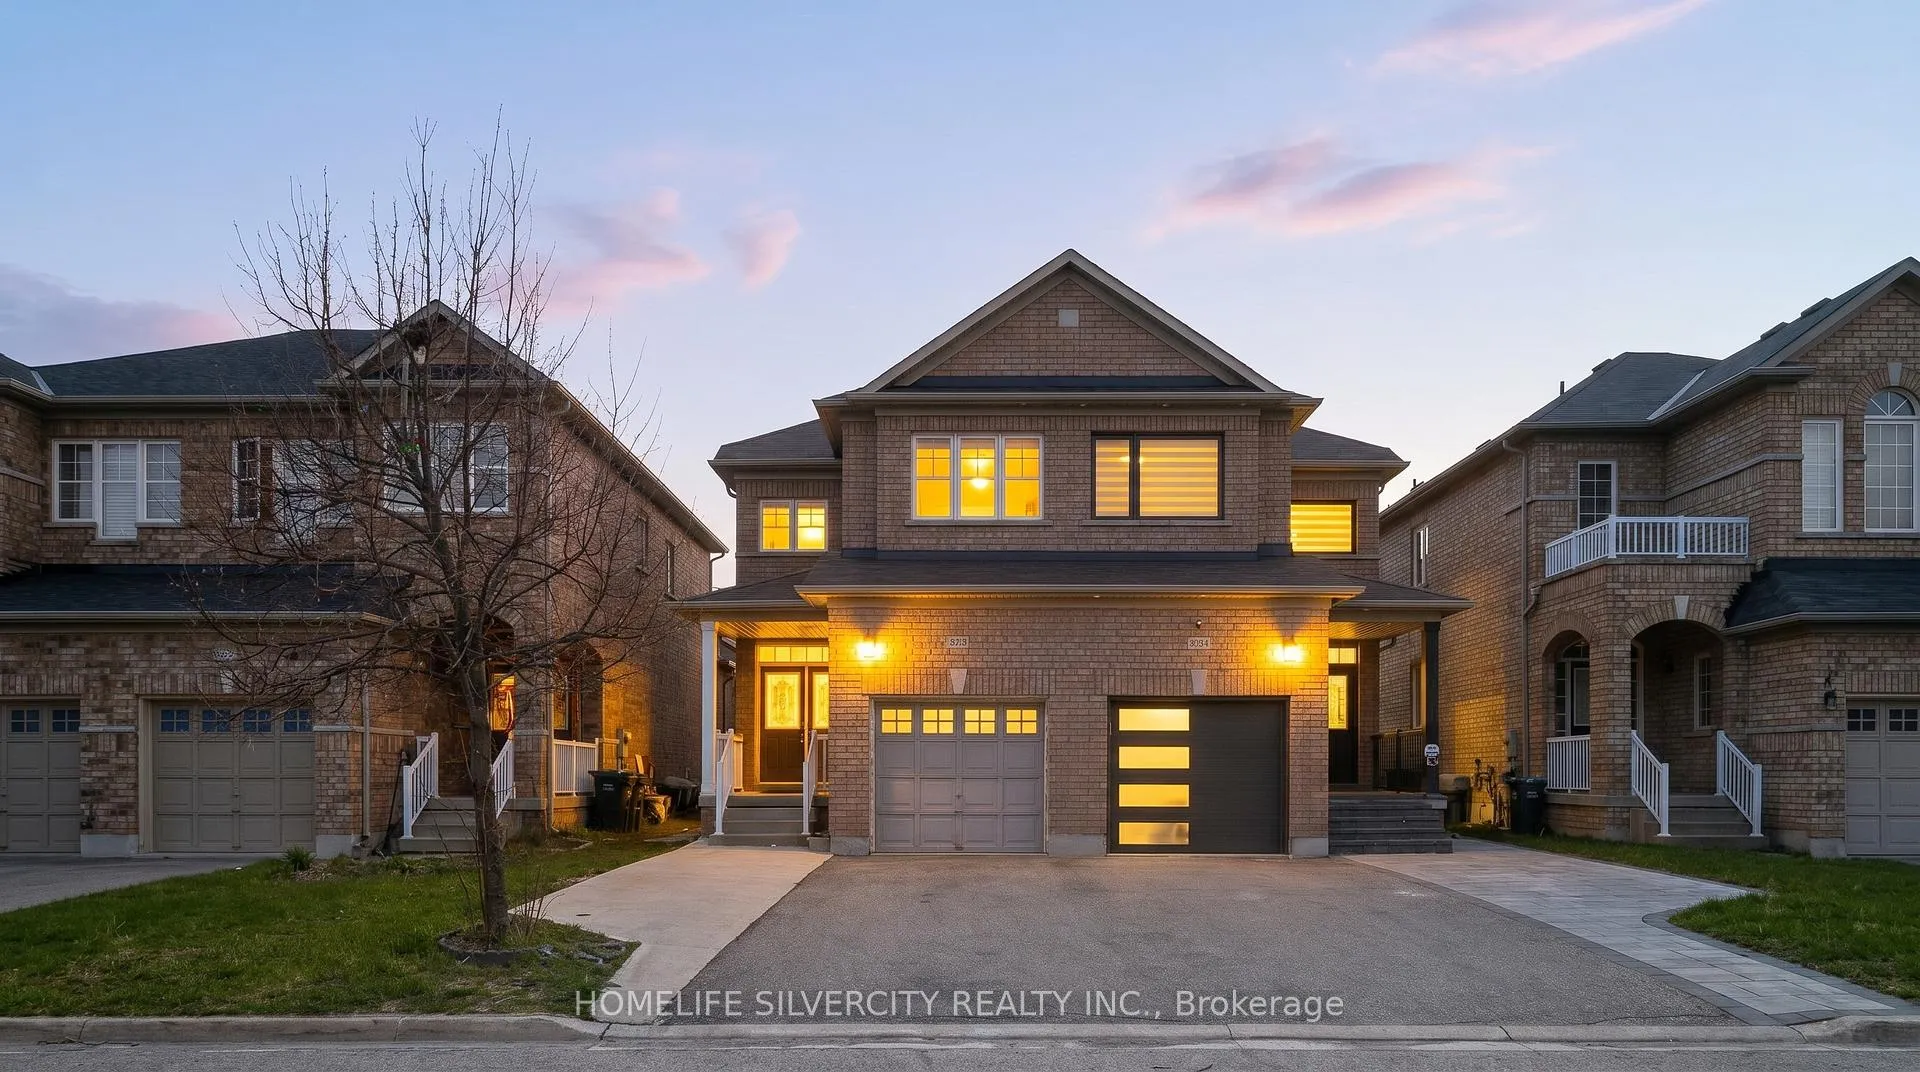
4711 Centretown Way
Semi-Detached Sold
1/474711 Centretown Way
Semi-Detached Sold
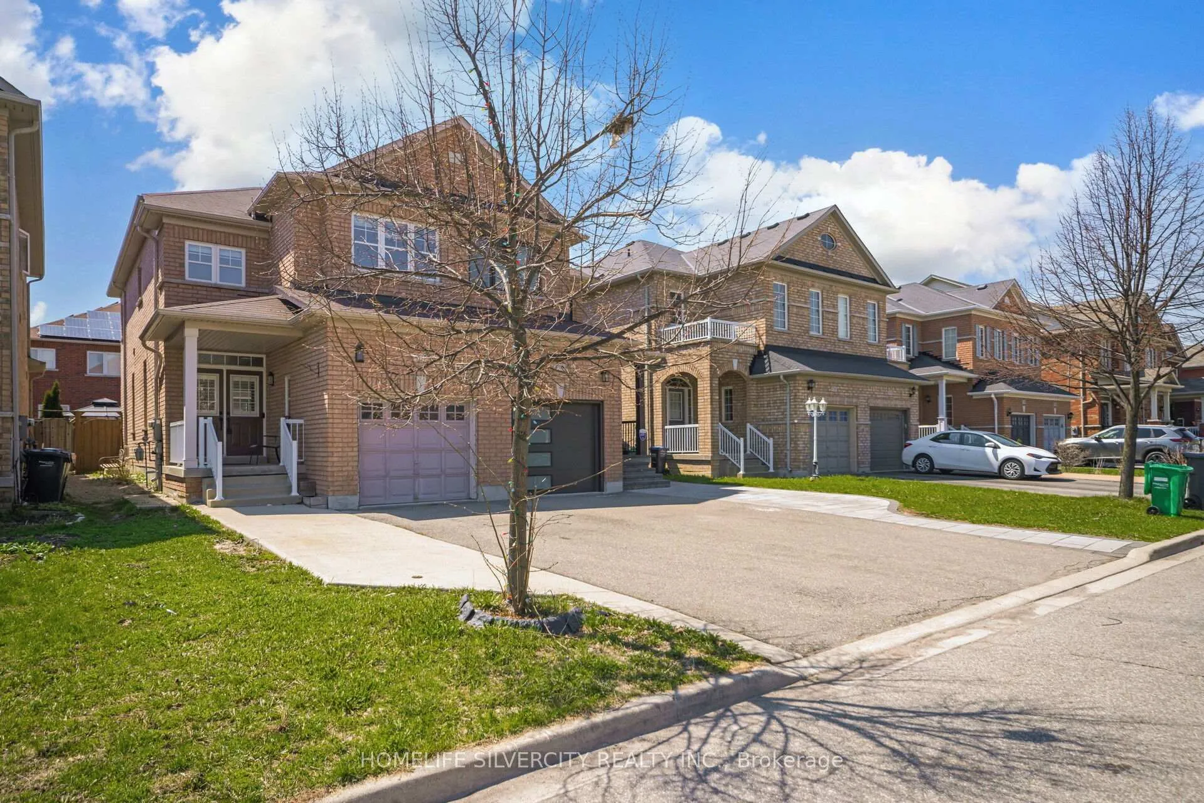
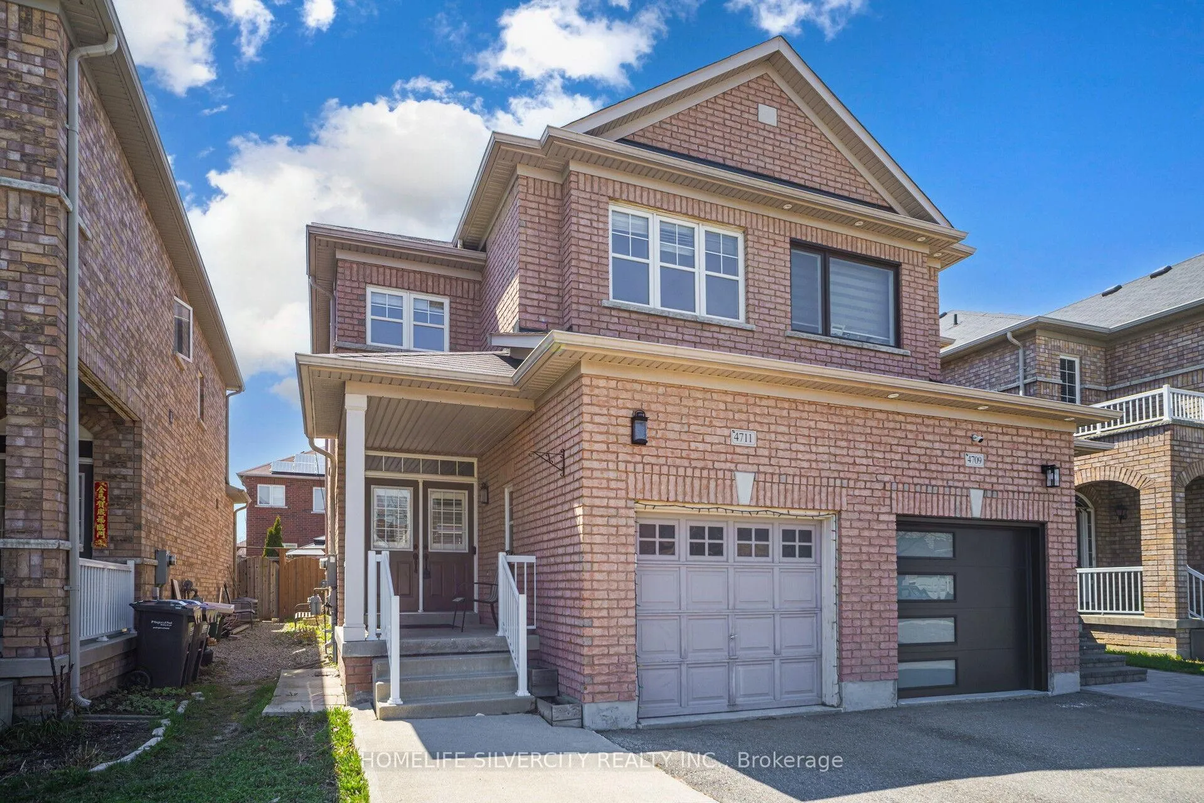
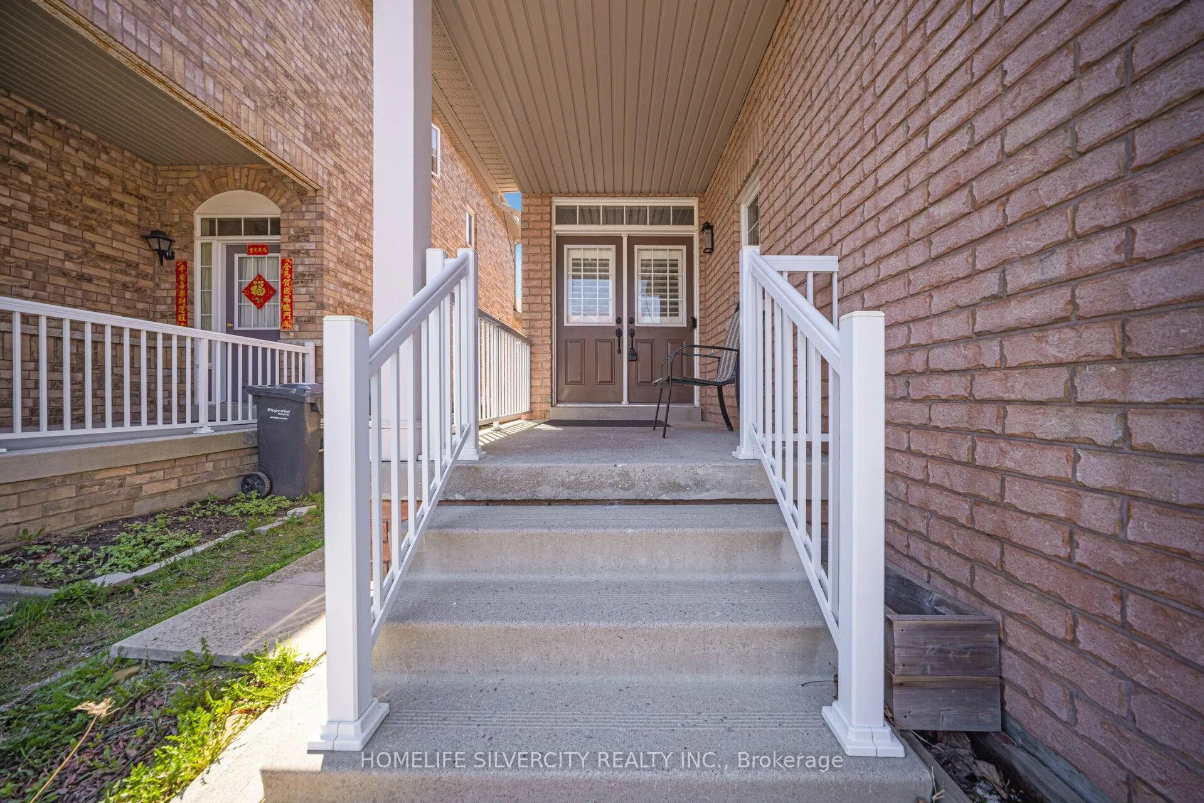
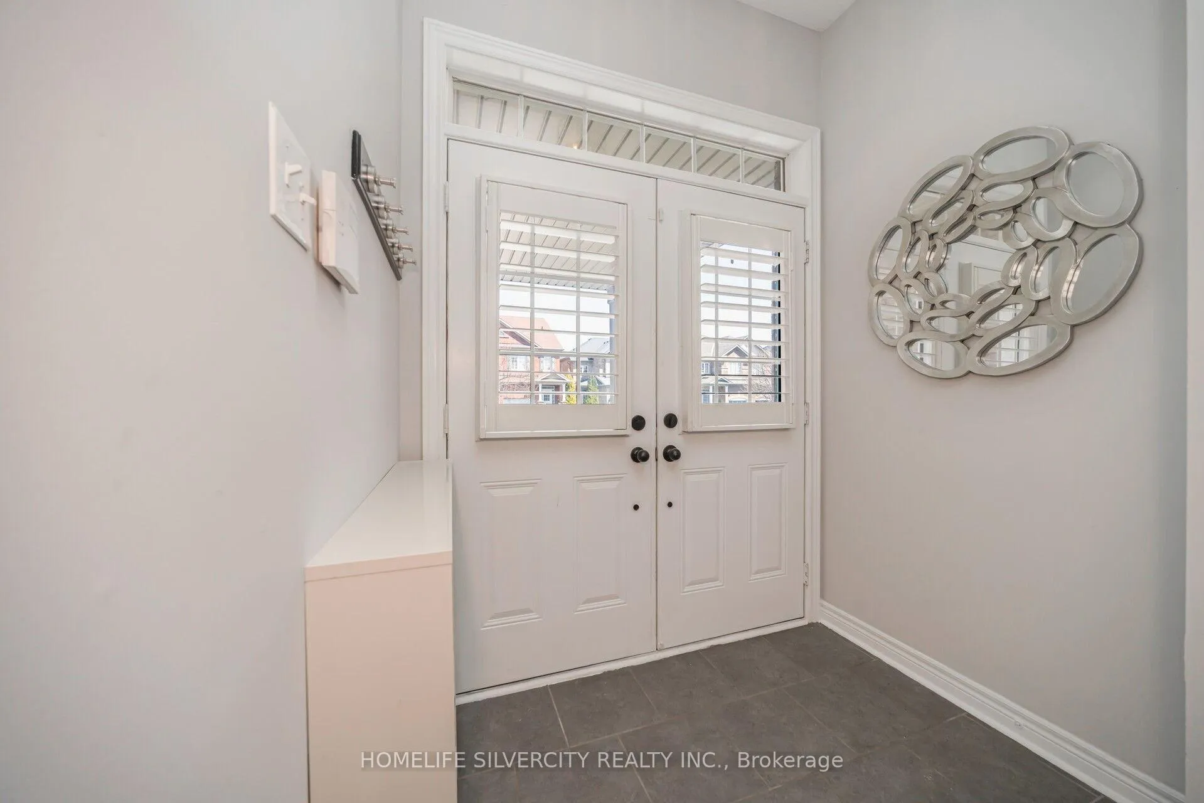 See all 47 photos
3+1 Bedrooms
4 Bathrooms
1 Garage
1.5K–2K sq.ft
22.31×104.99 ft
$6,699/yr
Property history
Facts and features
- BasementApartment
- Age of home16–30 years
- Water, sewerMunicipal
- HeatingForced air
What stands out
- Second kitchen
- Separate entrance
- Hardwood floors
- Central air
The homeSemi-Detached, 2-storey, Age 16–30 years
- Type: Semi-Detached
- Style: 2-storey
- Age: 16–30 years
- Living space: 1,500–2,000 sq ft
- Basement: Apartment, separate entrance
- View: City
InsideHardwood, Ceramic, Lower level, Carpet free, built-in oven
- Flooring: Hardwood, Ceramic
- Laundry: Lower level
- Features: Carpet free, built-in oven
- Rooms above ground: 10
- Rooms in the basement: 4
- Bedrooms: 3 + 1 in the basement
- Bathrooms: 4
- Kitchens: 2
- Family room: Yes
Outside and lotBrick, Shingles, Concrete
Outside
- Exterior: Brick
- Roof: Shingles
- Foundation: Concrete
- Size: 22.31 × 104.99 ft
Parking1 Garage, Attached
- Spaces: 1 Garage
- Garage: Attached
Heating, water and powerForced air, gas, Central air, Municipal water
- Heating: Forced air, gas
- Cooling: Central air
- Water: Municipal water
- Sewer: Municipal sewer
Costs and taxesTaxes $6,699 a year, HST included in the price, Hot water tank that is rental on 41.31/monthly.
- Taxes, 2025: $6,699 a year
- HST: HST included in the price
- Rental items: Hot water tank that is rental on 41.31/monthly.
Included in the saleCold room, covered porch, extended driveway, double door entry, b/yard with deck and gas bbq hook-up. central vacuum hook-up. entry to garage from inside. 2 fridge, 2 stove, dishwasher, washer, dryer. window blinds/shutters.
- Not included: Cold room, covered porch, extended driveway, double door entry, b/yard with deck and gas bbq hook-up. central vacuum hook-up. entry to garage from inside. 2 fridge, 2 stove, dishwasher, washer, dryer. window blinds/shutters.
NearbyFenced yard, library, park, public transit, school
- Close to: Fenced yard, library, park, public transit, school
Listing detailsW13047044, Sold, Apr 27, 2026
- MLS® number: W13047044
- Status: Sold
- Listed on: Apr 27, 2026
- Days on market: 15
- Updated: May 12, 2026
- Possession: Flexible
- Occupied by: Vacant
- Listing brokerage: HOMELIFE SILVERCITY REALTY INC.
About this home
4711 Centretown Way, Mississauga (Hurontario), ON L5R 0C8
Carpet FreeBuilt-In OvenCityFenced YardLibraryPark
Welcome To 16-Yr Old Bright, Beautiful Home In A Highly Desired Neighborhood. 3+1 B/R Plus Den/Office. 3 +1 W/R, Family Room, Living/Dining, Master With Walk-In Closet, 4-Pc Ensuite, Coffered Ceiling, Kitchen With Stone Accent Wall. Bsmt Apt (Sep Ent Frm Garage) Dricore Subflrs In Bsmt B/R. Sellers and Listing Broker/Brokerage Do Not Warrant Retrofit Of Basement Apt. Near Schools, Public Transit, highways.
Read more
Ask about this home
A HOMEH agent will answer your questions about this home.
Ask a question
Thinking of selling your home?See what your home is worth today.
Around this home
Eglinton & Confederation
Errands
Parks
Schools
Daily convenience, out of 100, from the distances below
ParkMadill Common · 5 within 1 km4 min walk228 m
GroceryNo Frills6 min walk365 m
SchoolHuntington Ridge Public School8 min walk490 m
PharmacyI.D.A.5 min walk294 m
Cafés & foodBaklawa King · 15 within 1 km3 min walk213 m
Gym & rec centreWellness Oasis Physio & Rehab5 min walk287 m
WalkDriveStraight-line distance, open map data
Grocery0.4 km
Park0.2 km
Coffee0.2 km
Dining0.4 km
Gym0.3 km
Schools nearby
School rating, out of 10.
Huntington Ridge Public Schoolelementary · Public · 0.5 km
—
St Matthew Separate Schoolelementary · Private · 0.8 km
7.5/10Good
St Hilary Elementary Schoolelementary · Private · 1.0 km
6.4/10Fair
Contact agent
Helpful calculators
Mortgage
Affordability
Closing costs
Land transfer tax
Property tax
Down payment
CMHC insurance
Stress test
Cashback Rebate
Your HOMEH agent

KimHOMEH agent · Mississauga
"I would see it this week."
Ask Kim