

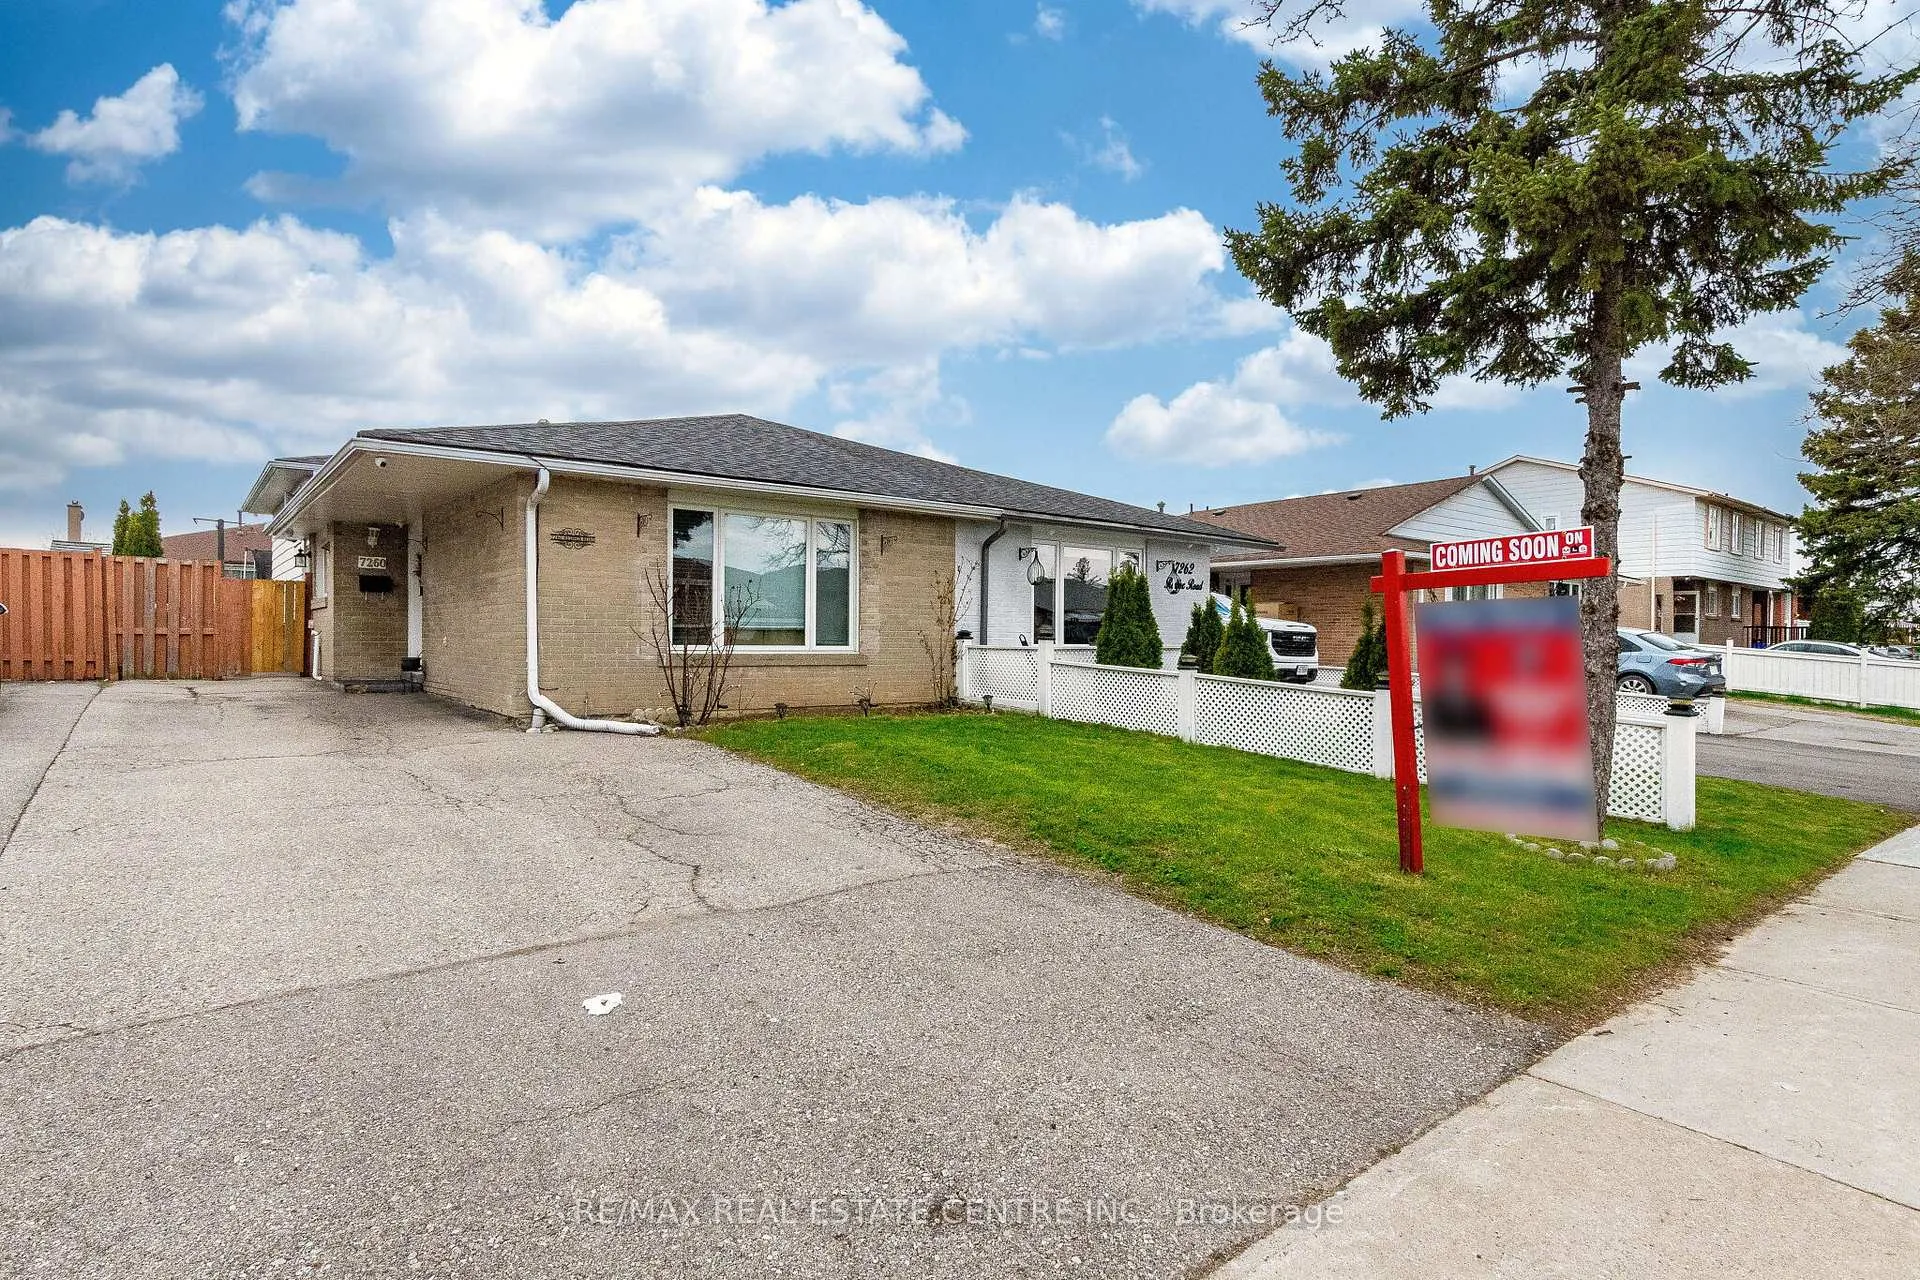
7260 Redfox Road
7260 Redfox Road
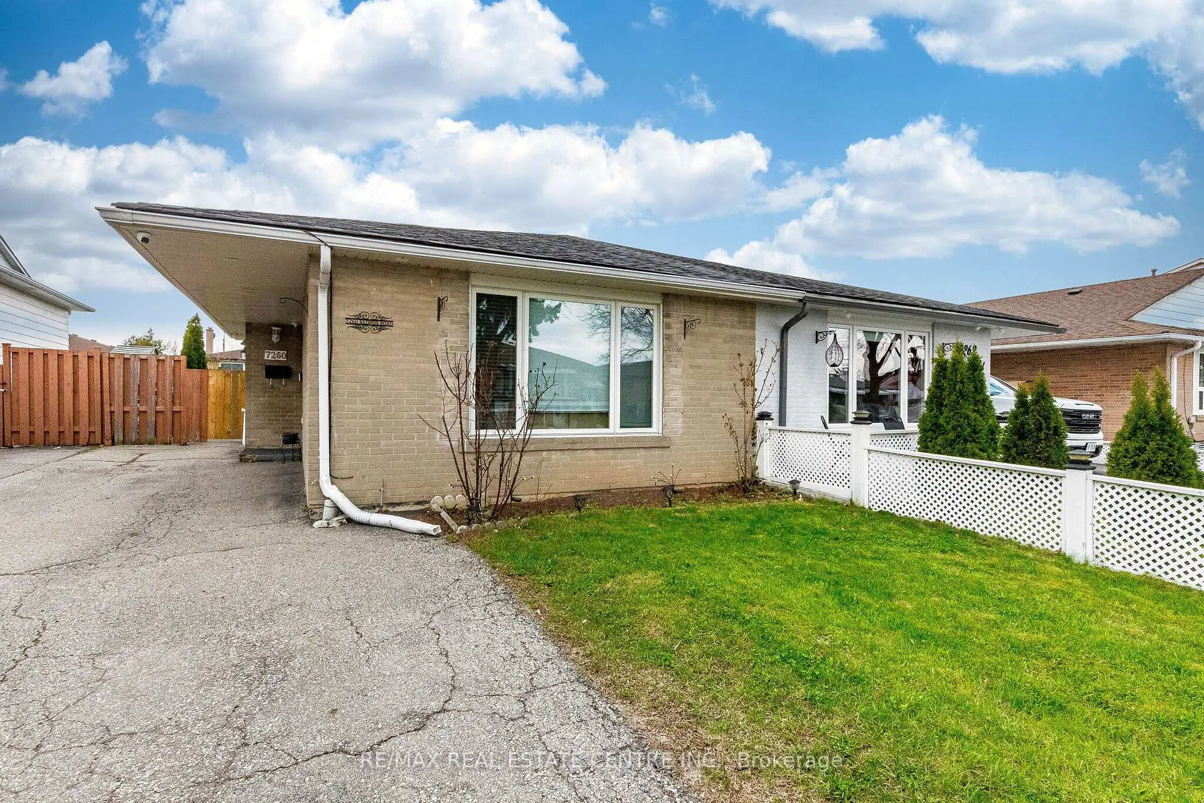
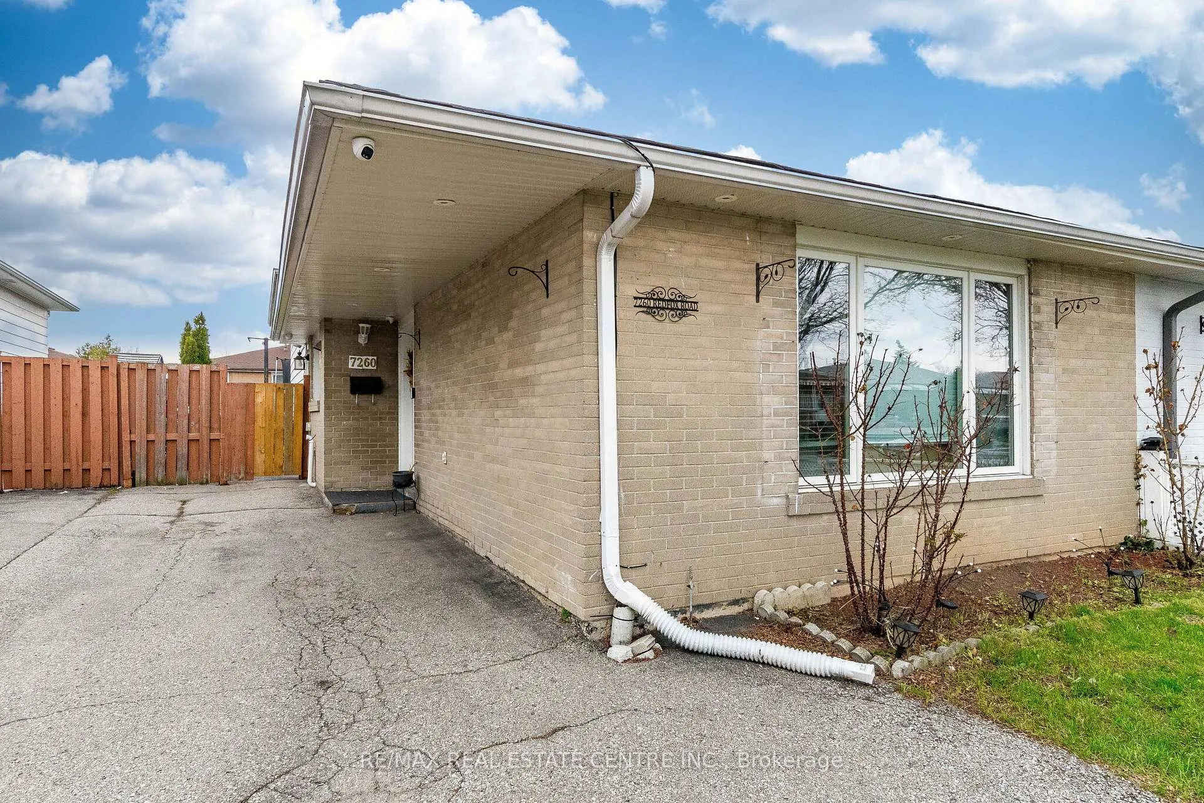
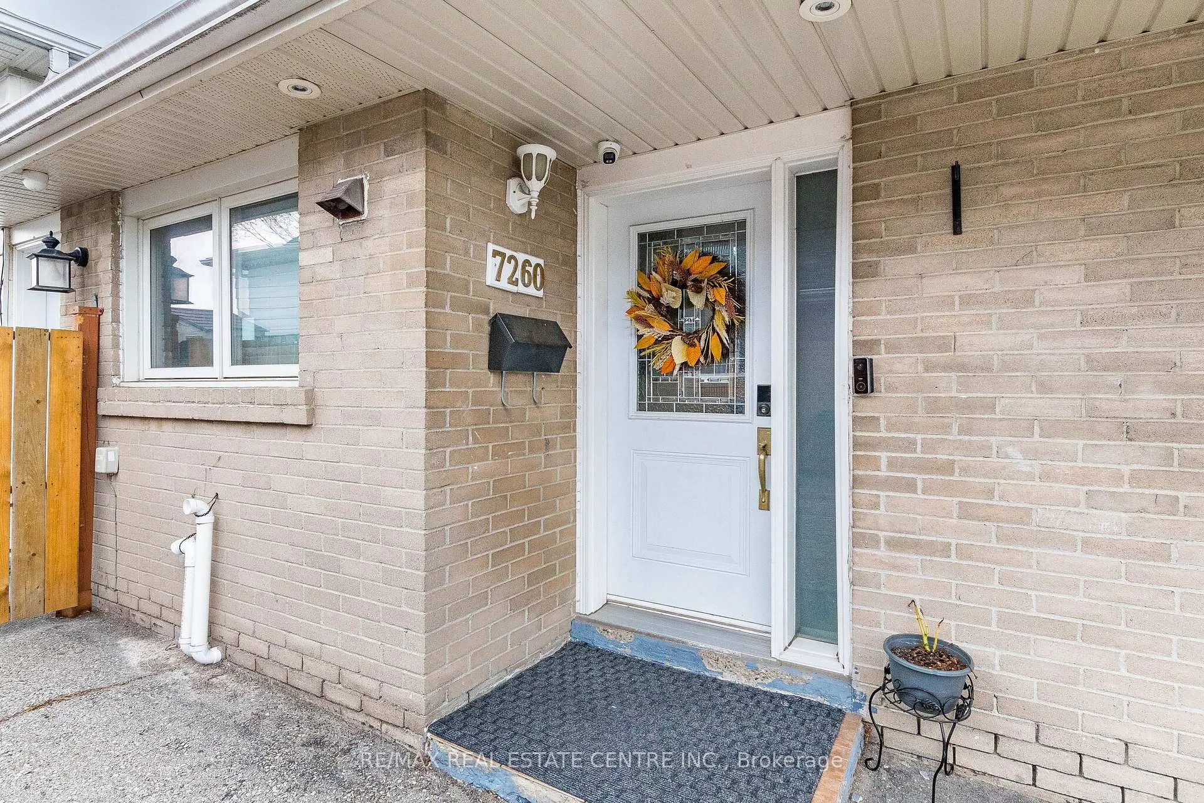
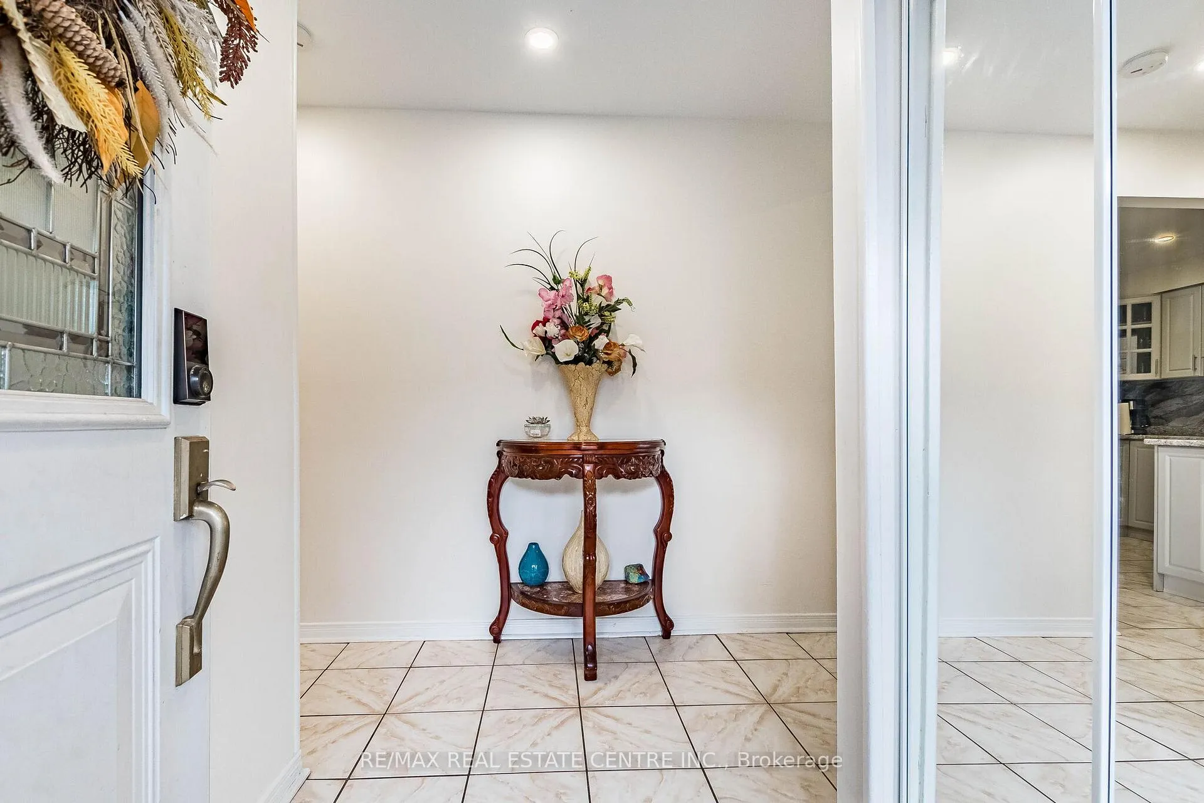 See all 48 photos
Property history
Facts and features
- BasementFinished
- Water, sewerMunicipal
- HeatingForced air
- CoolingCentral air
- Second kitchen
- Separate entrance
- Hardwood floors
- Central air
The homeSemi-Detached, Backsplit 3, 1,100–1,500 sq ft
- Type: Semi-Detached
- Style: Backsplit 3
- Living space: 1,100–1,500 sq ft
- Basement: Separate entrance, finished
InsideHardwood, Ceramic, Vinyl, Carpet free, primary bedroom - main floor, water heater owned, Rooms above ground 6
- Flooring: Hardwood, Ceramic, Vinyl
- Features: Carpet free, primary bedroom - main floor, water heater owned
- Rooms above ground: 6
- Rooms in the basement: 3
- Bedrooms: 3 + 1 in the basement
- Bathrooms: 3
- Kitchens: 2
- Family room: Yes
Outside and lotBrick, Shingles, Concrete
- Exterior: Brick
- Roof: Shingles
- Foundation: Concrete
- Size: 30 × 125 ft
Parking4 Parking, Private
- Spaces: 4 Parking
- Driveway: Private
Heating, water and powerForced air, gas, Central air, Municipal water
- Heating: Forced air, gas
- Cooling: Central air
- Water: Municipal water
- Sewer: Municipal sewer
- Natural gas: Yes
- Hydro: Yes
- Cable: Yes
- Telephone: Yes
Costs and taxesTaxes $4,177 a year, HST included in the price, Hot water tank, furnace and ac- monthly $214 approx.
- Taxes, 2025: $4,177 a year
- HST: HST included in the price
- Rental items: Hot water tank, furnace and ac- monthly $214 approx.
Included in the saleAll elf's all window coverings 2-fridges, 2-stoves, washer & dryer., Small tree in backyard.
- Included: All elf's all window coverings 2-fridges, 2-stoves, washer & dryer.
- Not included: Small tree in backyard.
NearbyHospital, public transit, school
- Close to: Hospital, public transit, school
Listing detailsW13047530, Sold, Apr 27, 2026
- MLS® number: W13047530
- Status: Sold
- Listed on: Apr 27, 2026
- Days on market: 45
- Updated: Jun 11, 2026
- Possession: 60-89 days
- Occupied by: Owner+tenant
- Listing brokerage: RE/MAX REAL ESTATE CENTRE INC.
About this home
7260 Redfox Road, Mississauga (Malton), ON L4T 2L8
Absolutely Stunning! This Renovated 3+1 Bedroom Semi-detached home Comes with 3 Bathrooms and 1 Bedroom finished Basement with Separate Entrance. located in a safe and family-friendly area of Malton,Mississauga. A perfect opportunity for first-time Buyers, or Investors. The main floor features hardwood floors, Spacious kitchen, Stainless Steel Appliances, living and dining area with pot lights. Newly updated kitchen with ample of storage and cabinetry. The second floor offers 3 spacious Bedrooms with Laminate Floors. No Carpet in the House. Laundry on the main level for extra convenience. The finished basement includes a separate entrance, 1 bedroom, a kitchen, living space, and a full 4-piece bathroom-ideal for extended family or potential rental income. It is conveniently located minutes away from Westwood Square, Woodbine Mall, Woodbine Casino, and the Malton Bus Terminal, with easy access to TTC, Brampton Transit, and Highway 427.Very close to schools, childcare centers, grocery stores, banks, gyms, and restaurants. Humber College, Etobicoke General Hospital, and Toronto Pearson International Airport are all nearby.
Ask about this home
A HOMEH agent will answer your questions about this home.
Around this home
Daily convenience, out of 100, from the distances below
Schools nearby
School rating, out of 10.
Helpful calculators
Your HOMEH agent

"I would see it this week."