

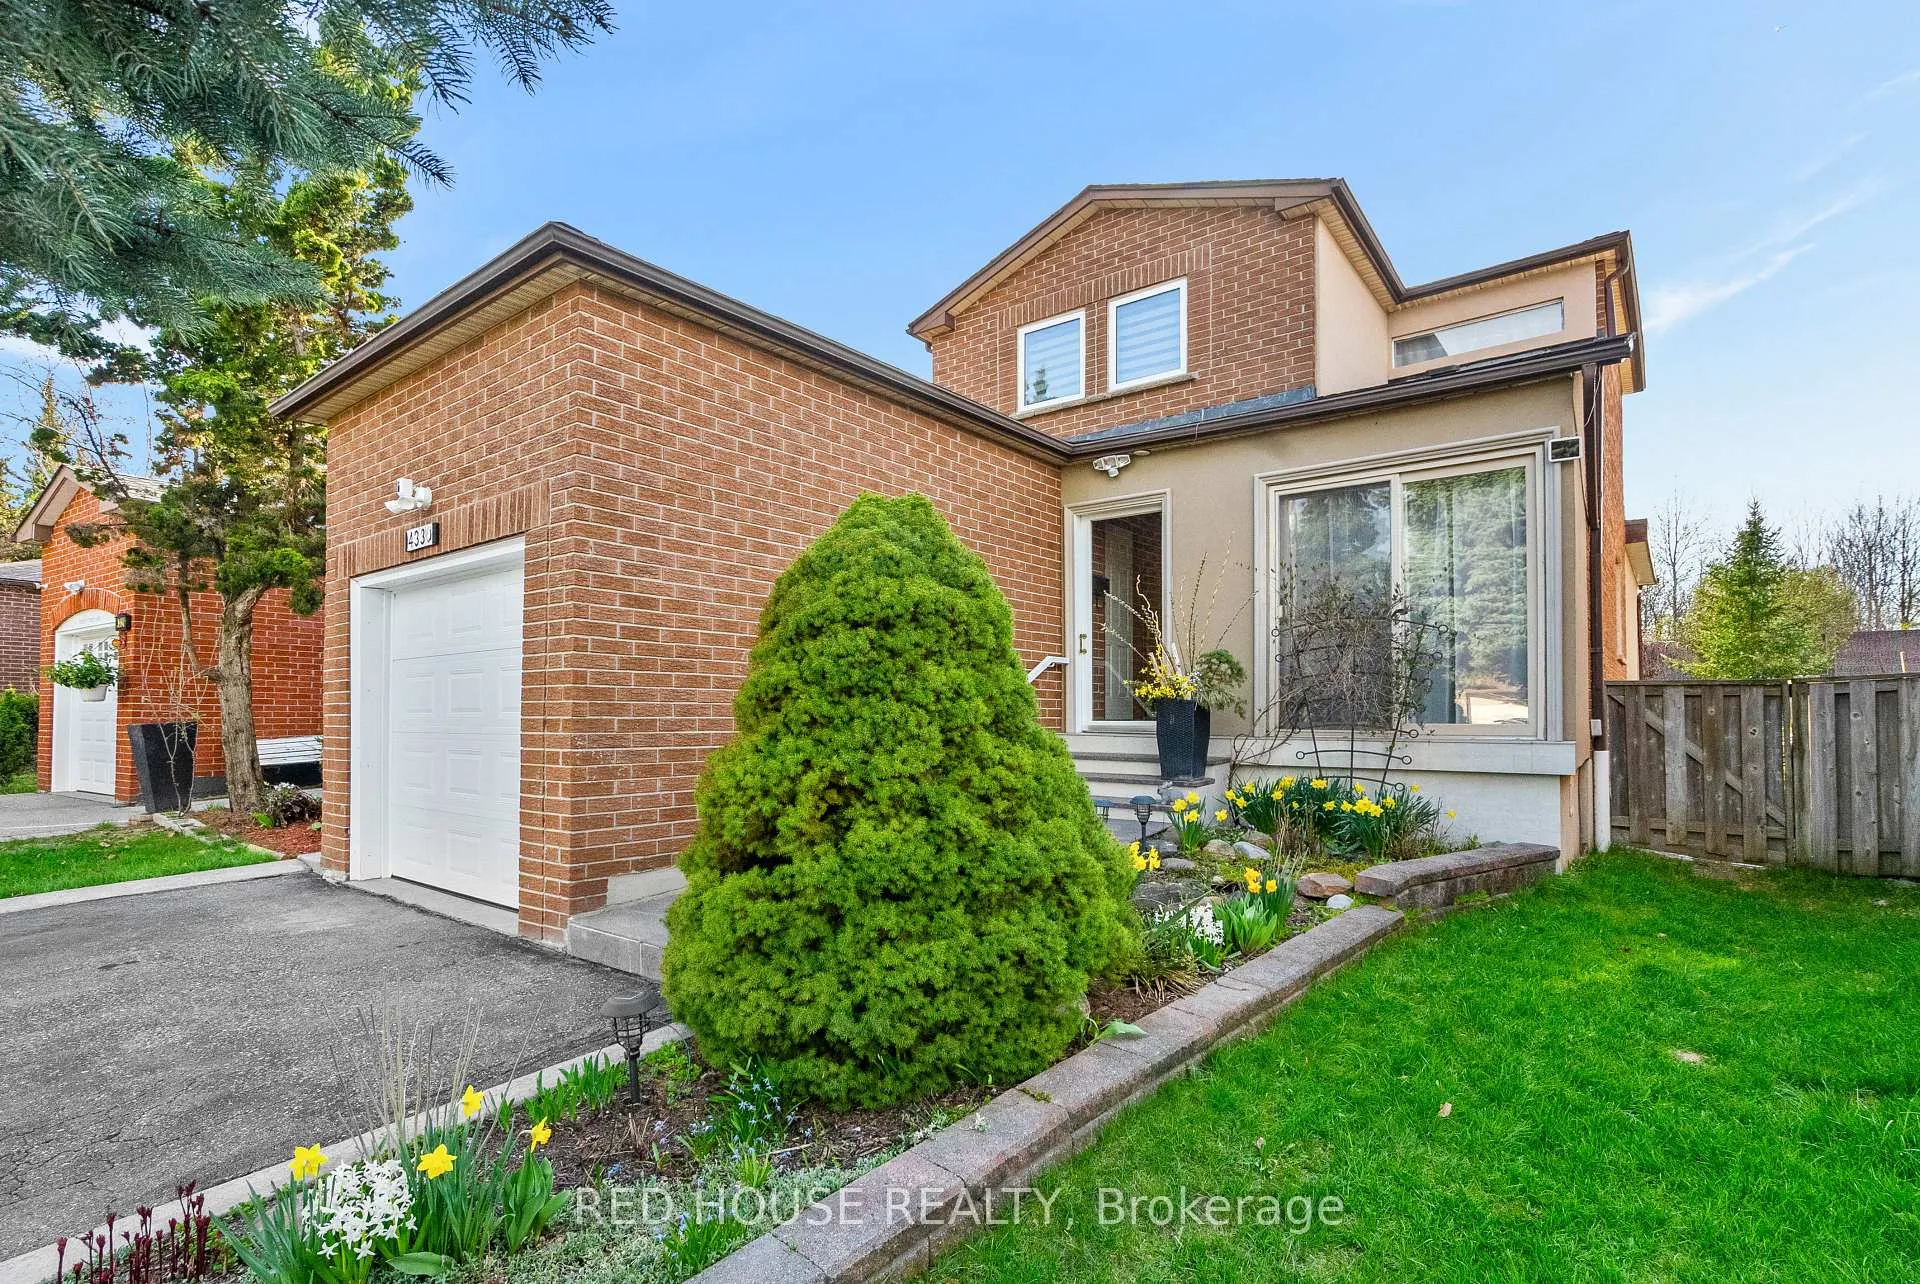
4330 Forest Fire Lane
4330 Forest Fire Lane
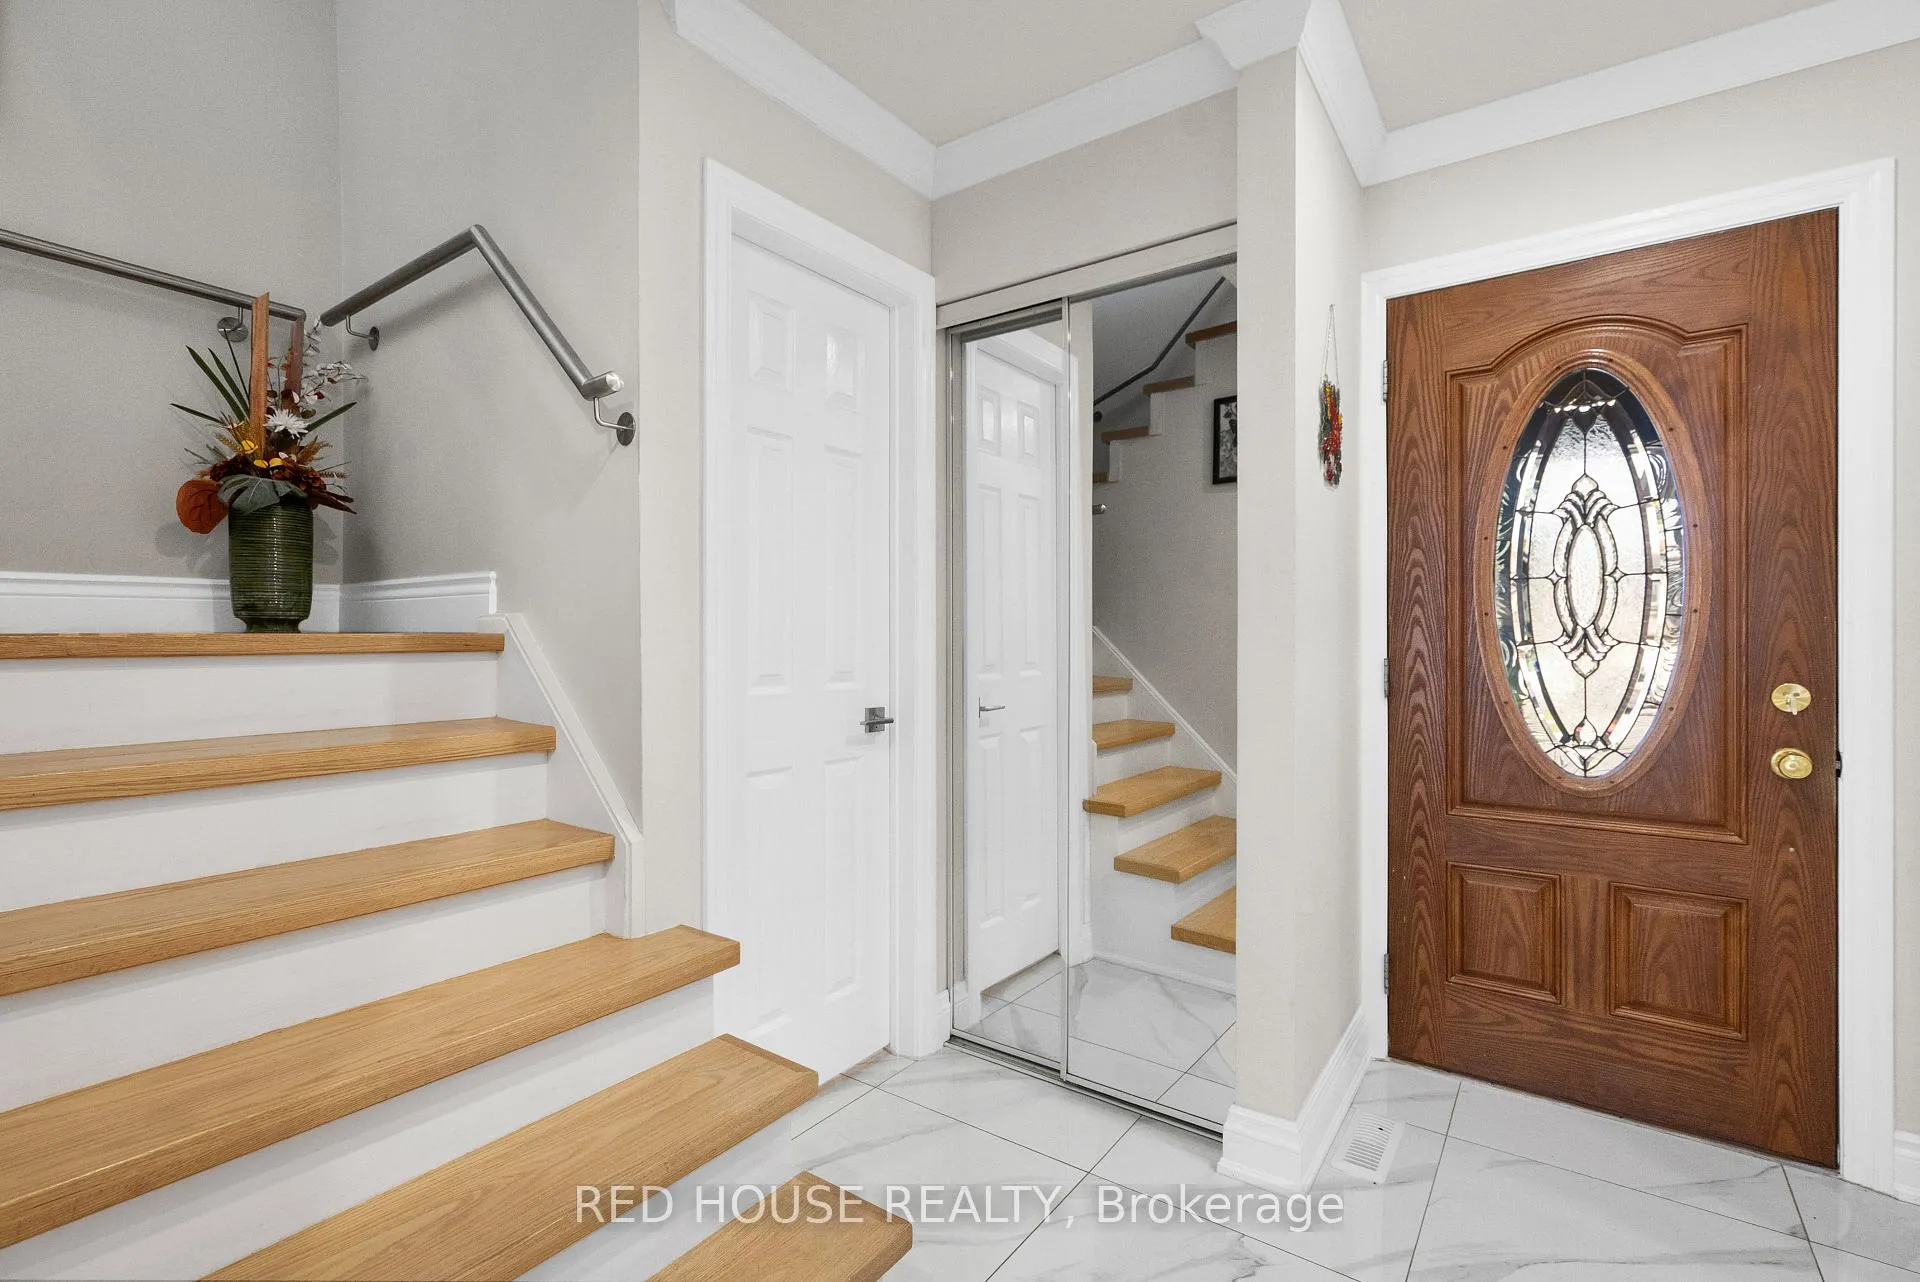 See all 49 photos
Property history
Facts and features
- BasementApartment
- Age of home31–50 years
- Water, sewerMunicipal
- HeatingForced air
- Second kitchen
- Walk-out basement
- Hardwood floors
- Fireplace
- Central air
The homeDetached, 2-storey, Age 31–50 years
- Type: Detached
- Style: 2-storey
- Age: 31–50 years
- Living space: 1,500–2,000 sq ft
- Basement: Apartment, finished, finished with walk-out, full
InsideFireplace Yes, Hardwood, Tile, Lower level
- Fireplace: Yes
- Flooring: Hardwood, Tile
- Laundry: Lower level
- Features: Carpet free, in-law capability, on demand water heater, storage, water heater owned
- Rooms above ground: 7
- Bedrooms: 3
- Bathrooms: 3
- Kitchens: 2
- Family room: Yes
Outside and lotBrick, Asphalt shingle, Concrete
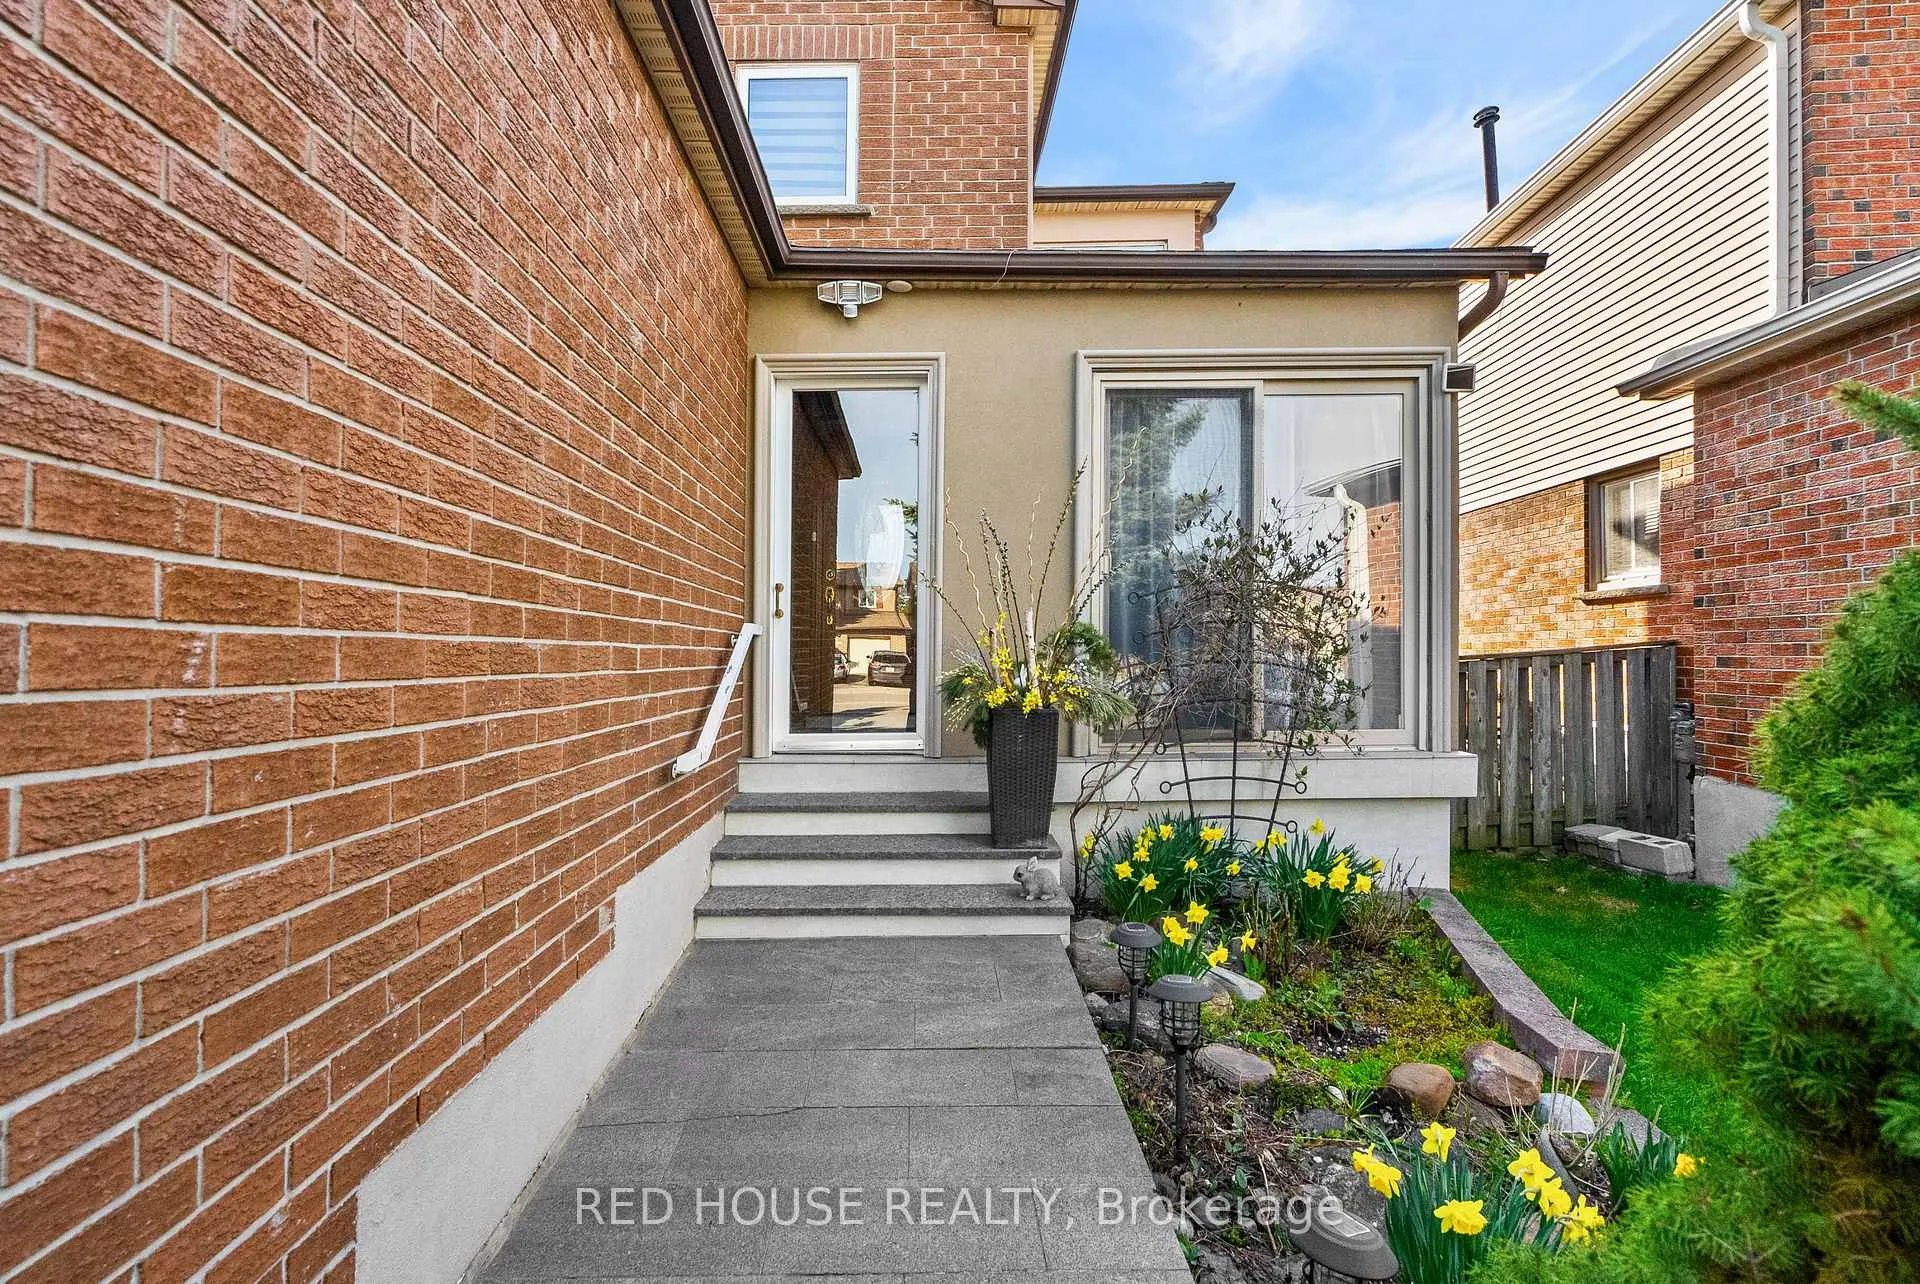
- Exterior: Brick
- Roof: Asphalt shingle
- Foundation: Concrete
- Size: 27.99 × 156.14 ft
- Zoning: RM1
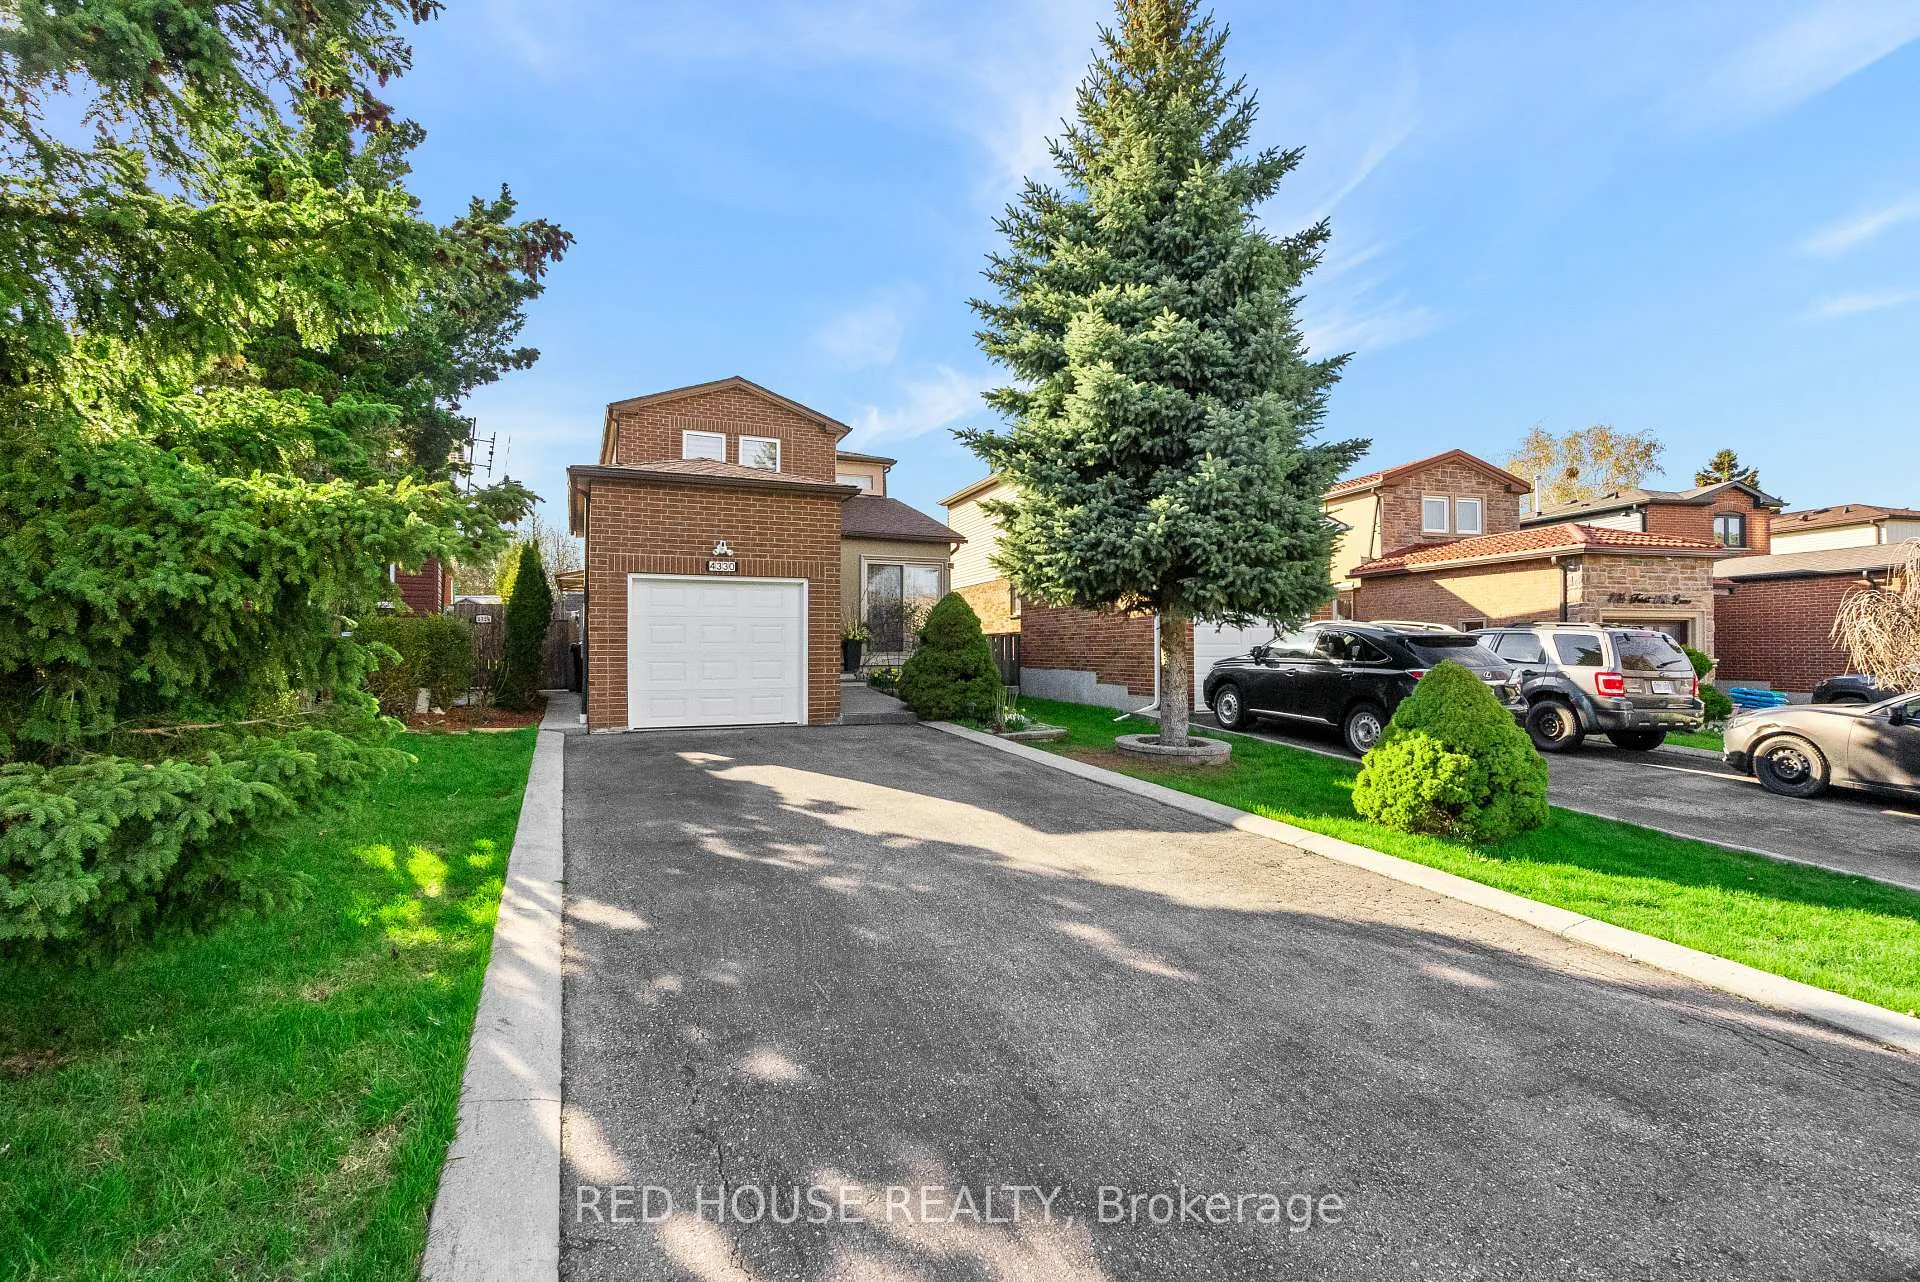
Parking4 Parking, Built-in, Private, available
- Spaces: 4 Parking
- Garage: Built-in
- Driveway: Private, available
Heating, water and powerForced air, gas, Central air, Municipal water
- Heating: Forced air, gas
- Cooling: Central air
- Water: Municipal water
- Sewer: Municipal sewer
Costs and taxesTaxes $6,420 a year, HST included in the price, Nil
- Taxes, 2025: $6,420 a year
- HST: HST included in the price
- Rental items: Nil
Included in the saleGazebo, all appliances, washer, dryer, tankless water heater, fridge in basement,, Tv, outdoor furniture.
- Included: Gazebo, all appliances, washer, dryer, tankless water heater, fridge in basement,
- Not included: Tv, outdoor furniture.
Listing detailsW13046514, Sold, Apr 27, 2026
- MLS® number: W13046514
- Status: Sold
- Listed on: Apr 27, 2026
- Days on market: 30
- Updated: May 27, 2026
- Possession: 2026-07-01 / Flexible
- Occupied by: Owner
- Listing brokerage: RED HOUSE REALTY
About this home
4330 Forest Fire Lane, Mississauga (Rathwood), ON L4W 3P4
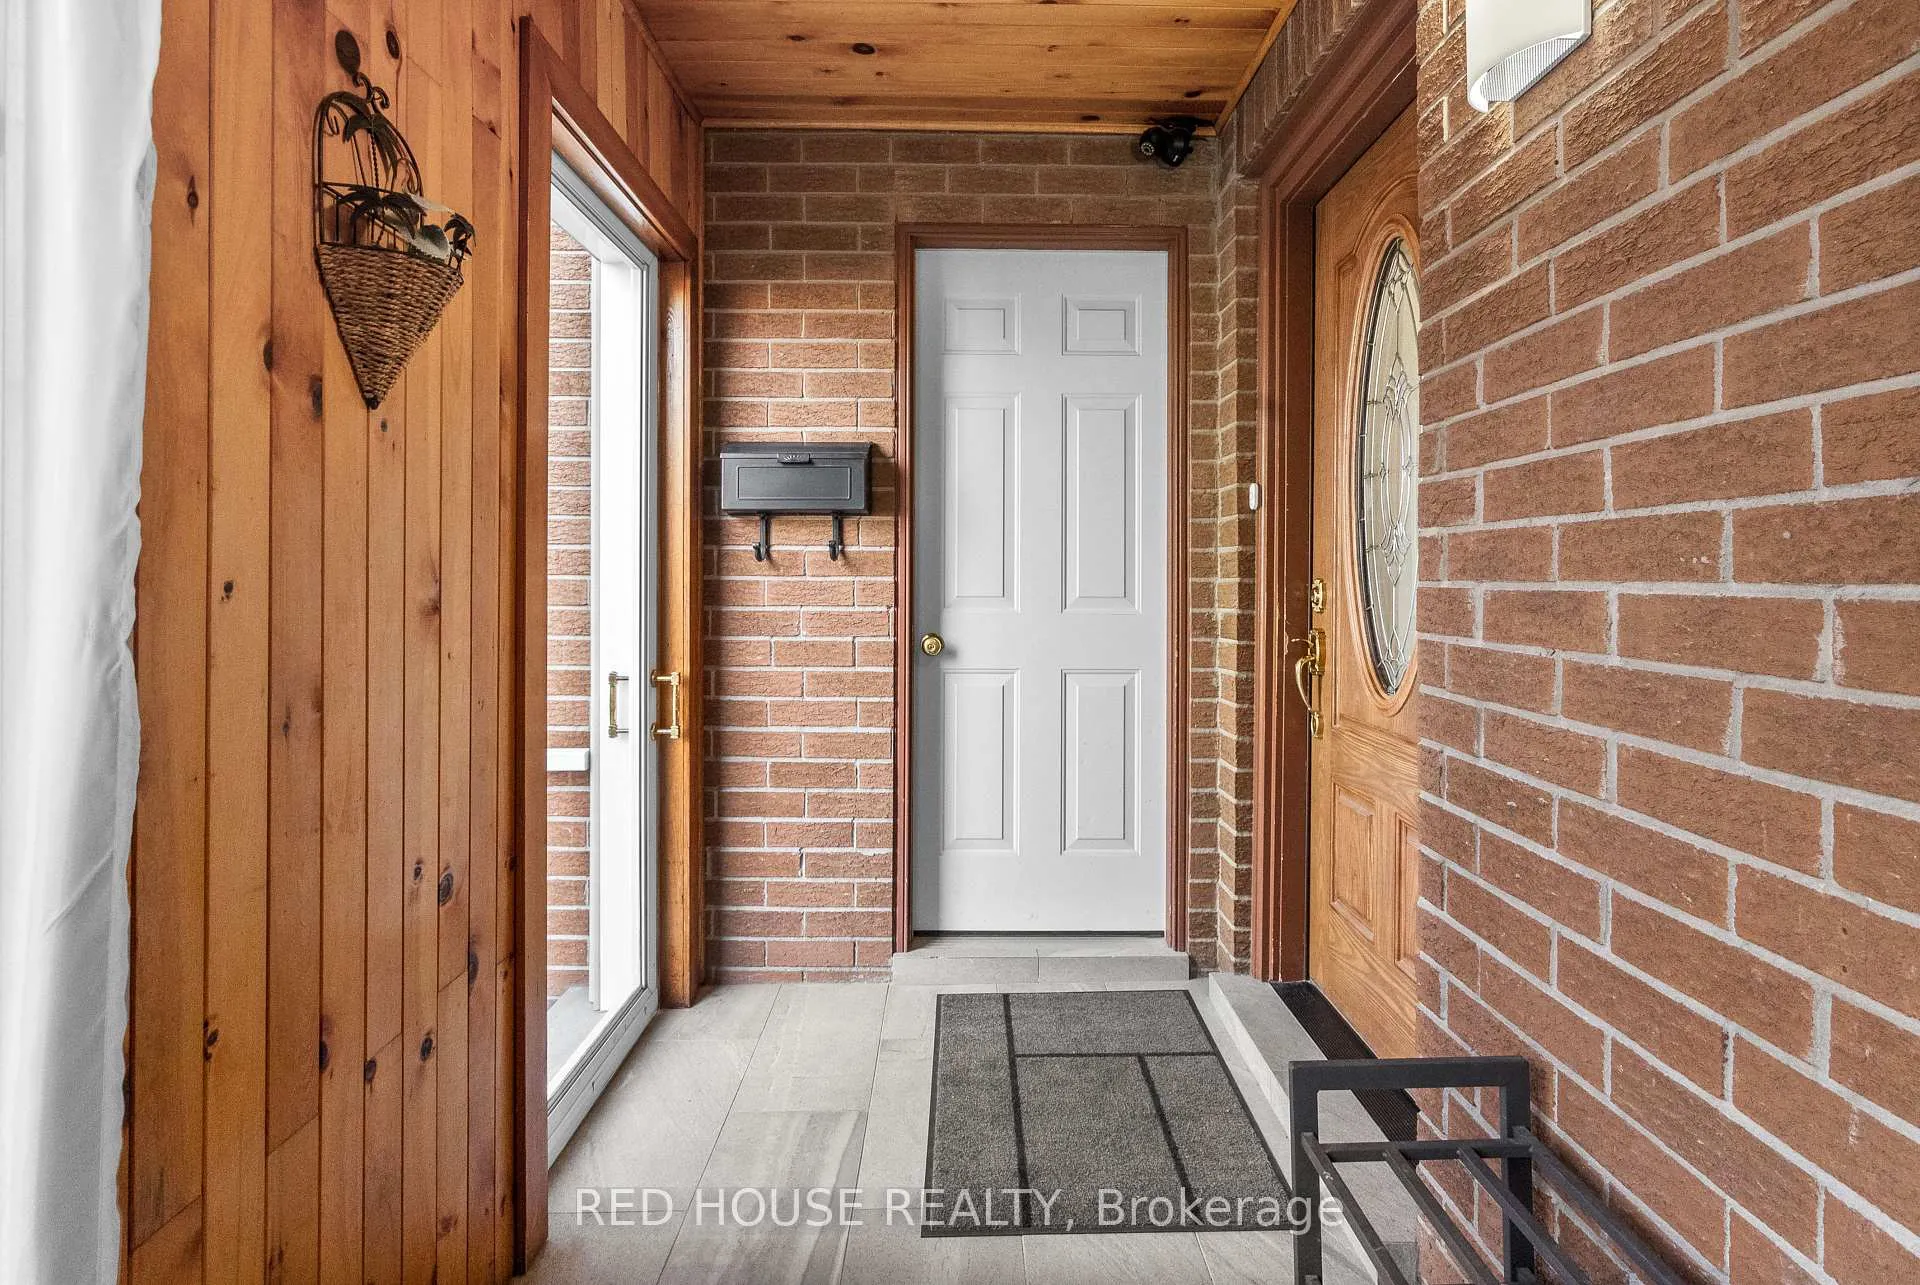
Welcome to this bright and beautifully maintained detached home in the highly sought after Rathwood community. Perfect for families and multi-generational living. Featuring 3 spacious bedrooms and 2.5 bathrooms, this home offers a functional layout designed for comfort and everyday living. The main level is filled with natural light and complemented by a recently renovated kitchen (2023) with stainless steel appliances and modern finishes, ideal for both daily use and entertaining. A standout feature of this home is the spacious living area, along with a separate entrance offering excellent flexibility for extended family or potential in-law suite use. Enjoy the rare benefit of no rear neighbours. Your sun filled backyard offers exceptional privacy and plenty of space to relax or entertain. Ample parking for up to 4 vehicles adds to the convenience. Situated in a desirable, safe, family oriented neighbourhood close to top-rated schools, parks, shopping, and transit, this home checks all the boxes for comfort, versatility, and location. A one of a kind opportunity in Rathwood. Don't miss it!
Ask about this home
A HOMEH agent will answer your questions about this home.
Around this home
Daily convenience, out of 100, from the distances below
Schools nearby
School rating, out of 10.
Helpful calculators
Your HOMEH agent

"I would see it this week."