

Unit 1614, 115 Hillcrest Avenue
Unit 1614, 115 Hillcrest Avenue
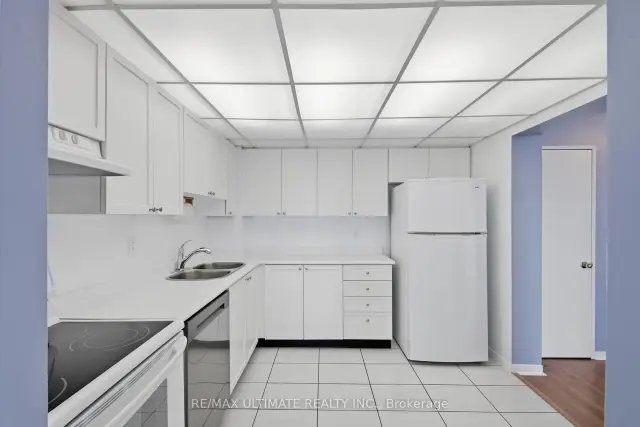 See all 25 photos
Property history
Facts and features
- ExposureNorth east
- LaundryIn-suite
- LockerNone
- BalconyEnclosed
- Central air
- Exercise room
- Gym
The homeCondo Apartment, Apartment, 900–999 sq ft
- Type: Condo Apartment
- Style: Apartment
- Living space: 900–999 sq ft
- Basement: None
- Exposure: North East
- View: Skyline, panoramic, water
InsideCeramic, In-suite laundry, Carpet free, intercom
- Flooring: Ceramic
- Laundry: In-suite laundry
- Features: Carpet free, intercom
- Security: Concierge/security, security system
- Rooms above ground: 6
- Bedrooms: 1 + 2 in the basement
- Bathrooms: 1
- Kitchens: 1
OutsideConcrete, Enclosed
- Exterior: Concrete
- Balcony: Enclosed
Parking and locker1 Parking, Underground, Exclusive
- Spaces: 1 Parking
- Garage: Underground
- Parking type: Exclusive
- Driveway: Underground
- Spot: 101
- Locker: None
BuildingThe Carlyle II Condos, Storeys 22, Units 341
- Name: The Carlyle II Condos
- Storeys: 22
- Units: 341
- Registered: 1990
- Condo corporation: 420
- Amenities: Exercise room, gym, recreation room, sauna, bike storage, squash/racquet court
- Pets: Not allowed
Heating, water and powerForced air, gas, Central air
- Heating: Forced air, gas
- Cooling: Central air
Costs and taxesTaxes $2,306 a year, Condo fee $660 a month, Heat included, water included, cac included, common elements included, building insurance included, parking included
- Taxes, 2025: $2,306 a year
- Condo fee: $660 a month
- Fee includes: Heat included, water included, cac included, common elements included, building insurance included, parking included
- HST: HST included in the price
Included in the saleFridge, stove, b/i dishwasher, washer, dryer, light fixtures, window coverings
- Included: Fridge, stove, b/i dishwasher, washer, dryer, light fixtures, window coverings
NearbyLibrary, place of worship, public transit, rec./commun.centre, school, park
- Close to: Library, place of worship, public transit, rec./commun.centre, school, park
Listing detailsW13699228, Sold, Aug 21, 2026
- MLS® number: W13699228
- Status: Sold
- Listed on: Aug 21, 2026
- Days on market: 24
- Updated: Sep 14, 2026
- Possession: Immediate
- Occupied by: Vacant
- Listing brokerage: RE/MAX ULTIMATE REALTY INC.
About this home
Unit 1614, 115 Hillcrest Avenue, Mississauga (Cooksville), ON L5B 3Y9
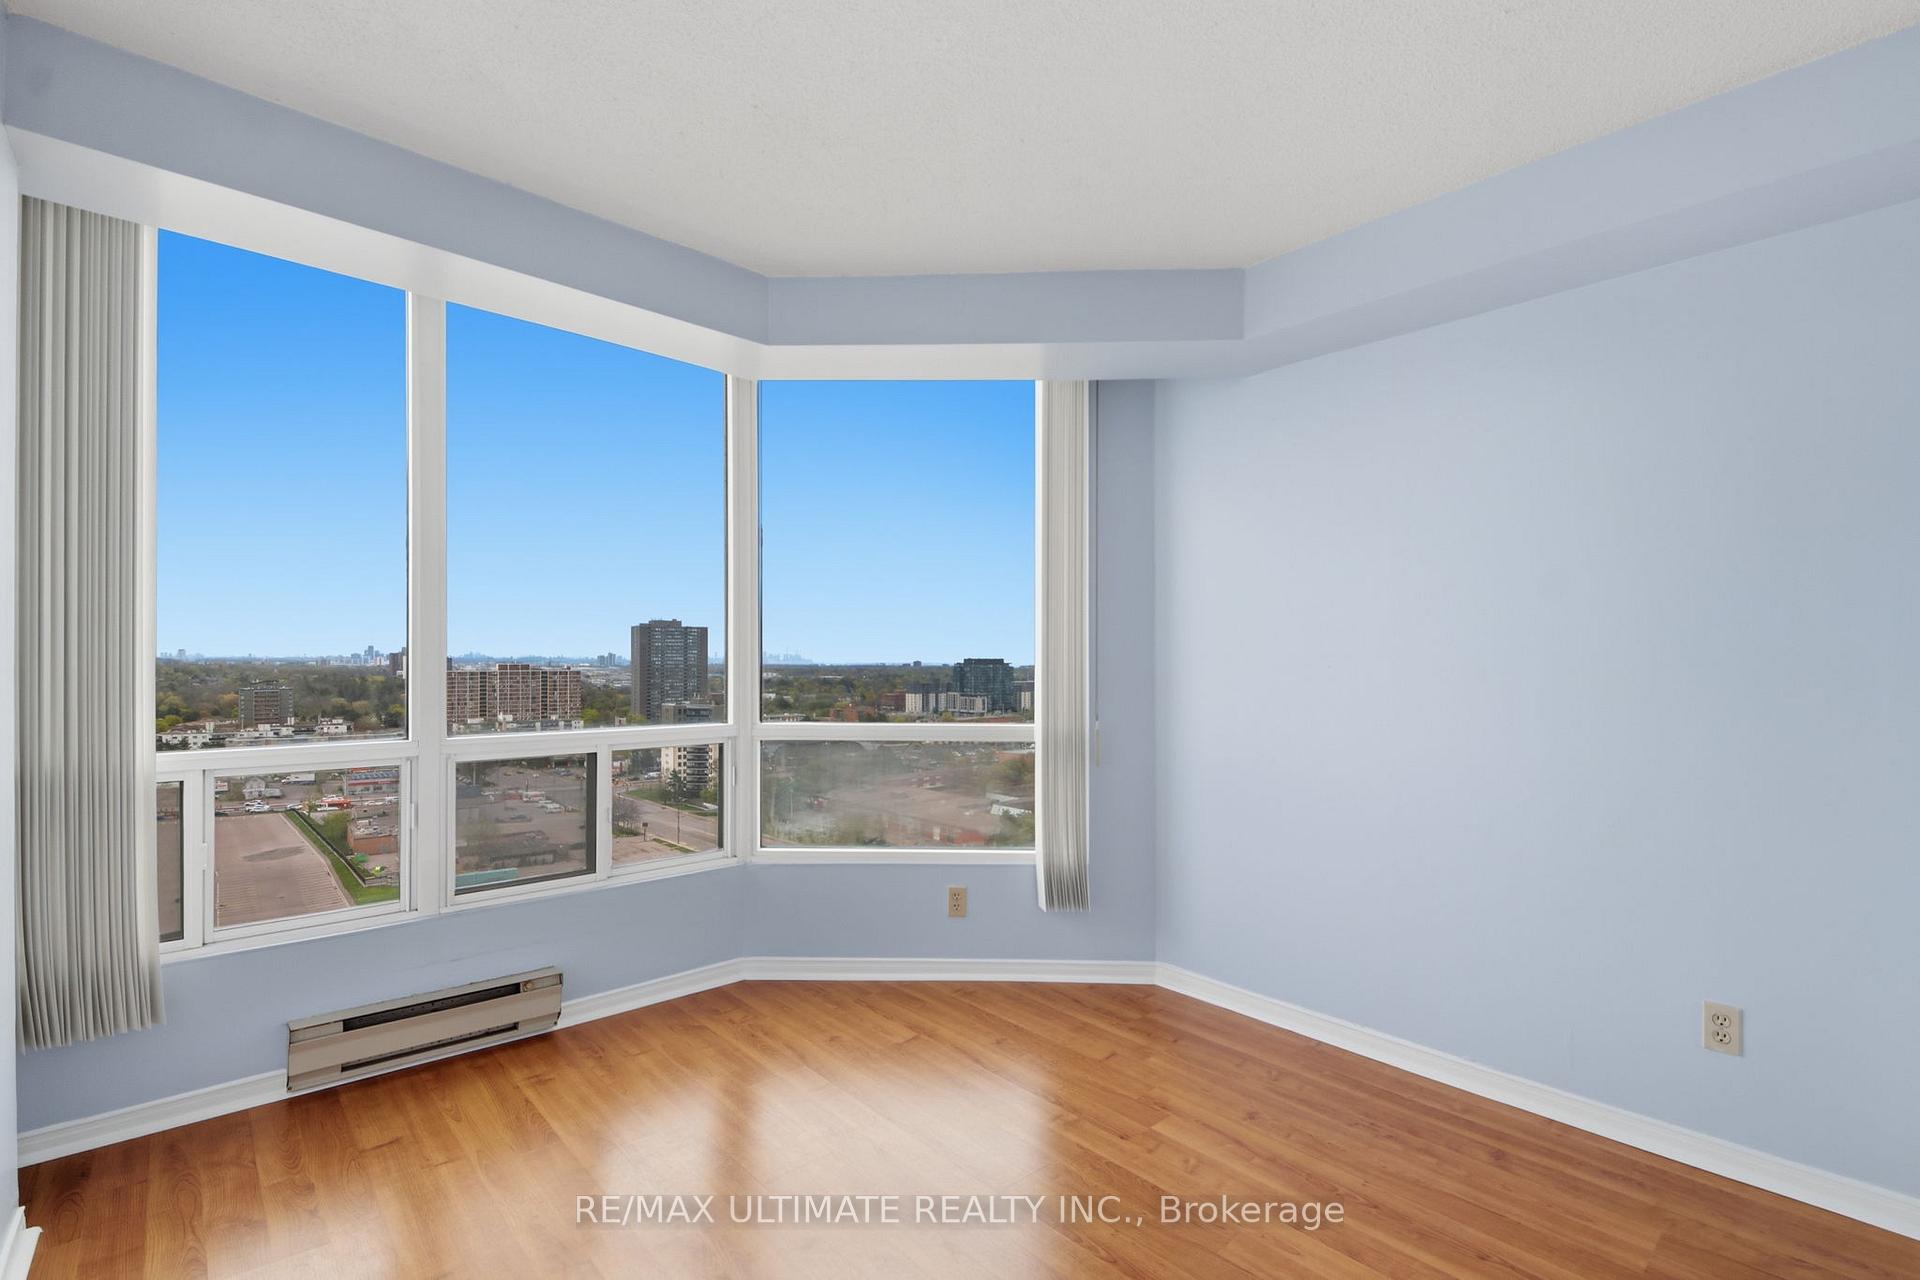
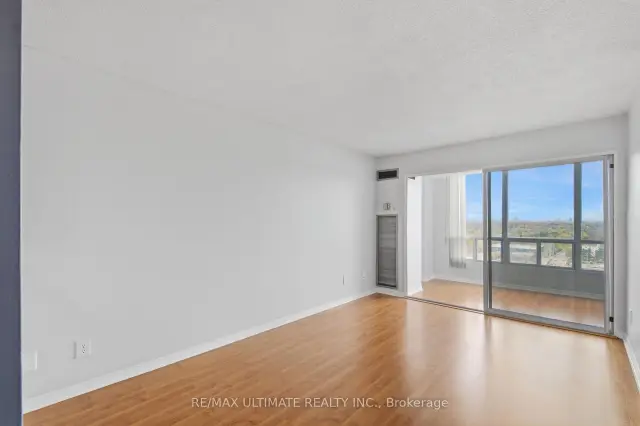
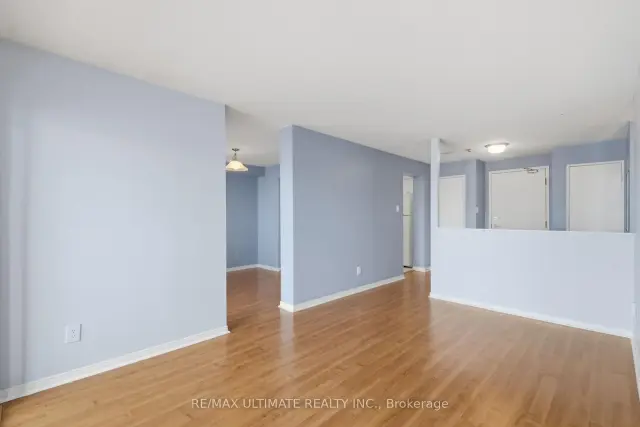
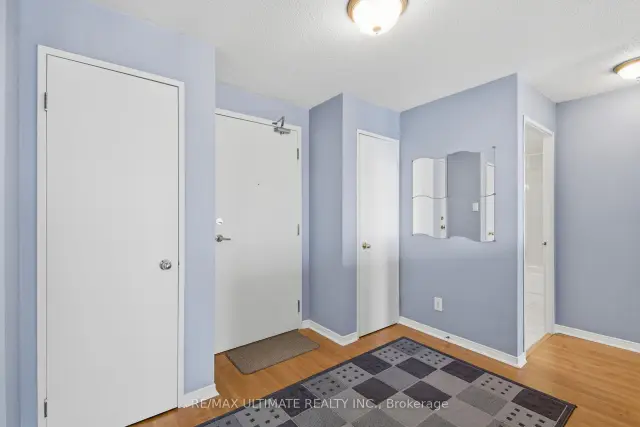
Welcome to this bright, spacious, and beautifully maintained 1 Bedroom + Den(Can Be 2nd Bedroom) + Solarium suite offering an impressive 940 Sq Ft of comfortable yet functional living in one of Mississauga's most convenient and connected locations! From the moment you step inside, you'll feel right at home in this warm and inviting 16th-floor suite filled with natural sunlight and stunning panoramic east-facing views of the Toronto skyline, CN Tower, and Lake Ontario. Perfectly situated directly across from Cooksville GO Station and just minutes to Highways 403 & QEW, Square One, schools, shopping, restaurants, parks, and everyday essentials, this move-in ready home offers the ideal balance of comfort, convenience, and lifestyle. Thoughtfully designed with a spacious and functional layout, the suite features a bright open-concept living and dining area with updated laminate flooring, creating the perfect setting for both relaxing evenings and entertaining guests. Large Eat-in kitchen makes mornings a breeze. The versatile den is ideal for a home office, nursery, or playroom, while the sun-filled solarium offers a cozy additional living space perfect for morning coffee, reading, or simply unwinding while taking in the breathtaking views.The oversized primary bedroom serves as a peaceful retreat, complete with a large walk-in closet and picture window that fills the room with natural light. Meticulously cared for and spotless throughout, this home showcases true pride of ownership. Residents enjoy exceptional amenities including 24-hour concierge, gym, sauna, squash/racquet court, party/meeting room, bike storage, ample visitor parking, and scenic walking trails. One owned underground parking space is included making for stress-free living and outstanding value. Low property taxes and a well-managed building with recently upgraded lobby hallways add even more appeal. A perfect place to call home.
Ask about this home
A HOMEH agent will answer your questions about this home.
Know more about The Carlyle II Condos
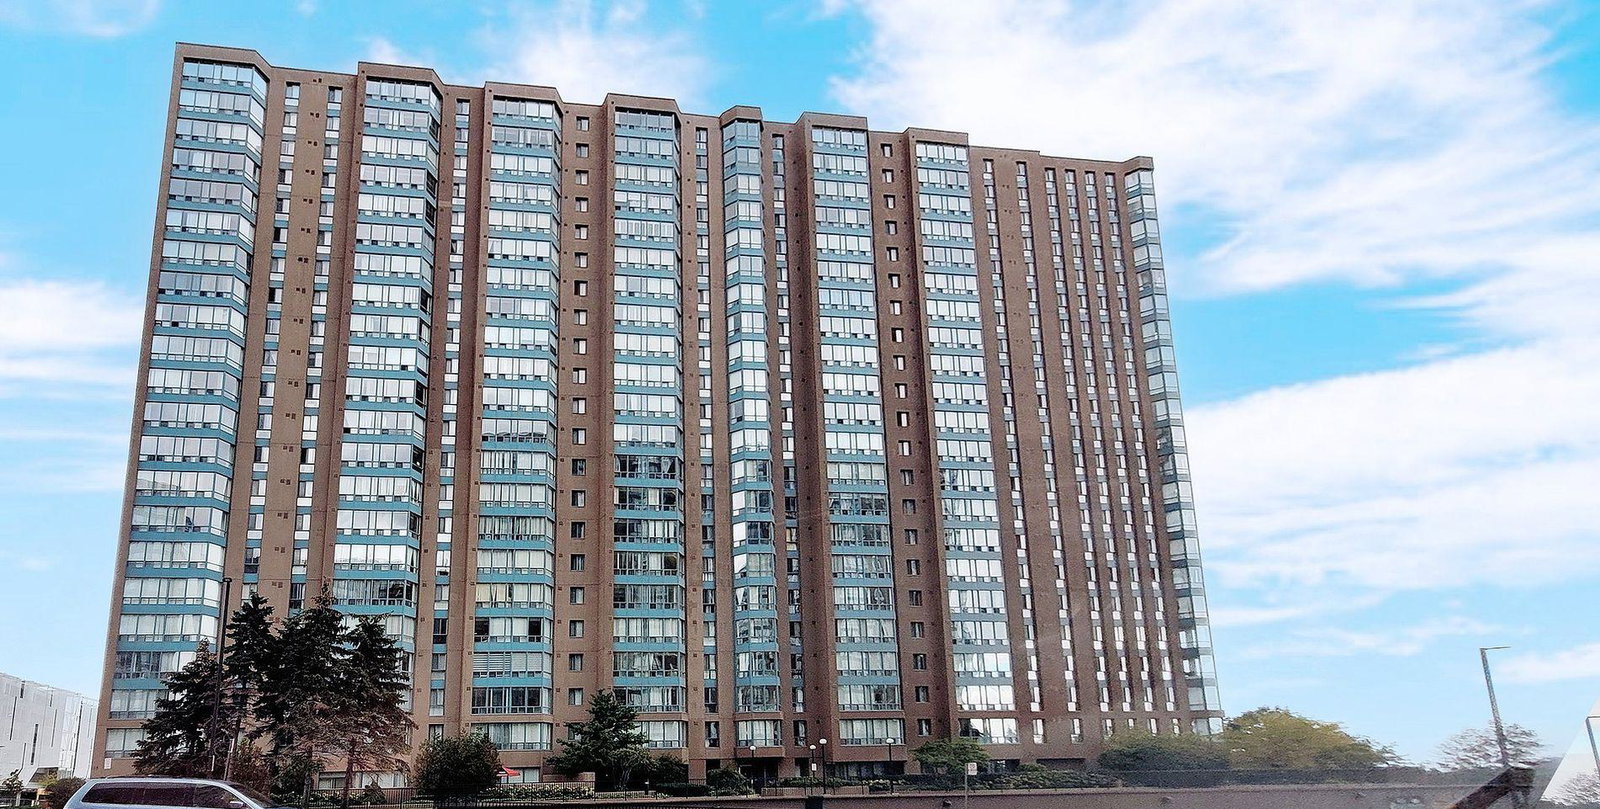
Condo building · 115 Hillcrest Avenue
The Carlyle II Condos is a 22-storey condo with 341 suites, built in 1990 by Tridel. Right now 1 for sale and 3 for rent are on the market here.
- 22storeys
- 341suites
- $459/sq ft
- 1990built
No similar units for sale in The Carlyle II Condos right now.
Around this home
Daily convenience, out of 100, from the distances below
Schools nearby
School rating, out of 10.
Helpful calculators
Your HOMEH agent

"Priced 4% under the Hestimate. I would see it this week."