

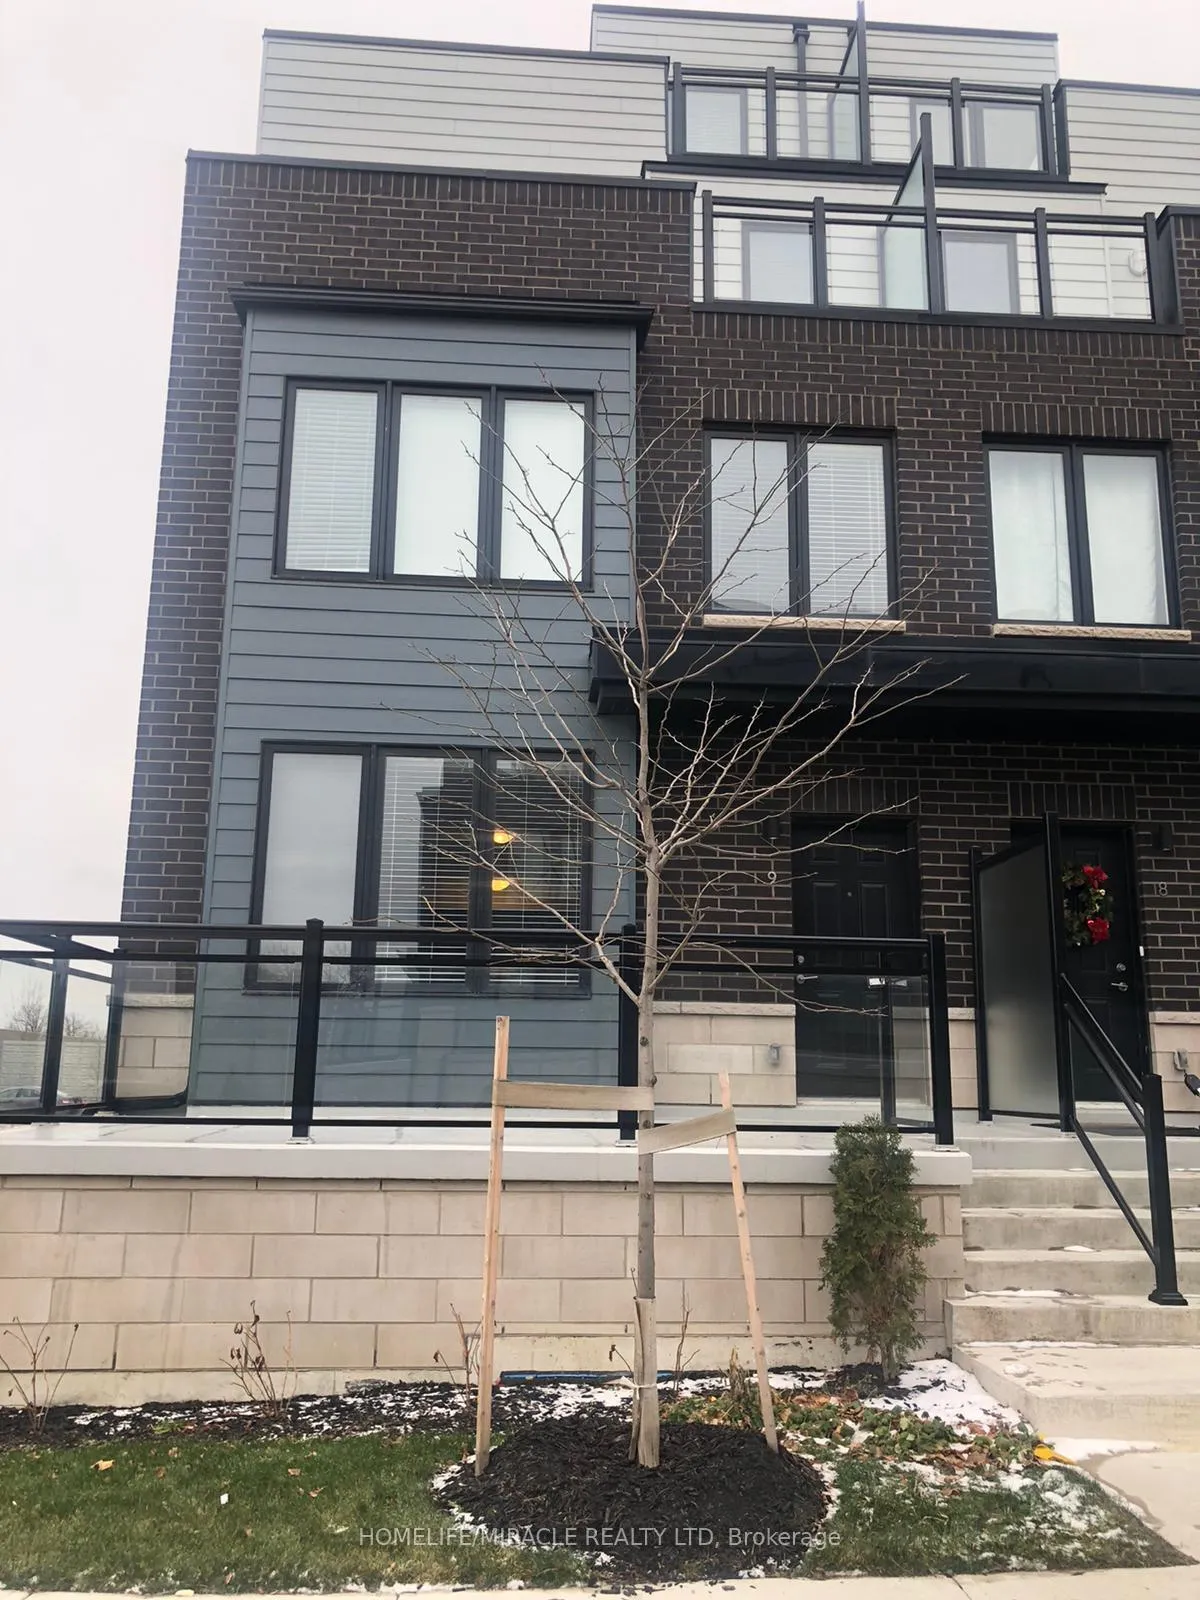
Unit 9, 1150 Stroud Lane
Unit 9, 1150 Stroud Lane
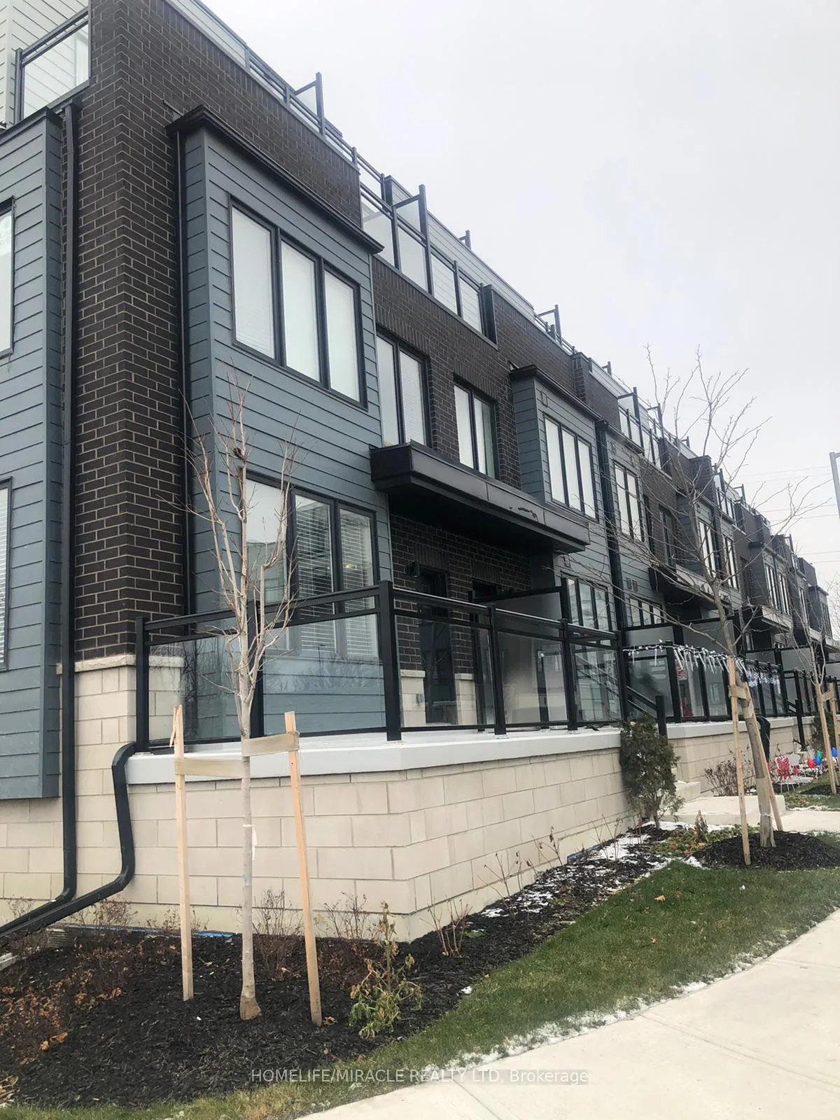
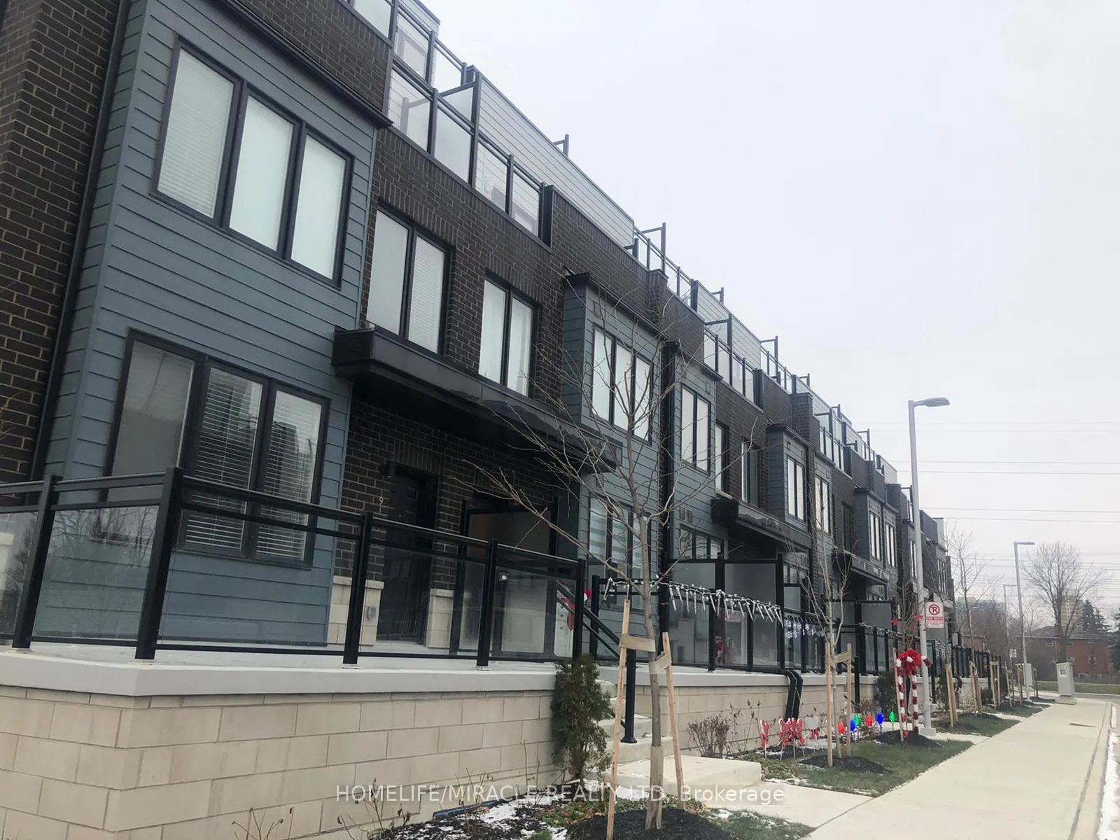
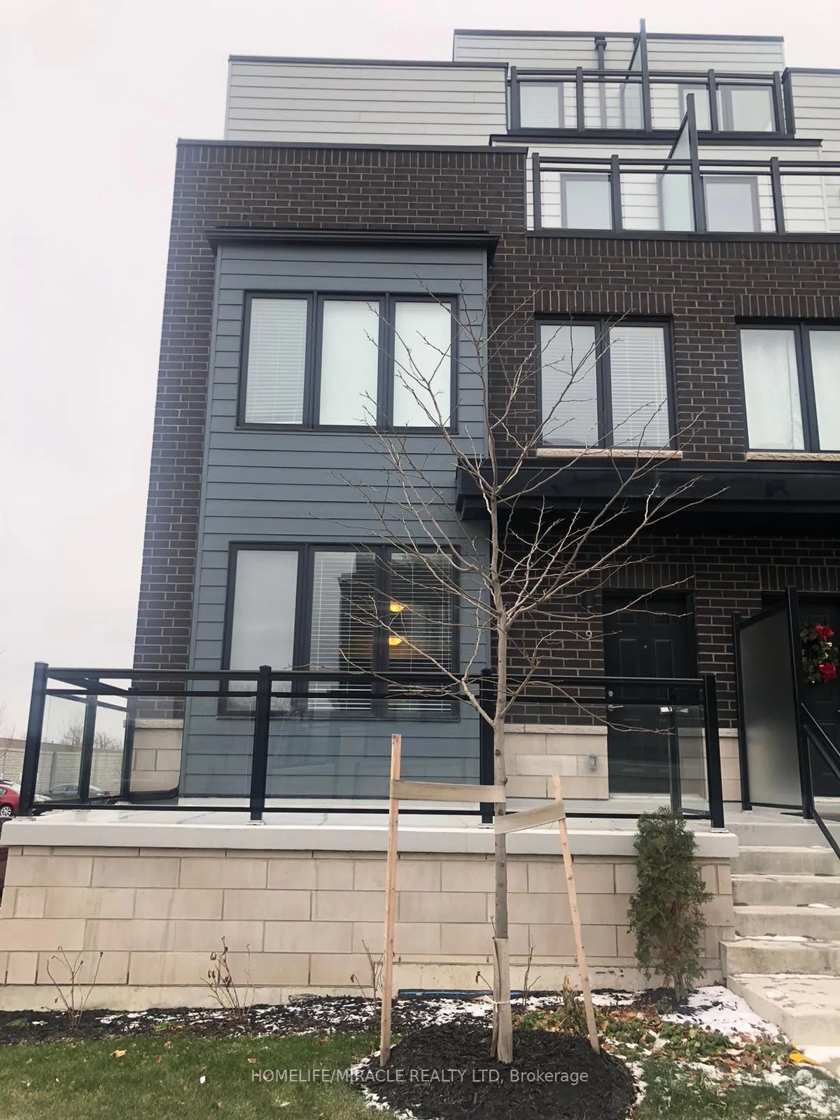
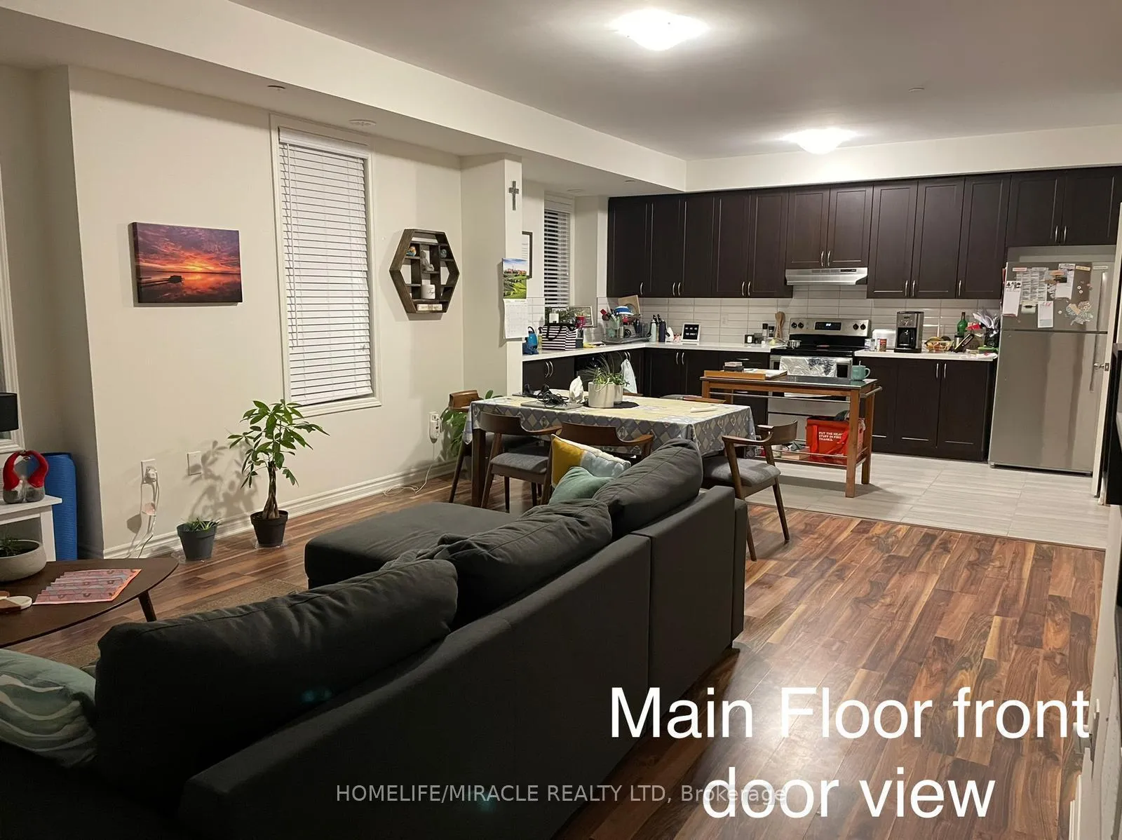 See all 27 photos
Property history
Facts and features
- BasementNone
- LaundryEnsuite
- Lease term12 months
- PetsNot allowed
- Central air
The homeCondo Townhouse, 3-storey, Age 0–5 years
- Type: Condo Townhouse
- Style: 3-storey
- Age: 0–5 years
- Living space: 1,800–1,999 sq ft
- Basement: None
- Exposure: East
InsideEnsuite, upper level, Primary bedroom - main floor, storage area lockers, water heater, Rooms above ground 5
- Laundry: Ensuite, upper level
- Features: Primary bedroom - main floor, storage area lockers, water heater
- Rooms above ground: 5
- Rooms in the basement: 2
- Bedrooms: 3
- Bathrooms: 3
- Kitchens: 1
OutsideBrick, vinyl siding, Terrace, Parking
- Exterior: Brick, vinyl siding
- Balcony: Terrace
- Accessibility: Parking
Parking and locker1 Parking, Exclusive, Reserved/assigned, underground
- Spaces: 1 Parking
- Parking type: Exclusive
- Driveway: Reserved/assigned, underground
- Spot: 57
- Locker: Exclusive
- Locker unit: 1
- Locker number: 57
BuildingSouthdown Townhomes, Storeys 3, Units 104
- Name: Southdown Townhomes
- Storeys: 3
- Units: 104
- Registered: 2020
- Condo corporation: 1085
- Amenities: Bbqs allowed, visitor parking
- Pets: Not allowed
Heating, water and powerForced air, gas, Central air
- Heating: Forced air, gas
- Cooling: Central air
Rent and termsRent $3,750 a month, Entire property, Unfurnished
- Rent: $3,750 a month
- Space for rent: Entire property
- Furnished: Unfurnished
- Lease: 12 months
- Paid: Monthly
- Rent includes: Building insurance, common elements, central air conditioning, parking, water heater
- Deposit: Required
- Credit check: Required
- Employment letter: Required
- Rental application: Required
- References: Required
IncludedOne underground parking, and a spacious exclusive locker attached to the parking., Tenant belongings
- Included: One underground parking, and a spacious exclusive locker attached to the parking.
- Not included: Tenant belongings
NearbyHospital, library, public transit, rec./commun.centre, school
- Close to: Hospital, library, public transit, rec./commun.centre, school
Listing detailsW12263516, Rented, Jul 4, 2025
- MLS® number: W12263516
- Status: Rented
- Listed on: Jul 4, 2025
- Days on market: 25
- Updated: Jul 29, 2025
- Possession: 2025-09-01 / 30-59 days
- Occupied by: Tenant
- Listing brokerage: HOMELIFE/MIRACLE REALTY LTD
About this home
Unit 9, 1150 Stroud Lane, Mississauga (Clarkson), ON L5J 0B3
Prime Location! Just minutes from Clarkson GO, this stunning 3-bedroom + 2 den corner unit offers nearly 2,000 sq ft of stylish living space, including a private rooftop terrace perfect for entertaining and enjoying beautiful city views. With 9-ft ceilings and a smart, open-concept layout, this home feels more like a semi-detached and is filled with natural light throughout. The contemporary kitchen features stainless steel appliances, quartz countertops, and a spacious walk-in pantry. The second floor includes two generously sized bedrooms, a den/study area, a full washroom, and conveniently located laundry. The elegant primary bedroom boasts a large walk-in closet, private balcony, and a 3-piece ensuite. Underground parking ensures comfort year-round-no snow to clear in winter! Whether you're relaxing on your rooftop terrace or enjoying the bright and airy interior, this home truly checks all the boxes.
Ask about this home
A HOMEH agent will answer your questions about this home.
Know more about Southdown Townhomes
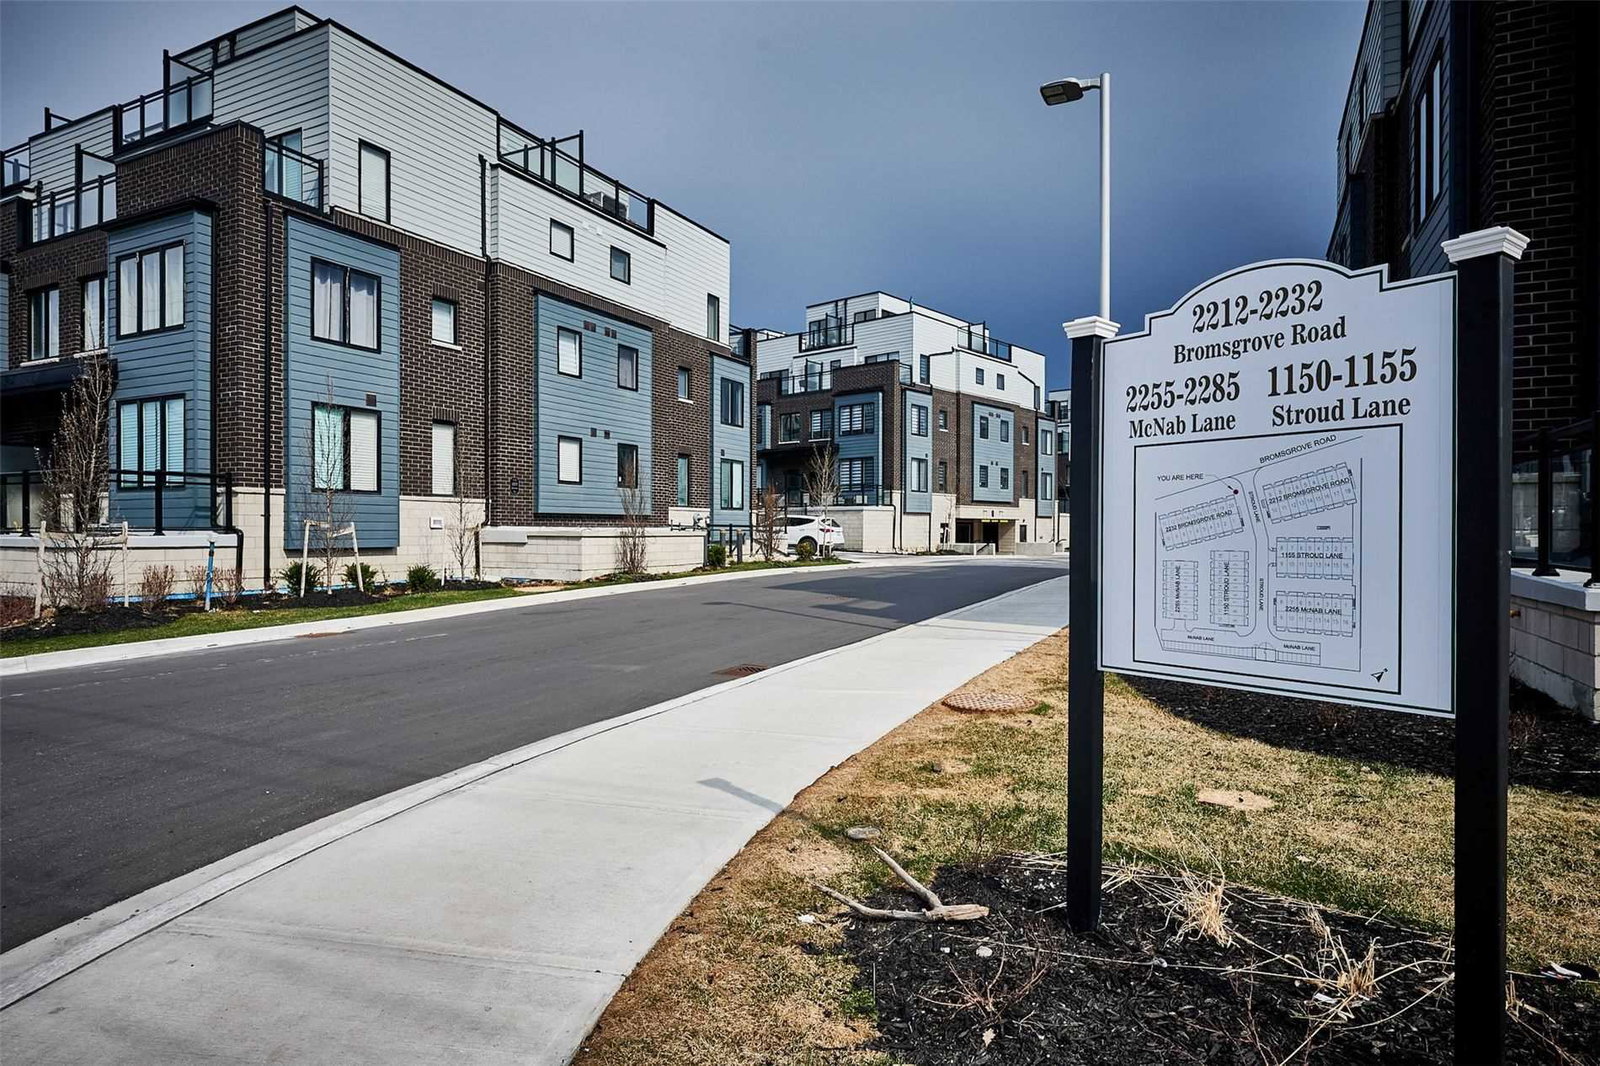
Condo building · 2210-2232 Bromsgrove Road
Southdown Townhomes is a 3-storey condo with 104 suites, built in 2020 by United Lands Corporation. Right now 3 for sale and 1 for rent are on the market here.
- 3storeys
- 104suites
- $516/sq ft
- 2020built
No similar units for rent in Southdown Townhomes right now.
Around this home
Daily convenience, out of 100, from the distances below
Schools nearby
School rating, out of 10.
Helpful calculators
Your HOMEH agent

"I would see it this week."