


Unit 1115, 2485 Eglinton Avenue W
Unit 1115, 2485 Eglinton Avenue W
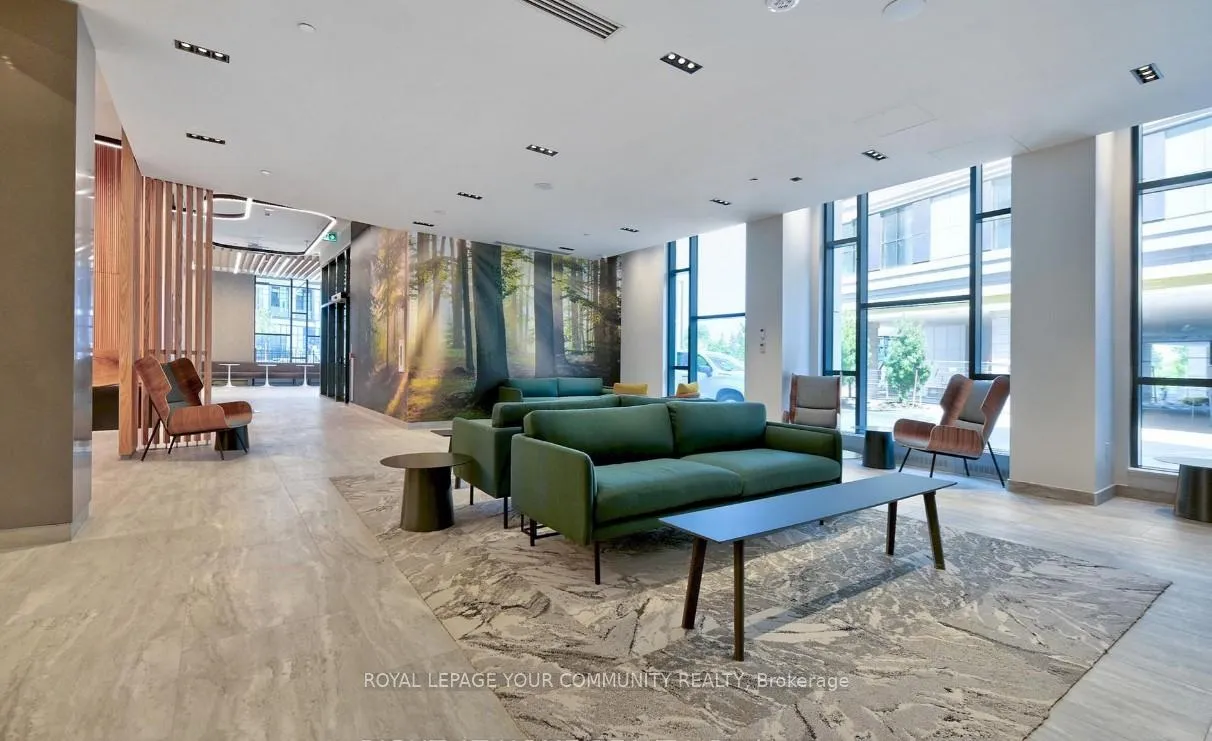

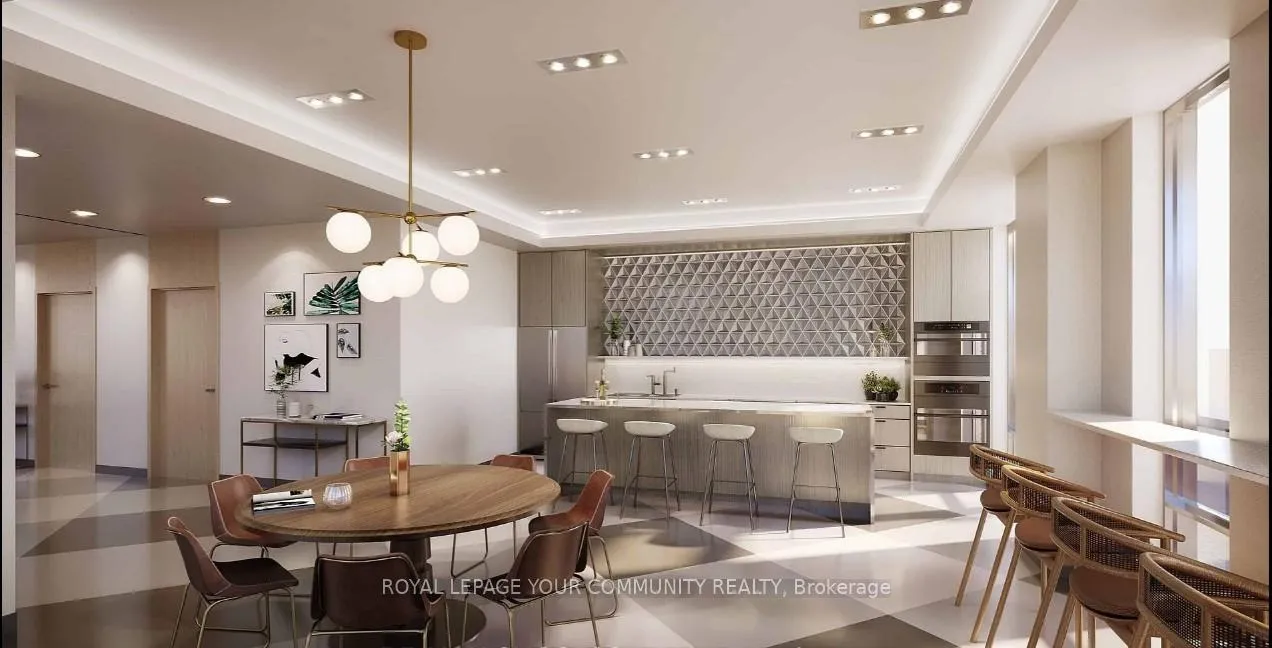
 See all 18 photos
Property history
Facts and features
- ExposureEast
- LaundryEnsuite
- LockerOwned
- BalconyJuliette
- Central air
- Exercise room
- Gym
- Party room/meeting room
The homeCondo Apartment, Apartment, 700–799 sq ft
- Type: Condo Apartment
- Style: Apartment
- Living space: 700–799 sq ft
- Basement: None
- Exposure: East
- View: City
InsideEnsuite, Built-in oven, carpet free, countertop range, Rooms above ground 5
- Laundry: Ensuite
- Features: Built-in oven, carpet free, countertop range
- Rooms above ground: 5
- Bedrooms: 2
- Bathrooms: 2
- Kitchens: 1
OutsideConcrete, Juliette
- Exterior: Concrete
- Balcony: Juliette
Parking and locker1 Parking, Underground, Parking type Owned
- Spaces: 1 Parking
- Garage: Underground
- Parking type: Owned
- Driveway: Underground
- Spot: 148
- Locker: Owned
- Locker unit: 118
- Locker level: P2
BuildingThe Kith Condominiums, Storeys 15, Units 316
- Name: The Kith Condominiums
- Storeys: 15
- Units: 316
- Condo corporation: 0
- Amenities: Bbqs allowed, exercise room, gym, media room, party room/meeting room, recreation room
- Pets: Allowed
Heating, water and powerForced air, gas, Central air
- Heating: Forced air, gas
- Cooling: Central air
Rent and termsRent $2,700 a month, Entire property, Unfurnished
- Rent: $2,700 a month
- Space for rent: Entire property
- Furnished: Unfurnished
- Lease: 12 months
- Paid: Monthly
- Rent includes: Building insurance, common elements, grounds maintenance, exterior maintenance, parking
- Deposit: Required
- Credit check: Required
- Employment letter: Required
- Rental application: Required
- References: Required
IncludedS/s appliances, all lighting fixtures, one parking and one locker
- Included: S/s appliances, all lighting fixtures, one parking and one locker
NearbyPark, public transit, rec./commun.centre
- Close to: Park, public transit, rec./commun.centre
Listing detailsW12263551, Rented, Jul 4, 2025
- MLS® number: W12263551
- Status: Rented
- Listed on: Jul 4, 2025
- Days on market: 7
- Updated: Jul 11, 2025
- Possession: Flexible
- Occupied by: Vacant
- Listing brokerage: ROYAL LEPAGE YOUR COMMUNITY REALTY
About this home
Unit 1115, 2485 Eglinton Avenue W, Mississauga (Central Erin Mills), ON L5M 2T1
Brand new, sun-filled 2-bedroom, 2-bathroom condo located in the highly sought-after Erin Mills neighbourhood. This modern unit features an open-concept layout, upgraded kitchen with stainless steel appliances, stone countertop breakfast island, 9' smooth ceilings, in-suite laundry, and carpet-free living throughout. Includes one parking spot and locker. Be the first to enjoy this beautiful space and the exceptional building amenities, including a full basketball court with integrated walking/running track, co-working space with Wi-Fi, theatre room, party room, outdoor dining area with BBQs, and a DIY workshop. Ideally situated just minutes from Credit Valley Hospital, Erin Mills Town Centre, community centre, and top-rated schools. Convenient access to Streetsville and Clarkson GO stations, as well as Highways 403 and 407. A perfect opportunity to live in comfort and style in one of Mississaugas best communities.
Ask about this home
A HOMEH agent will answer your questions about this home.
Know more about The Kith Condominiums

Condo building · 2475 Eglinton Ave W
The Kith Condominiums is a 15-storey condo with 316 suites by The Daniels Corporation. Right now 10 for sale and 1 for rent are on the market here.
- 15storeys
- 316suites
- $768/sq ft
No similar units for rent in The Kith Condominiums right now.
Around this home
Daily convenience, out of 100, from the distances below
Schools nearby
School rating, out of 10.
Helpful calculators
Your HOMEH agent

"I would see it this week."