


Unit 2508, 385 Prince Of Wales Drive
Unit 2508, 385 Prince Of Wales Drive
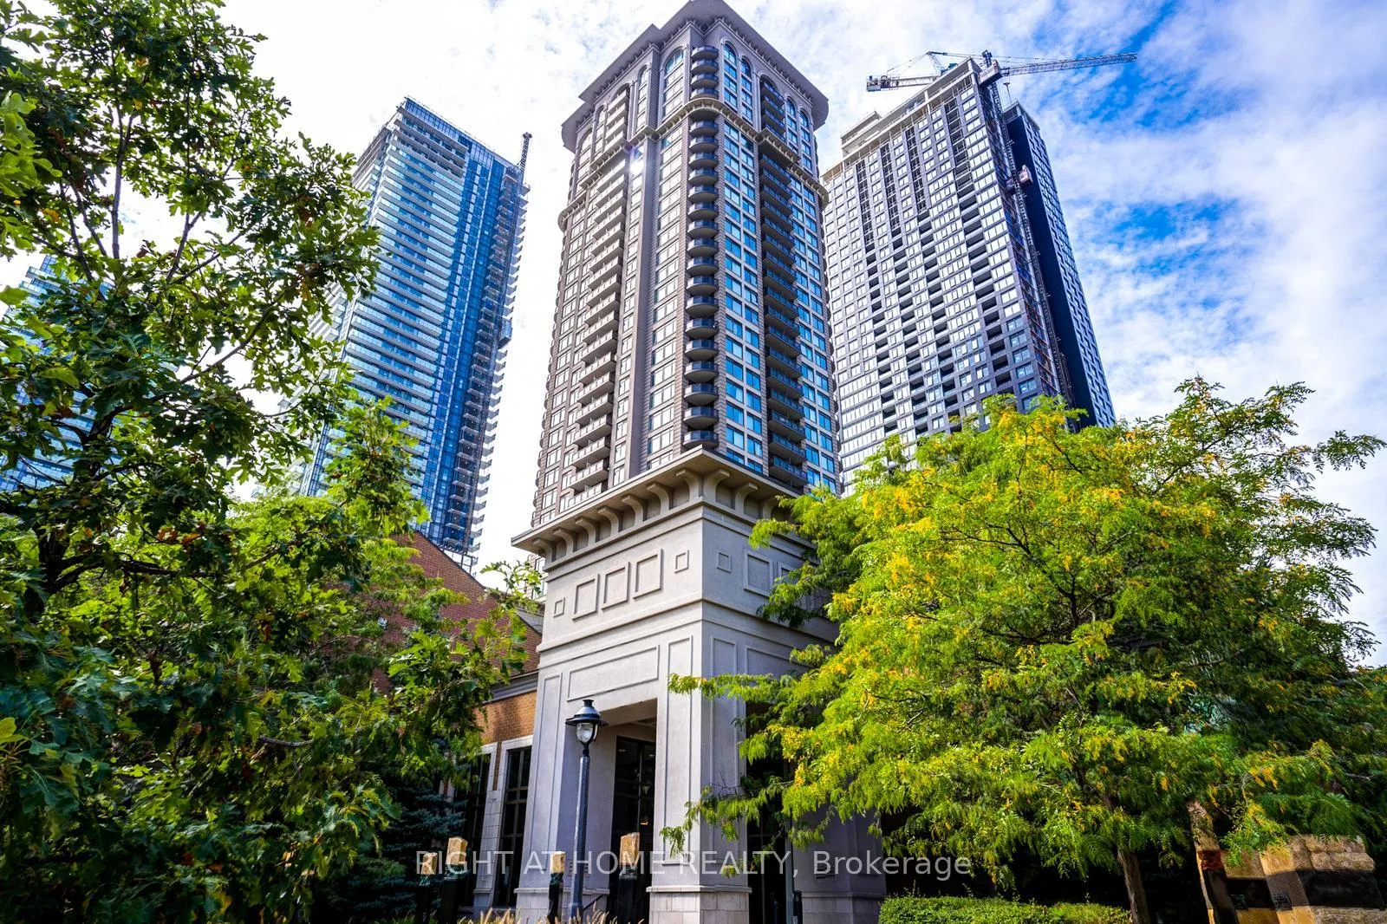

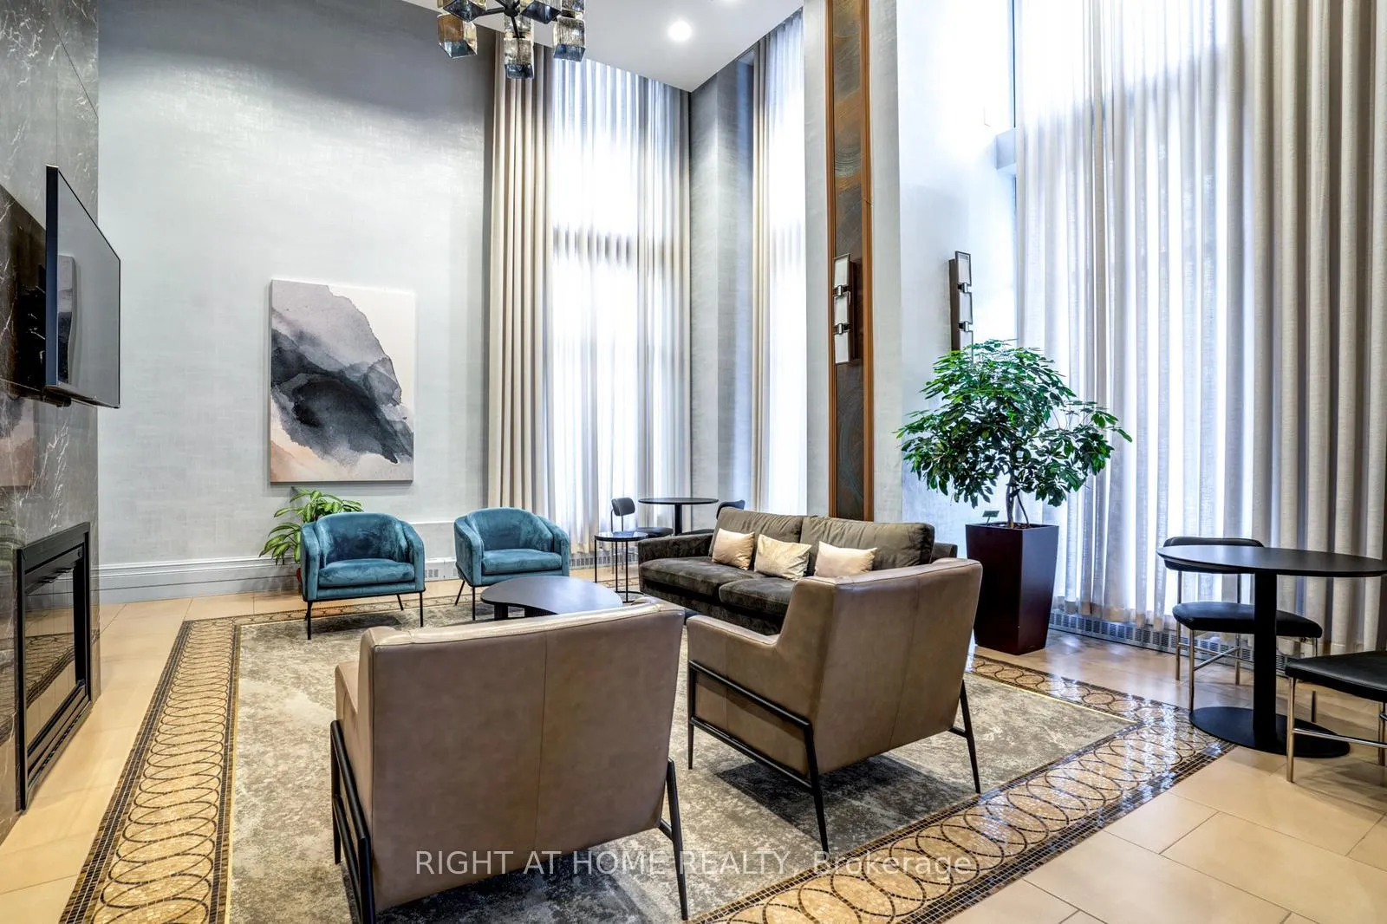
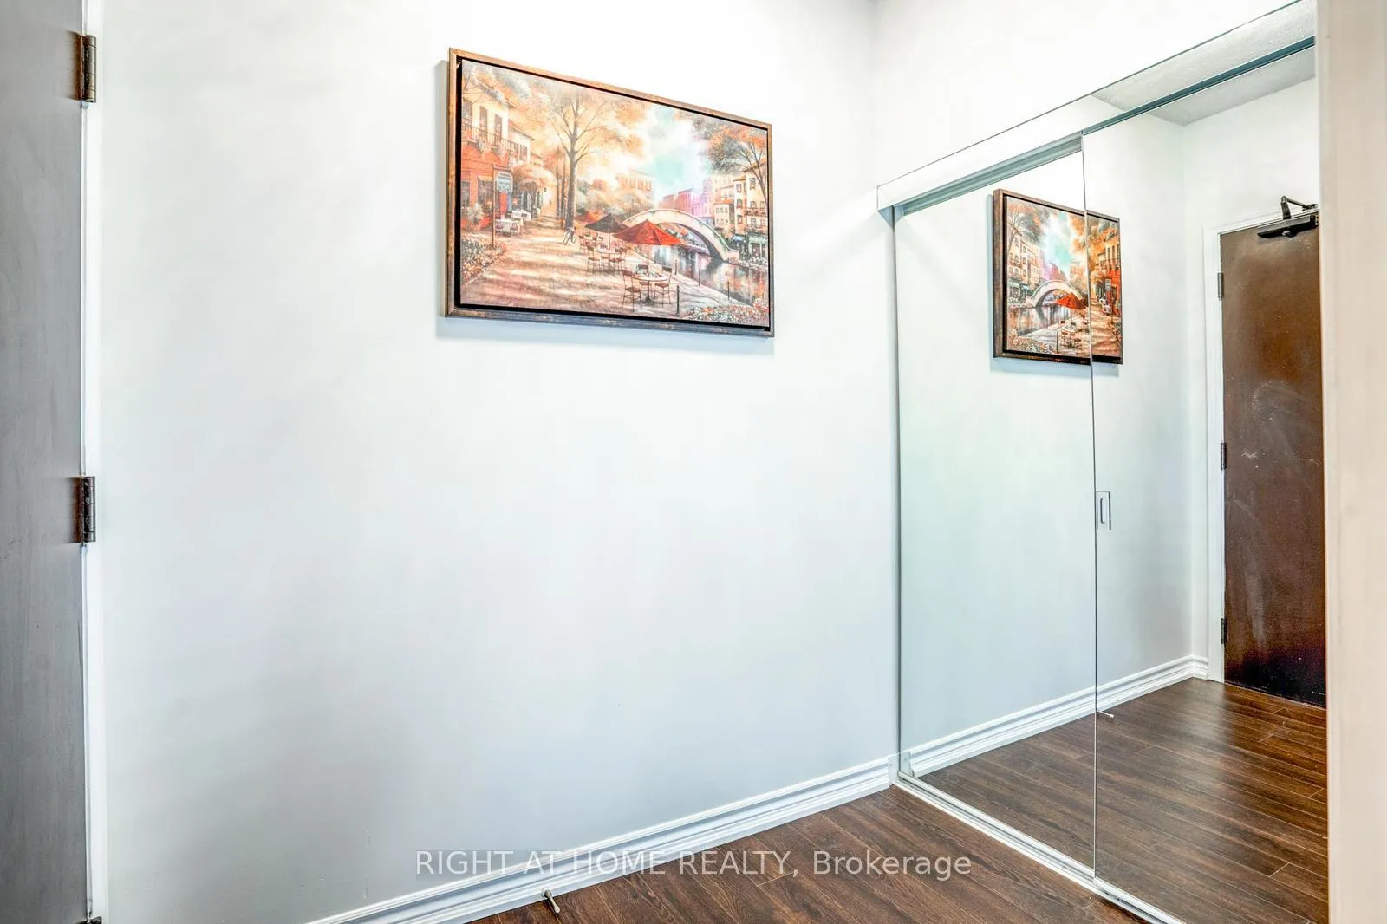 See all 36 photos
Included in condo fee: Heat, Water, Parking, Common Elements, Building Insurance
Property history
- $549,900TerminatedList: 2024-11-12|End: 2025-01-13|62 daysW10420536
Facts and features
- ExposureSouth west
- LaundryIn-suite
- LockerOwned
- BalconyOpen
- Central air
- Gym
- Indoor pool
- Party room/meeting room
- Rooftop deck/garden
- Concierge
The homeCondo Apartment, Apartment, Age 11–15 years
- Type: Condo Apartment
- Style: Apartment
- Age: 11–15 years
- Living space: 700–799 sq ft
- Basement: None
- Exposure: South West
- View: Panoramic
InsideVinyl, In-suite laundry, Ventilation system
- Flooring: Vinyl
- Laundry: In-suite laundry
- Features: Ventilation system
- Security: Concierge/security
- Elevator: Yes
- Rooms above ground: 5
- Bedrooms: 1 + 1 in the basement
- Bathrooms: 2
- Kitchens: 1
OutsideBrick, concrete, Open, Hallway width 36-41 inches
- Exterior: Brick, concrete
- Balcony: Open
- Accessibility: Hallway width 36-41 inches
Parking and locker1 Parking, Underground, Parking type Owned
- Spaces: 1 Parking
- Garage: Underground
- Parking type: Owned
- Driveway: Underground
- Spot: 233
- Locker: Owned
- Locker number: 290
- Locker level: 2
BuildingChicago Condos, Storeys 36, Units 484
- Name: Chicago Condos
- Storeys: 36
- Units: 484
- Registered: 2010
- Condo corporation: 894
- Amenities: Gym, indoor pool, party room/meeting room, rooftop deck/garden, sauna, concierge
- Pets: Allowed
Heating, water and powerForced air, gas, Central air
- Heating: Forced air, gas
- Cooling: Central air
Costs and taxesTaxes $3,010 a year, Condo fee $618 a month, Heat included, water included, common elements included, building insurance included, parking included
- Taxes, 2024: $3,010 a year
- Condo fee: $618 a month
- Fee includes: Heat included, water included, common elements included, building insurance included, parking included
- HST: HST included in the price
Included in the saleAll existing appliances including, stove, b/i dishwasher, b/i microwave, stacked washer & dryer, a new fridge, all existing light fixtures, 1 parking, and 1 locker.
- Included: All existing appliances including, stove, b/i dishwasher, b/i microwave, stacked washer & dryer, a new fridge, all existing light fixtures, 1 parking, and 1 locker.
NearbyArts centre, public transit, rec./commun.centre, electric car charger
- Close to: Arts centre, public transit, rec./commun.centre, electric car charger
Listing detailsW10420536, Terminated, Nov 12, 2024
- MLS® number: W10420536
- Status: Terminated
- Listed on: Nov 12, 2024
- Days on market: 62
- Updated: Jan 13, 2025
- Possession: Flexible
- Occupied by: Vacant
- Listing brokerage: RIGHT AT HOME REALTY
About this home
Unit 2508, 385 Prince Of Wales Drive, Mississauga (City Centre), ON L5B 0C6
This spacious 25th-floor corner unit in Mississauga's city centre offers stunning views of downtown and the distant lake through large windows that flood the living area with natural light. The nine-foot ceilings add to the airy feel, while the open-concept living and dining area is perfect for entertaining or relaxing. The corner balcony provides an excellent vantage point for watching fireworks at Celebration Square on Canada Day and New Year's Eve. The unit includes one bedroom and a versatile den that can be used as a second bedroom or office. From the living room picture window, you can enjoy a stunning view of the beautiful garden terrace below, with its lush greenery and vibrant flowers creating a peaceful and inviting atmosphere. Building amenities are top-tier, with a 24-hour concierge, indoor pool, sauna, gym, rock climbing wall, hot tub, virtual golf, a private theatre and more. Located steps away from Sheridan College, Square One Mall, the Living Arts Centre, Cineplex, YMCA, and more, it also offers quick access to Hwy 403 and public transit. Convenient ground-level amenities include Rabba, Subway, and a Medical office. The unit comes with one parking spot and a locker, offering both luxury and convenience.
Ask about this home
A HOMEH agent will answer your questions about this home.
Know more about Chicago Condos
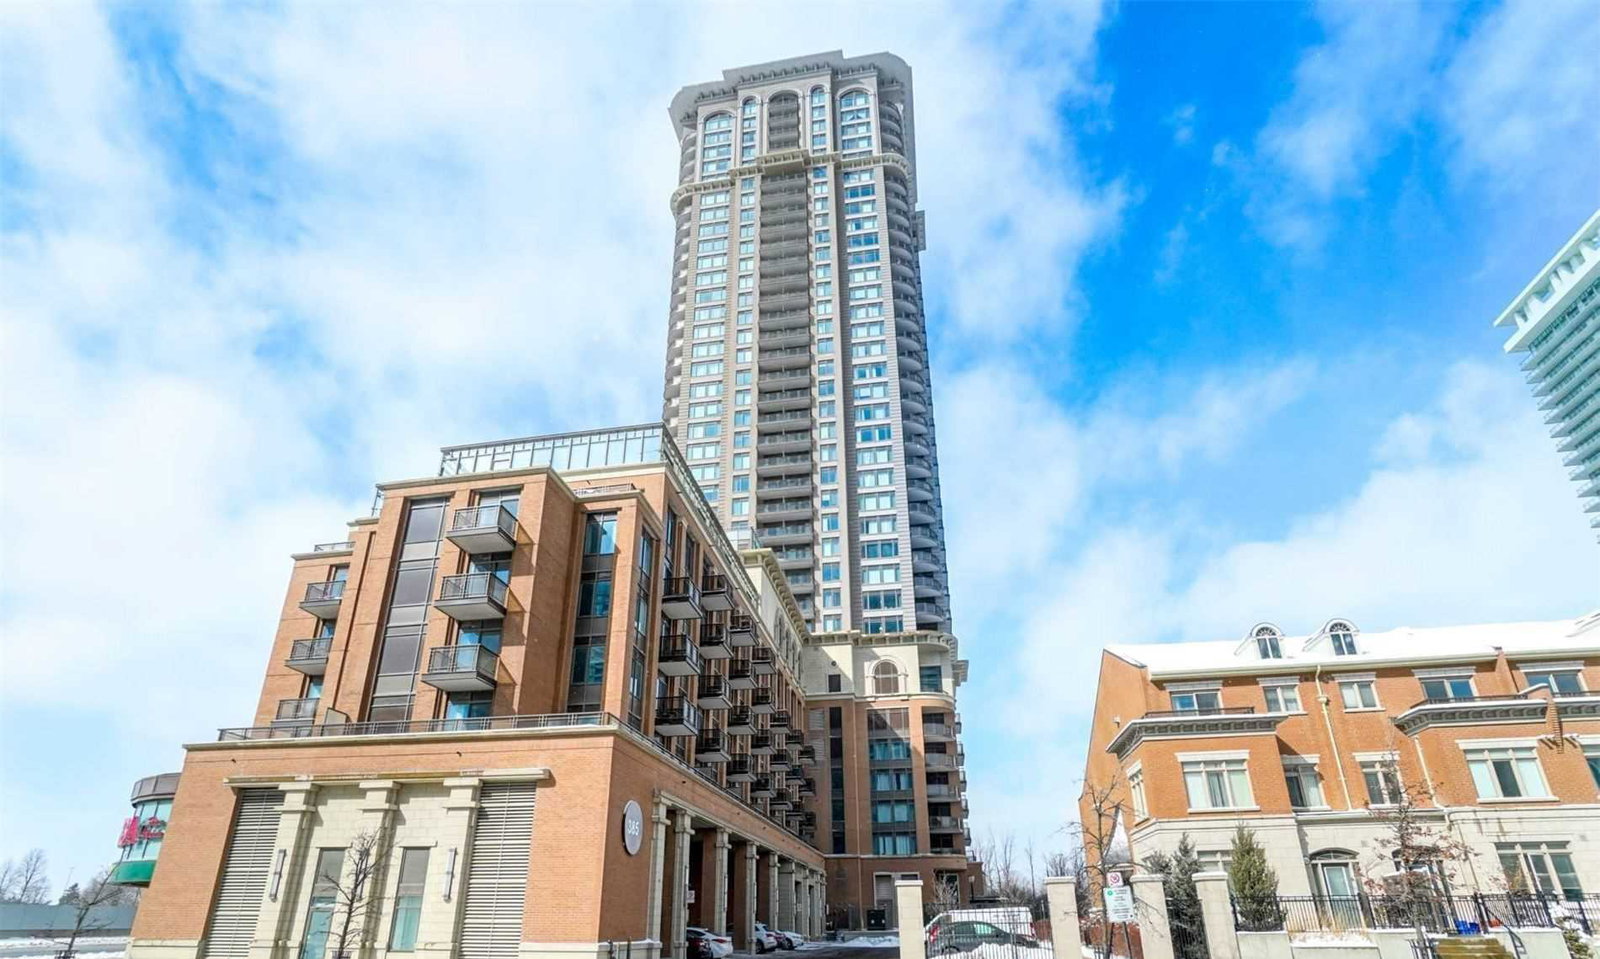
Condo building · 385 Prince of Wales Drive
Chicago Condos is a 36-storey condo with 484 suites, built in 2010 by The Daniels Corporation. Right now 9 for sale and 6 for rent are on the market here.
- 36storeys
- 484suites
- $652/sq ft
- 2010built
No similar units for sale in Chicago Condos right now.
Around this home
Daily convenience, out of 100, from the distances below
Schools nearby
School rating, out of 10.
Helpful calculators
Your HOMEH agent

"Priced 14% over the Hestimate. I would see it this week."