

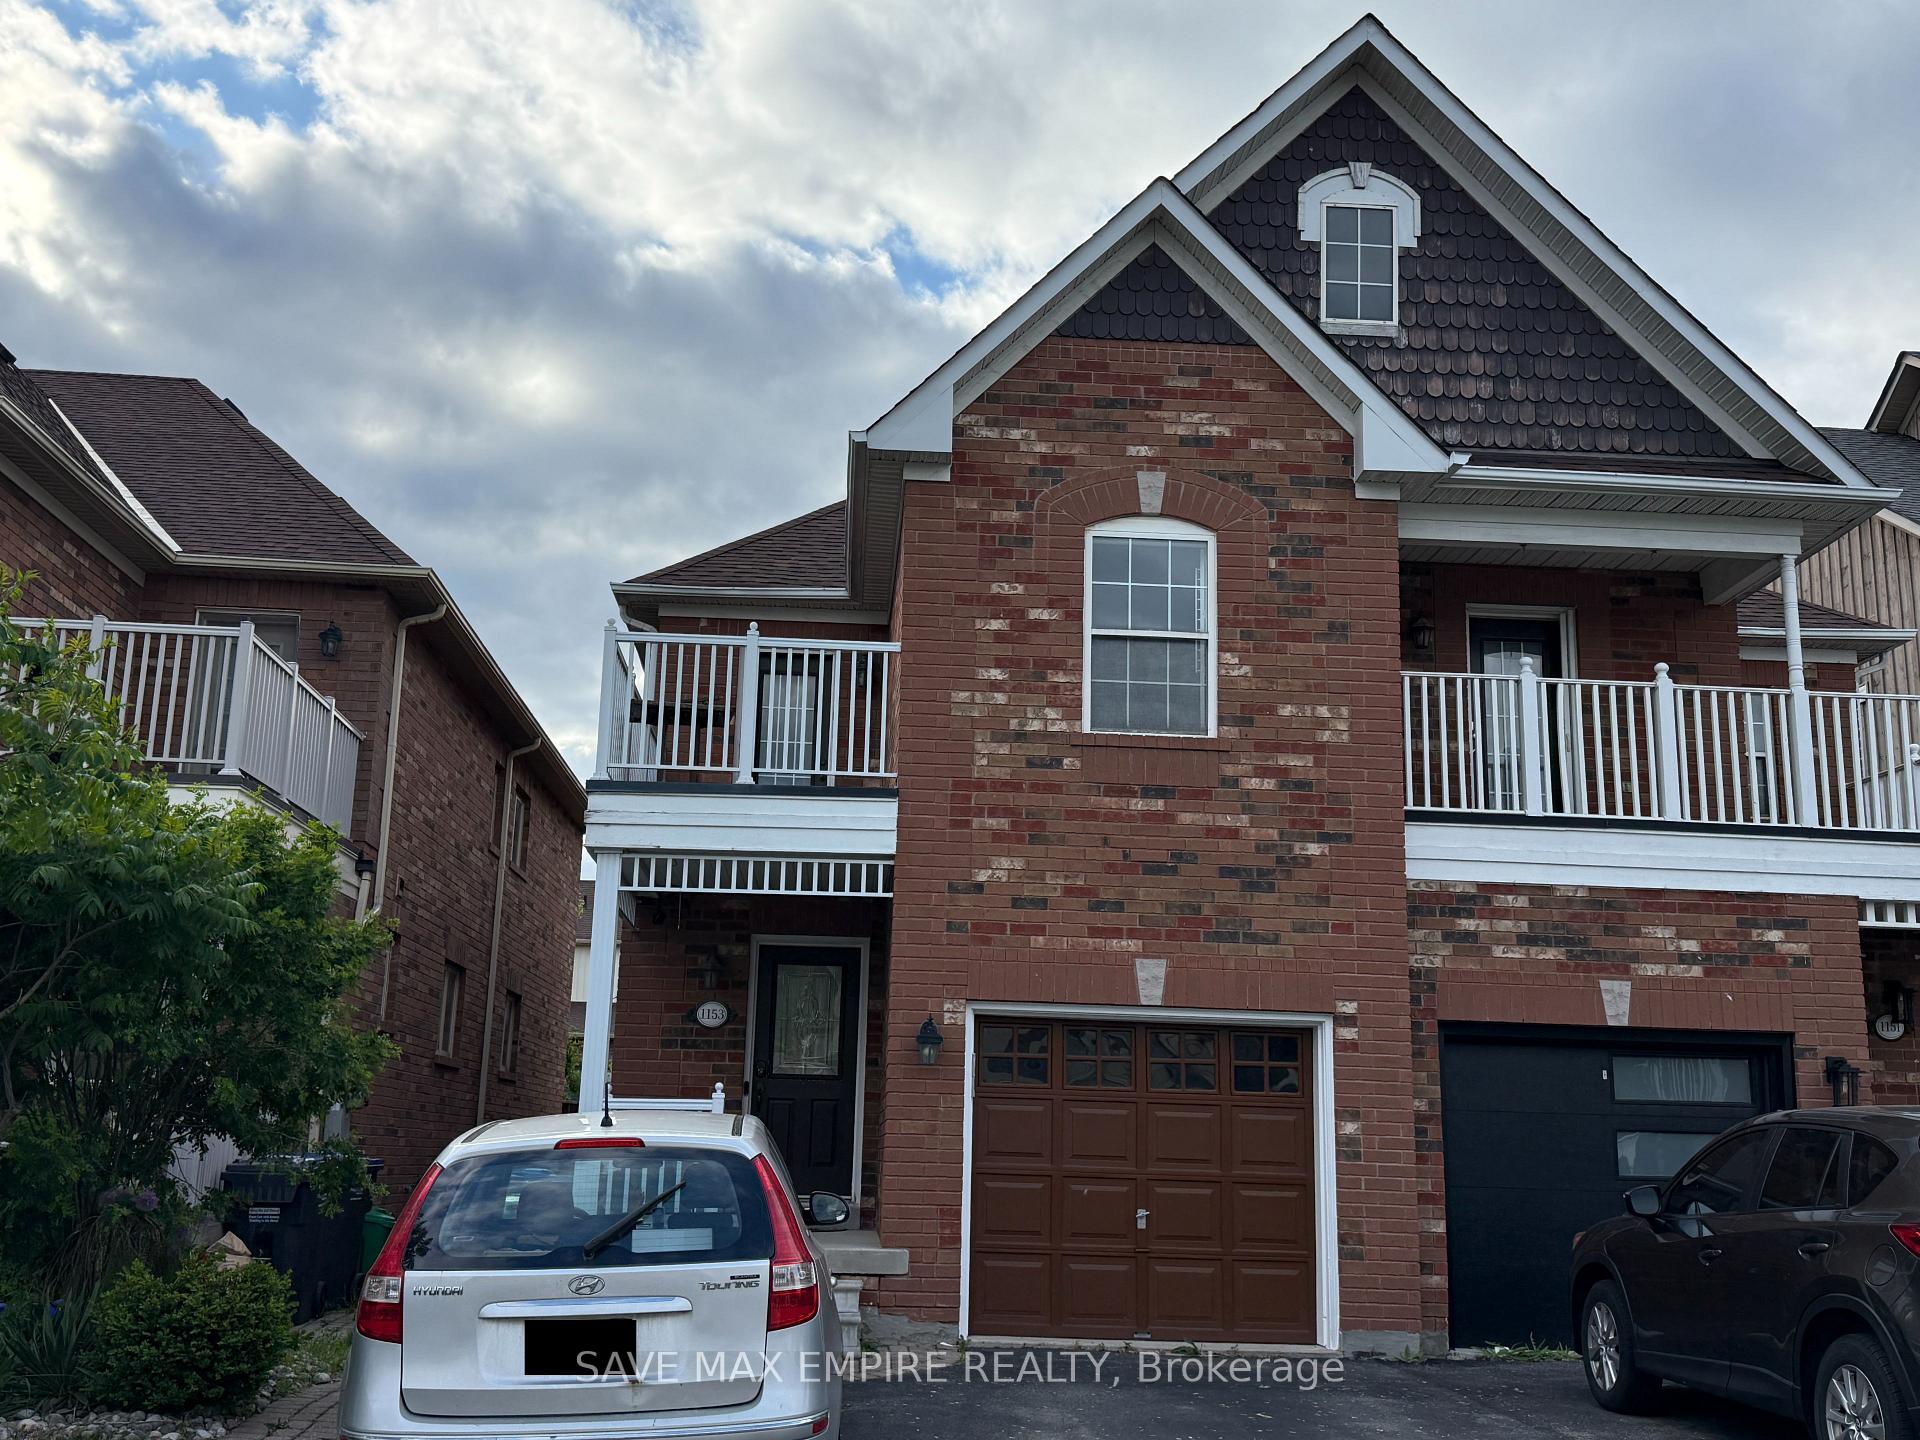
1153 Hickory Hollow Glen
1153 Hickory Hollow Glen
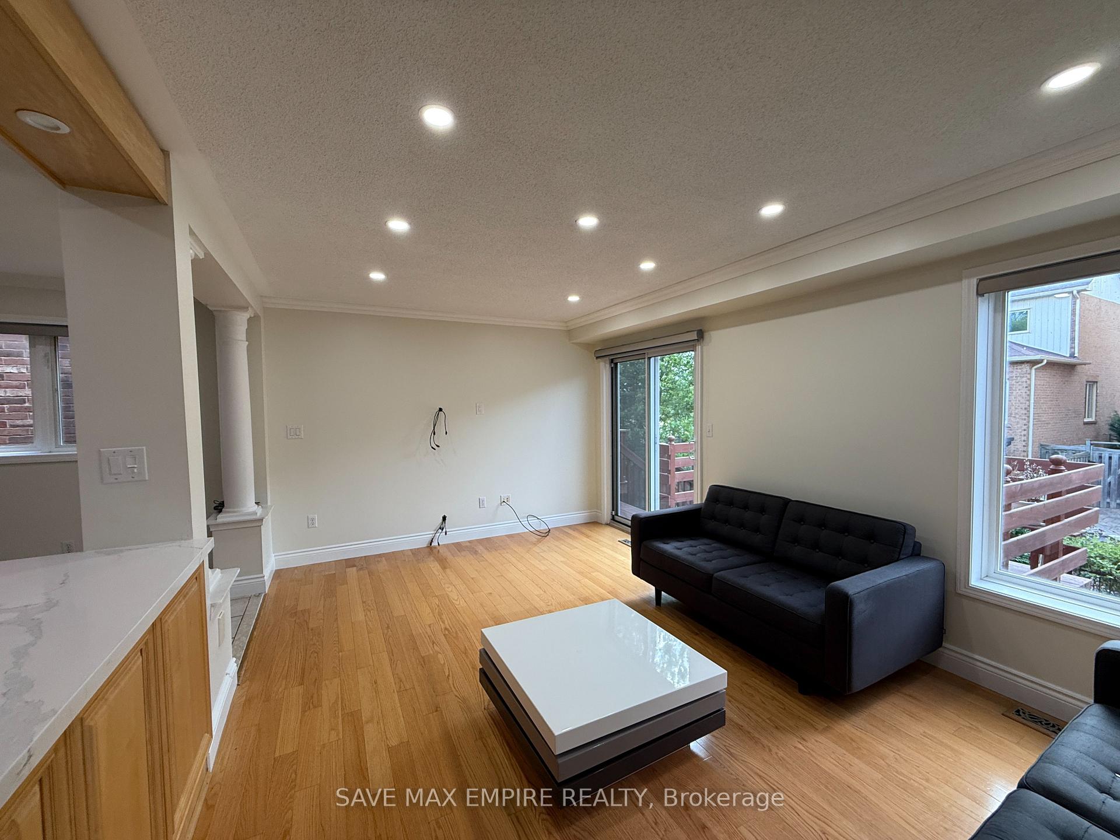
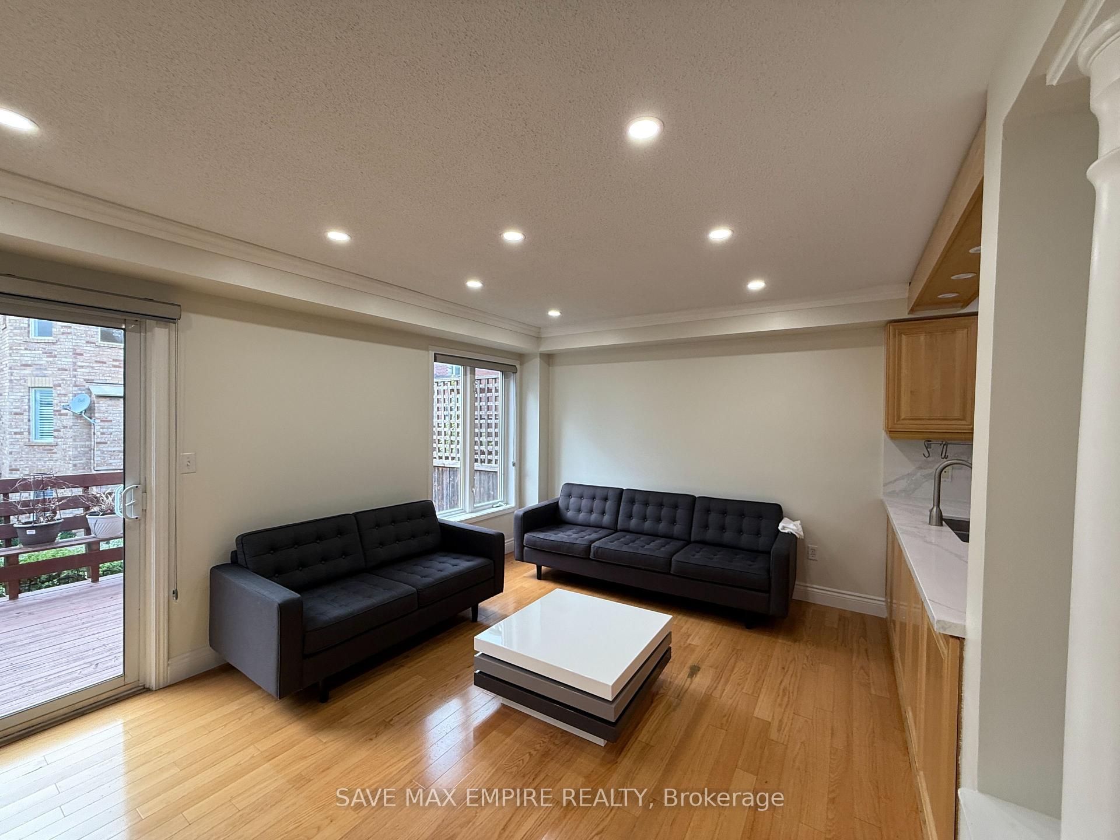
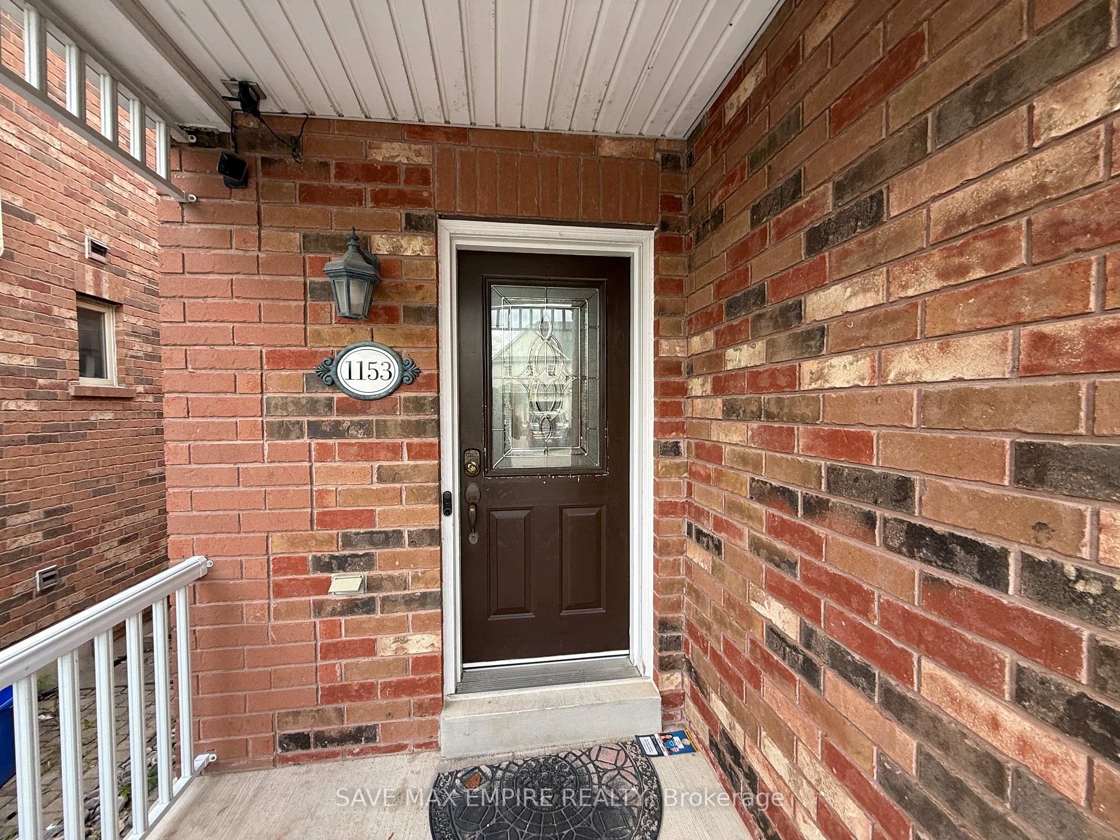
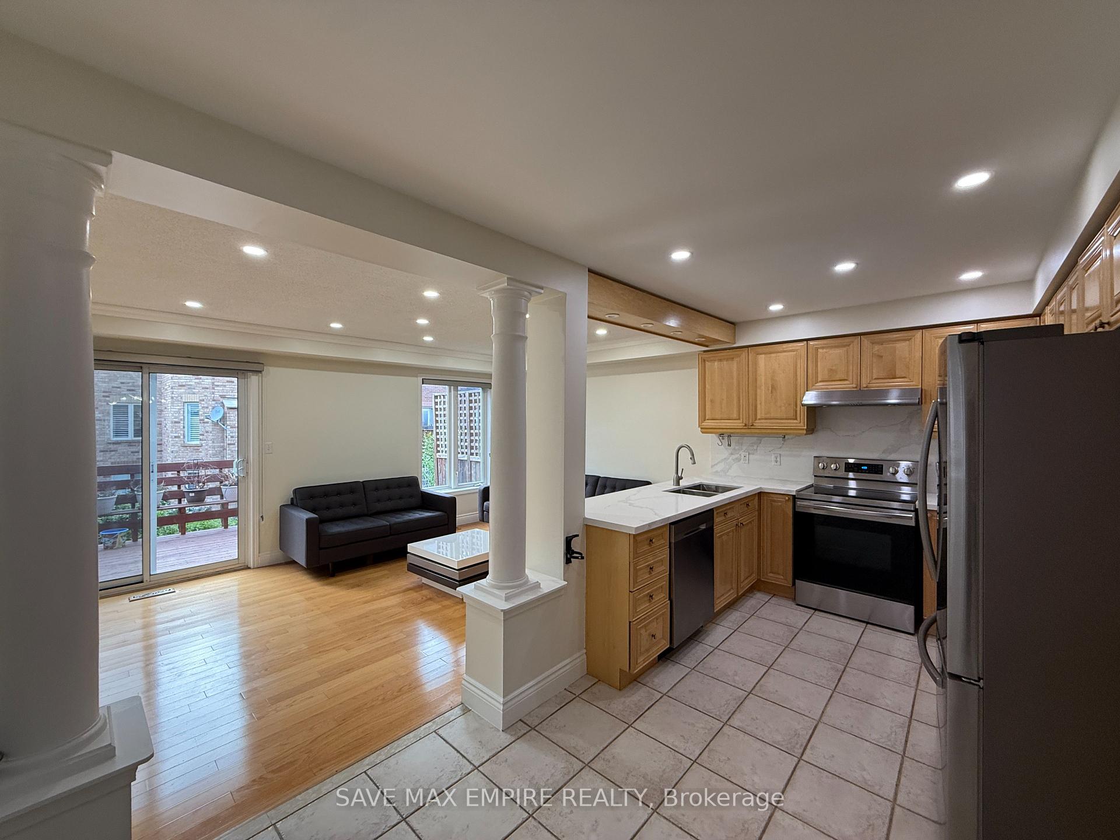 See all 19 photos
Property history
Facts and features
- BasementApartment
- Lease term12 months
- FurnishedUnfurnished
- Age of home6–15 years
- Hardwood floors
- Central air
The homeSemi-Detached, 2-storey, Age 6–15 years
- Type: Semi-Detached
- Style: 2-storey
- Age: 6–15 years
- Living space: 1,500–2,000 sq ft
- Basement: Apartment
InsideHardwood, Ceramic, In-suite laundry, upper level, Water heater
- Flooring: Hardwood, Ceramic
- Laundry: In-suite laundry, upper level
- Features: Water heater
- Rooms above ground: 8
- Bedrooms: 3
- Bathrooms: 3
- Kitchens: 1
Outside and lotBrick, Other, Unknown
- Exterior: Brick
- Roof: Other
- Foundation: Unknown
Parking1 Garage, Built-in, Private
- Spaces: 1 Garage
- Garage: Built-in
- Driveway: Private
Heating, water and powerForced air, gas, Central air, Municipal water
- Heating: Forced air, gas
- Cooling: Central air
- Water: Municipal water
- Sewer: Municipal sewer
Rent and termsRent $3,250 a month, Main, 2nd floor, Unfurnished
- Rent: $3,250 a month
- Space for rent: Main, 2nd floor
- Furnished: Unfurnished
- Lease: 12 months
- Deposit: Required
- Credit check: Required
- Employment letter: Required
- Rental application: Required
- References: Required
- Rental items: Hot water heater
NearbyFenced yard, other, park, place of worship
- Close to: Fenced yard, other, park, place of worship
Listing detailsW12192535, Rented, Jun 2, 2025
- MLS® number: W12192535
- Status: Rented
- Listed on: Jun 2, 2025
- Days on market: 22
- Updated: Jun 24, 2025
- Possession: 2025-07-01 / Immediate
- Occupied by: Vacant
- Listing brokerage: SAVE MAX EMPIRE REALTY
About this home
1153 Hickory Hollow Glen, Mississauga (Meadowvale Village), ON L5W 1J4
Step into style and comfort at 1153 Hickory Hollow Glen, a beautifully maintained semi-detached home available for lease in the heart of Mississaugas sought-after Meadowvale Village. This 3-bedroom, 3-bathroom stunner offers a bright and airy layout with modern finishes throughout. The main floor boasts an open-concept living and dining space, a sleek kitchen with stainless steel appliances, and a cozy breakfast area that walks out to a private deckperfect for morning coffees or summer BBQs. Upstairs, youll find three spacious bedrooms, including a serene primary retreat with a walk-in closet and ensuite bath. This home offers the perfect mix of privacy and conveniencejust minutes from top-rated schools, major highways (401/407/410), the GO Station, and Heartland shopping. Dont miss your chance to lease this stylish, family-friendly home in one of Mississaugas best neighbourhoods!
Ask about this home
A HOMEH agent will answer your questions about this home.
Around this home
Daily convenience, out of 100, from the distances below
Schools nearby
School rating, out of 10.
Helpful calculators
Your HOMEH agent

"I would see it this week."