

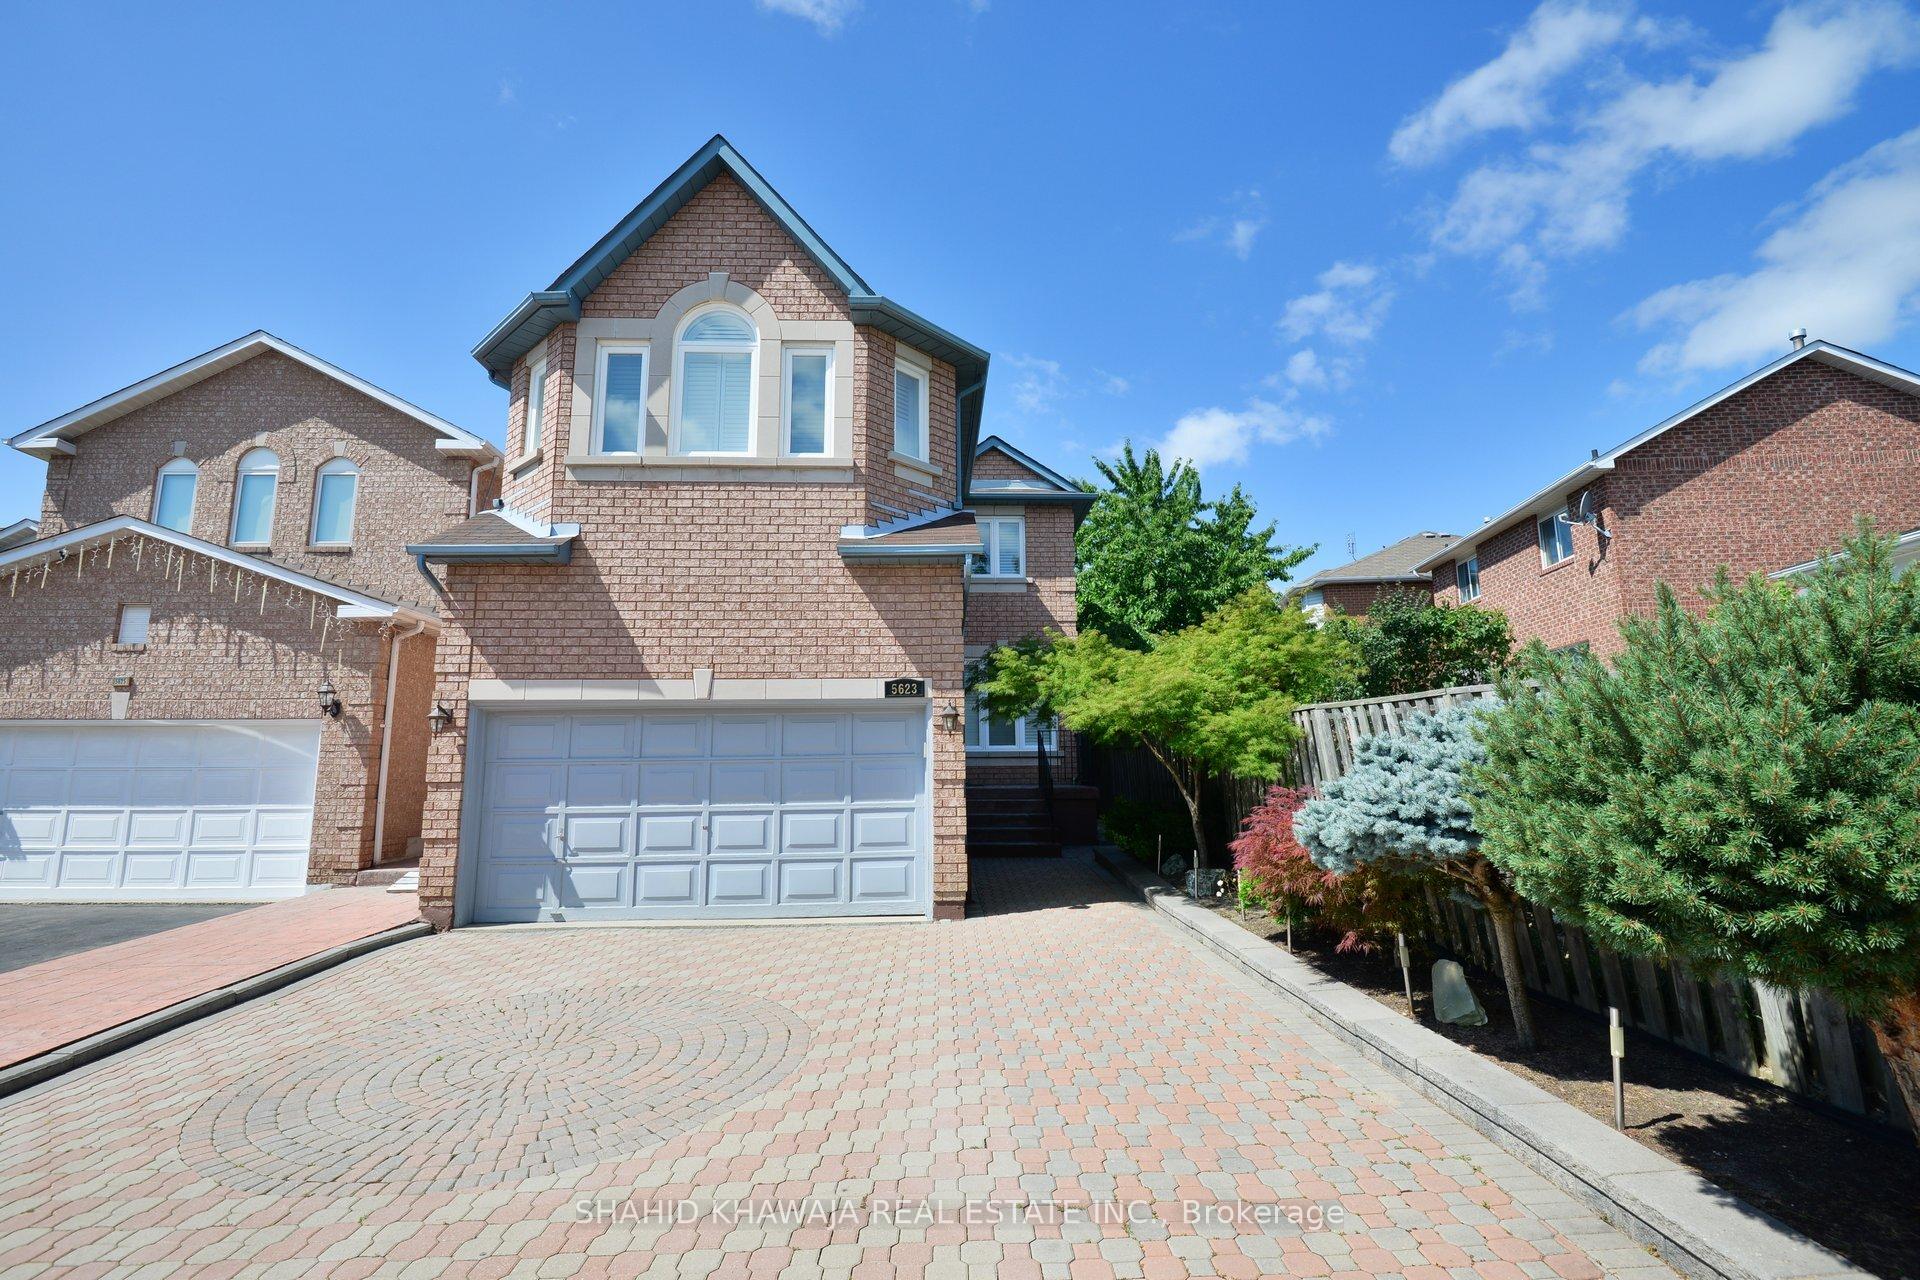
5623 Cortina Crescent
5623 Cortina Crescent
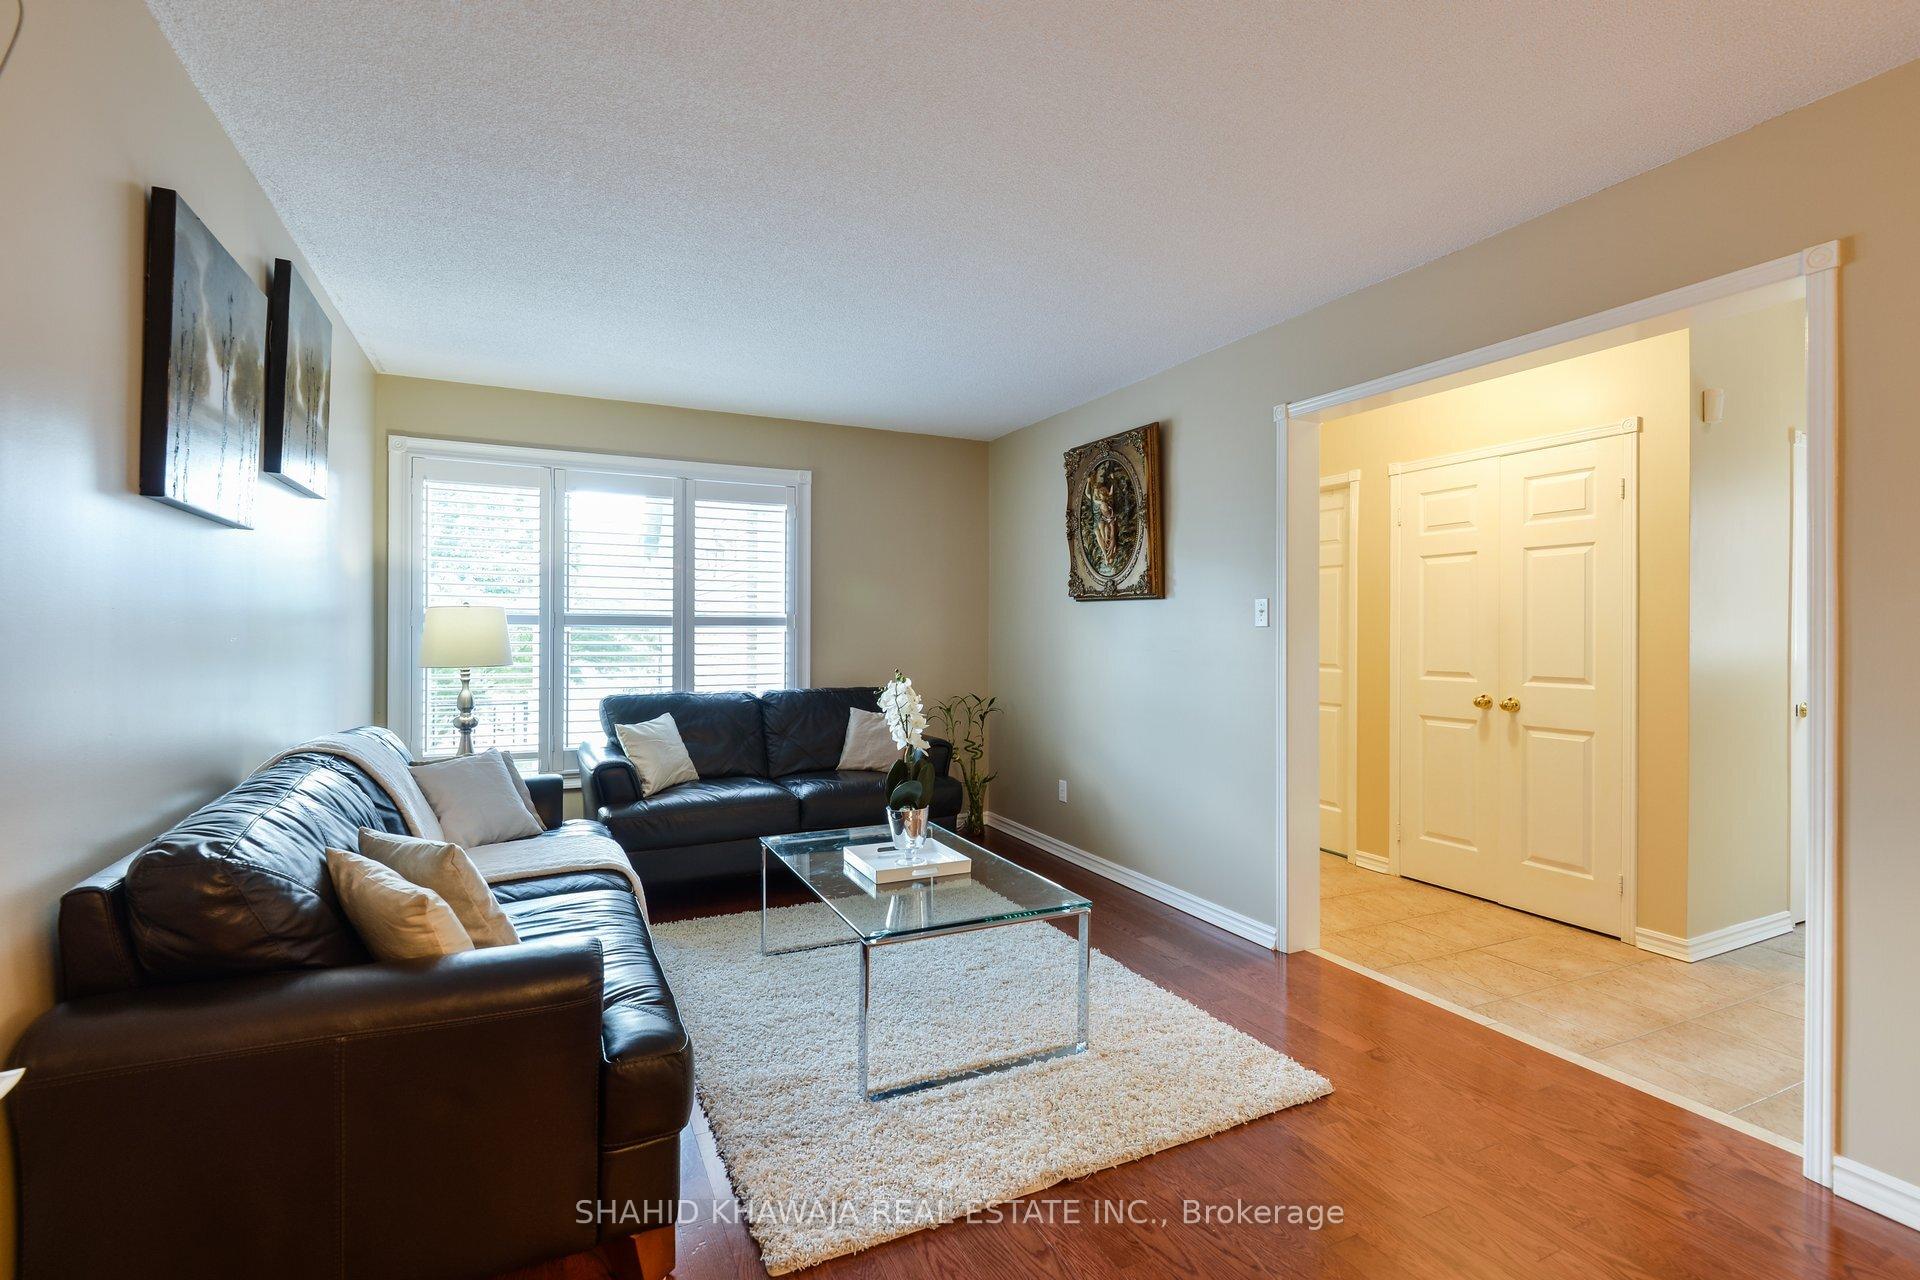 See all 29 photos
Property history
Facts and features
- BasementApartment
- Water, sewerMunicipal
- HeatingForced air
- CoolingCentral air
- Second kitchen
- Separate entrance
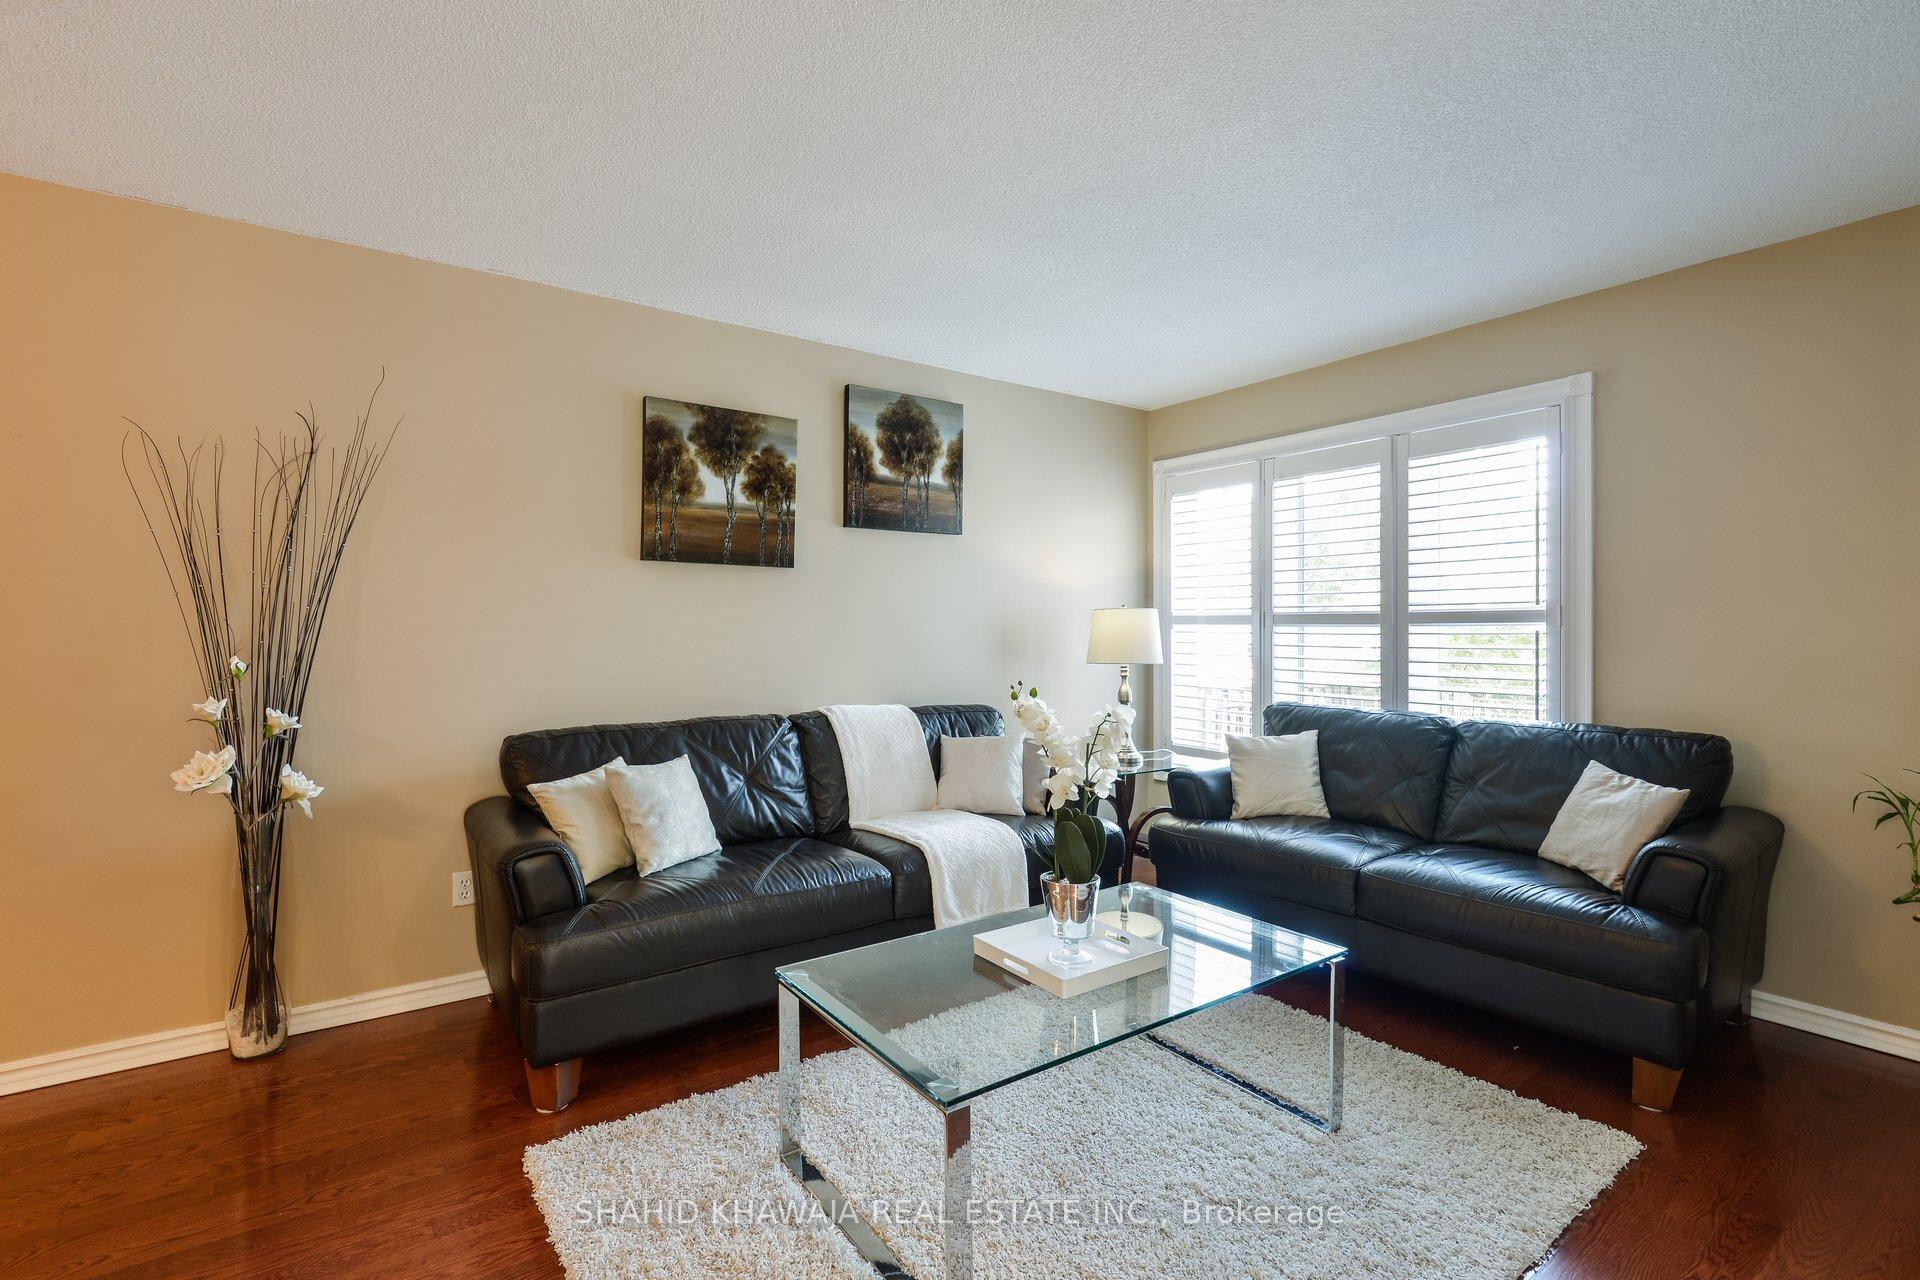
- Hardwood floors
- Fireplace
- Central air
The homeDetached, 2-storey, 2,000–2,500 sq ft
- Type: Detached
- Style: 2-storey
- Living space: 2,000–2,500 sq ft
- Basement: Apartment, separate entrance
InsideFireplace Yes, Hardwood, Ceramic, Built-in oven, carpet free, guest accommodations
- Fireplace: Yes
- Flooring: Hardwood, Ceramic
- Features: Built-in oven, carpet free, guest accommodations
- Rooms above ground: 9
- Rooms in the basement: 2
- Bedrooms: 4 + 1 in the basement
- Bathrooms: 4
- Kitchens: 2
- Family room: Yes
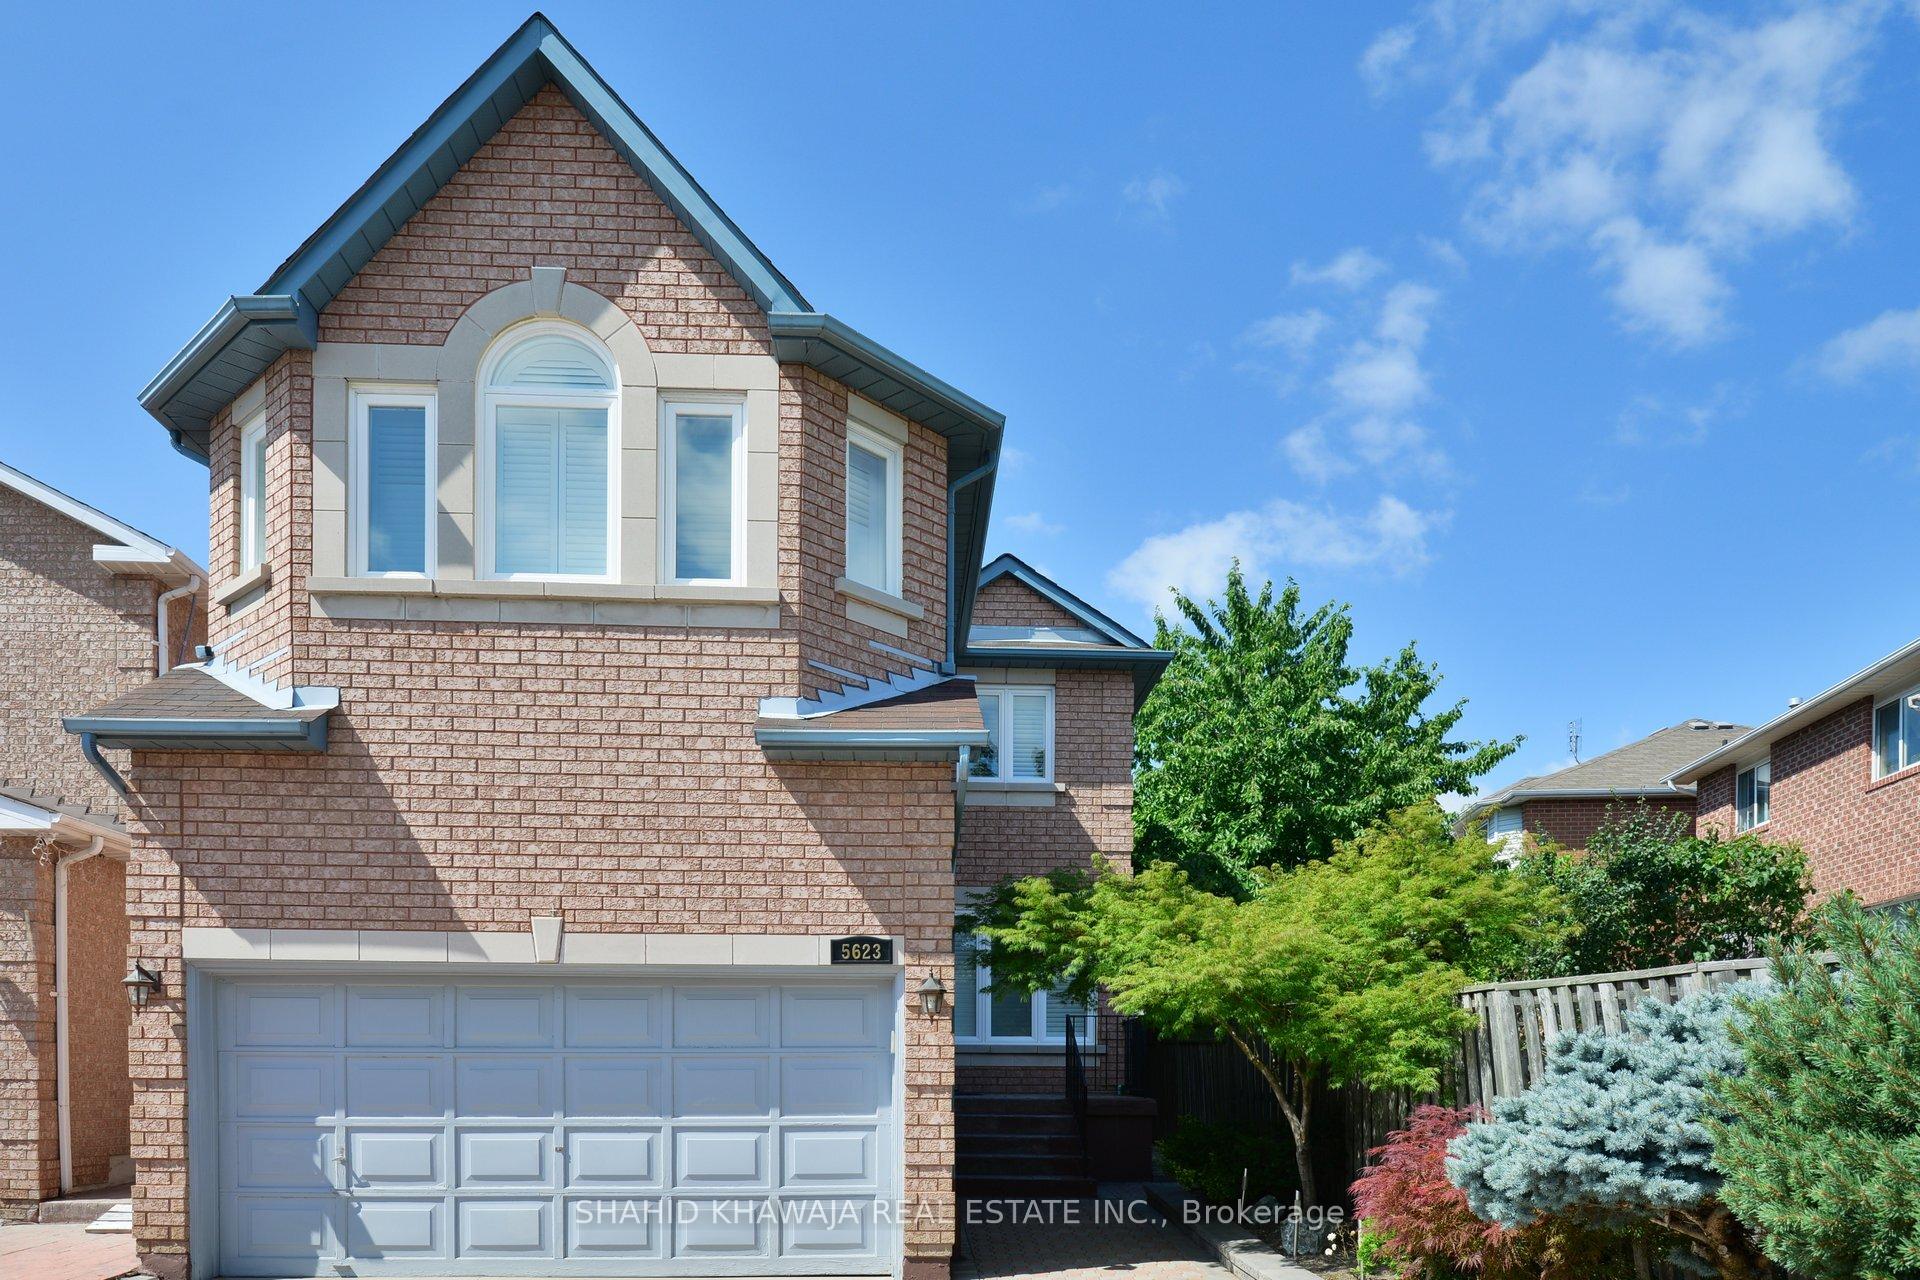
Outside and lotBrick, Asphalt shingle, Brick
- Exterior: Brick
- Roof: Asphalt shingle
- Foundation: Brick
- Size: 33.07 × 100.66 ft
Parking2 Garage, Built-in, Private triple
- Spaces: 2 Garage
- Garage: Built-in
- Driveway: Private triple
Heating, water and powerForced air, gas, Central air, Municipal water
- Heating: Forced air, gas
- Cooling: Central air
- Water: Municipal water
- Sewer: Municipal sewer
Costs and taxesTaxes $7,444 a year, HST included in the price, Hot water heater
- Taxes, 2025: $7,444 a year
- HST: HST included in the price
- Rental items: Hot water heater
Included in the saleS/s fridge, s/s dishwasher, s/s stove, hardwood floors, washer, dryer, all elfs, all existing light fixtures & window coverings*
- Included: S/s fridge, s/s dishwasher, s/s stove, hardwood floors, washer, dryer, all elfs, all existing light fixtures & window coverings*
Listing detailsW12372320, Sold, Aug 31, 2025
- MLS® number: W12372320
- Status: Sold
- Listed on: Aug 31, 2025
- Days on market: 25
- Updated: Sep 25, 2025
- Possession: Flexible
- Occupied by: Tenant
- Listing brokerage: SHAHID KHAWAJA REAL ESTATE INC.
About this home
5623 Cortina Crescent, Mississauga (Hurontario), ON L4Z 3R3
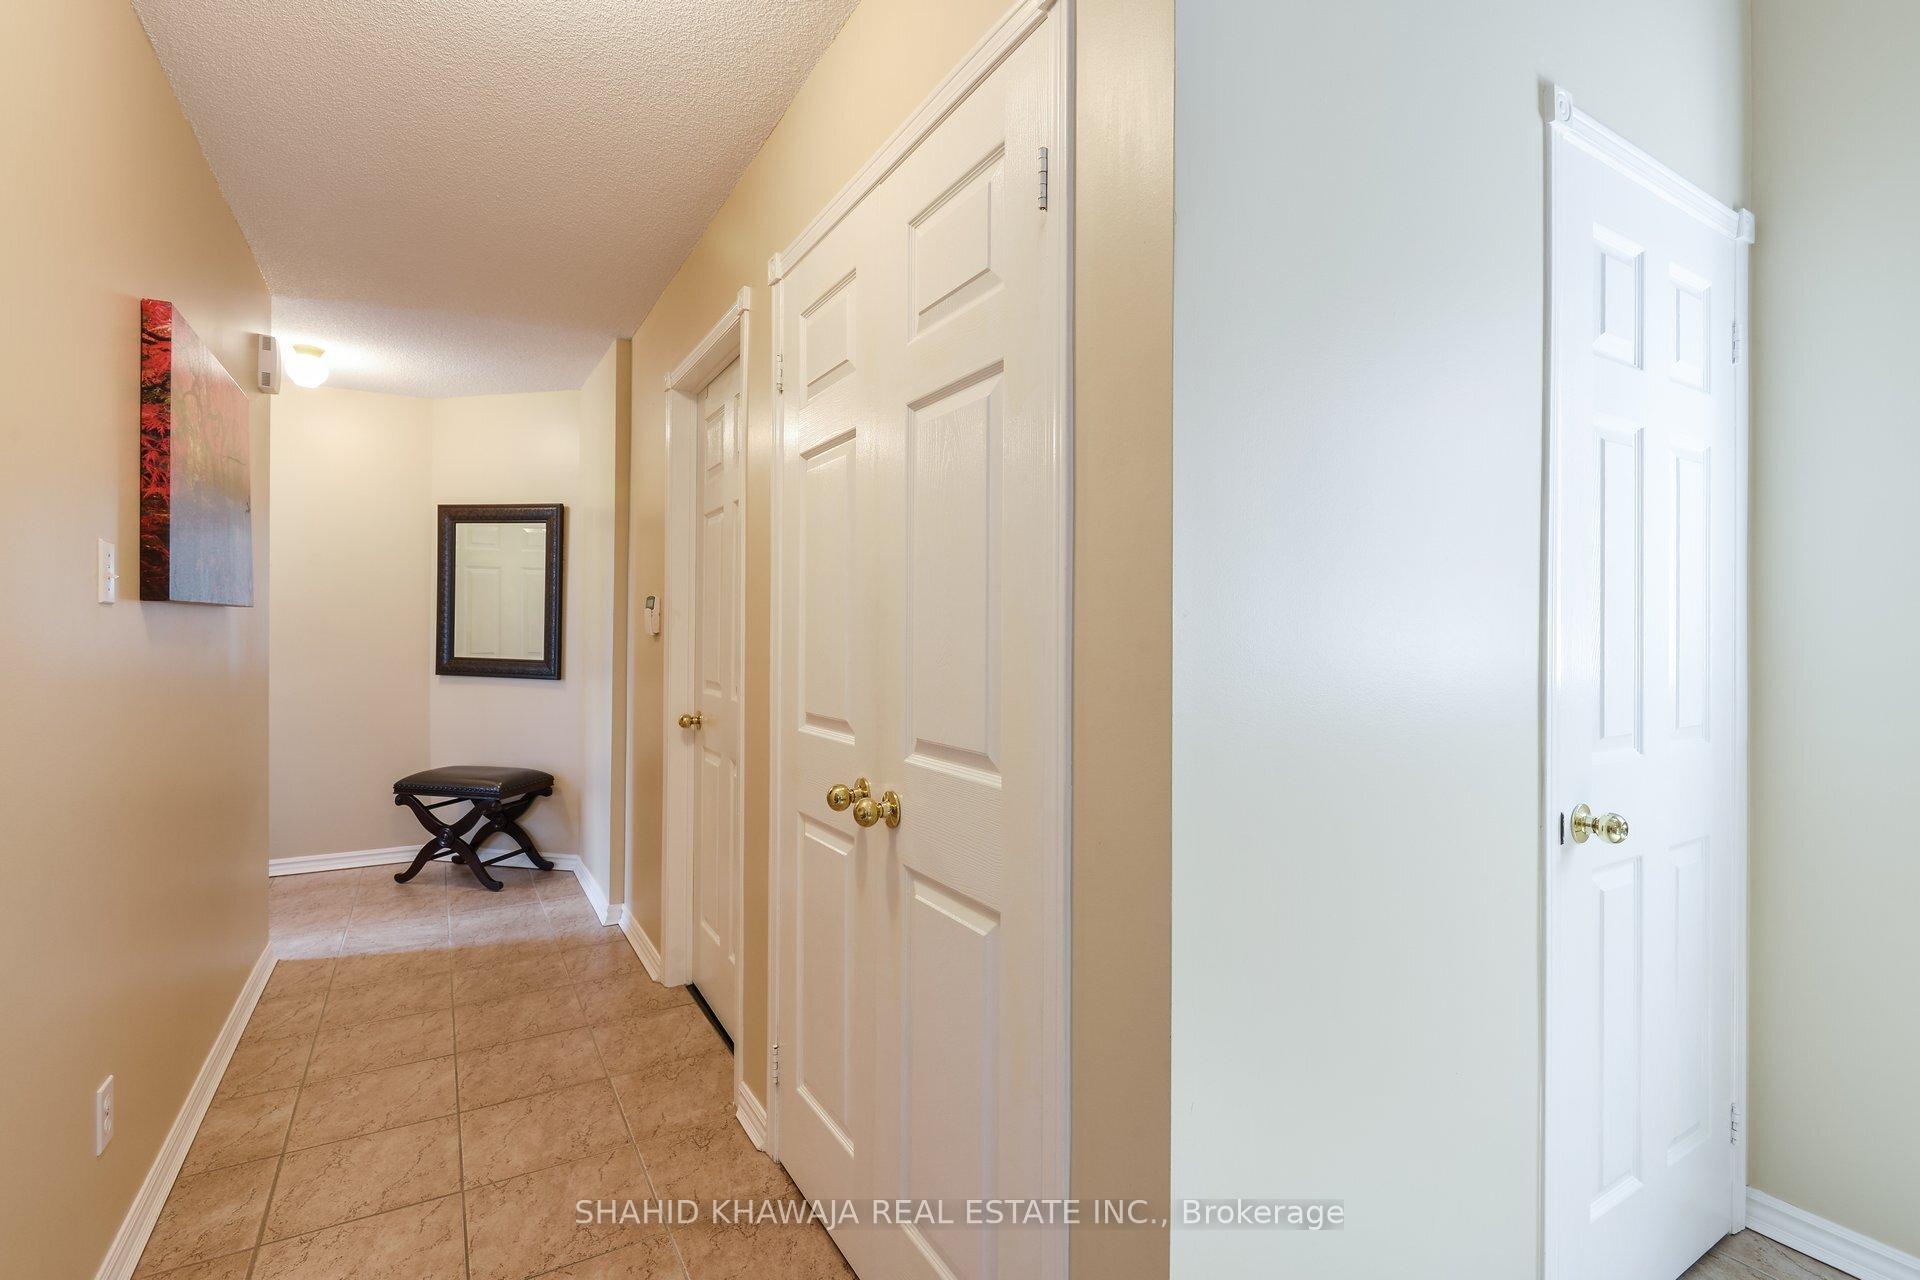
**View Multi-Media Tour!! ** Experience Elevated Living in the *Most Desirable Area of Mississauga* with this Stunning 4-bedroom Detached Home, Featuring a Double Car Garage. Thoughtfully Maintained Inside and Out, this Home Welcomes you with Sunlit Interiors Perfect for Both Everyday Comfort and Stylish Entertaining. Enjoy a Spacious Open-Concept Layout With Elegant Living/Dining Areas and a Bright Family Room With a Gas Fireplace. The Eat-in Kitchen Boasts Pot Lights, Built-in Appliances, and Ample Space for Gathering. Upstairs, Generously Sized Bedrooms Each Offer their Own Closet; the Primary Suite Features a Walk-in Closet and Luxurious 5-piece ensuite. With Hardwood Flooring Throughout Both Main and Second Levels. A Finished Basement with a Separate Entrance Offers a Spacious Living Area, Bedroom, 3 pc Washroom & Open Concept Kitchen with Dining Area, Ideal for Extended Family or Rental Potential. Step Outside to your Private Backyard Oasis with a Tranquil Pond Perfect for Hosting BBQs and Family Gatherings. Security Cameras on Exterior. Conveniently Close to Schools, Parks, Trails, Grocery Stores, Public transit, New Upcoming Hurontario LRT, and Major Highways (403, 401, 407), Plus Heartland and Square One Shopping Centre in Close Vicinity.
Ask about this home
A HOMEH agent will answer your questions about this home.
Around this home
Daily convenience, out of 100, from the distances below
Schools nearby
School rating, out of 10.
Helpful calculators
Your HOMEH agent

"I would see it this week."