

4424 Treetop Court
4424 Treetop Court
 See all 34 photos
Property history
Facts and features
- BasementPart finished
- Water, sewerMunicipal
- HeatingForced air
- CoolingCentral air
- Hardwood floors
- Fireplace
- Central air
The homeDetached, 2-storey, 2,000–2,500 sq ft
- Type: Detached
- Style: 2-storey
- Living space: 2,000–2,500 sq ft
- Basement: Partially finished, full
InsideFireplace Yes, Hardwood, Heated, Broadloom, Main level
- Fireplace: Yes
- Flooring: Hardwood, Heated, Broadloom
- Laundry: Main level
- Features: Other
- Rooms above ground: 9
- Rooms in the basement: 1
- Bedrooms: 4
- Bathrooms: 3
- Kitchens: 1
- Family room: Yes
Outside and lotBrick, Asphalt shingle, Concrete
- Exterior: Brick
- Roof: Asphalt shingle
- Foundation: Concrete
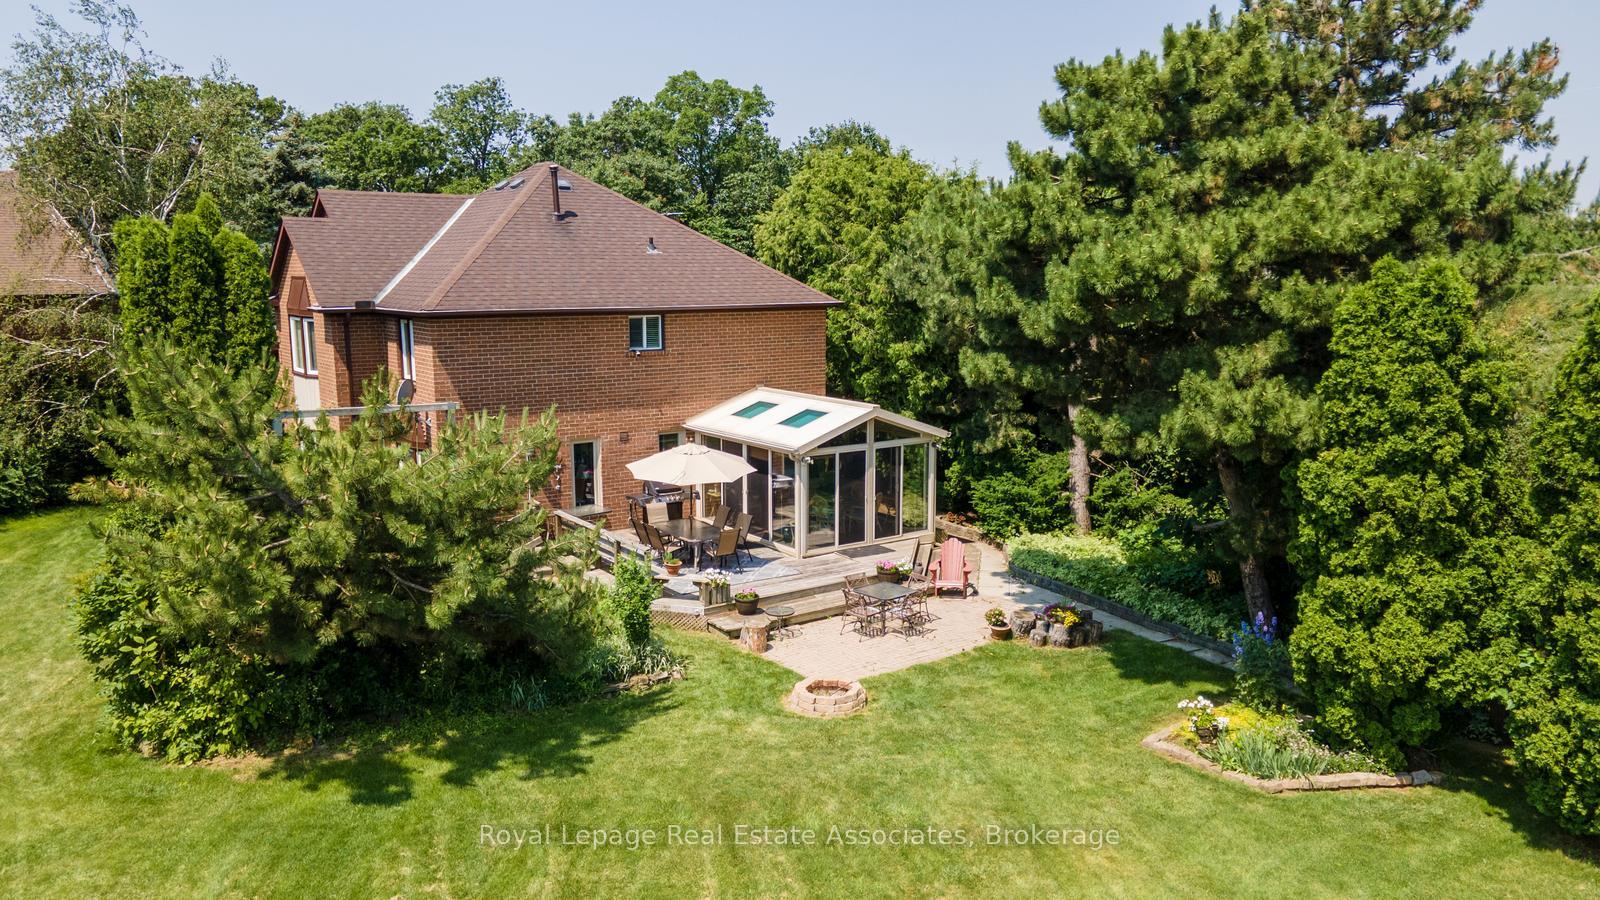
- Size: 166.48 × 330.67 ft
Parking2 Garage, Attached
- Spaces: 2 Garage
- Garage: Attached
Heating, water and powerForced air, gas, Central air, Municipal water
- Heating: Forced air, gas
- Cooling: Central air
- Water: Municipal water
- Sewer: Municipal sewer
Costs and taxesTaxes $11,776 a year, HST included in the price
- Taxes, 2025: $11,776 a year
- HST: HST included in the price
Included in the saleAll kitchen appliances, all window coverings, all light fixtures, washer, dryer, furnace, central air conditioner, hot water tank, central vac with attachments, auto garage door opener, fireplace (as-is) condition, lawn tractor, inground sprinkler system
- Included: All kitchen appliances, all window coverings, all light fixtures, washer, dryer, furnace, central air conditioner, hot water tank, central vac with attachments, auto garage door opener, fireplace (as-is) condition, lawn tractor, inground sprinkler system
Listing detailsW12344120, Sold, Aug 14, 2025
- MLS® number: W12344120
- Status: Sold
- Listed on: Aug 14, 2025
- Days on market: 42
- Updated: Sep 25, 2025
- Possession: Flexible
- Occupied by: Owner
- Listing brokerage: Royal Lepage Real Estate Associates
About this home
4424 Treetop Court, Mississauga (Erin Mills), ON L5L 3M7
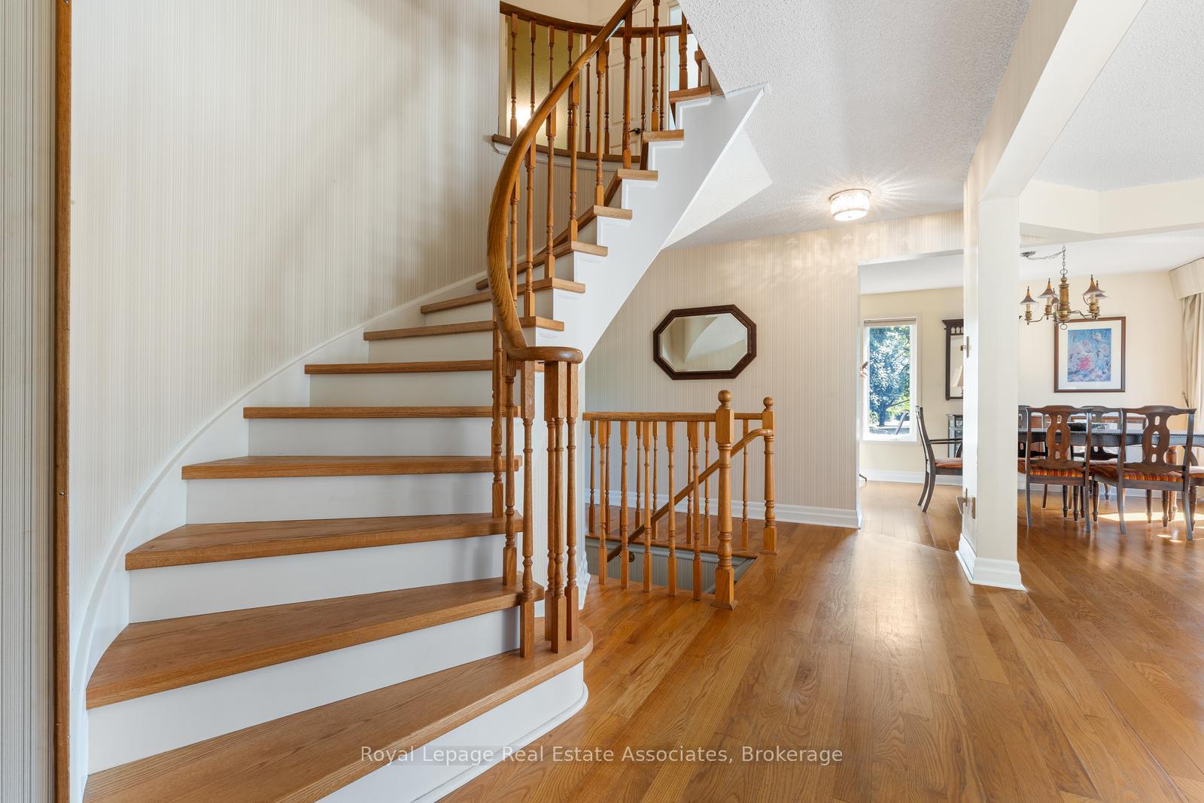
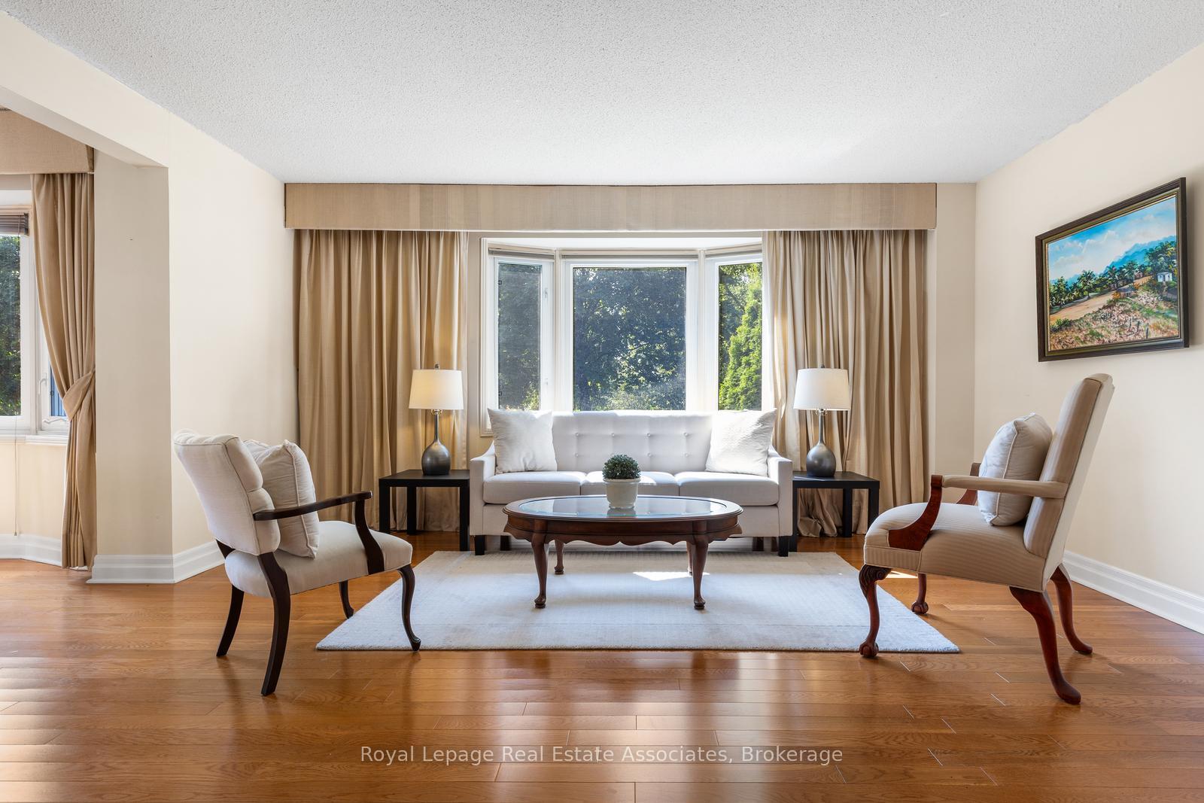
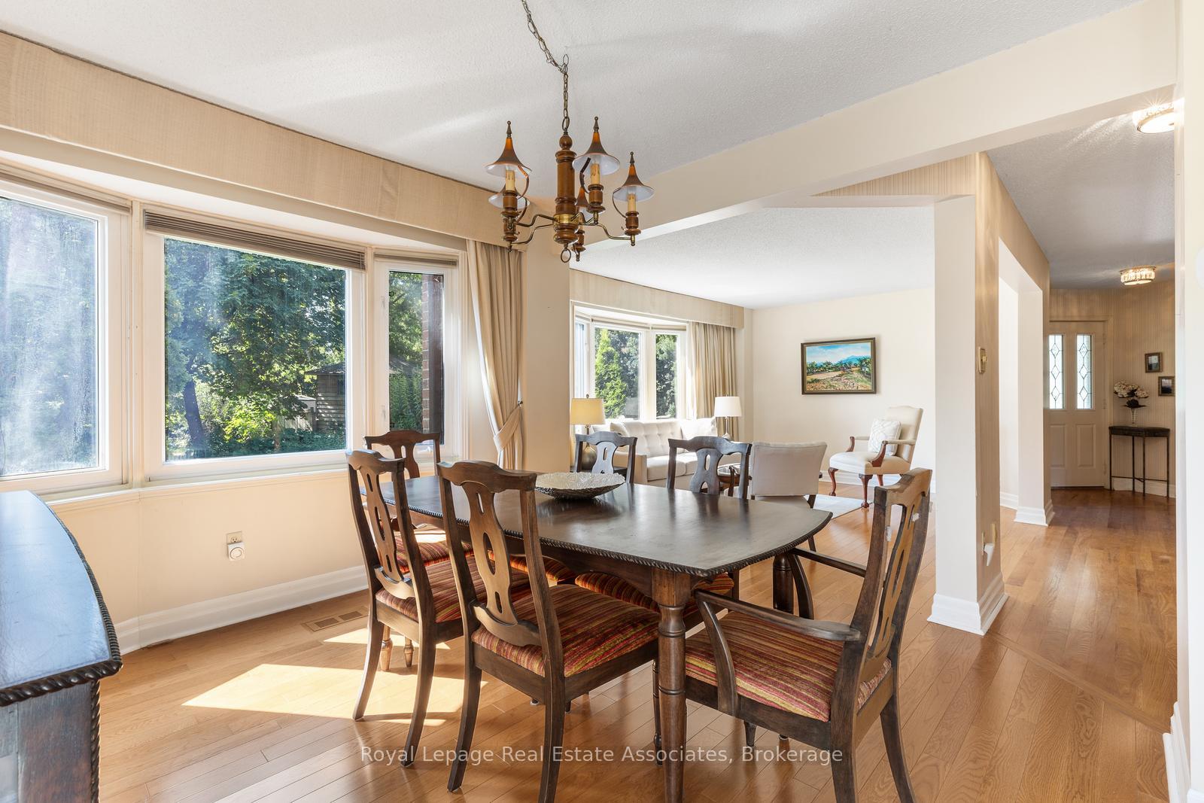
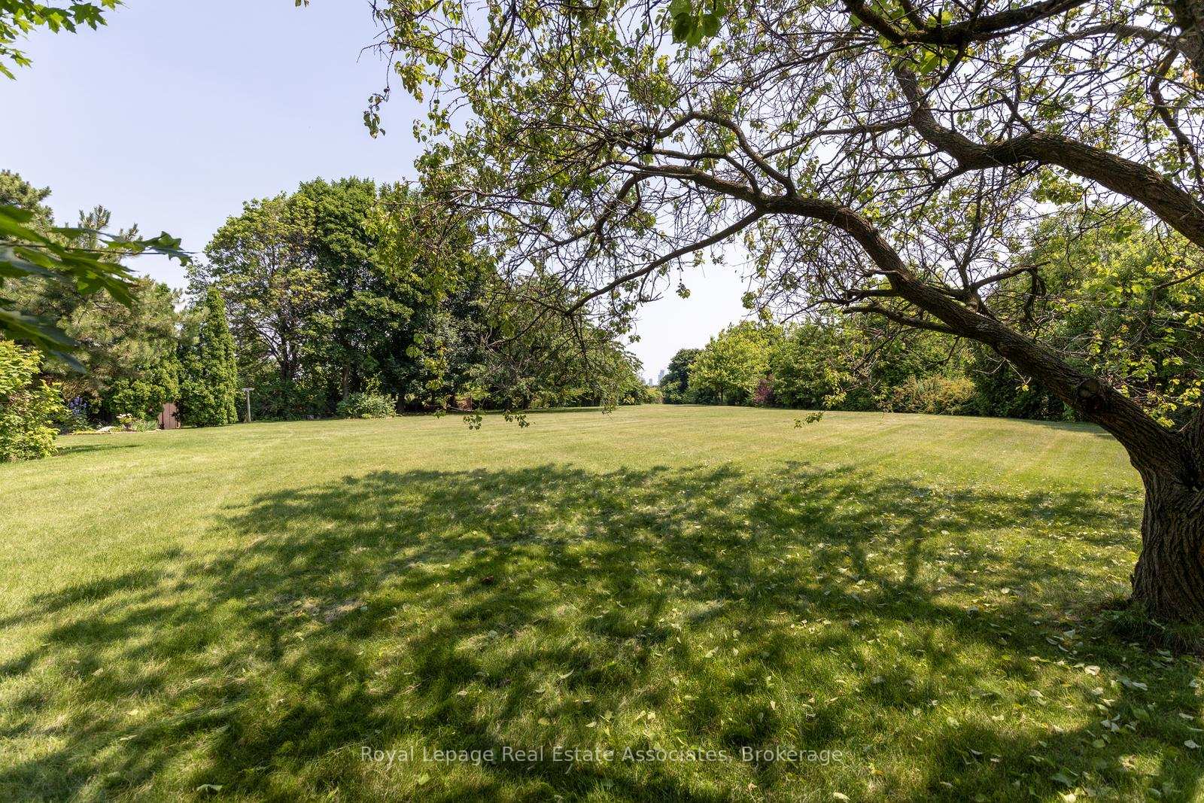
One of a kind!! Rarely do properties that offer a private 'country in the city' setting come to market. This 4 bedroom unique gem is nestled on a.87 acre lot at the end of a quiet court in desirable Erin Mills! Lovingly maintained by the same owners for 42 years. Timeless curb appeal and a rare sense of space both inside and out. This property presents an amazing opportunity for families or those seeking a private retreat in a mature neighbourhood. The home features a spacious and functional layout, including a warm and inviting sunroom addition with heated floors that provides the perfect place to relax year-round while overlooking the impressive property. Relax in your primary bedroom retreat complete with a 6 pc. ensuite and an additional sitting room that is perfect for a home office. Whether you're looking to move in and enjoy as-is or reimagine the space to suit your modern vision, this home offers the perfect blend of charm, character, and potential in one of Mississauga's most desirable communities. Enjoy the delicious fruit trees along with the beautiful nature that surrounds the property. Convenient main floor laundry with side door entry. Direct garage access. Inground Sprinkler System. Family oriented community just steps from trails, parks, schools & transit. Close to Credit Valley Hospital, UTM, & Erin Mills Town Centre. Easy access to hwys. 403, 407 & QEW.
Ask about this home
A HOMEH agent will answer your questions about this home.
Around this home
Daily convenience, out of 100, from the distances below
Schools nearby
School rating, out of 10.
Helpful calculators
Your HOMEH agent

"I would see it this week."