

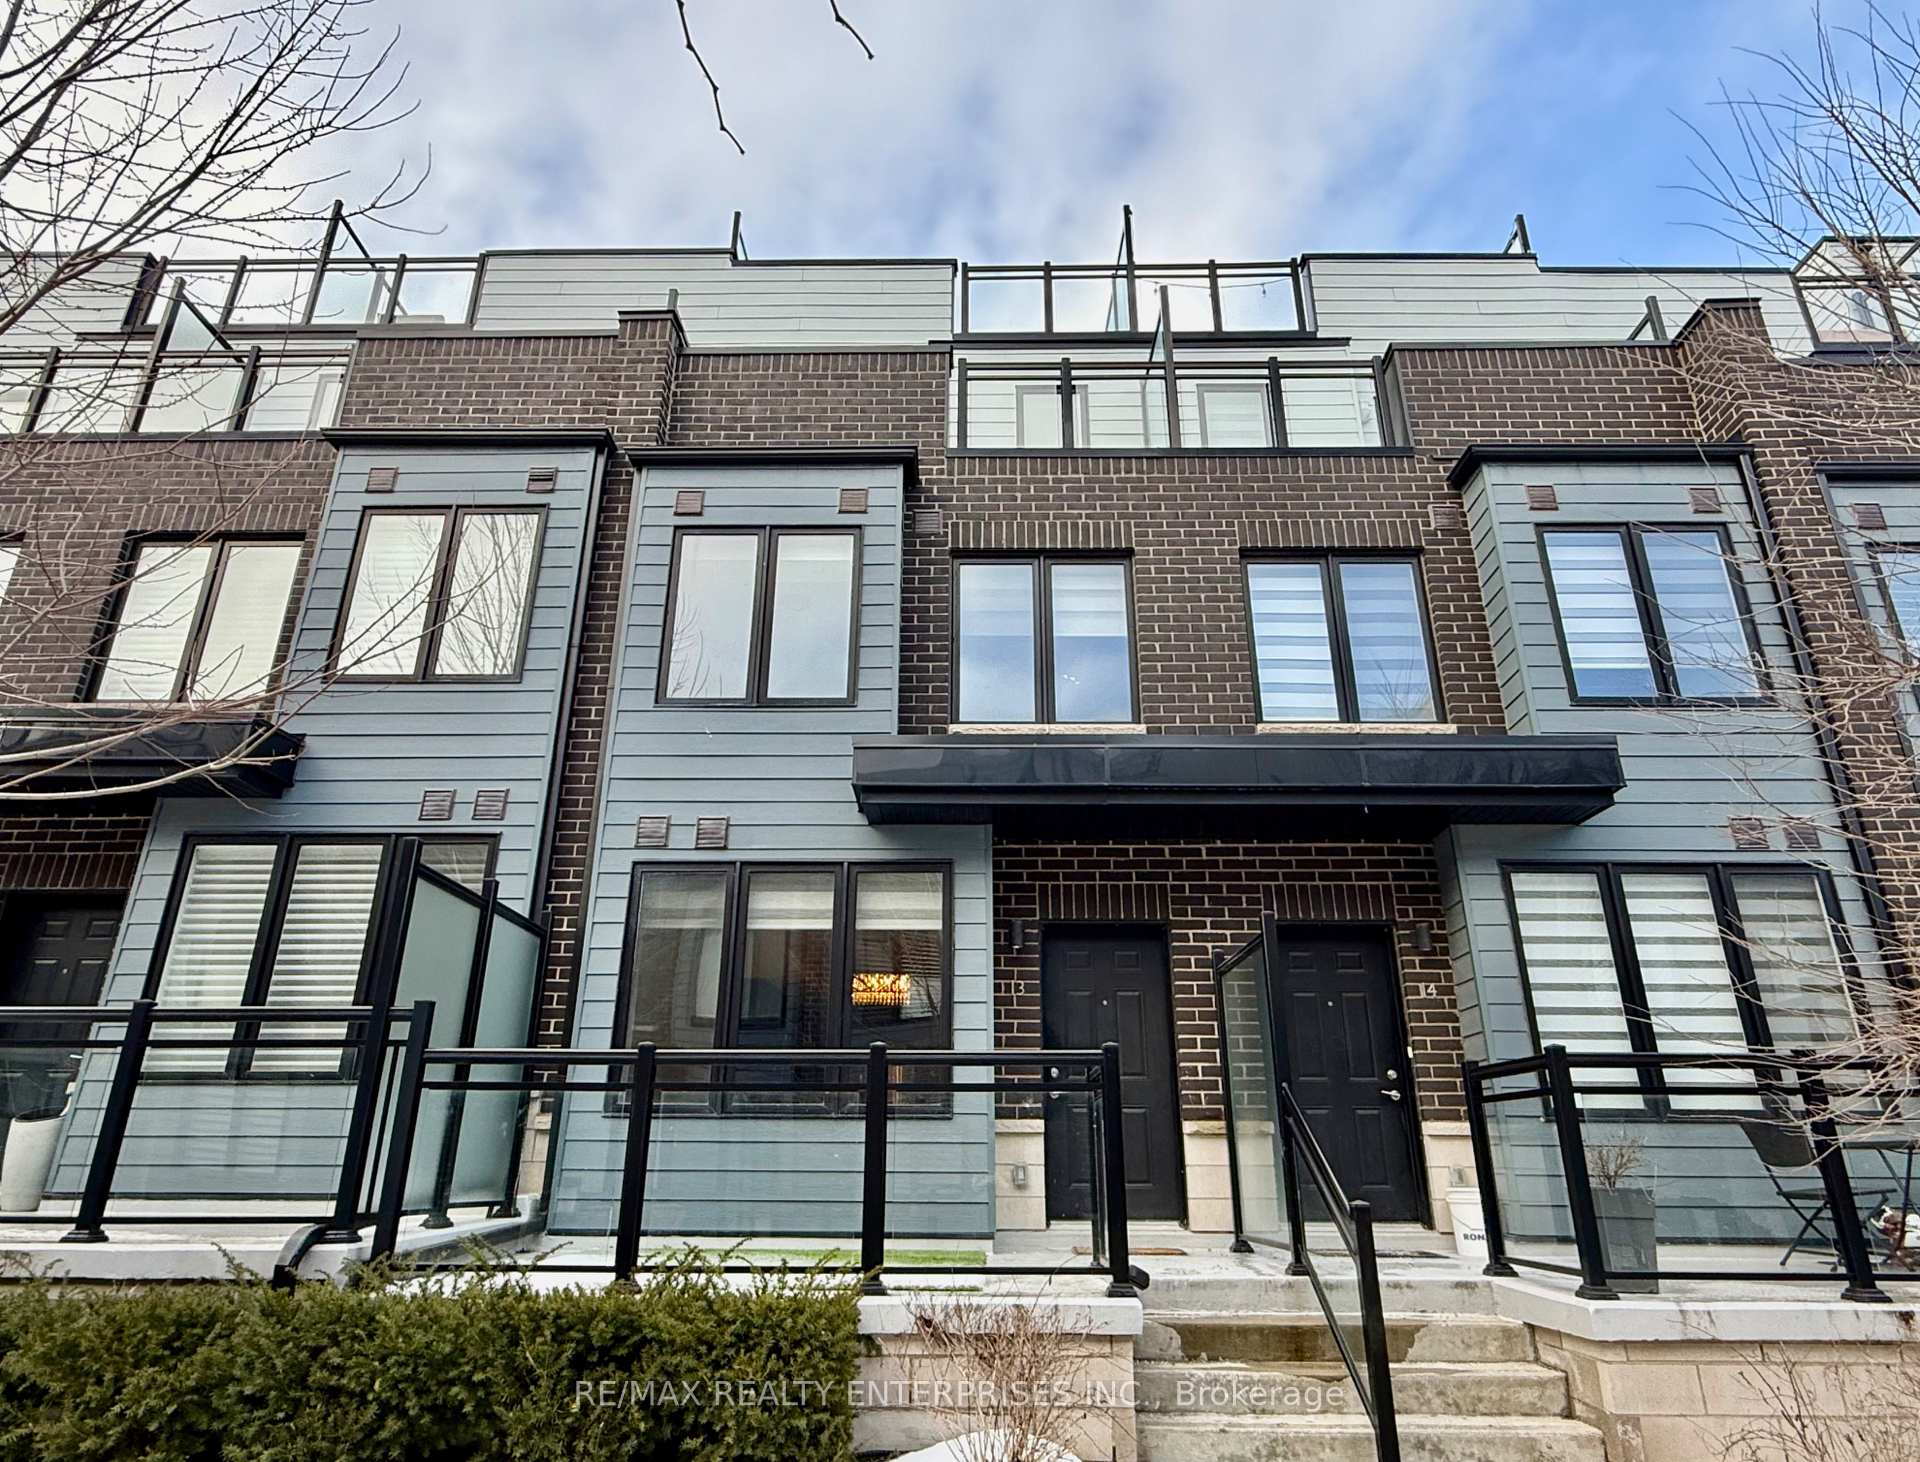
Unit 13, 1155 Stroud Lane
Unit 13, 1155 Stroud Lane
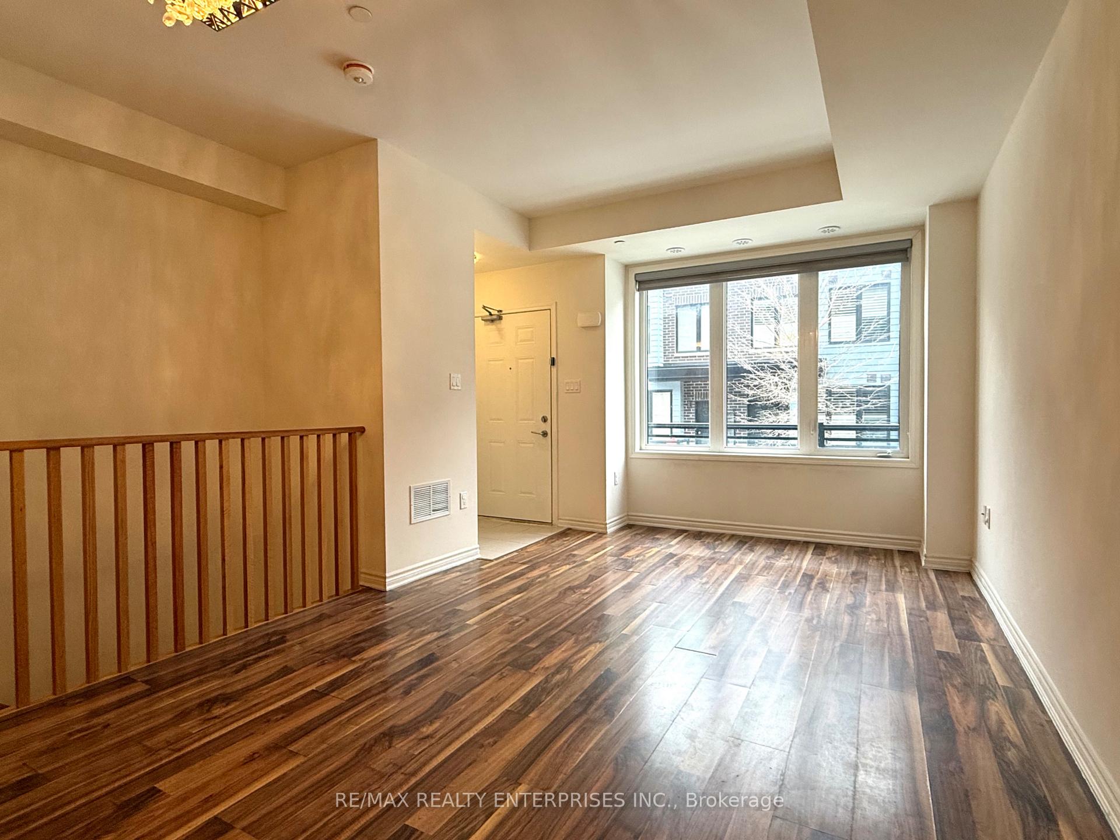
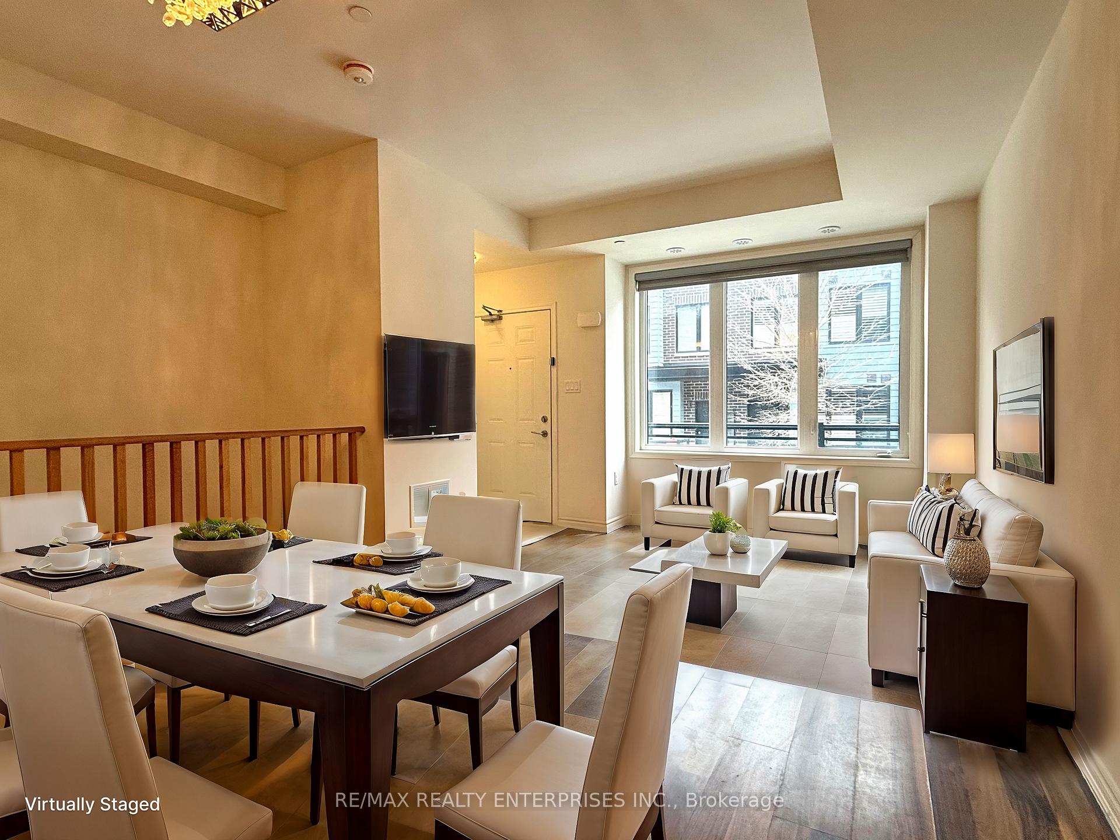
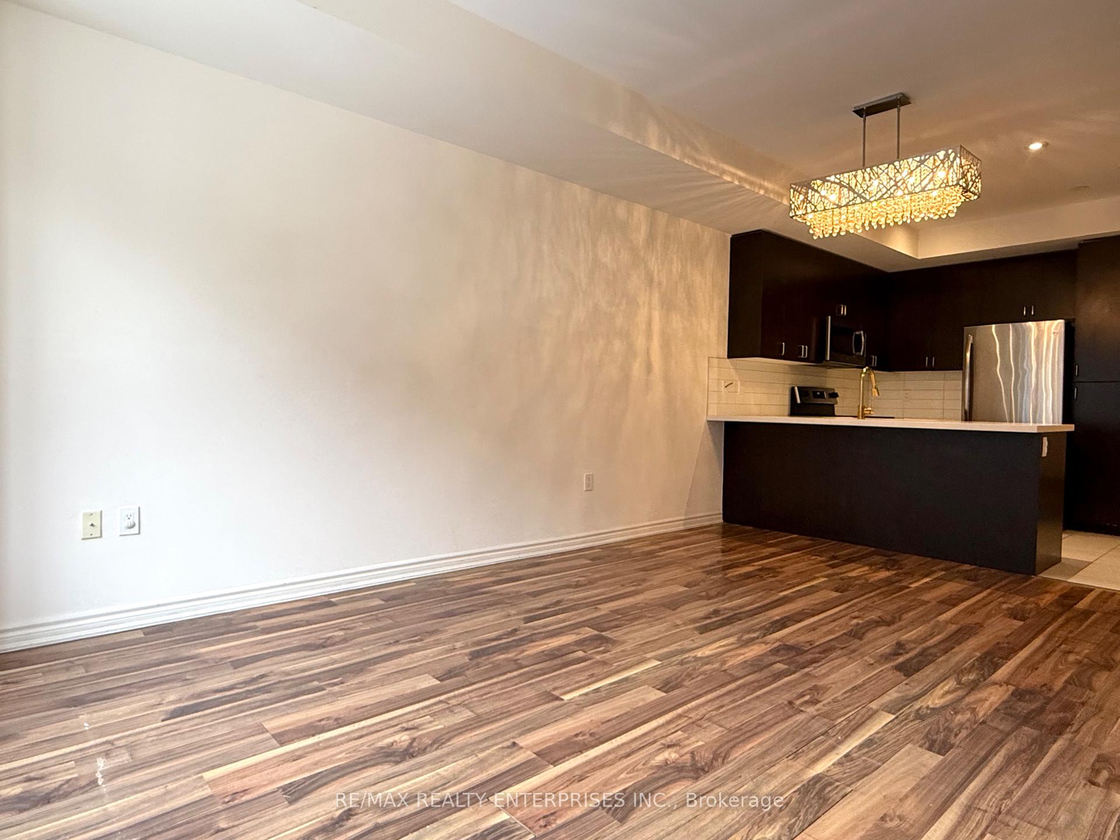
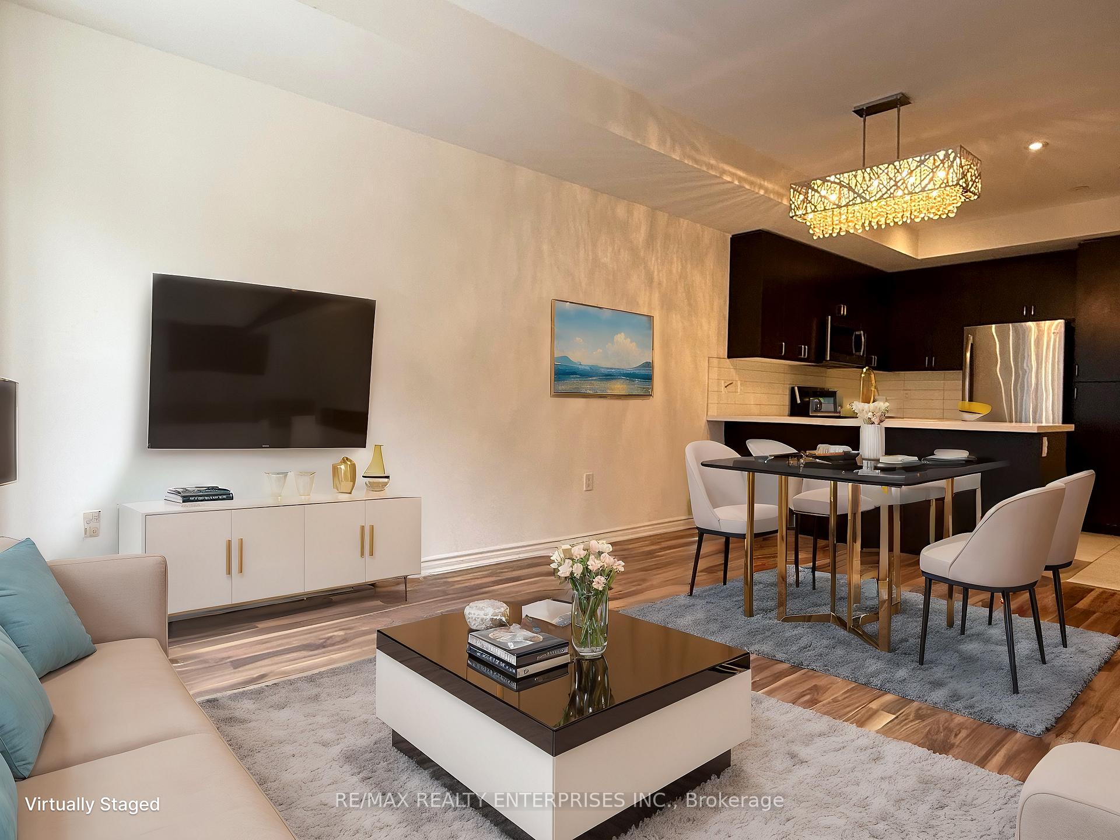 See all 31 photos
Property history
Facts and features
- BasementNone
- LaundryIn-suite
- Lease term12 months
- PetsAllowed
- Central air
The homeCondo Townhouse, 3-storey, Age 0–5 years
- Type: Condo Townhouse
- Style: 3-storey
- Age: 0–5 years
- Living space: 1,400–1,599 sq ft
- Basement: None
- Exposure: South
- Special designation: Other
InsideCeramic, In-suite laundry, upper level, Water heater, storage, countertop range, storage area lockers
- Flooring: Ceramic
- Laundry: In-suite laundry, upper level
- Features: Water heater, storage, countertop range, storage area lockers
- Rooms above ground: 6
- Bedrooms: 3
- Bathrooms: 3
- Kitchens: 1
OutsideBrick, vinyl siding, Open, Porch, year round living, landscaped
- Exterior: Brick, vinyl siding
- Balcony: Open
- Features: Porch, year round living, landscaped
Parking and locker1 Parking, Underground, Parking type Owned
- Spaces: 1 Parking
- Garage: Underground
- Parking type: Owned
- Driveway: Private, underground
- Locker: Ensuite+owned
- Locker level: P1
BuildingSouthdown Townhomes, Storeys 3, Units 104
- Name: Southdown Townhomes
- Storeys: 3
- Units: 104
- Registered: 2020
- Condo corporation: 1085
- Pets: Allowed
Heating, water and powerForced air, gas, Central air
- Heating: Forced air, gas
- Cooling: Central air
Rent and termsRent $3,100 a month, Entire property, Unfurnished
- Rent: $3,100 a month
- Space for rent: Entire property
- Furnished: Unfurnished
- Lease: 12 months
- Paid: Monthly
- Rent includes: Building maintenance, parking, snow removal, exterior maintenance, common elements, building insurance
- Deposit: Required
- Credit check: Required
- Employment letter: Required
- Rental application: Required
- References: Required
IncludedStacked ge washer/dryer, ge stainless steel stove, dishwasher and fridge, window coverings
- Included: Stacked ge washer/dryer, ge stainless steel stove, dishwasher and fridge, window coverings
NearbySchool bus route, public transit, school
- Close to: School bus route, public transit, school
Listing detailsW11948463, Rented, Jan 30, 2025
- MLS® number: W11948463
- Status: Rented
- Listed on: Jan 30, 2025
- Days on market: 6
- Updated: Feb 5, 2025
- Possession: Immediately
- Occupied by: Vacant
- Listing brokerage: RE/MAX REALTY ENTERPRISES INC.
About this home
Unit 13, 1155 Stroud Lane, Mississauga (Clarkson), ON L5J 0B3
Bright and modern three-bedroom townhome available for lease. Enjoy the convenience of underground parking with direct access to your designated spot and a spacious locker. This home boasts custom blinds throughout, energy-efficient LED lighting, and ample living space. The kitchen features all Stainless Steel GE appliances and overhead pot lights. The second floor, with both second and third bedrooms includes ensuite laundry for added convenience.The third-floor primary bedroom offers complete privacy, his-and-hers closets, a spacious three-piece ensuite, and access to a private balcony. On the fourth floor, you will find a private rooftop terrace equipped with a gas BBQ hookup, perfect for outdoor entertaining.Ideally located, its a short walk to Clarkson GO Station for direct downtown access via GO Train and close to local bus routes. Nearby amenities include grocery stores, pharmacies, home shopping, and the Clarkson Community Centre, which features a pool, sports courts, and a library. The home is nestled in a mature neighbourhood with scenic walking paths.
Ask about this home
A HOMEH agent will answer your questions about this home.
Know more about Southdown Townhomes
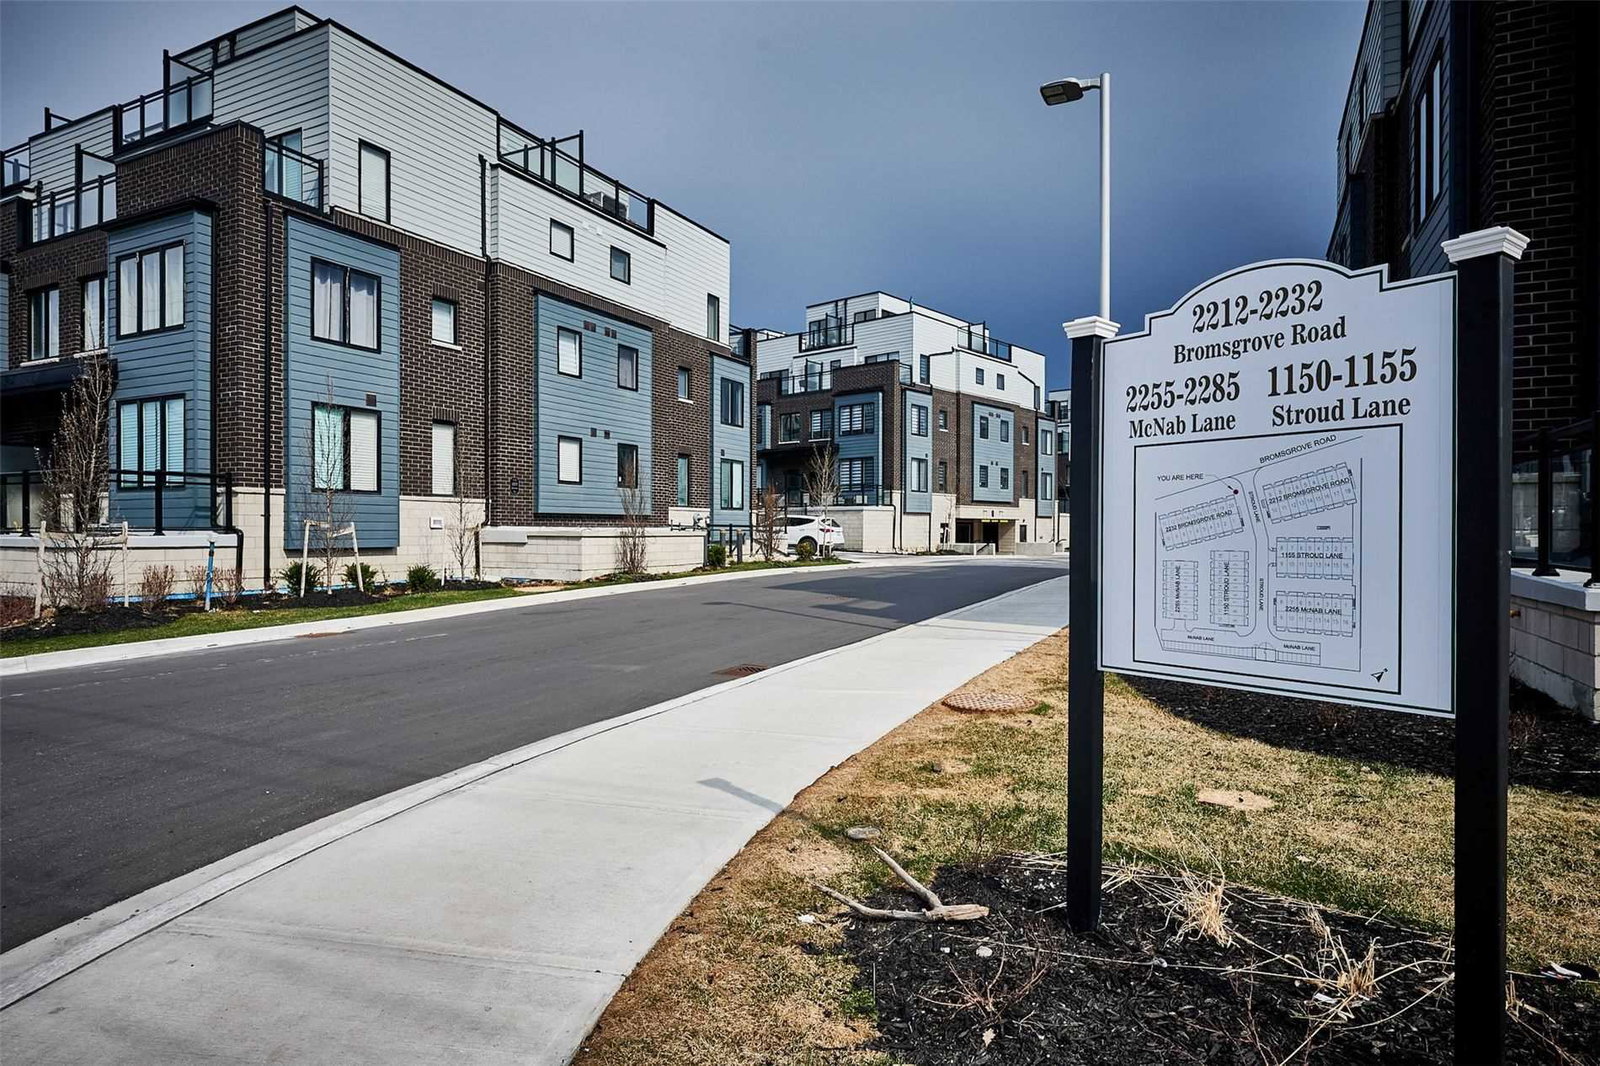
Condo building · 2210-2232 Bromsgrove Road
Southdown Townhomes is a 3-storey condo with 104 suites, built in 2020 by United Lands Corporation. Right now 3 for sale and 1 for rent are on the market here.
- 3storeys
- 104suites
- $516/sq ft
- 2020built
No similar units for rent in Southdown Townhomes right now.
Around this home
Daily convenience, out of 100, from the distances below
Schools nearby
School rating, out of 10.
Helpful calculators
Your HOMEH agent

"I would see it this week."