

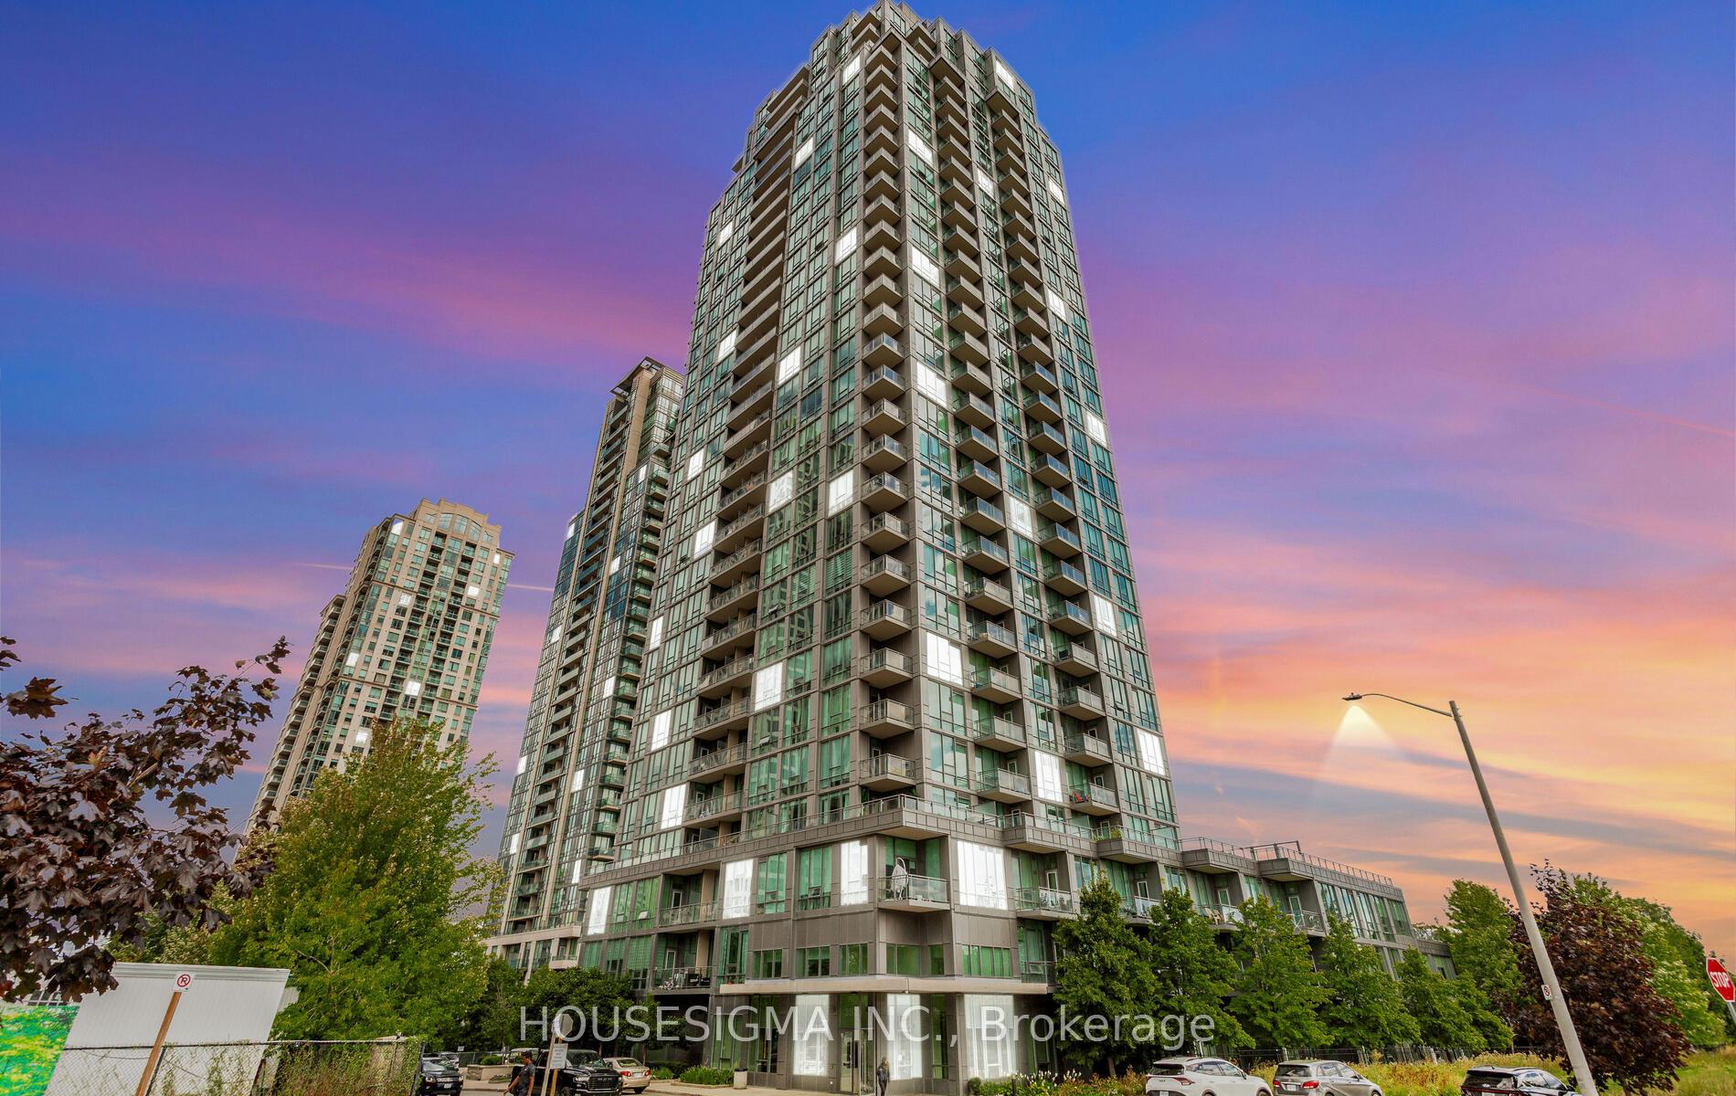
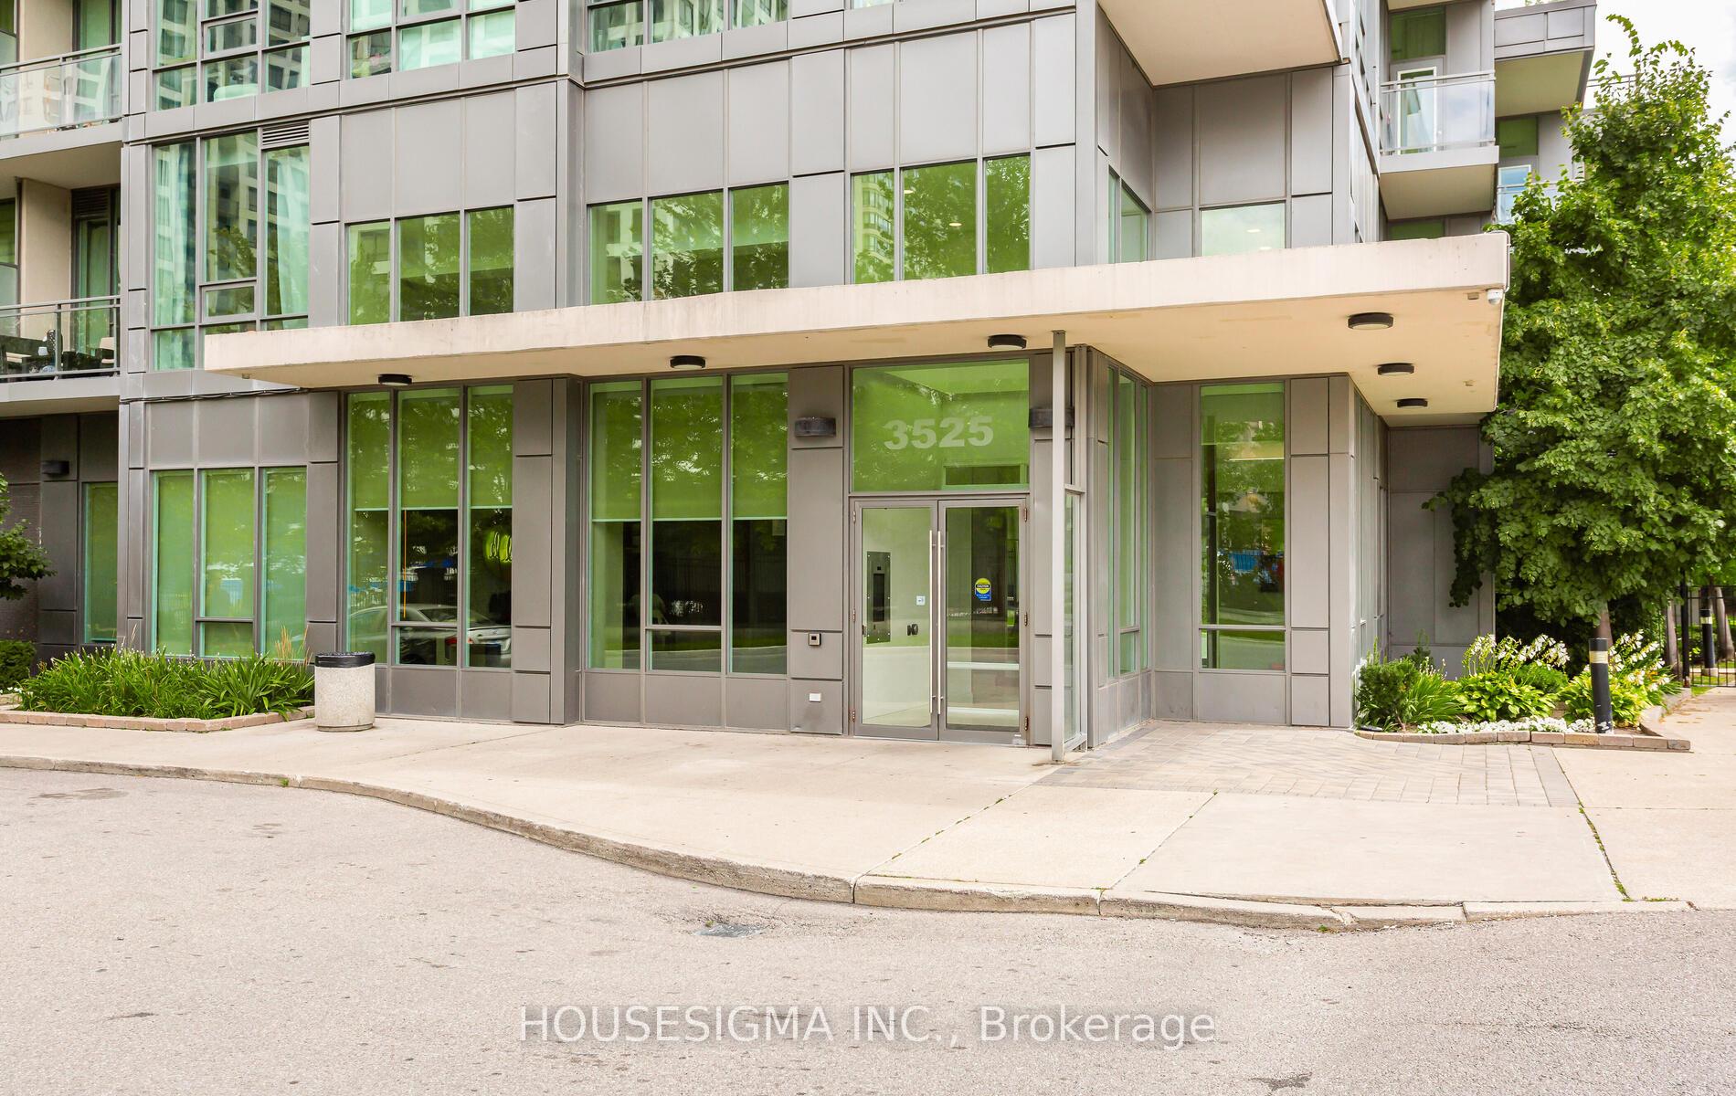
Unit 3007, 3525 Kariya Drive
Unit 3007, 3525 Kariya Drive
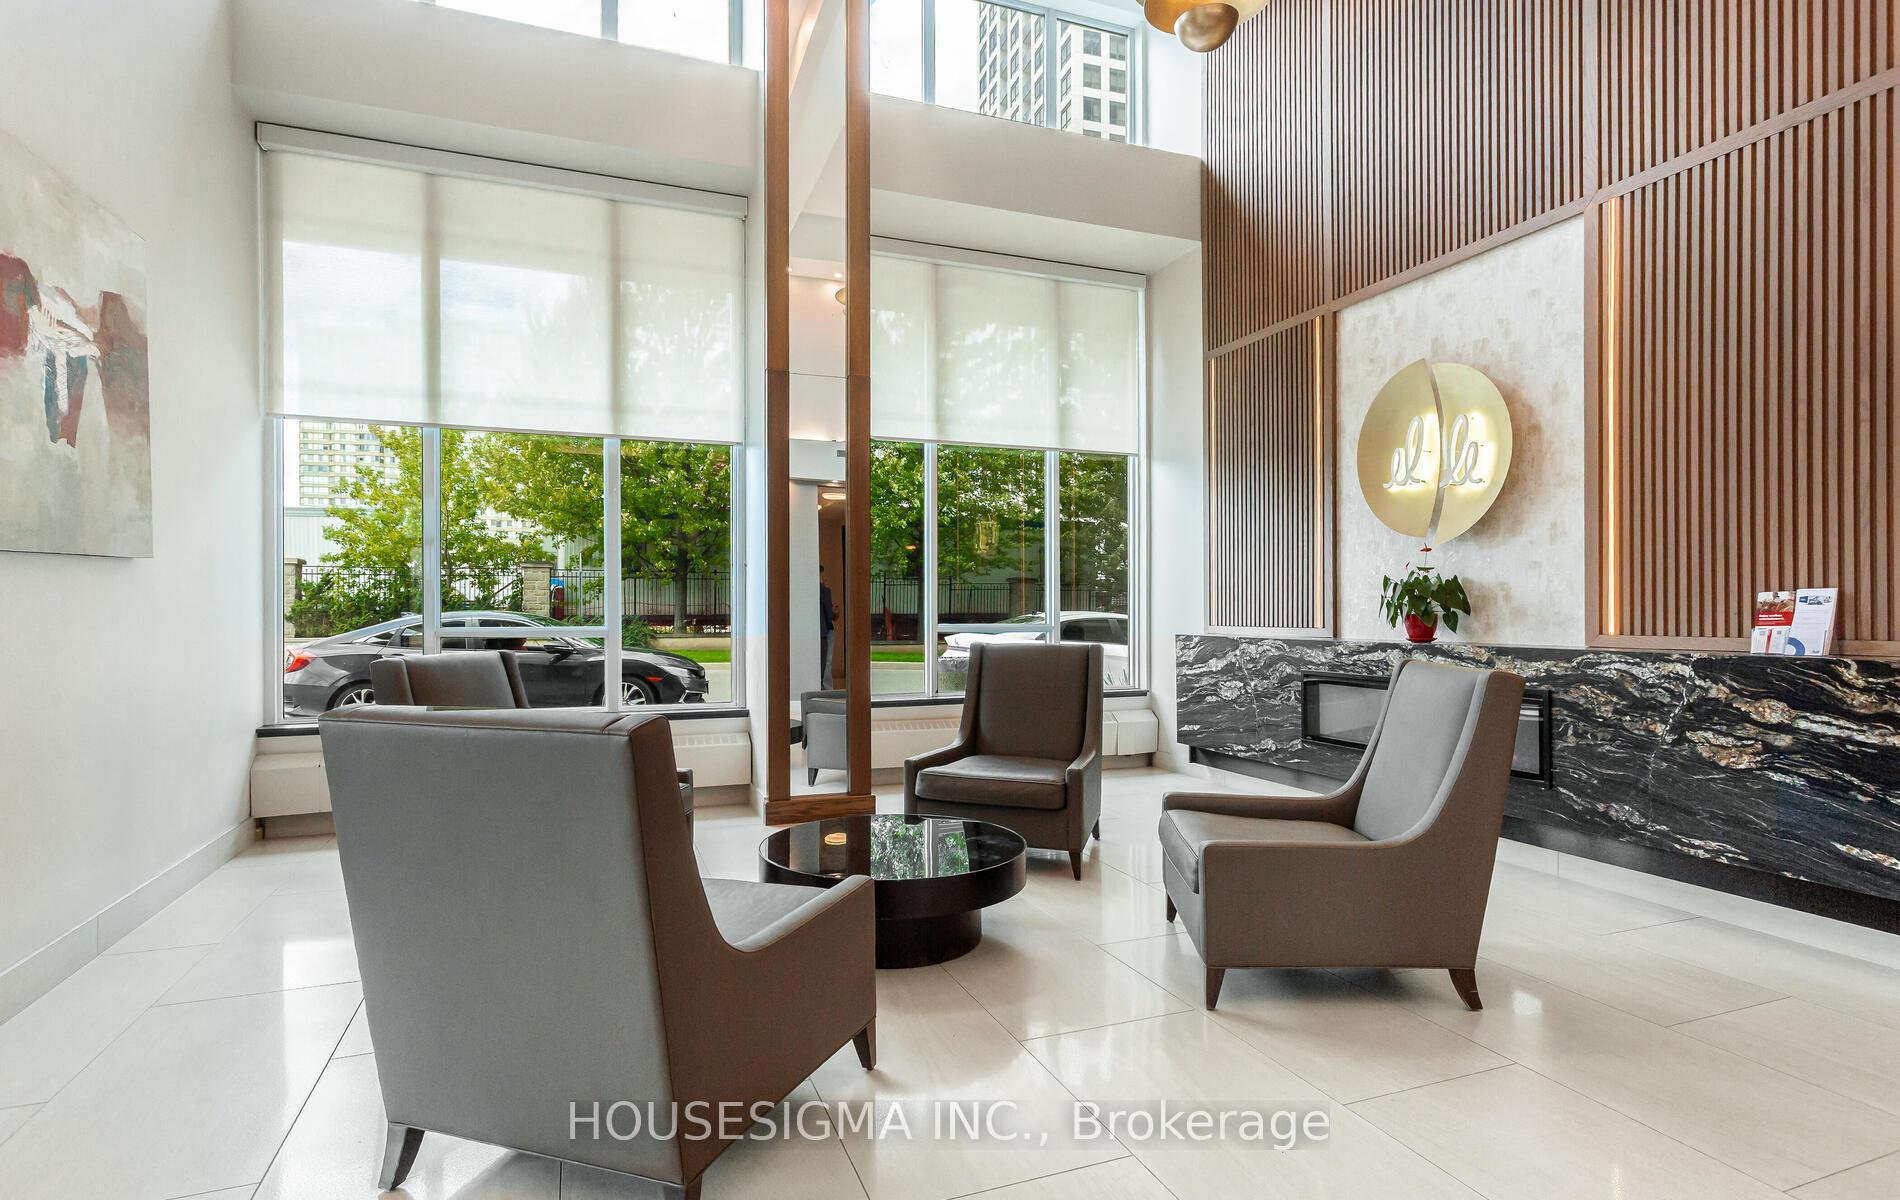 See all 50 photos
Property history
Facts and features
- ExposureNorth
- LaundryIn-suite
- LockerOwned
- BalconyOpen
- Central air
- Indoor pool
- Gym
The homeCondo Apartment, Apartment, 600–699 sq ft
- Type: Condo Apartment
- Style: Apartment
- Living space: 600–699 sq ft
- Basement: None
- Exposure: North
InsideVinyl, In-suite laundry, Other
- Flooring: Vinyl
- Laundry: In-suite laundry
- Features: Other
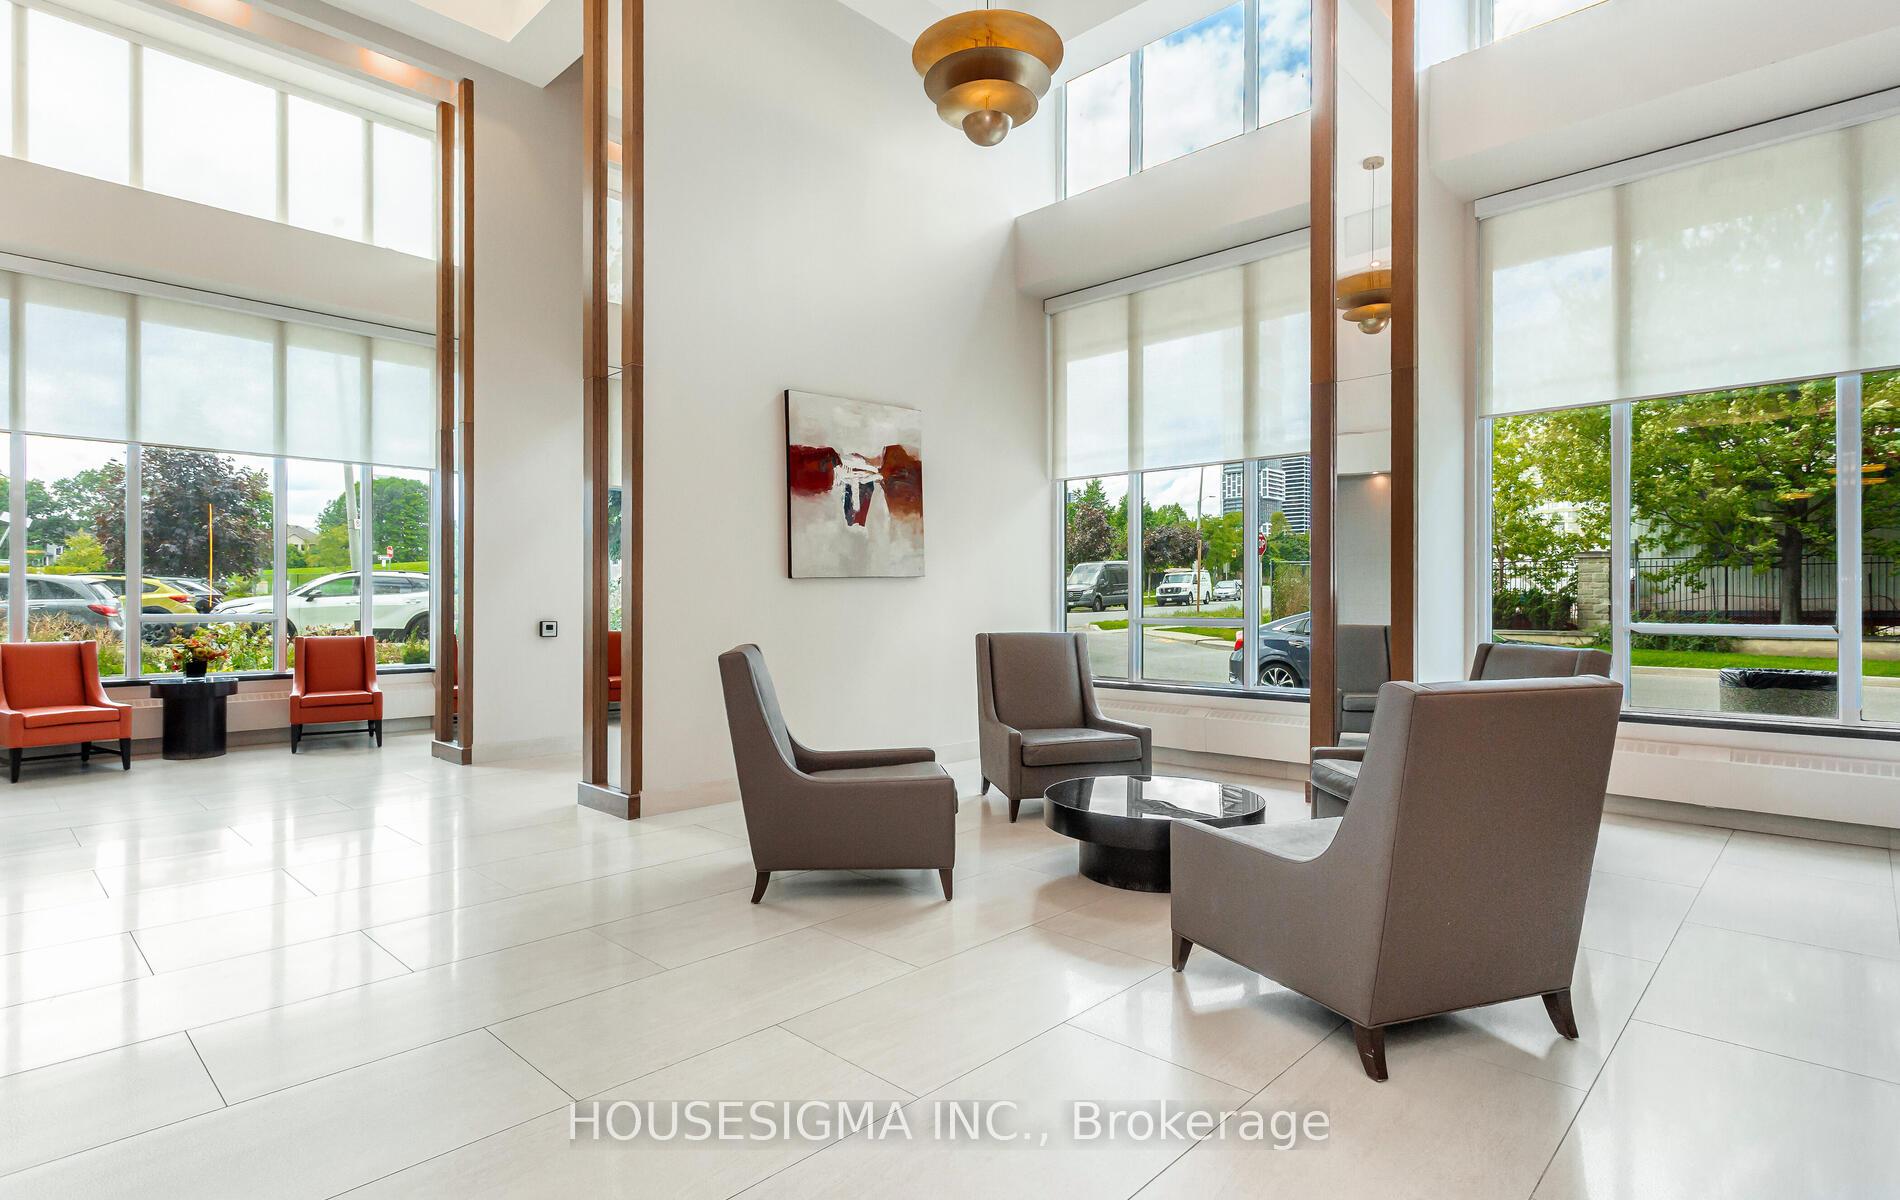
- Security: Concierge/security
- Rooms above ground: 5
- Bedrooms: 1 + 1 in the basement
- Bathrooms: 1
- Kitchens: 1
OutsideBrick, Open
- Exterior: Brick
- Balcony: Open
Parking and locker2 Parking, Underground, Parking type Owned
- Spaces: 2 Parking
- Garage: Underground
- Parking type: Owned
- Driveway: Underground
- Spot: 126
- Locker: Owned
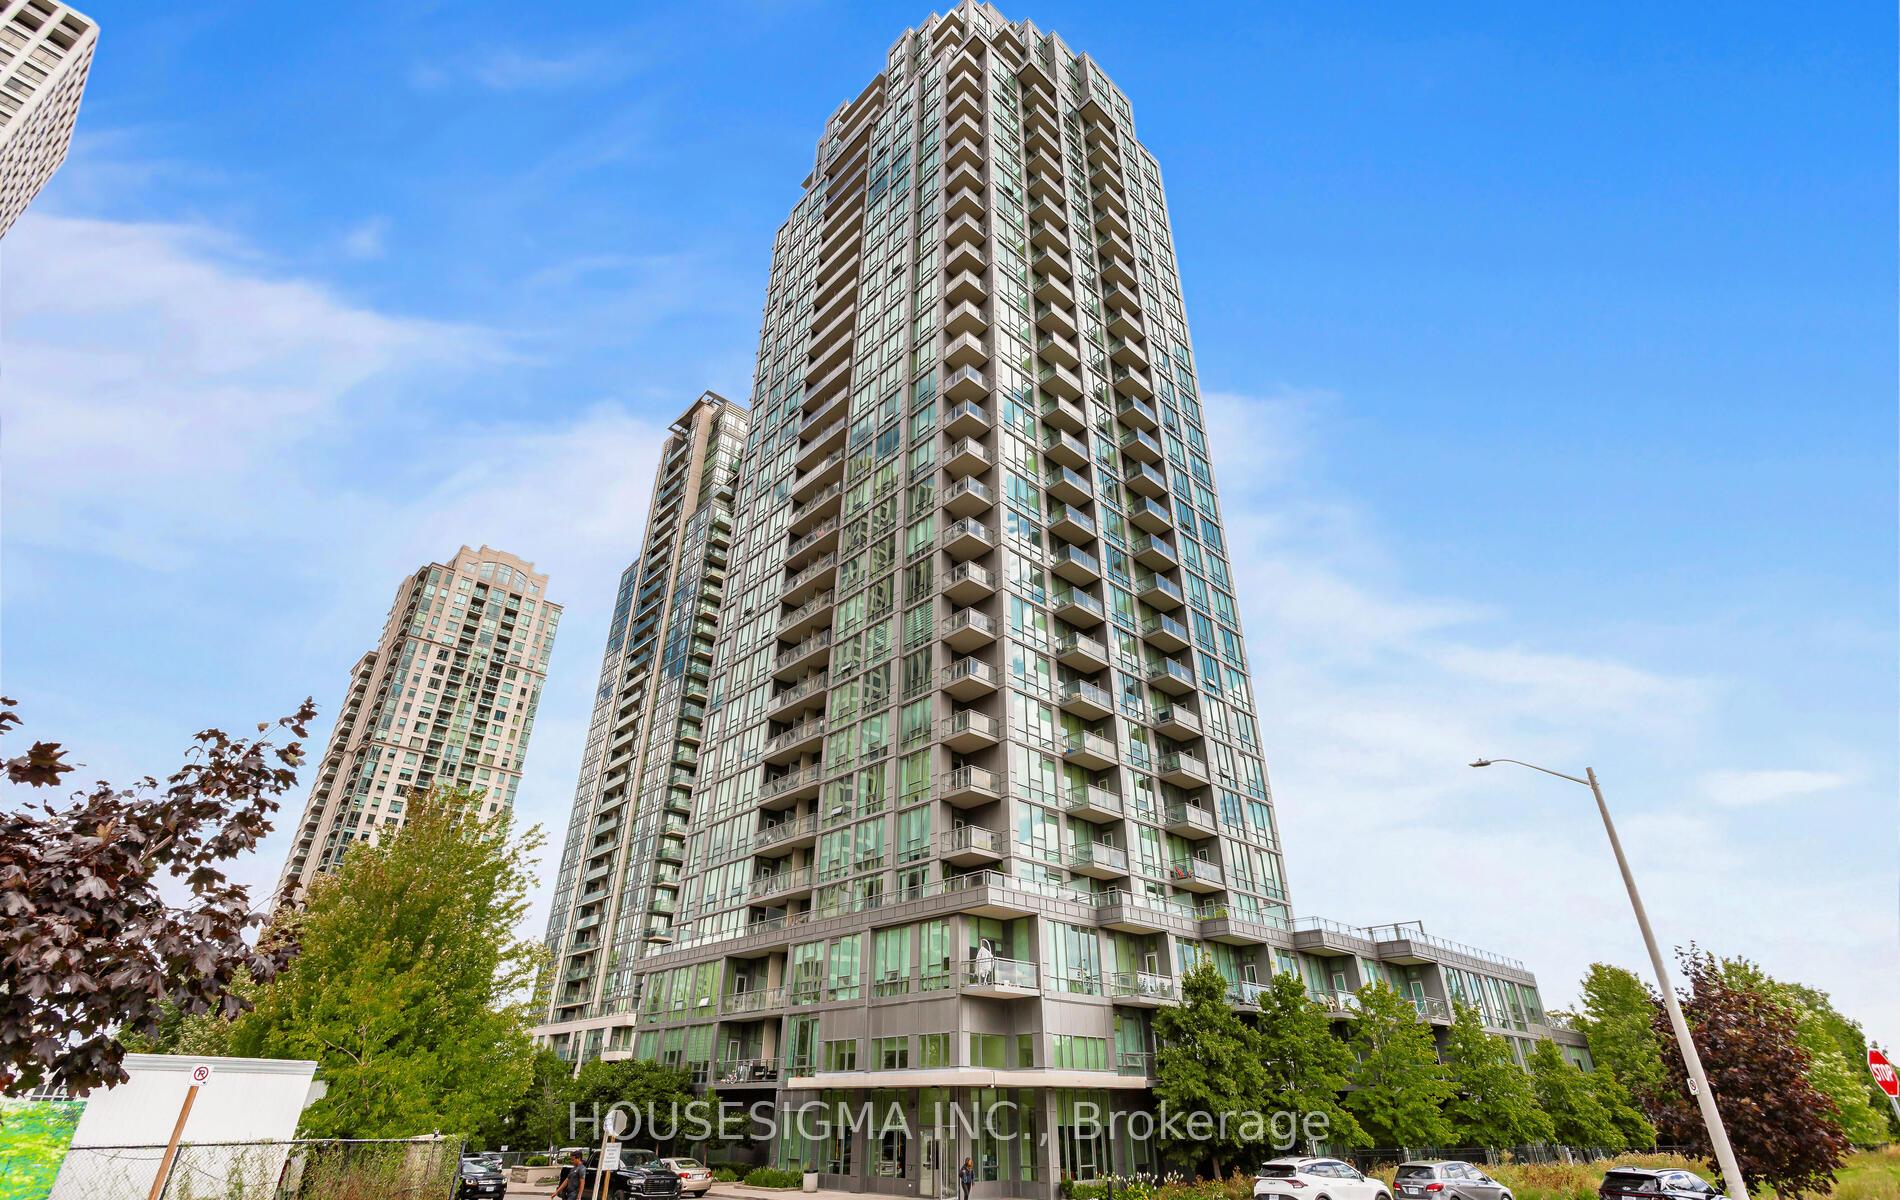
BuildingElle Condos, Storeys 31, Units 328
- Name: Elle Condos
- Storeys: 31
- Units: 328
- Registered: 2010
- Condo corporation: 889
- Amenities: Game room, guest suites, indoor pool, gym, media room, sauna
- Pets: Allowed
Heating, water and powerForced air, gas, Central air
- Heating: Forced air, gas
- Cooling: Central air
Costs and taxesTaxes $3,133 a year, Condo fee $582 a month, Heat included, common elements included, water included, parking included, cac included, building insurance included
- Taxes, 2025: $3,133 a year
- Condo fee: $582 a month
- Fee includes: Heat included, common elements included, water included, parking included, cac included, building insurance included
- HST: HST included in the price
Included in the saleInclude existing stainless steel fridge, stainless steel stove, b/i microwave, b/i dishwasher, washer & dryer, all elfs, window covering. with 2 parking's and 1 locker.
- Included: Include existing stainless steel fridge, stainless steel stove, b/i microwave, b/i dishwasher, washer & dryer, all elfs, window covering. with 2 parking's and 1 locker.
NearbyClear view
- Close to: Clear view
Listing detailsW12387382, Sold, Sep 8, 2025
- MLS® number: W12387382
- Status: Sold
- Listed on: Sep 8, 2025
- Days on market: 11
- Updated: Sep 19, 2025
- Possession: Flexible
- Occupied by: Owner
- Listing brokerage: HOUSESIGMA INC.
About this home
Unit 3007, 3525 Kariya Drive, Mississauga (Fairview), ON L5B 0C2
Welcome to Suite 3007 Where Style Meets Functionality in the Heart of Mississauga! Step into this beautifully upgraded 1-bedroom + den suite and experience elevated urban living with soaring 9-ft ceilings and breathtaking sunset and skyline views from the 30th floor. This sun-drenched unit boasts a thoughtfully designed open-concept layout and a long list of high-end upgrades that truly reflect pride of ownership. From the moment you enter, you'll notice the brand-new luxury vinyl flooring and elegant baseboards flowing seamlessly throughout the space. The unit has been professionally painted and outfitted with sleek custom vertical blinds in both the bedroom and living area for a polished look. The modern kitchen features four stainless steel appliances, granite countertops, a breakfast bar, and a custom pantry in the dining area perfect for entertaining or everyday convenience. The spacious living and dining room walk out to a private balcony where you can enjoy stunning panoramic views. The generously sized den makes for an ideal home office or flexible bonus living space. Retreat to your bright and cozy bedroom, complete with a walk-in closet that's been fully customized. BONUS: This unit includes TWO owned parking spots and a storage locker rare and valuable offering!Located just minutes from Square One Shopping Centre, top-rated schools, highways, and the upcoming LRT, you'll love the unmatched convenience and connectivity. Enjoy world-class building amenities including:24-hour concierge & security, Indoor heated pool, spa, and sauna, Fully-equipped fitness center, Guest suites & visitor parking, Party room, theatre, game/media lounge, playground, Rooftop terrace, BBQ area, and lush garden space. Don't miss your chance to own this exceptional suite that truly checks all the boxes. Welcome home!
Ask about this home
A HOMEH agent will answer your questions about this home.
Know more about Elle Condos
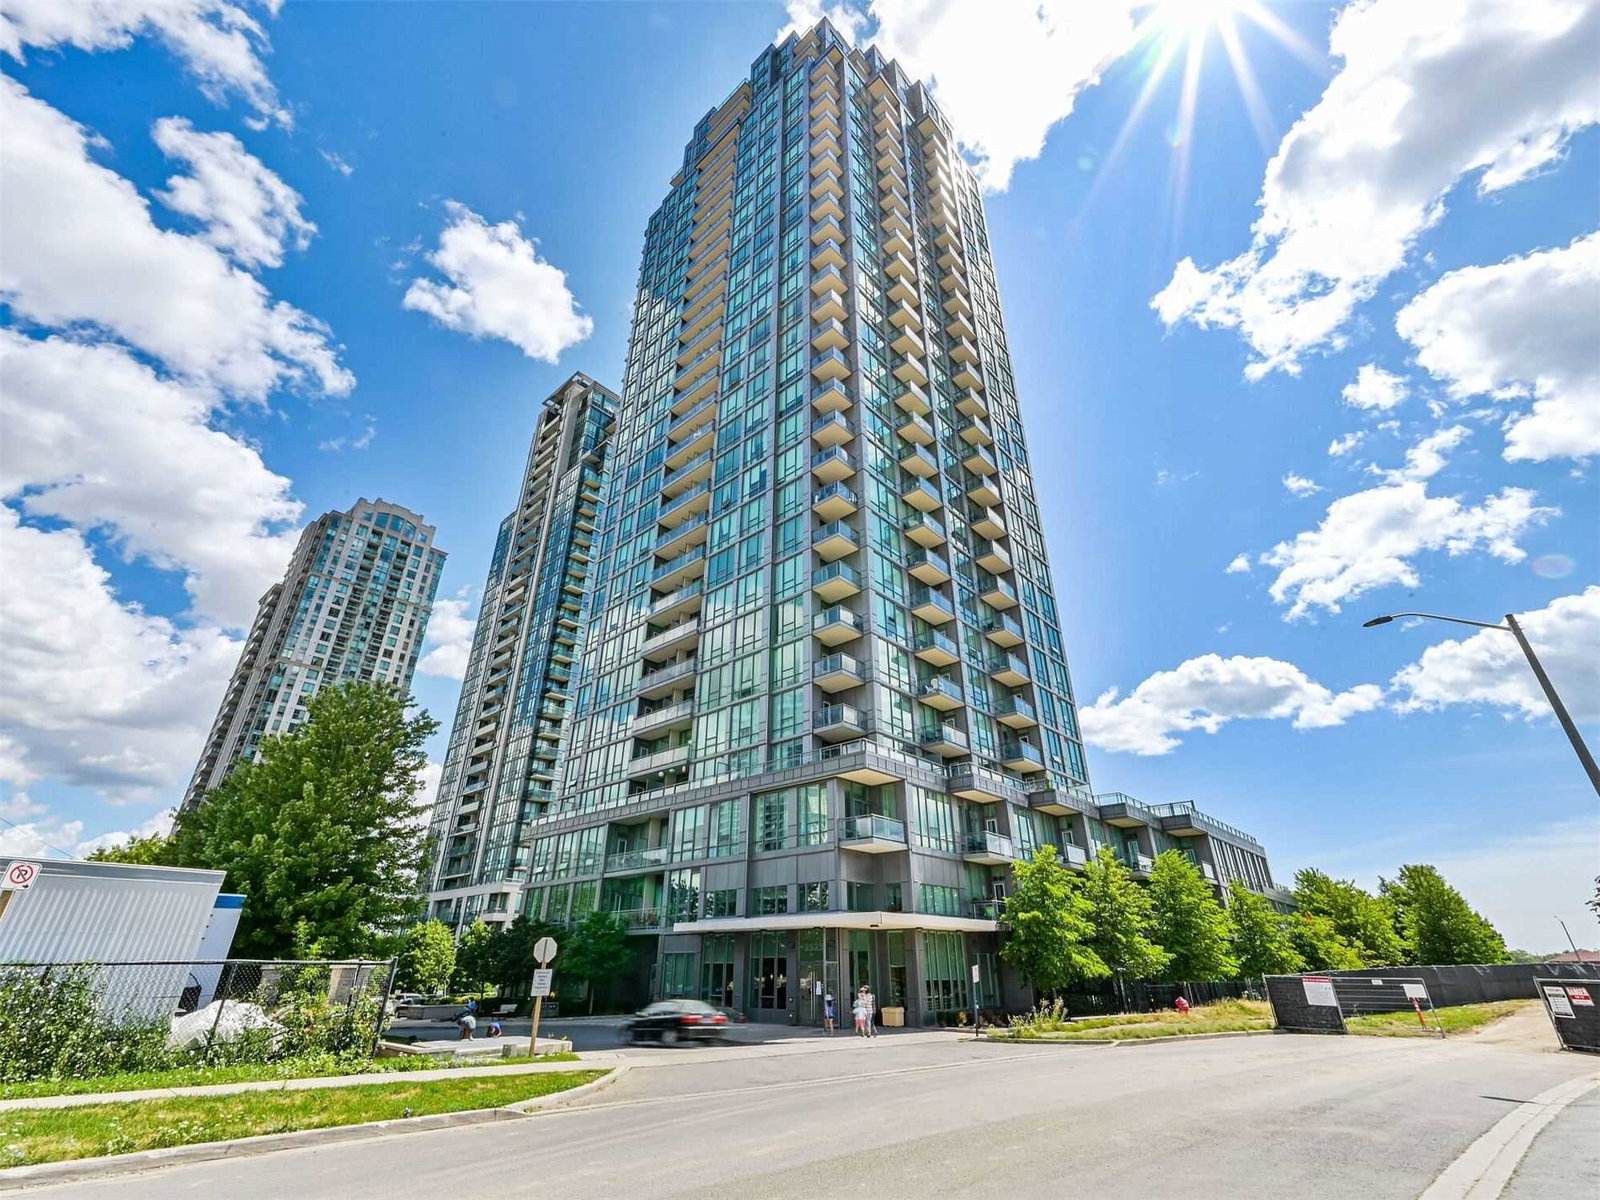
Condo building · 3525 Kariya Drive
Elle Condos is a 31-storey condo with 328 suites, built in 2010 by Amacon. Right now 3 for sale and 5 for rent are on the market here.
- 31storeys
- 328suites
- $709/sq ft
- 2010built
No similar units for sale in Elle Condos right now.
Around this home
Daily convenience, out of 100, from the distances below
Schools nearby
School rating, out of 10.
Helpful calculators
Your HOMEH agent

"I would see it this week."