

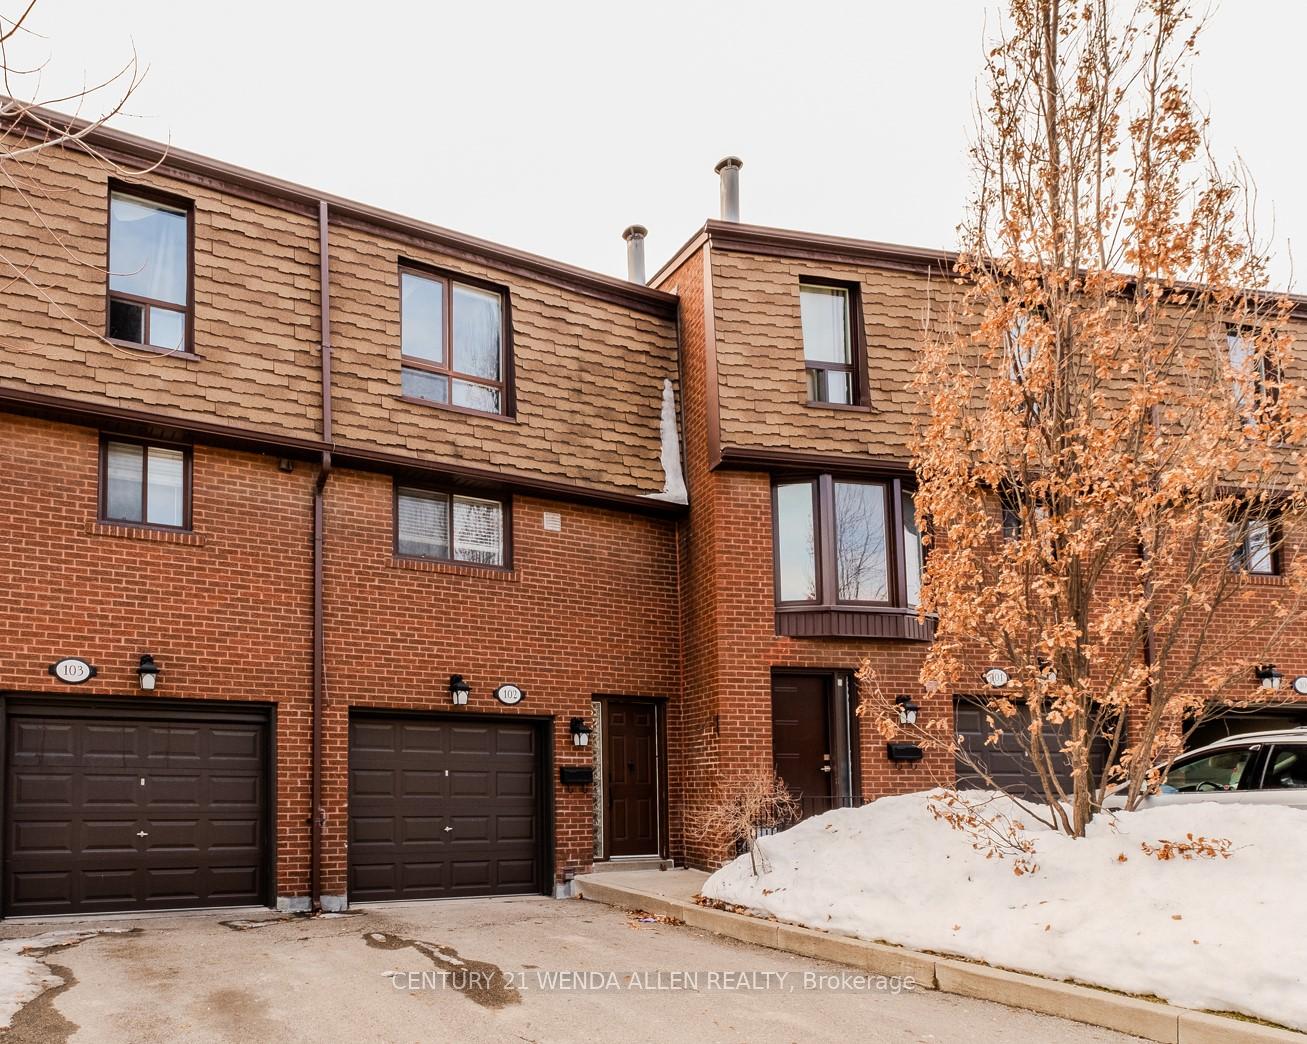
Unit 102, 3395 Cliff Road N
Unit 102, 3395 Cliff Road N
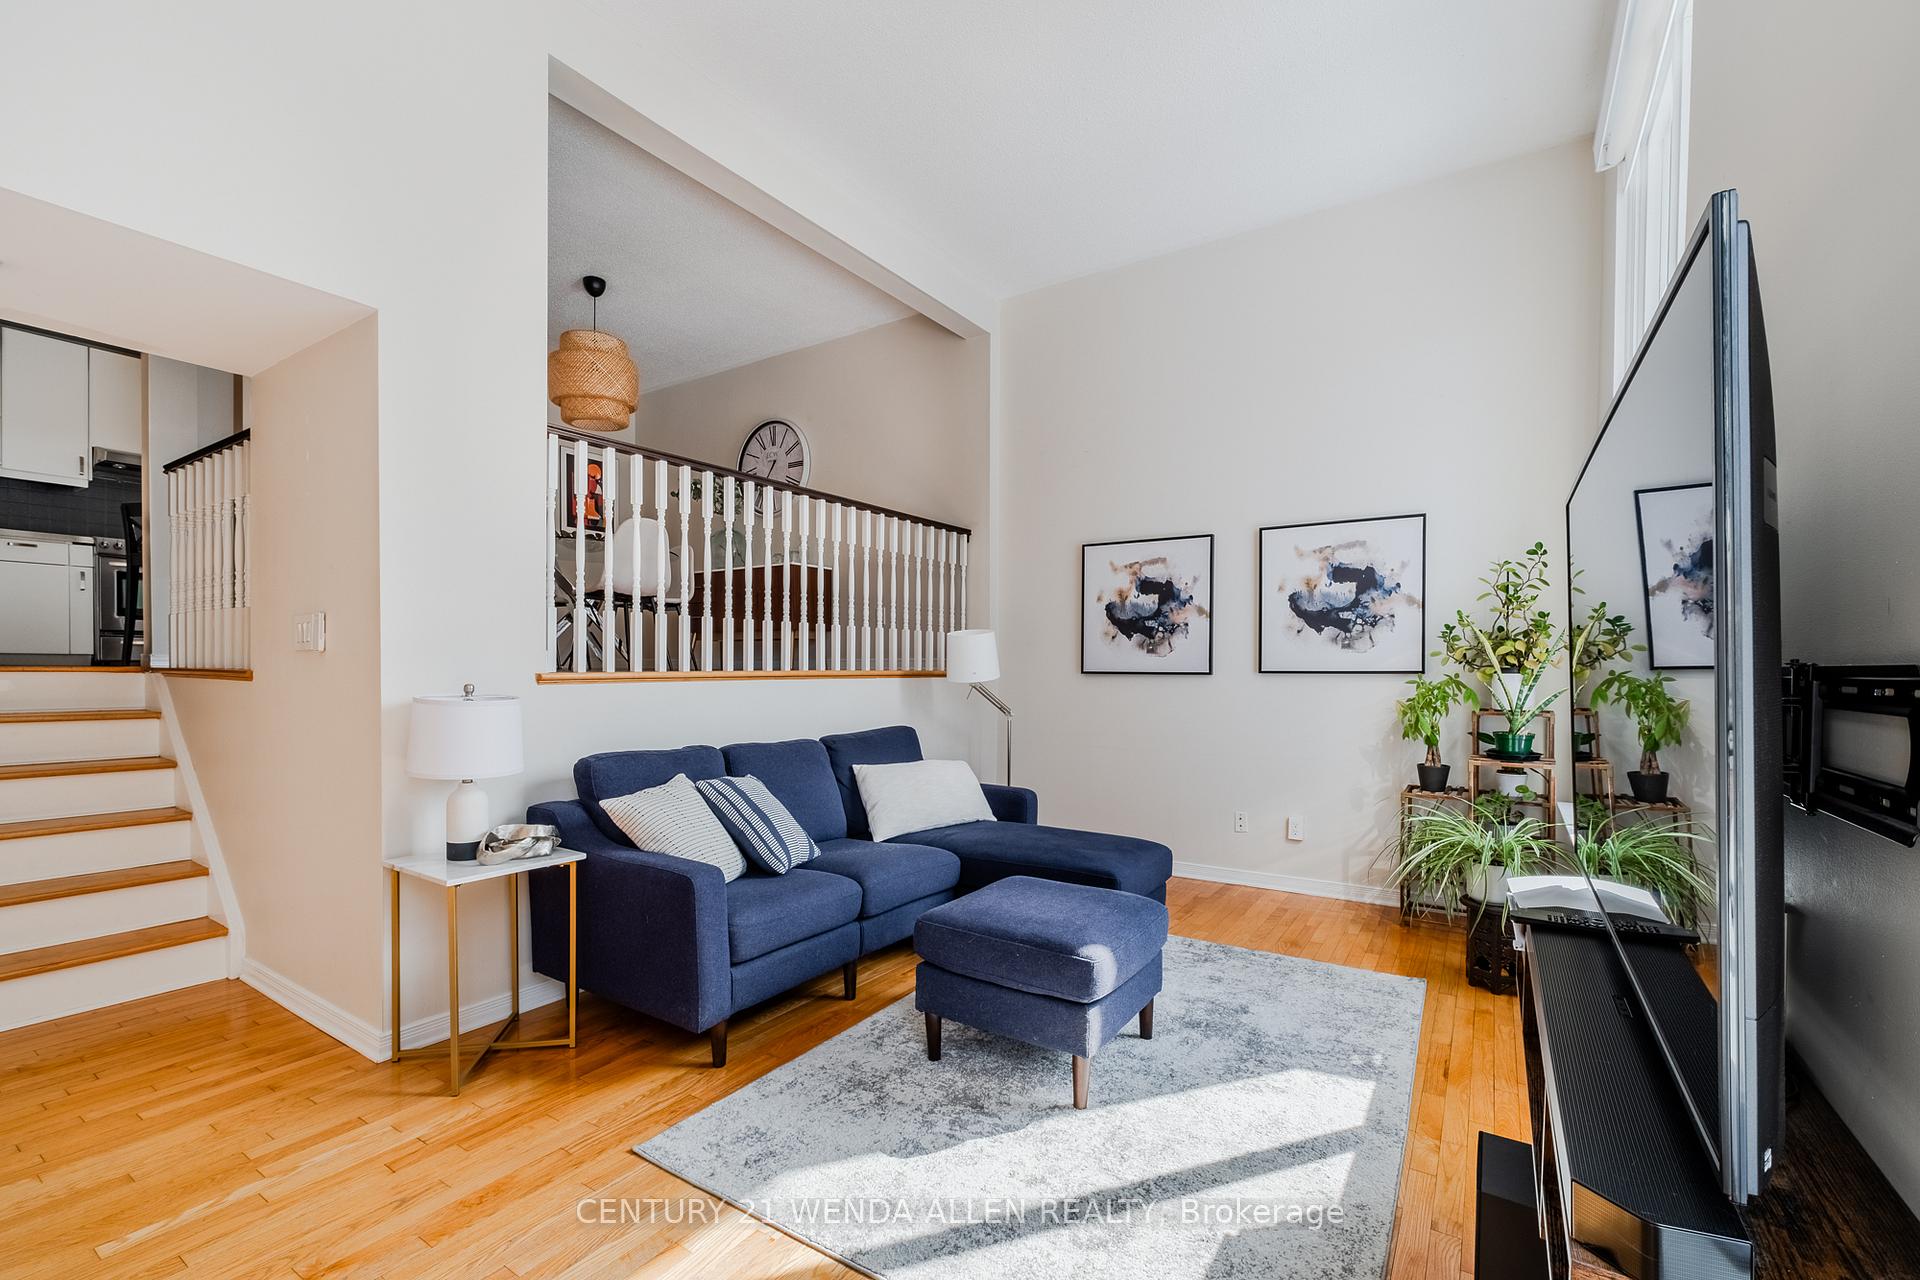 See all 49 photos
Property history
Facts and features
- BasementFinished
- ExposureEast
- LaundryEnsuite
- LockerNone
- Hardwood floors
- Central air
- Outdoor pool
The homeCondo Townhouse, Multi-level, 1,400–1,599 sq ft
- Type: Condo Townhouse
- Style: Multi-level
- Living space: 1,400–1,599 sq ft
- Basement: Finished
- Exposure: East
InsideHardwood, Ensuite, Rooms above ground 7
- Flooring: Hardwood
- Laundry: Ensuite
- Rooms above ground: 7
- Bedrooms: 3
- Bathrooms: 2
- Kitchens: 1
OutsideBrick, shingle, Balcony None
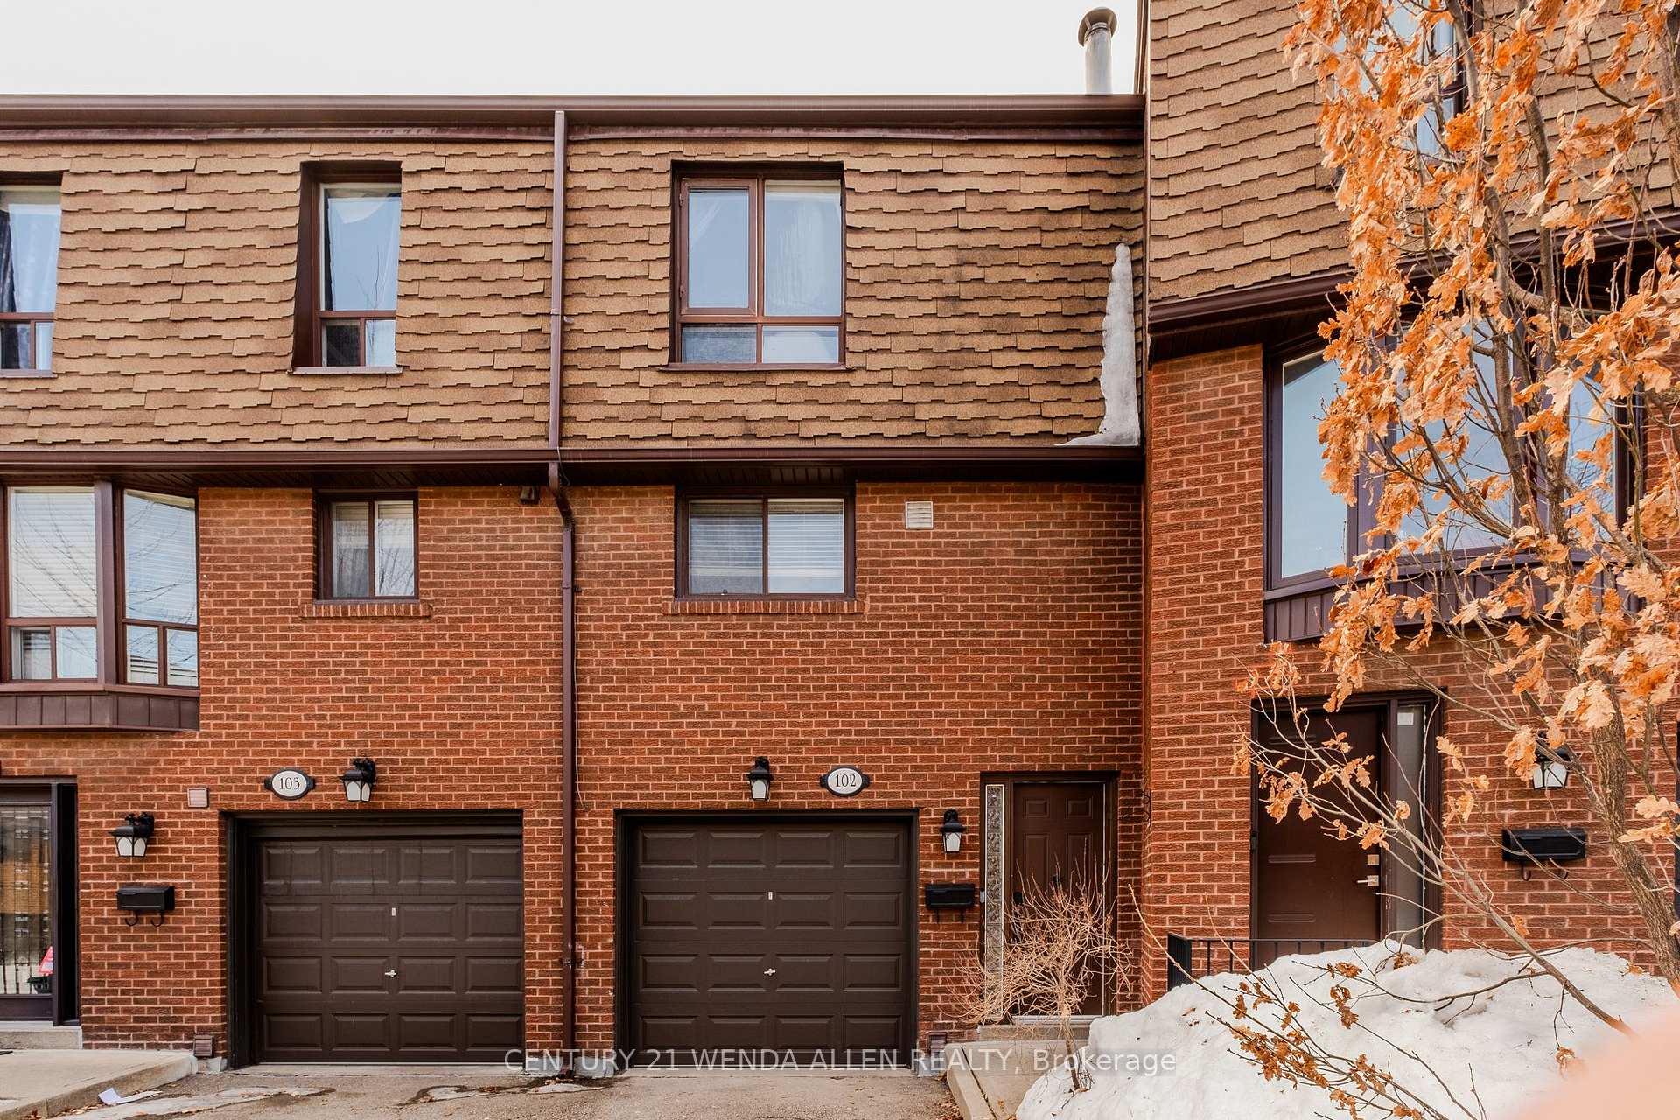
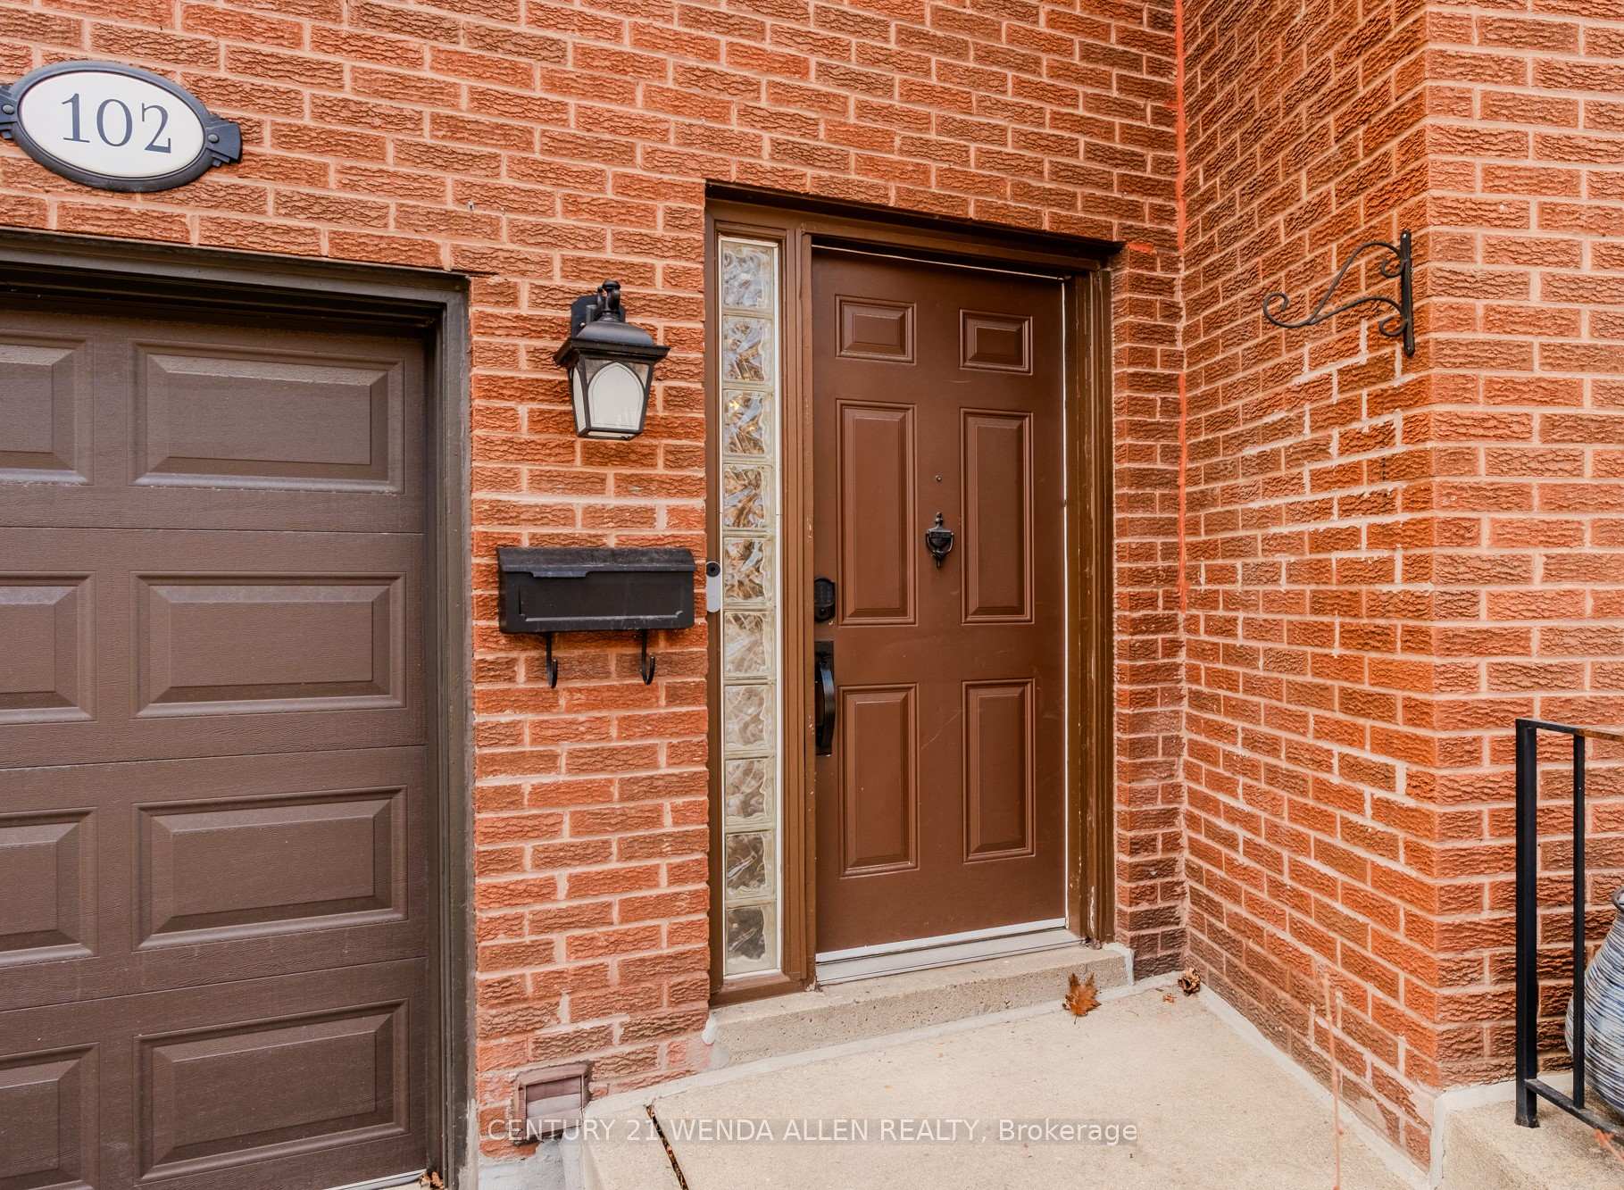
- Exterior: Brick, shingle
- Balcony: None
Parking and locker2 Parking (1 garage + 1 drive), Built-in, Parking type Owned
- Spaces: 2 Parking (1 garage + 1 drive)
- Garage: Built-in
- Parking type: Owned
- Locker: None
Building3395 Cliff Rd Townhomes, Units 134, Registered 1974
- Name: 3395 Cliff Rd Townhomes
- Units: 134
- Registered: 1974
- Condo corporation: 58
- Amenities: Outdoor pool, visitor parking
- Pets: Allowed
Heating, water and powerForced air, gas, Central air
- Heating: Forced air, gas
- Cooling: Central air
Costs and taxesTaxes $3,777 a year, Condo fee $548 a month, Water included, common elements included, building insurance included
- Taxes, 2025: $3,777 a year
- Condo fee: $548 a month
- Fee includes: Water included, common elements included, building insurance included
- HST: No HST
Included in the saleS/s fridge, stove, microwave, dishwasher; washer & dryer; aprilaire humidifier; large white tv entertainment storage unit in basement rec room; all window coverings; all elfs, ceiling fan, gdo+remote.
- Included: S/s fridge, stove, microwave, dishwasher; washer & dryer; aprilaire humidifier; large white tv entertainment storage unit in basement rec room; all window coverings; all elfs, ceiling fan, gdo+remote.
NearbyPark, school, river/stream, public transit, hospital, rec./commun.centre
- Close to: Park, school, river/stream, public transit, hospital, rec./commun.centre
Listing detailsW12079657, Sold, Apr 12, 2025
- MLS® number: W12079657
- Status: Sold
- Listed on: Apr 12, 2025
- Days on market: 20
- Updated: May 2, 2025
- Possession: Flexible
- Occupied by: Owner
- Listing brokerage: CENTURY 21 WENDA ALLEN REALTY
About this home
Unit 102, 3395 Cliff Road N, Mississauga (Mississauga Valleys), ON L5A 3M7
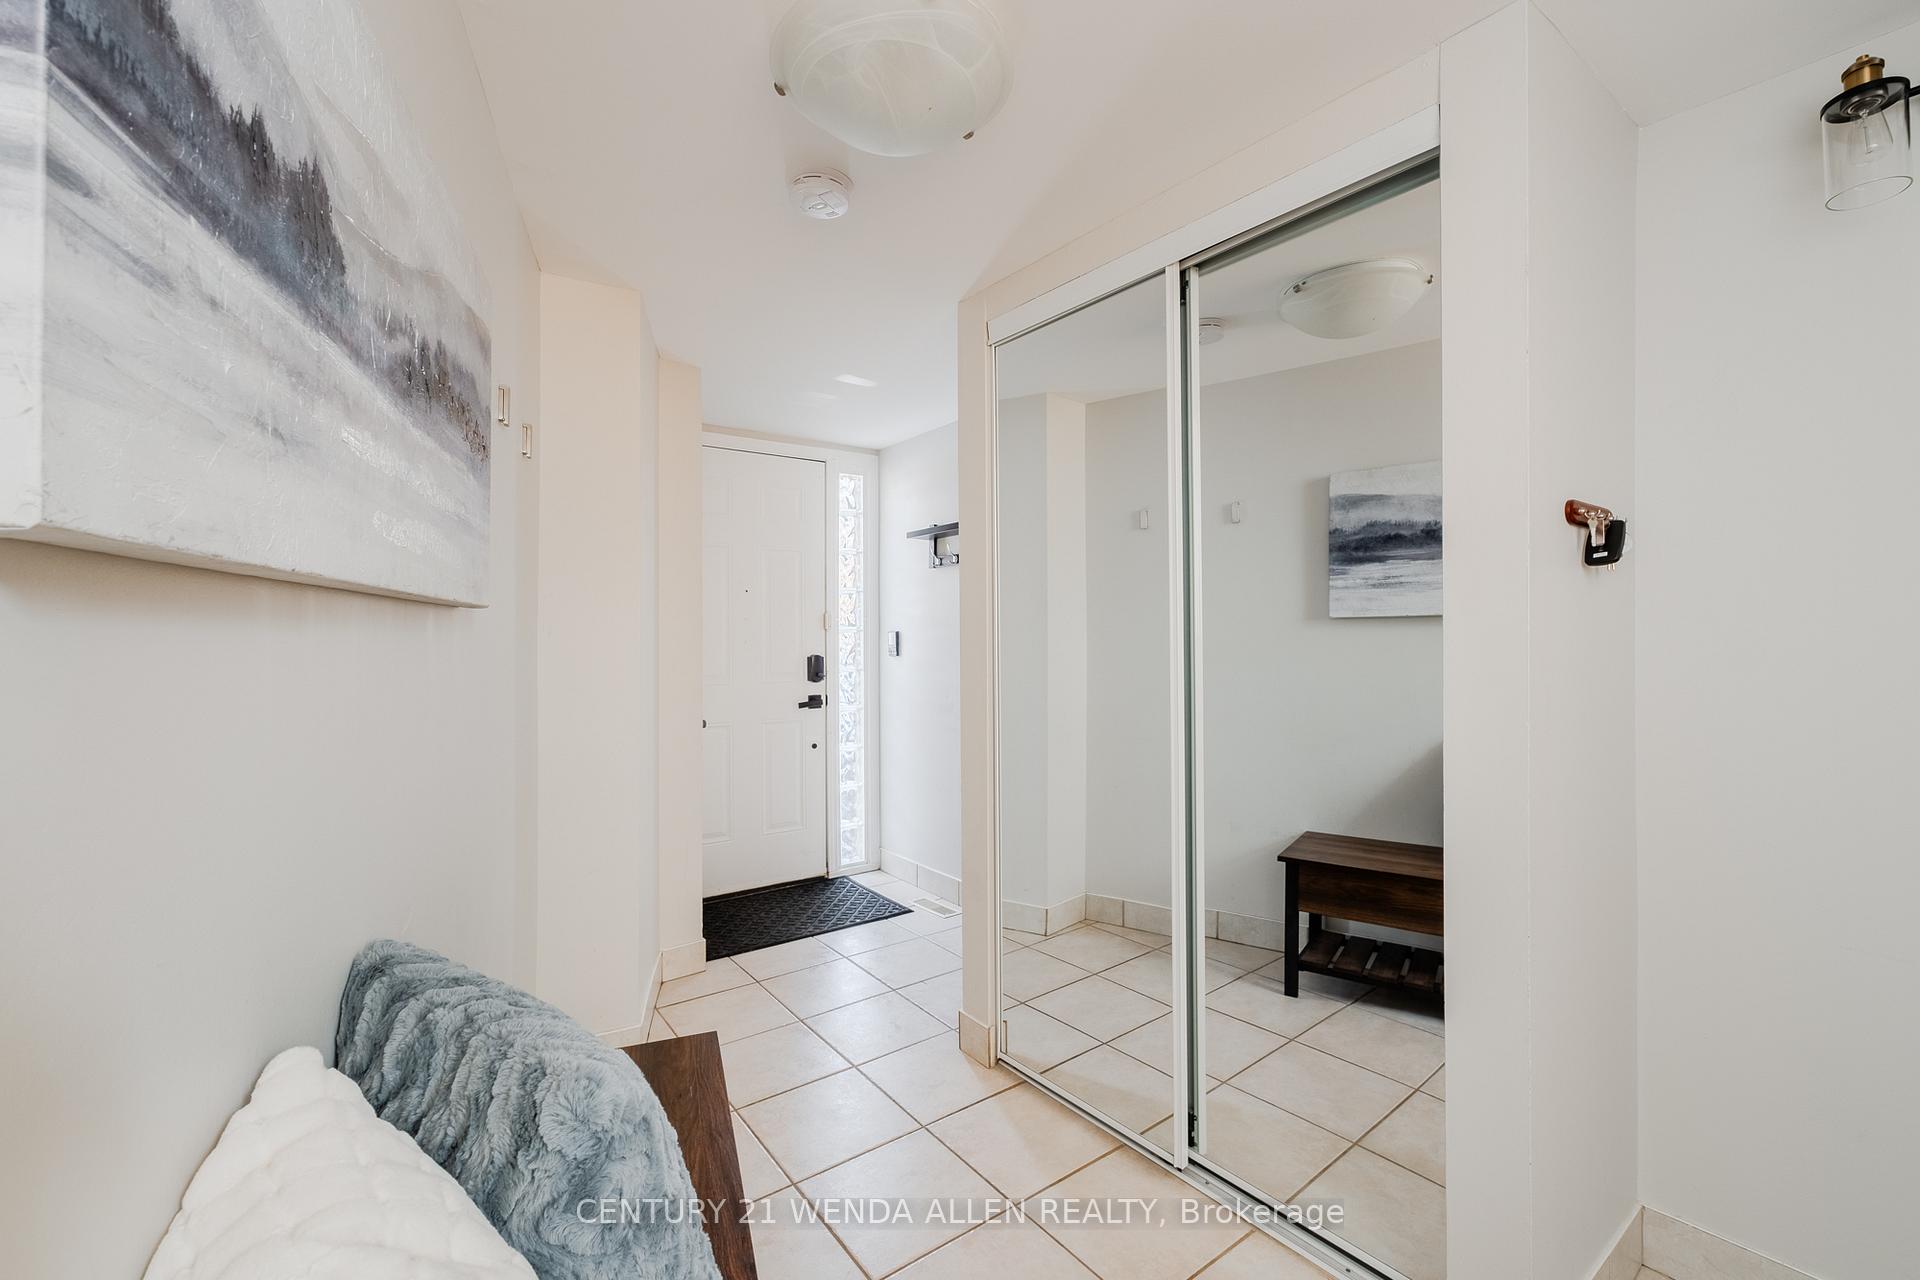
!Opportunity Knocks In Sought-After Mississauga Valleys Neighborhood! Enter A World Of Your Own Among The Tree-Lined Streets & Brick Townhomes Of 3395 Cliff Road N. This Beautiful & Unique Layout Offers Nearly 1700 SF Of Total Living Space. Rarely Do You Find A Townhouse That Provides Both Visual Interest & Rear Width, Ready To Accommodate A Variety Of Needs & Lifestyles. The Spacious Living Room Boasts Open & Airy Vaulted Ceilings, 2 Huge Picture Windows, & W/O To Your Large Deck With Big Backyard Perfect For Summer BBQs & Entertaining With Sunny Western Exposure! This All Lends Itself For Perfect Family Gatherings, Movie Nights, & Everything In-Between! Break Bread In The Beautiful Dining Room That Easily Accommodates Family Functions & Offers A Striking Elegance To The Main Floor. Gorgeous Reno'd Eat-In Kitchen Is Accented With Designer Stone Feature Walls, Quartz Countertops, Tile Backsplash, Trendy Coffee Bar, S/S Appliances, & Modern White Cabinetry! Retreat Upstairs To A Generously Sized Primary Bedroom With Custom Built-In Closet/Organizers & Large Window. The Spacious 2nd & 3rd Bedrooms May Offer Many Additional Uses If Needed, Such As Office Space/Hobby Room/Dressing Room. Pamper Yourself With The Beautifully Renovated 4-Pc Washroom Featuring Impressive Glass Shower & Luxurious Separate Bathtub. Indulge Your Interests With A Home Gym/Studio/Music Room/Theater/Man Cave In Sizeable Rec Room! Hardwood Flooring Main & Upper Floors! Enjoy The Extensive Mississauga Valley Park Literally At Your Doorstep, Including Mississauga Valley Park Community Centre, Sports Fields, Splash Pad, Dog Park Including Leash Free Zone, & The Stunning 'Garden Of The Valley'! Excellent Proximity To Schools/Groceries/Shopping/Restaurants/Nature Trails/Hospital/Cooksville GO & Much More! Put This Beauty On Your List!
Ask about this home
A HOMEH agent will answer your questions about this home.
Know more about 3395 Cliff Rd Townhomes
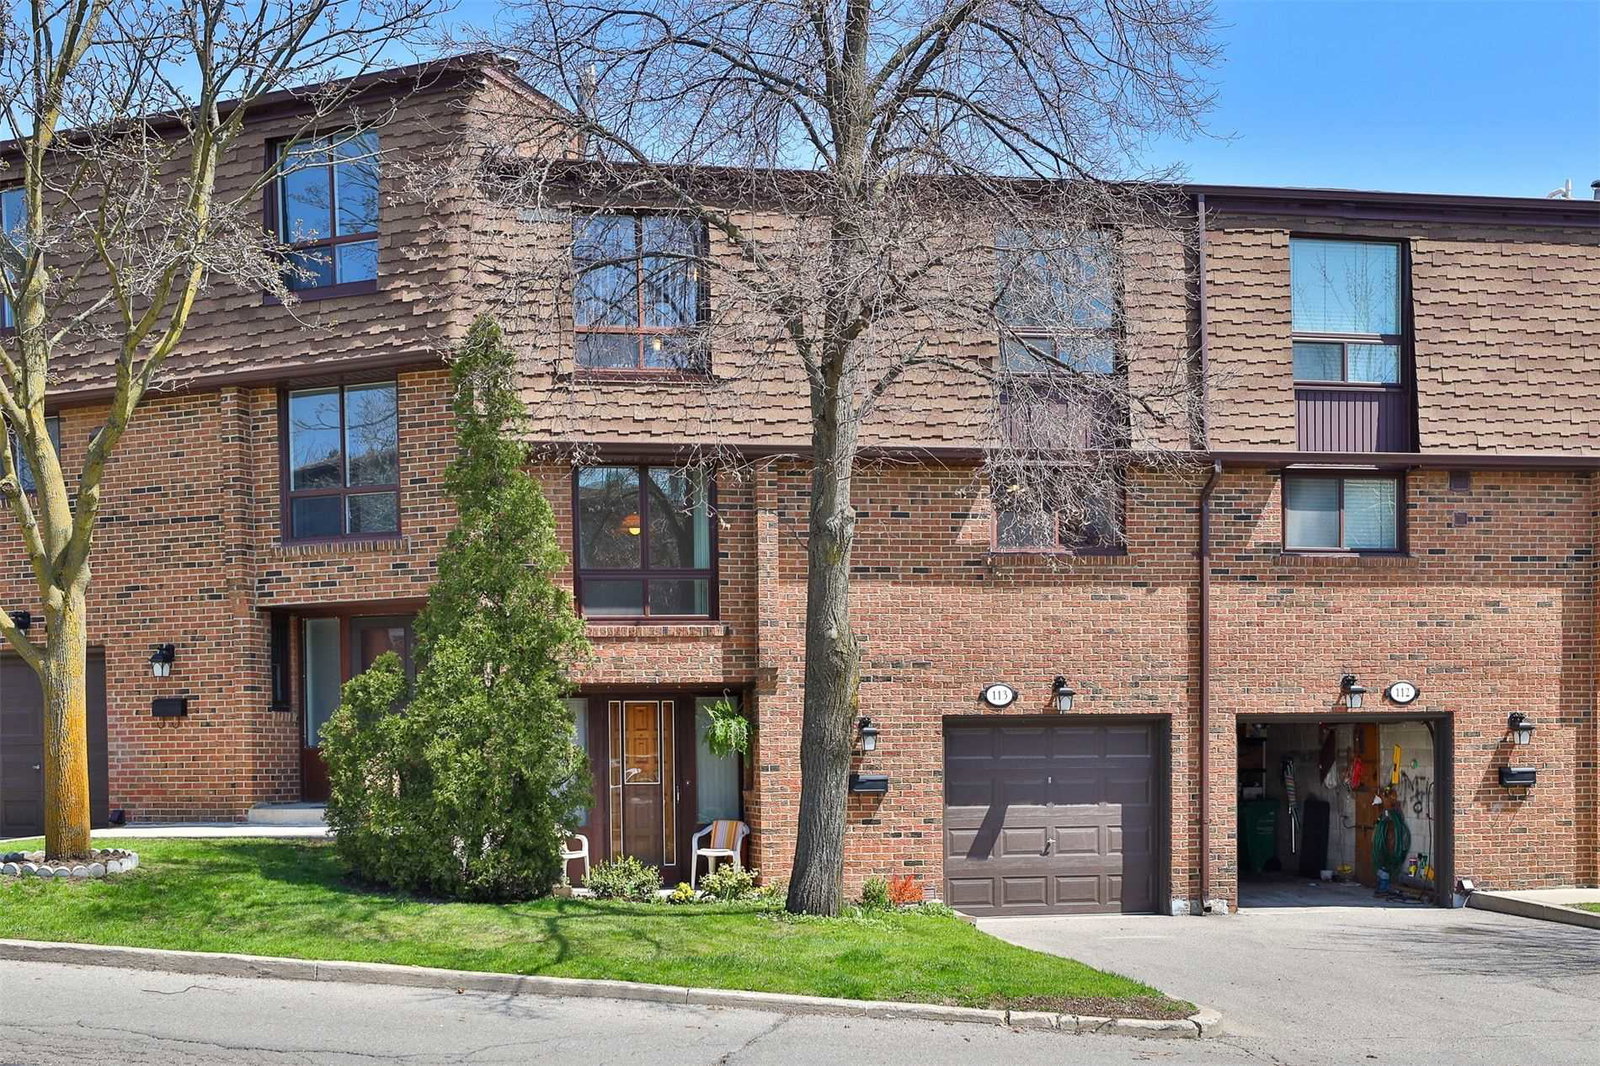
Condo building · 3395 Cliff Road N
3395 Cliff Rd Townhomes is a condo with 134 suites, built in 1974. No units are on the market here right now.
- 1storey
- 134suites
- $547/sq ft
- 1974built
No similar units for sale in 3395 Cliff Rd Townhomes right now.
Around this home
Daily convenience, out of 100, from the distances below
Schools nearby
School rating, out of 10.
Helpful calculators
Your HOMEH agent

"I would see it this week."