

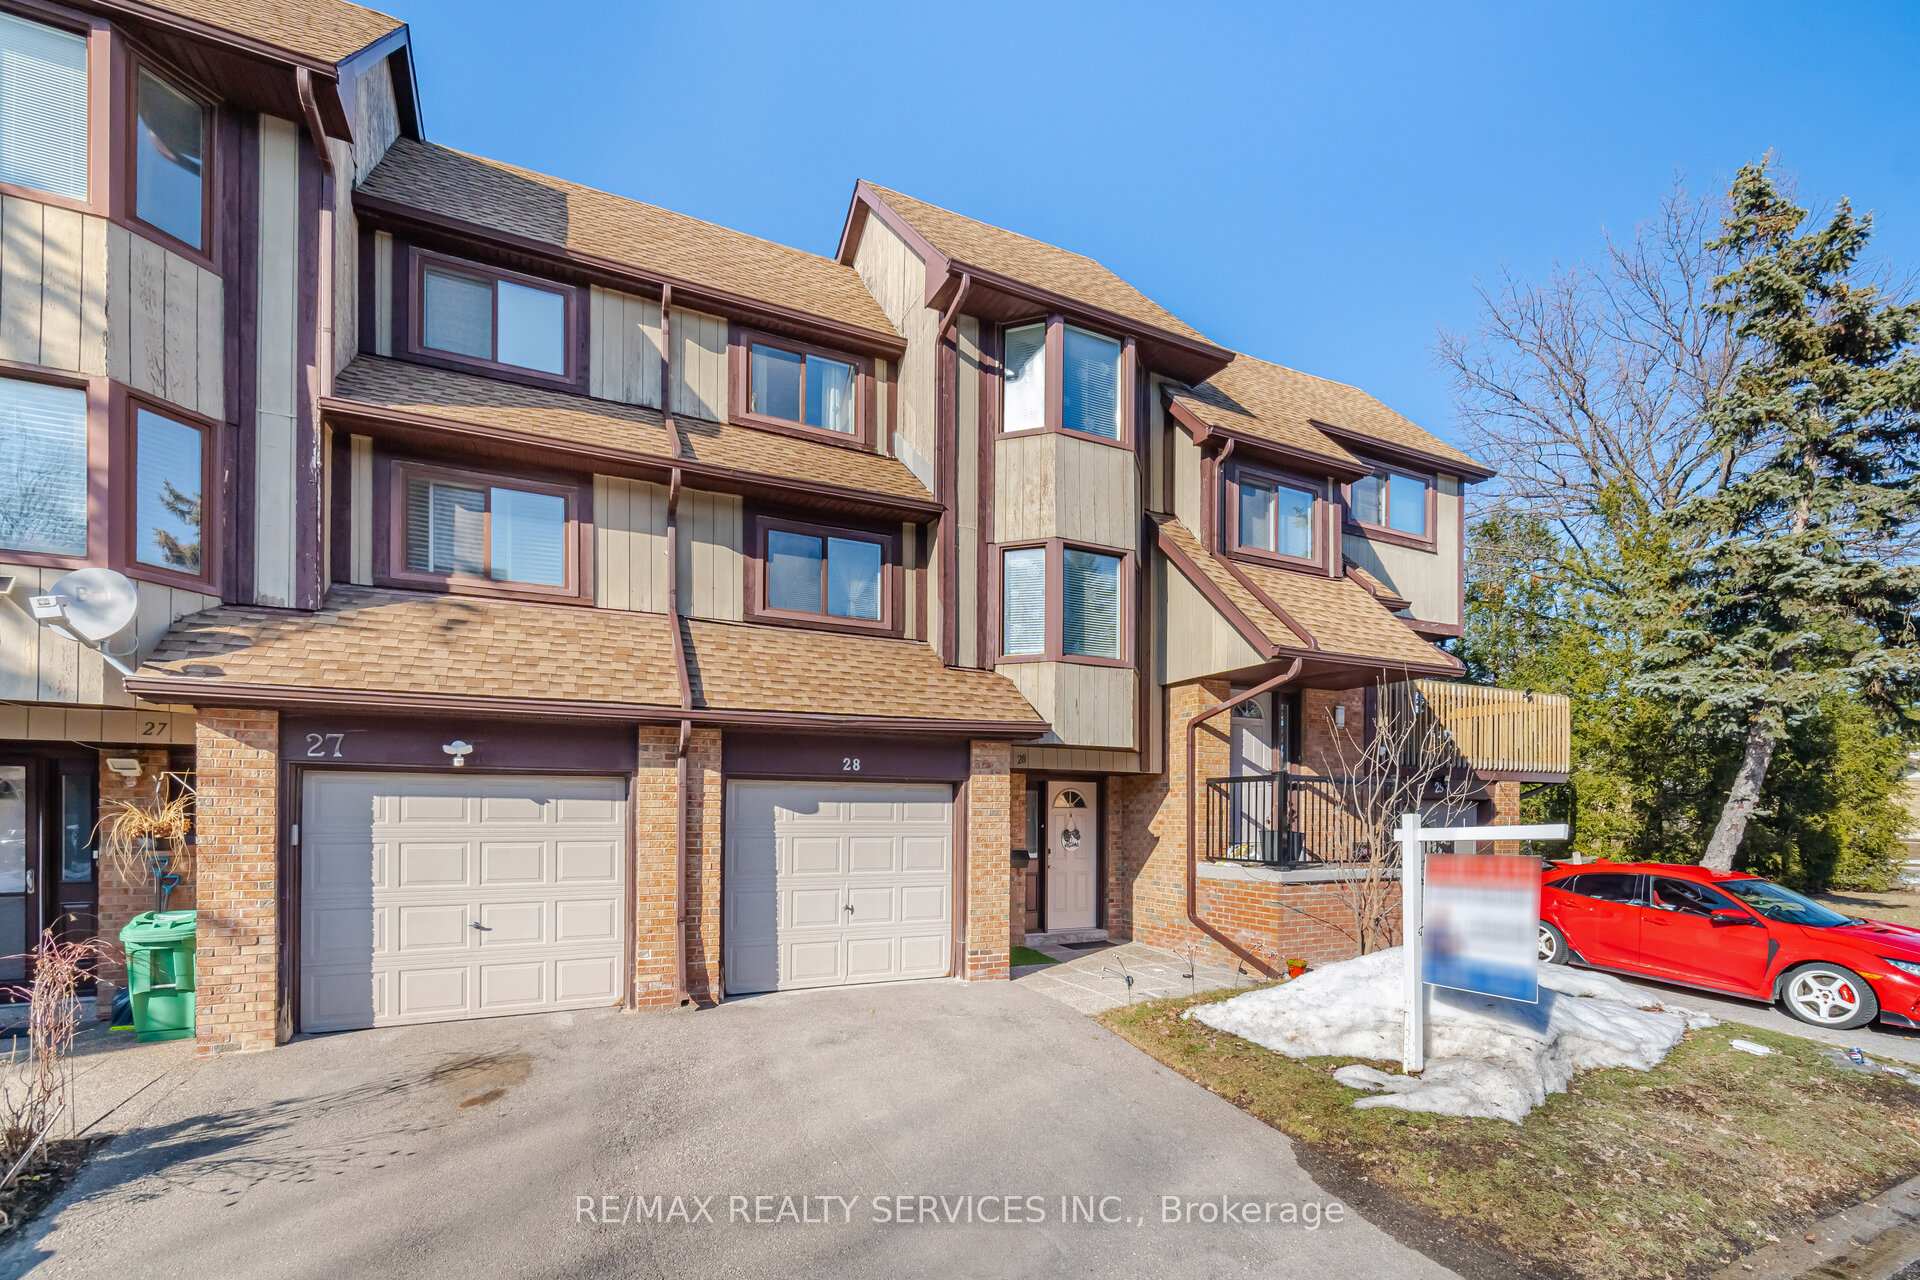
Unit 28, 6780 Formentera Avenue
Unit 28, 6780 Formentera Avenue
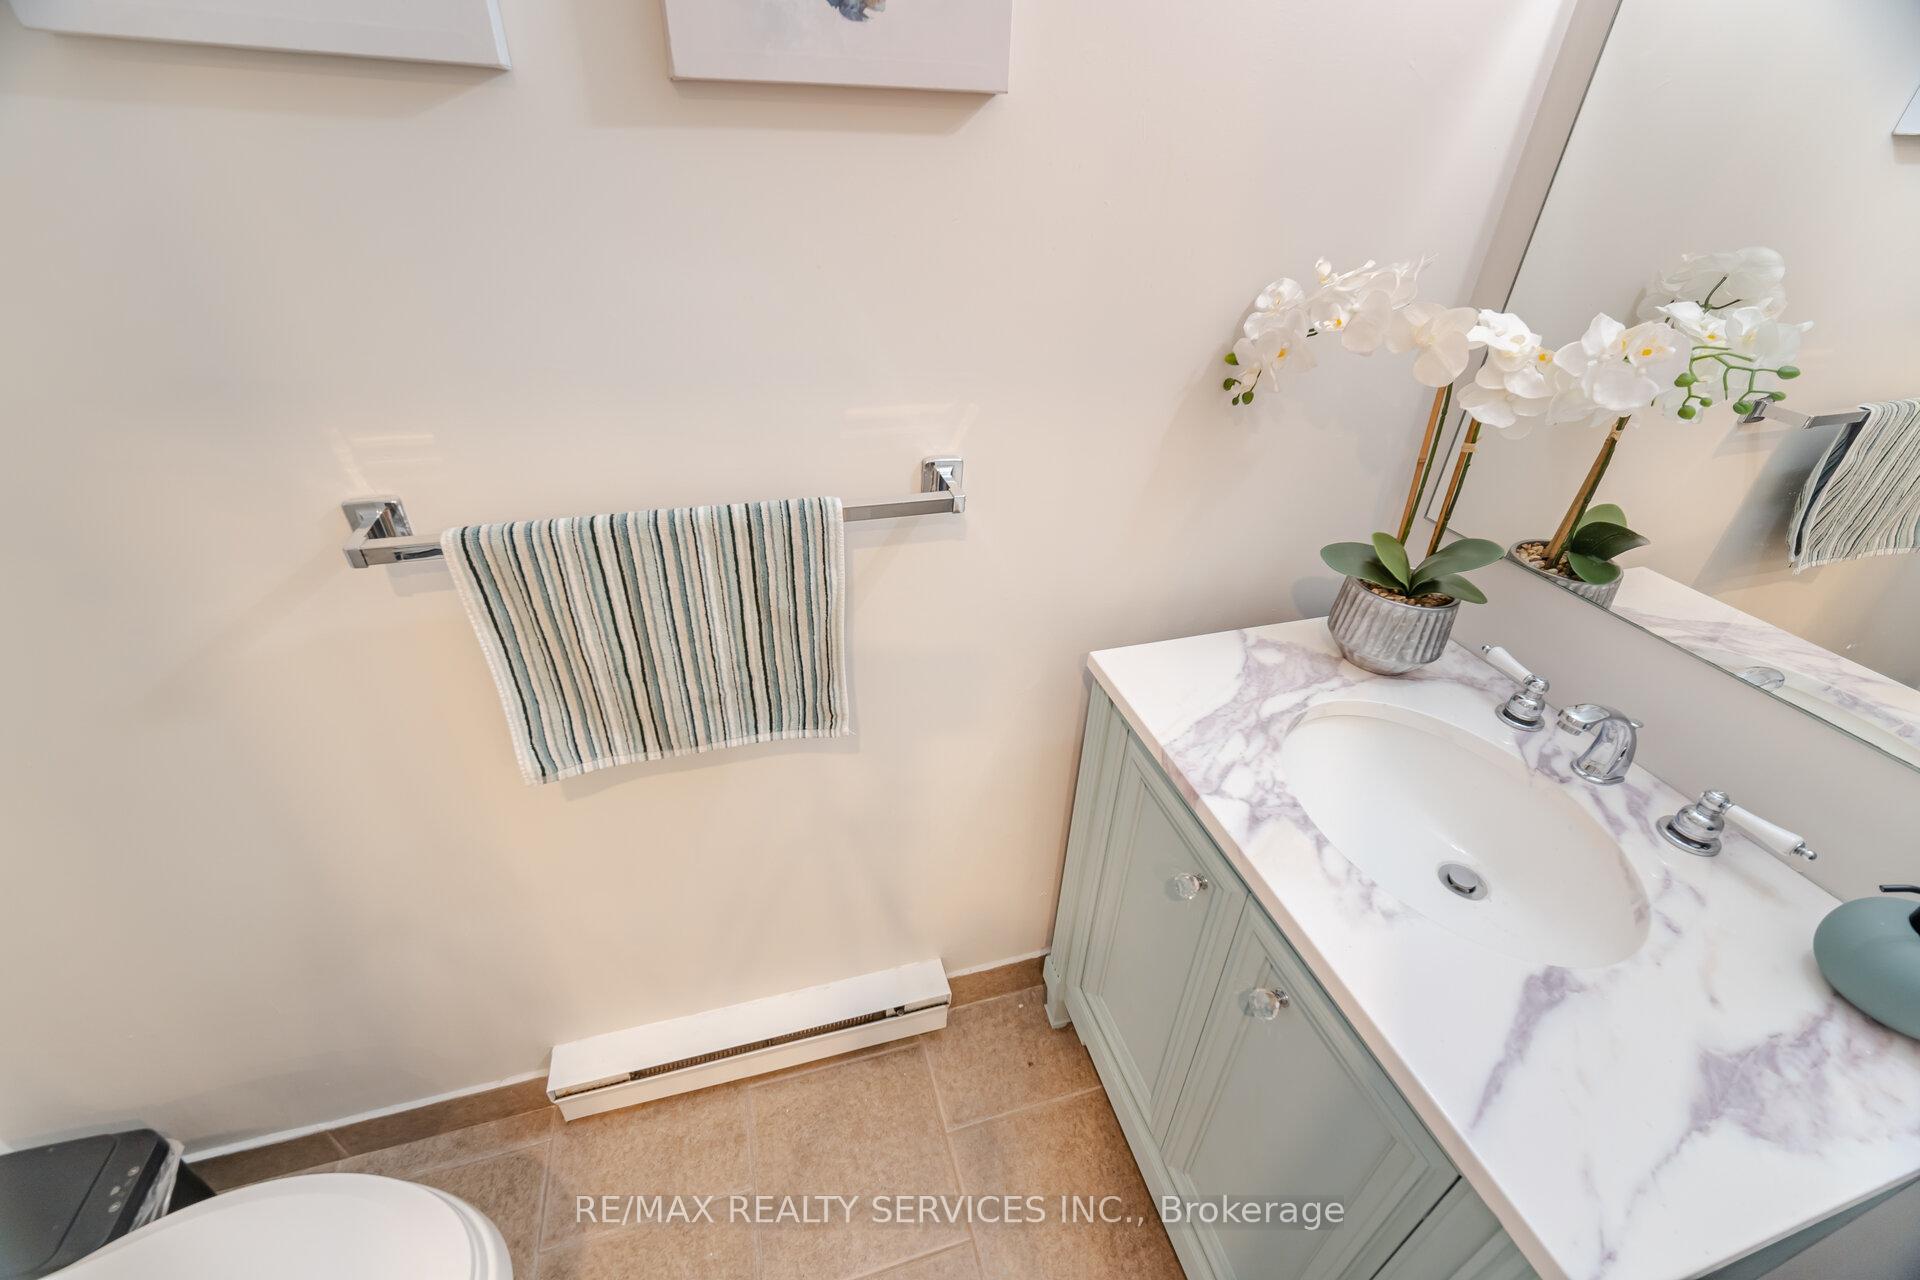 See all 45 photos
Property history
Facts and features
- BasementFinished
- Age of home31–50 years
- ExposureSouth
- LaundryIn basement
- Fireplace
The homeCondo Townhouse, 2-storey, Age 31–50 years
- Type: Condo Townhouse
- Style: 2-storey
- Age: 31–50 years
- Living space: 1,200–1,399 sq ft
- Basement: Finished
- Exposure: South
InsideFireplace Yes, Tile, In basement, lower level
- Fireplace: Yes
- Flooring: Tile
- Laundry: In basement, lower level
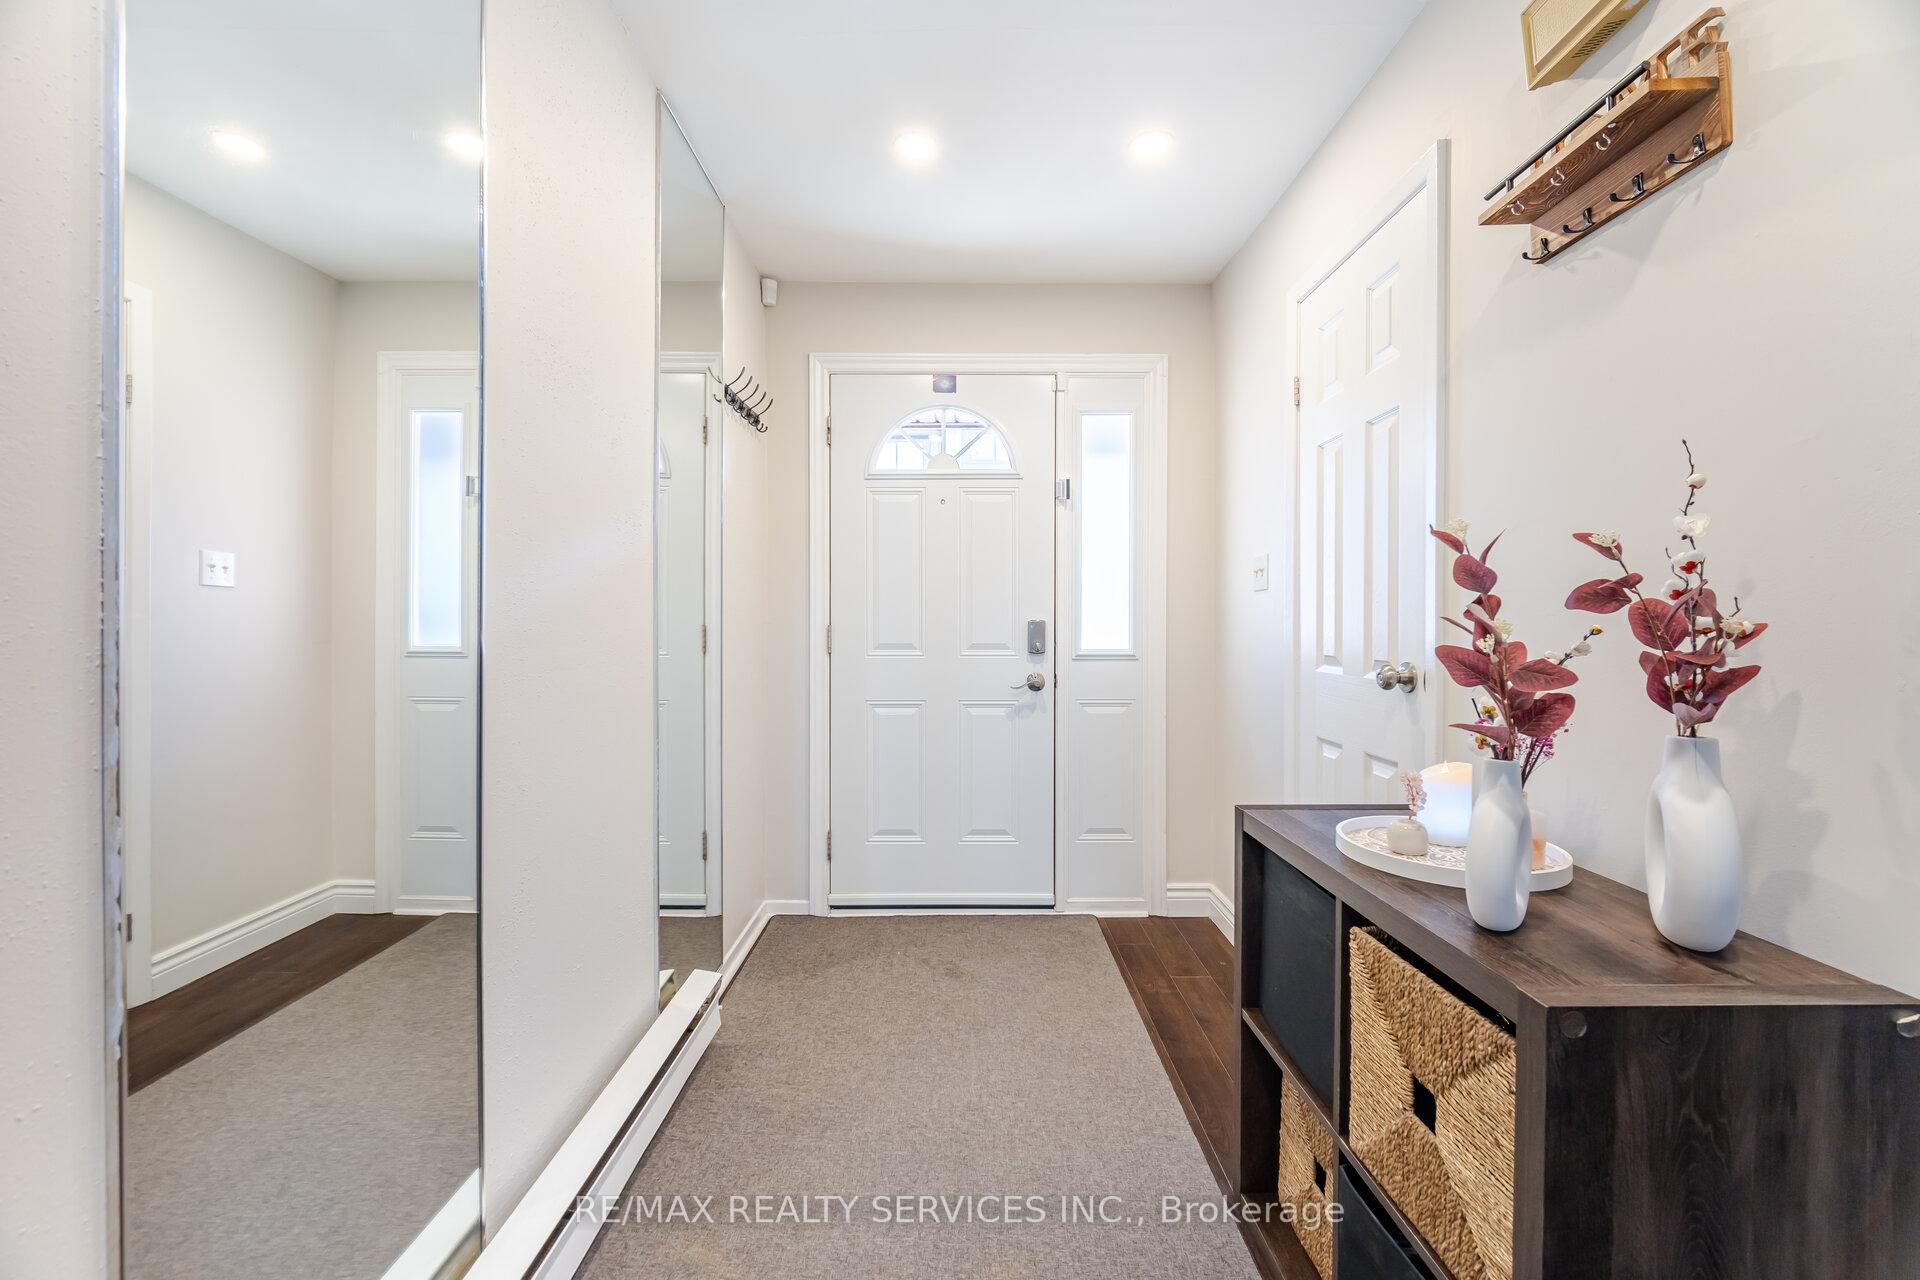
- Features: Auto garage door remote, carpet free
- Rooms above ground: 8
- Rooms in the basement: 1
- Bedrooms: 3 + 1 in the basement
- Bathrooms: 2
- Kitchens: 1
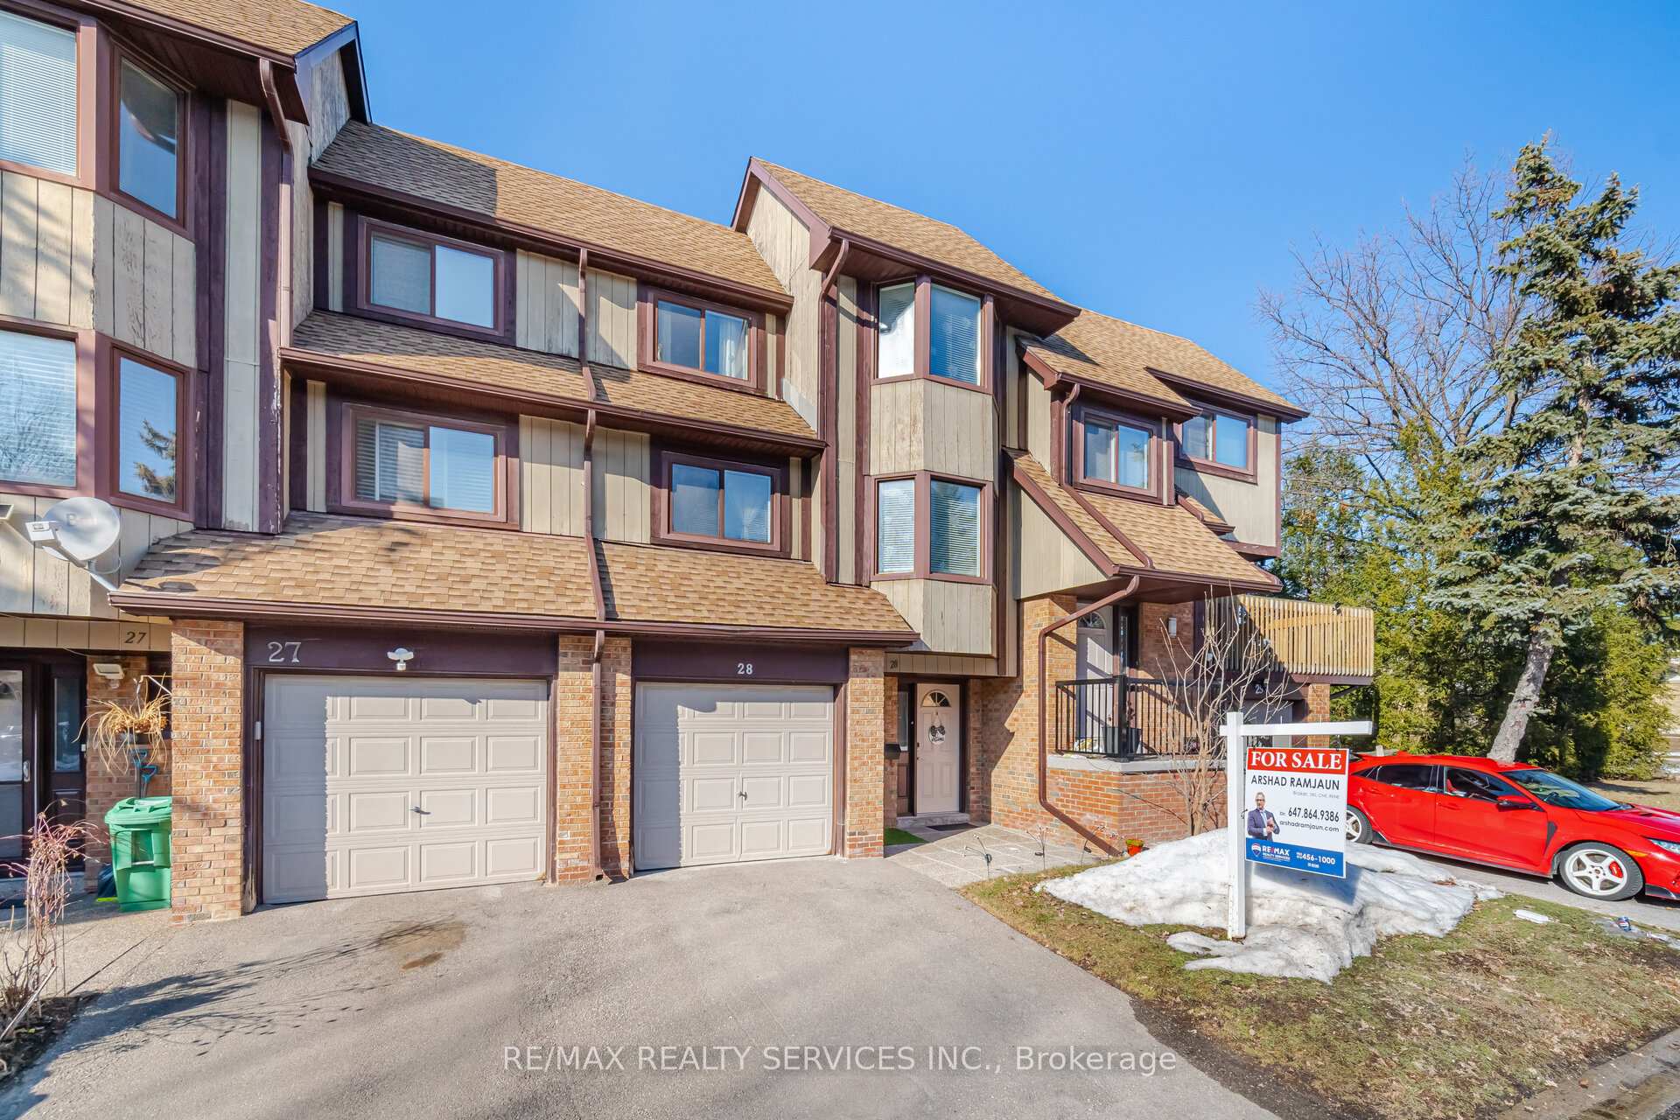
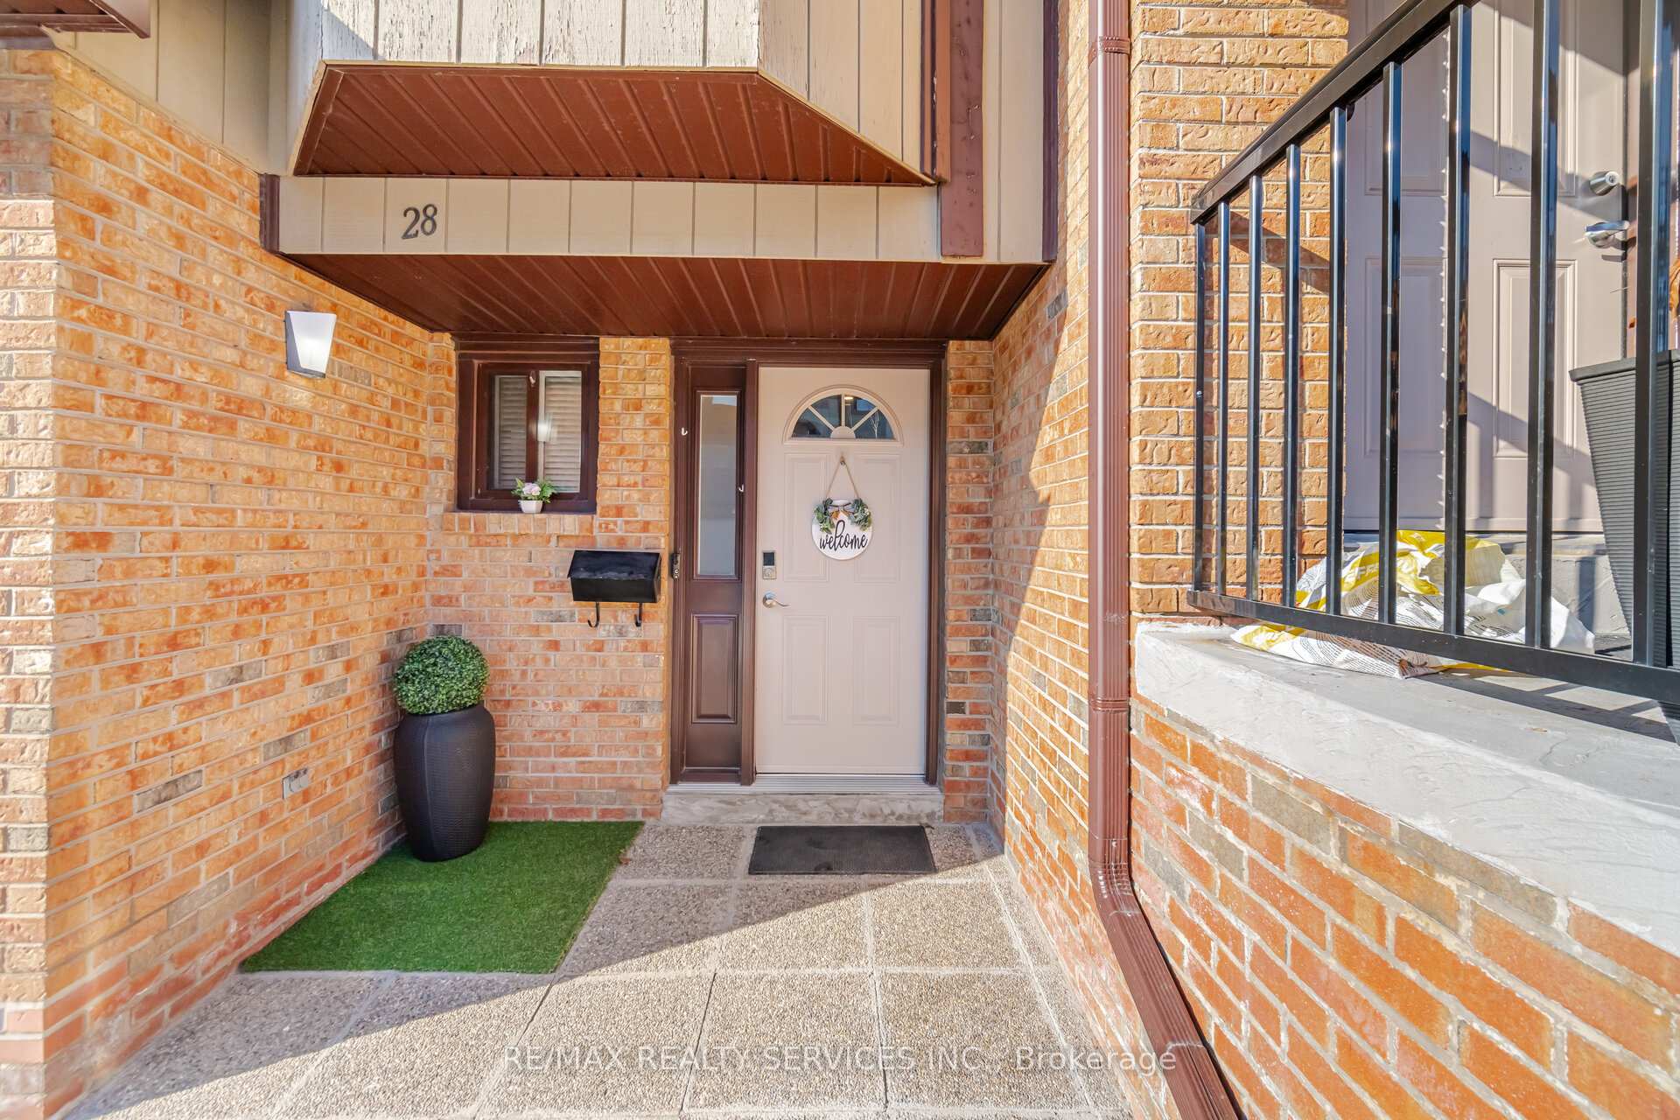
OutsideBrick, wood, Balcony None
- Exterior: Brick, wood
- Balcony: None
Parking and locker2 Parking (1 garage + 1 drive), Built-in, Exclusive
- Spaces: 2 Parking (1 garage + 1 drive)
- Garage: Built-in
- Parking type: Exclusive
- Driveway: Private
- Locker: Ensuite
Building6780 Formentera Avenue Townhomes, Units 84, Registered 1977
- Name: 6780 Formentera Avenue Townhomes
- Units: 84
- Registered: 1977
- Condo corporation: 155
- Amenities: Bbqs allowed, visitor parking
- Pets: Allowed
Heating, water and powerOther, gas, Other
- Heating: Other, gas
- Cooling: Other
Costs and taxesTaxes $3,156 a year, Condo fee $667 a month, Common elements included, building insurance included, parking included, water included
- Taxes, 2024: $3,156 a year
- Condo fee: $667 a month
- Fee includes: Common elements included, building insurance included, parking included, water included
- HST: HST included in the price
- Rental items: Hot water tank
Included in the saleStainless steel fridge, stove, b/i dishwasher, clothes washer & dryer, all window coverings, all elfs, 1 remote for garage door opener, wood fireplace(as is). energy saver gas heater. heat pump produces both heat & ac., Door bell camera (comes with home security package)
- Included: Stainless steel fridge, stove, b/i dishwasher, clothes washer & dryer, all window coverings, all elfs, 1 remote for garage door opener, wood fireplace(as is). energy saver gas heater. heat pump produces both heat & ac.
- Not included: Door bell camera (comes with home security package)
NearbyPark, public transit, rec./commun.centre, school, library
- Close to: Park, public transit, rec./commun.centre, school, library
Listing detailsW12097332, Sold, Apr 22, 2025
- MLS® number: W12097332
- Status: Sold
- Listed on: Apr 22, 2025
- Days on market: 10
- Updated: May 2, 2025
- Possession: Flexible
- Occupied by: Owner
- Listing brokerage: RE/MAX REALTY SERVICES INC.
About this home
Unit 28, 6780 Formentera Avenue, Mississauga (Meadowvale), ON L5N 2L1
***DO NOT MISS!!***Welcome to this stunning townhouse in the heart of Meadowvale, Mississauga! This spacious home boasts 3 +1 bedrooms, 2 newly renovated washrooms, offers the perfect blend of style, comfort, and convenience. The master bedroom features a convenient semi-ensuite with a renovated bathroom for added comfort and privacy.The newly renovated kitchen comes with new vinyl flooring, granite countertop, new backsplash, new sink, new stainless steel stove & hood, and is complemented by a separate breakfast area for your casual meals. The formal dining area overlooks the bright and airy living room, which is filled with plenty of natural light, creating an inviting and open atmosphere ideal for both relaxing and entertaining.The finished basement offers even more space and warmth including a fireplace perfect for a family room, additional bedroom, or rec room, providing plenty of flexibility to suit your needs. Enjoy the convenience of being just a short walk to Schools, Parks and the Meadowvale Town Centre, with all the shopping, dining, bus terminal and all amenities you need right at your doorstep. Being very close to the GO train station makes it even easier to commute. Don't miss the opportunity to make this your new home!
Ask about this home
A HOMEH agent will answer your questions about this home.
Know more about 6780 Formentera Avenue Townhomes
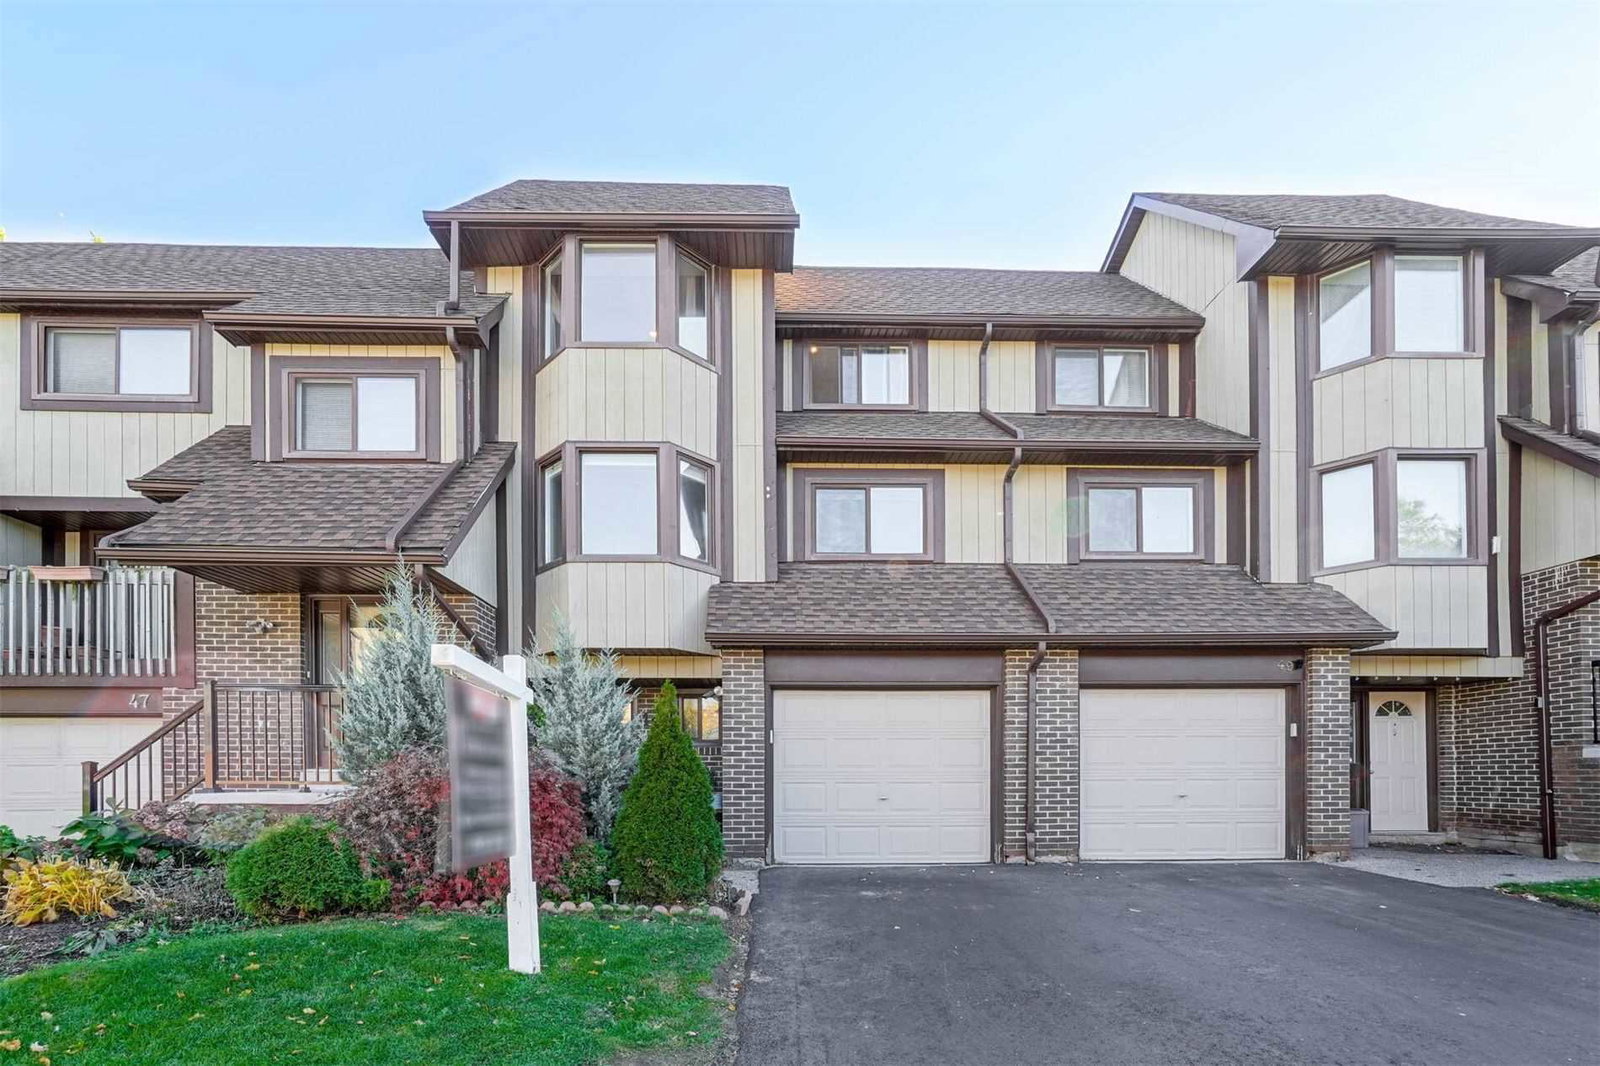
Condo building · 6780 Formentera Avenue
6780 Formentera Avenue Townhomes is a condo with 84 suites, built in 1977 by Unknown. Right now 2 for sale are on the market here.
- 1storey
- 84suites
- $495/sq ft
- 1977built
No similar units for sale in 6780 Formentera Avenue Townhomes right now.
Around this home
Daily convenience, out of 100, from the distances below
Schools nearby
School rating, out of 10.
Helpful calculators
Your HOMEH agent

"I would see it this week."